


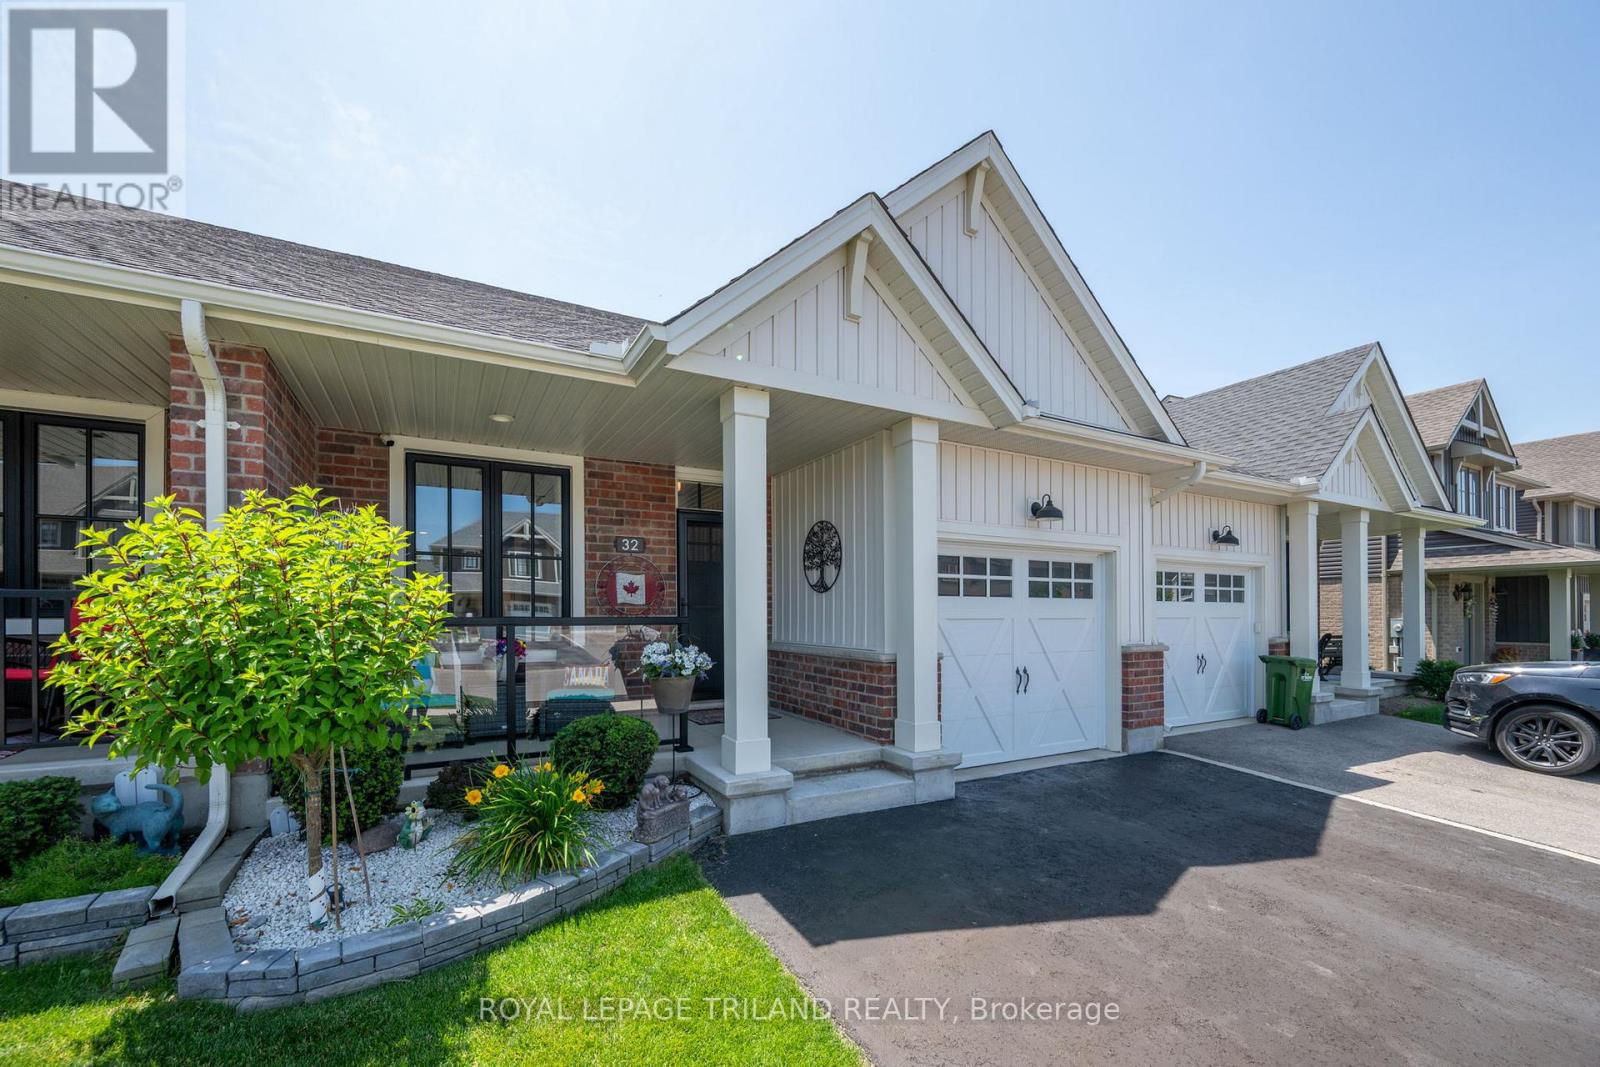
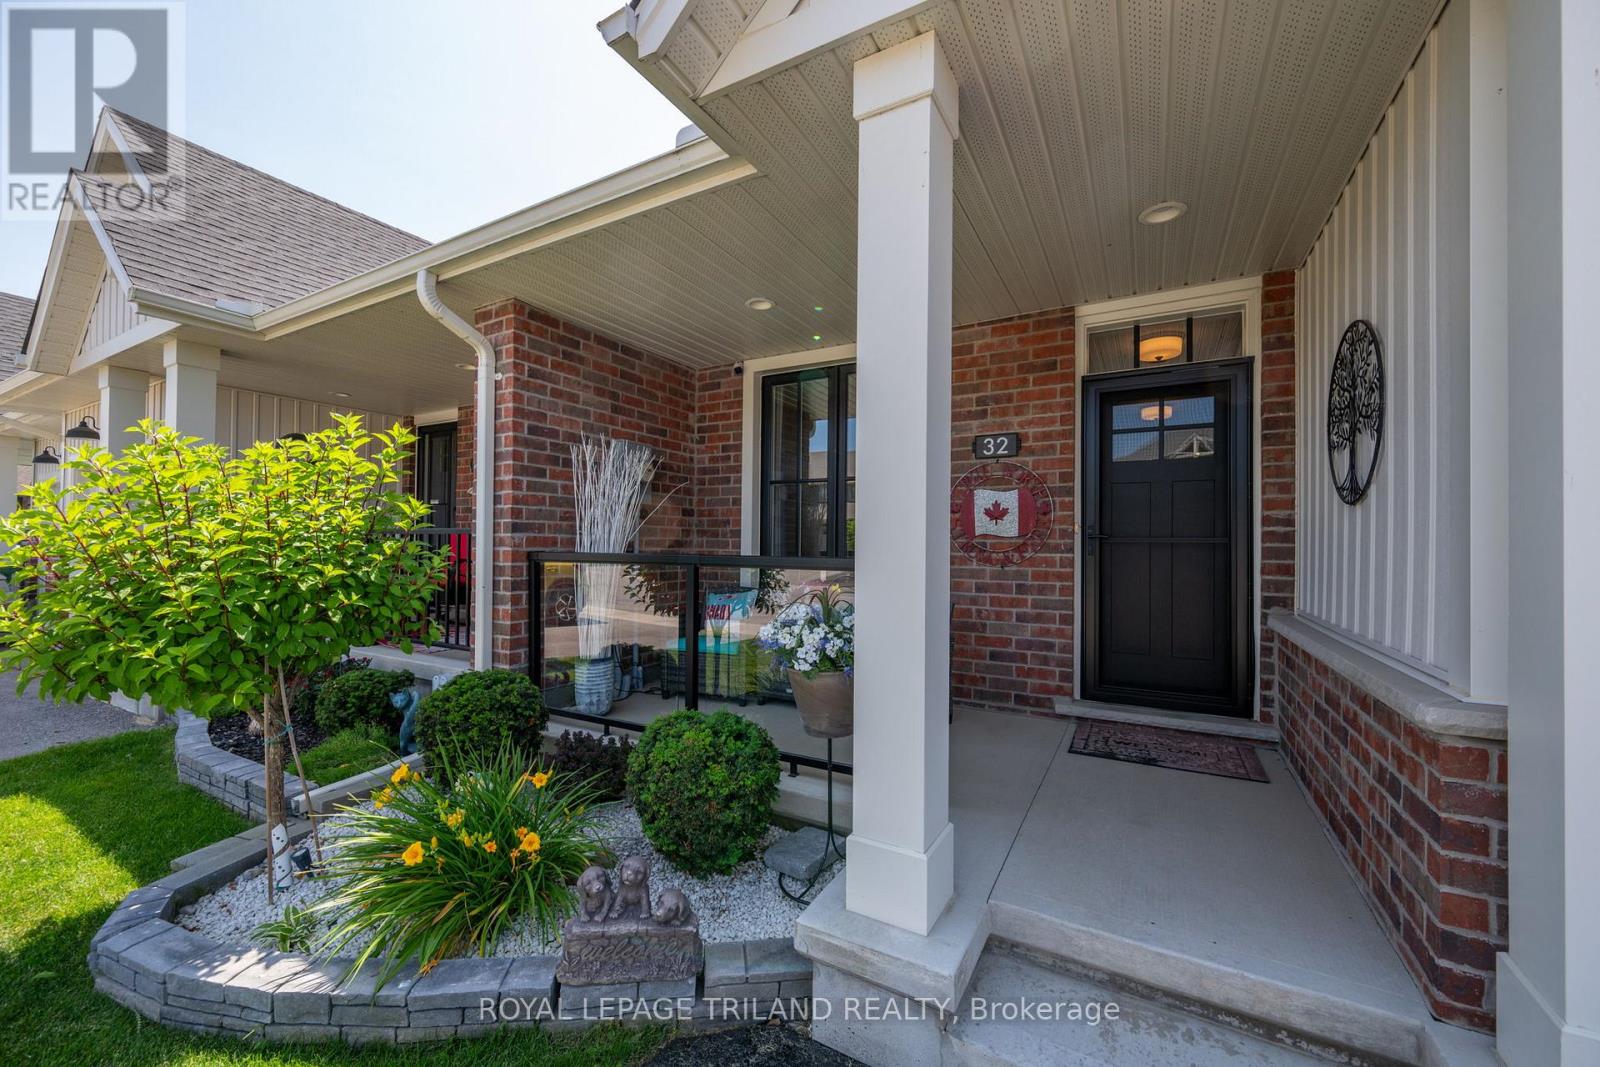
32 Charter Creek Court St. Thomas, Ontario N5R 0L2

$565,000
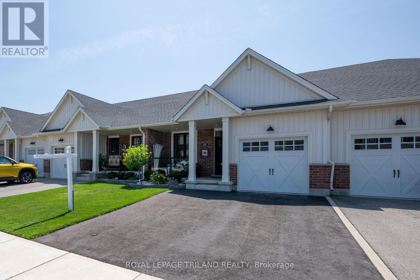
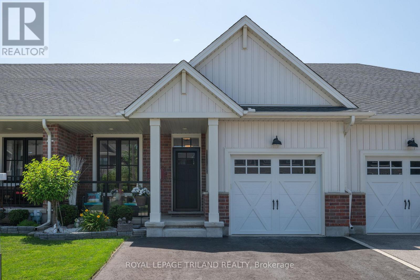
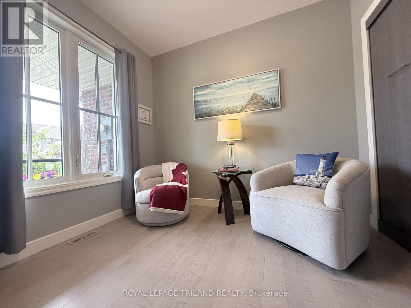
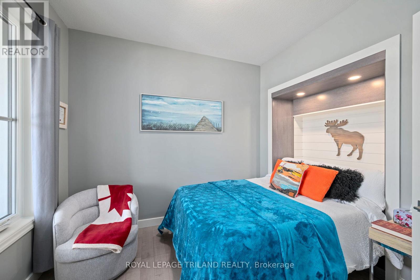
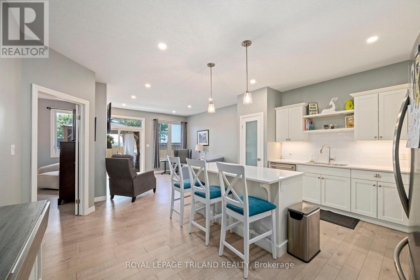
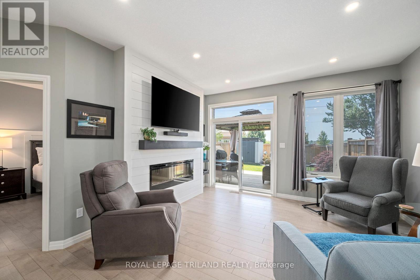
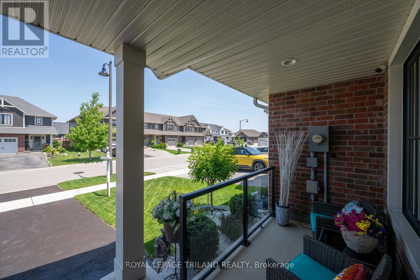
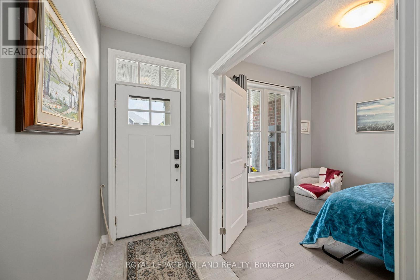
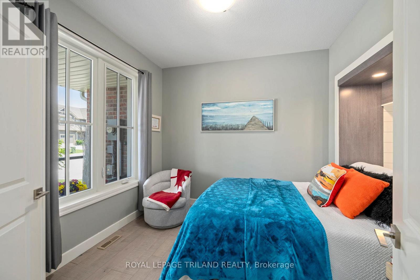
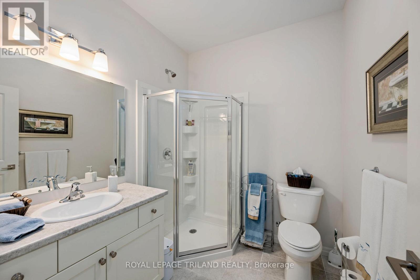
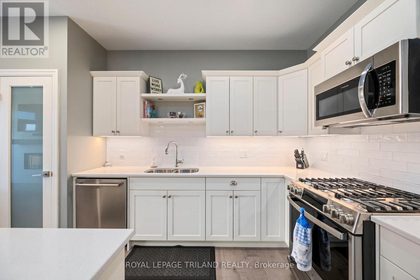
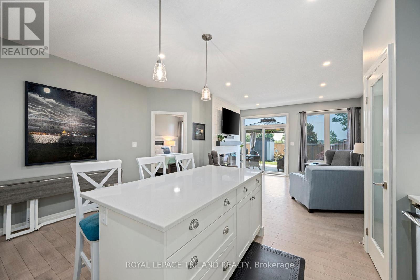
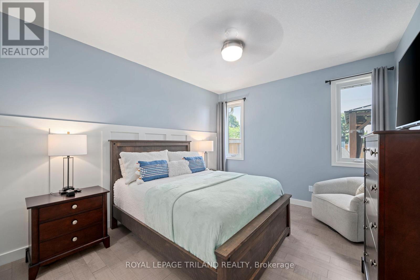
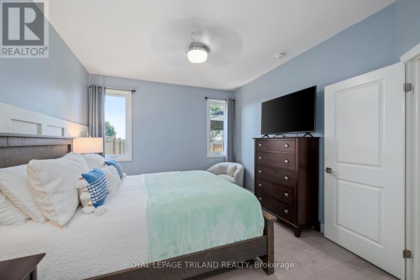
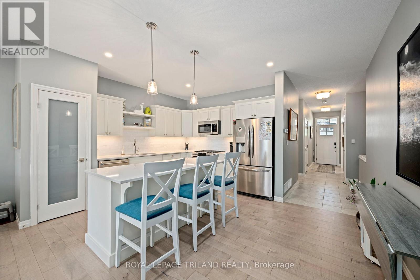
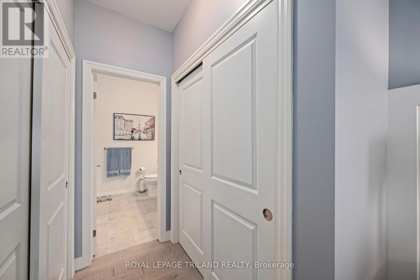
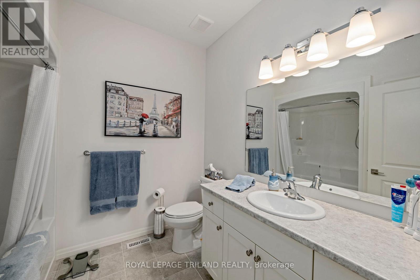
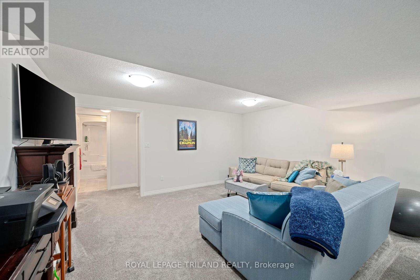
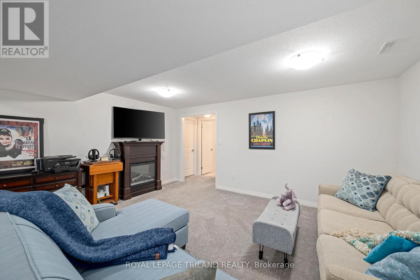
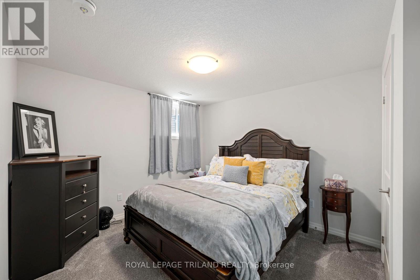
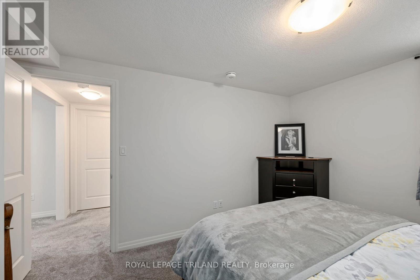
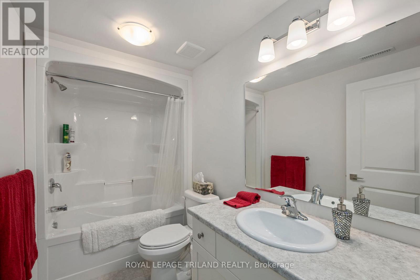
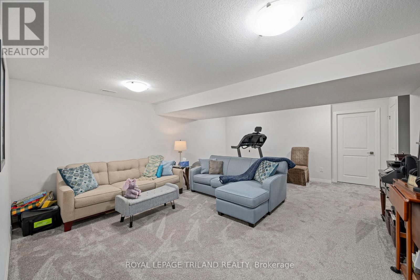
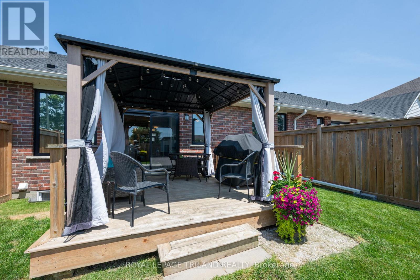
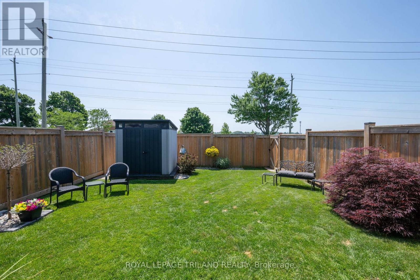
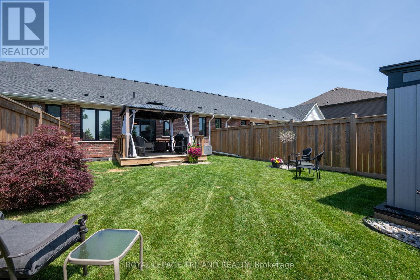
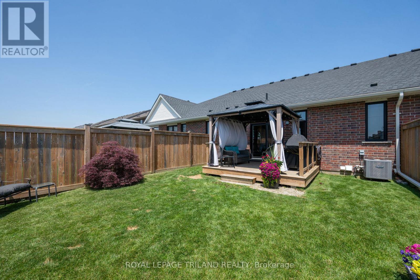
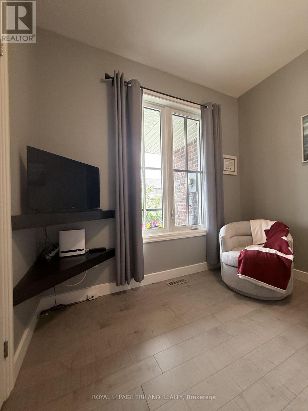
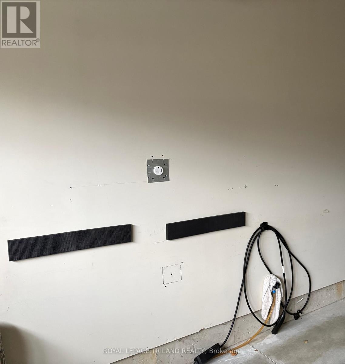
Quiet cul-de-sac. Electric Car Charger added to the garage, Private backyard. Freehold. Welcome all first-time buyers and all investors. Enjoy a carpet-free main floor, a cozy fireplace, and a primary suite with two closets and a 3-piece en-suite. The kitchen has a gas stove, water-and-ice fridge, and pull-out drawers and racks for pots and pans. A Murphy bed with its own outlet and light switch is ready for overnight guests, then folds up quickly to create a sitting room or home office. Downstairs, the finished basement has a bedroom, a third bathroom and a family room. Lots of storage, plus a double-wide driveway that fits two large SUVs. Appliances included. Two lawn mowers and garden tools negotiable. Sellers' professionally installed a permitted electrical outlet for an EV charger for a Level 2 in the garage on Oct 29/26. (id:61499)
Property Details
| MLS® Number | X13841704 |
| Property Type | Single Family |
| Community Name | St. Thomas |
| AmenitiesNearBy | Hospital, Place Of Worship |
| EquipmentType | Water Heater |
| Features | Cul-de-sac, Sump Pump |
| ParkingSpaceTotal | 3 |
| RentalEquipmentType | Water Heater |
Building
| BathroomTotal | 3 |
| BedroomsAboveGround | 2 |
| BedroomsBelowGround | 1 |
| BedroomsTotal | 3 |
| Appliances | Garage Door Opener Remote(s), Dishwasher, Dryer, Stove, Washer, Refrigerator |
| ArchitecturalStyle | Bungalow |
| BasementDevelopment | Finished |
| BasementType | Full (finished) |
| ConstructionStyleAttachment | Attached |
| CoolingType | Central Air Conditioning |
| ExteriorFinish | Brick, Vinyl Siding |
| FireplacePresent | Yes |
| FoundationType | Poured Concrete |
| HeatingFuel | Natural Gas |
| HeatingType | Forced Air |
| StoriesTotal | 1 |
| SizeInterior | 1100 - 1500 Sqft |
| Type | Row / Townhouse |
| UtilityWater | Municipal Water |
Parking
| Attached Garage | |
| Garage |
Land
| Acreage | No |
| LandAmenities | Hospital, Place Of Worship |
| Sewer | Sanitary Sewer |
| SizeDepth | 118 Ft ,9 In |
| SizeFrontage | 26 Ft ,4 In |
| SizeIrregular | 26.4 X 118.8 Ft |
| SizeTotalText | 26.4 X 118.8 Ft |
| ZoningDescription | R3a |
Rooms
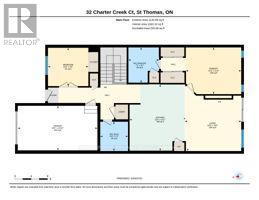
| Level | Type | Length | Width | Dimensions |
|---|---|---|---|---|
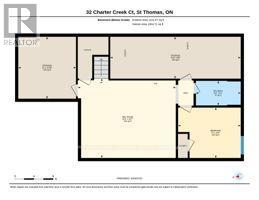
| Lower Level | Bedroom 3 | 3.97 m | 3.19 m | 3.97 m x 3.19 m |
| Lower Level | Bathroom | 2.84 m | 1.96 m | 2.84 m x 1.96 m |
| Lower Level | Family Room | 6.21 m | 5.04 m | 6.21 m x 5.04 m |
| Main Level | Bedroom 2 | 2.99 m | 2.84 m | 2.99 m x 2.84 m |
| Main Level | Bathroom | 2.06 m | 2.07 m | 2.06 m x 2.07 m |
| Main Level | Kitchen | 4.2 m | 4.91 m | 4.2 m x 4.91 m |
| Main Level | Living Room | 4.18 m | 4.96 m | 4.18 m x 4.96 m |
| Main Level | Primary Bedroom | 4.1 m | 3.46 m | 4.1 m x 3.46 m |
| Main Level | Bathroom | 2.27 m | 2.61 m | 2.27 m x 2.61 m |
https://www.realtor.ca/real-estate/30342892/32-charter-creek-court-st-thomas-st-thomas
Interested?
Contact us for more information
Wanita Johnston
Salesperson
808 Talbot Street
St. Thomas, Ontario N5P 1E2

The trademarks REALTOR®, REALTORS®, and the REALTOR® logo are controlled by The Canadian Real Estate Association (CREA) and identify real estate professionals who are members of CREA. The trademarks MLS®, Multiple Listing Service® and the associated logos are owned by The Canadian Real Estate Association (CREA) and identify the quality of services provided by real estate professionals who are members of CREA. The trademark DDF® is owned by The Canadian Real Estate Association (CREA) and identifies CREA's Data Distribution Facility (DDF®)
November 09 2026 12:50:30
Royal LePage Triland Realty