


32 Christy Street Bluewater, Ontario N0M 1G0


$1,299,000
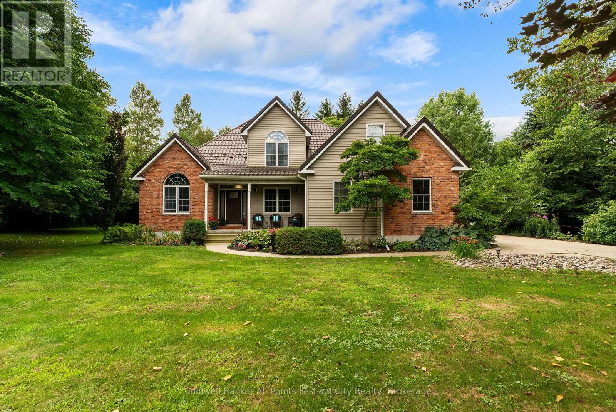
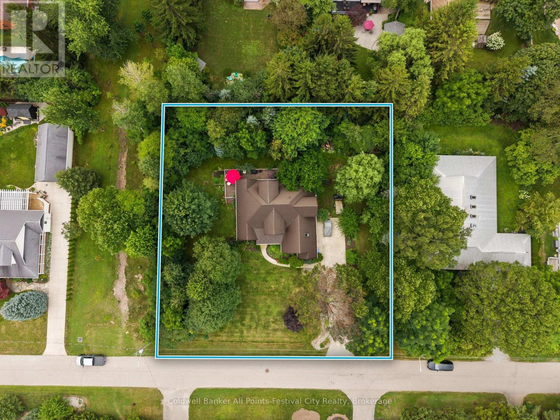
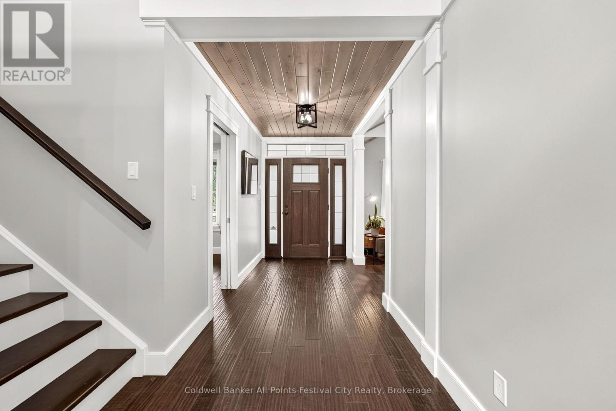
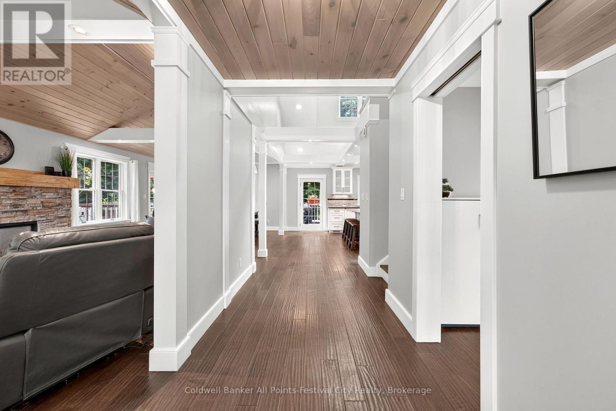
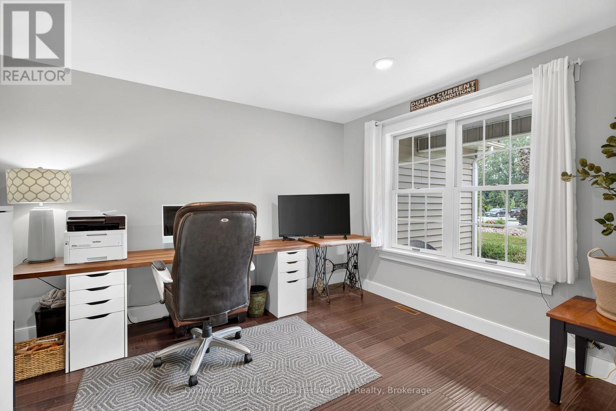
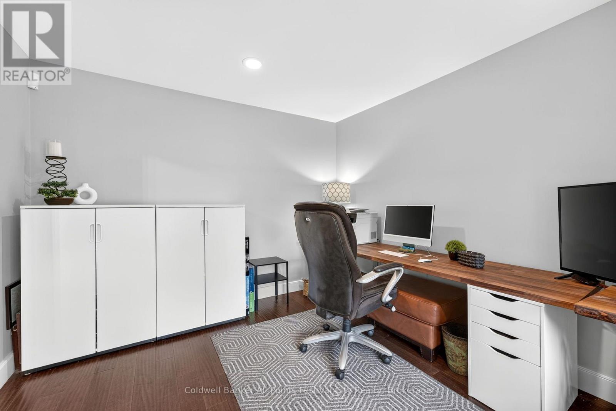
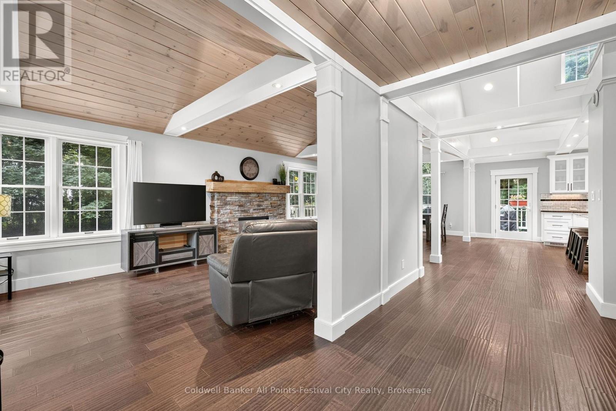
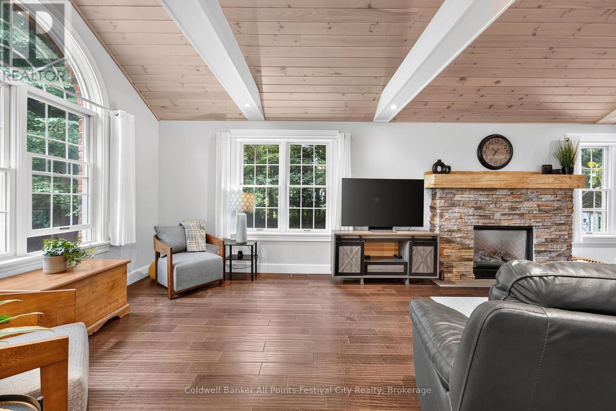
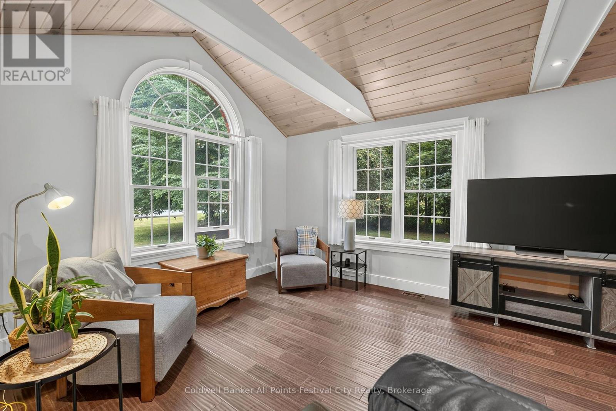
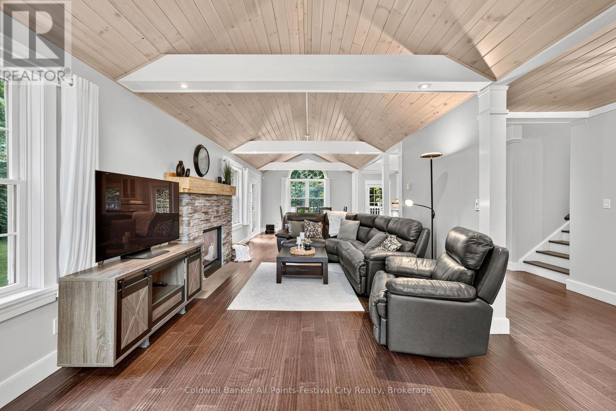
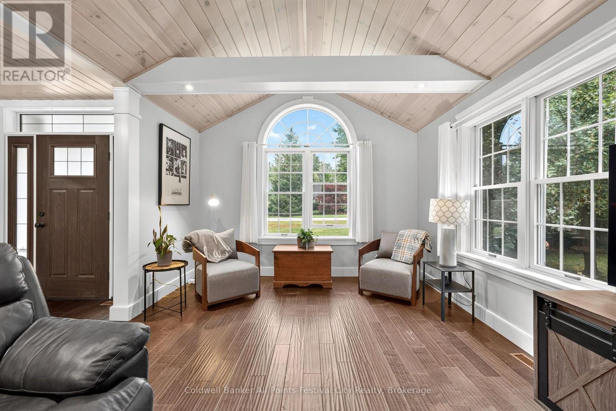
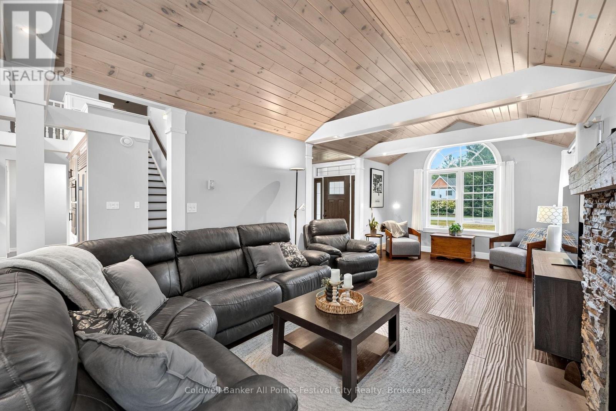
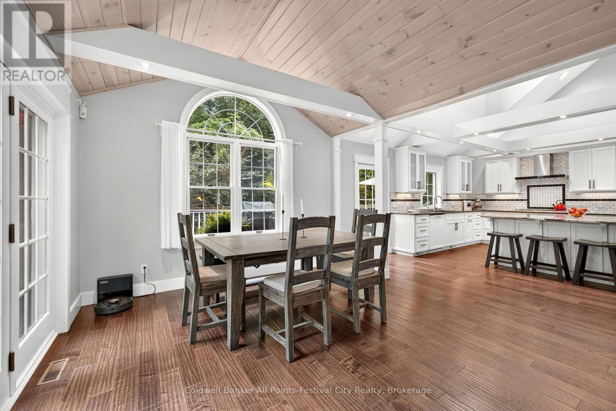
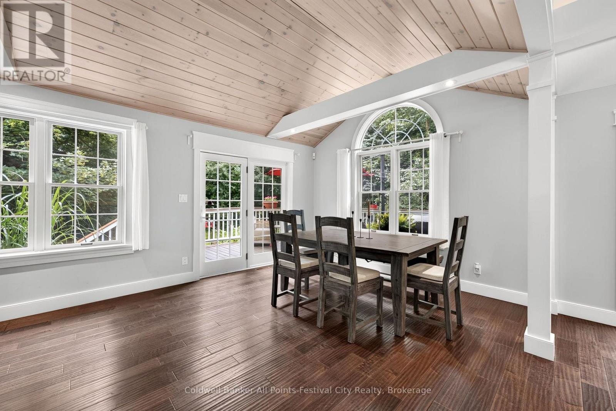
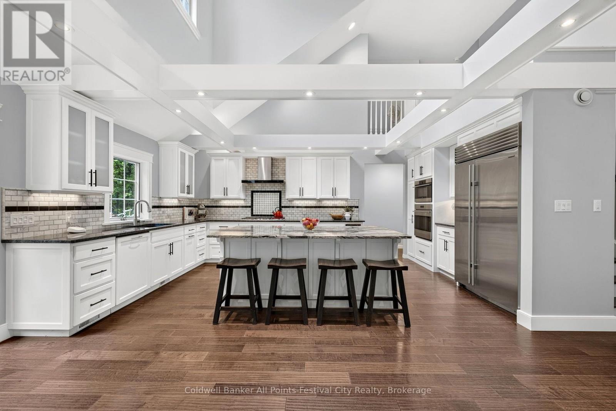
Welcome to this exceptional 5 bedroom, 3 bathroom home, perfectly situated on a beautifully landscaped double lot on beautiful Christy Street. Offering outstanding curb appeal, mature trees, and exceptional privacy, this property is just a short walk to Bayfield's vibrant Main Street, beautiful Lake Huron, parks and local amenities. Designed with both everyday living and entertaining in mind, the spacious floor plan features generous principal rooms and a stunning chef's kitchen equipped with premium Wolf appliances, a sub-zero refrigerator, custom cabinetry, and an abundance of prep and storage space. The five bedroom layout offers flexibility for growing families, guests, or a dedicated home office, while three bathrooms provide convenience and comfort. Step outside to enjoy the rare oversized double lot, where mature landscaping creates a private backyard retreat with ample space for entertaining, children to play, gardening, or simply relaxing. Properties of this size and setting are rarely available this close to everything Bayfield has to offer. Combining luxury finishes, exceptional outdoor space, and one of Bayfield's most desirable locations, this is a rare opportunity to own a truly remarkable home in the heart of the village. (id:61499)
Property Details
| MLS® Number | X13665578 |
| Property Type | Single Family |
| Community Name | Bayfield |
| AmenitiesNearBy | Beach, Golf Nearby, Marina, Park |
| CommunityFeatures | School Bus, Community Centre |
| EquipmentType | Air Conditioner, Water Heater |
| Features | Carpet Free, Sump Pump |
| ParkingSpaceTotal | 8 |
| RentalEquipmentType | Air Conditioner, Water Heater |
| Structure | Deck, Porch |
Building
| BathroomTotal | 3 |
| BedroomsAboveGround | 5 |
| BedroomsTotal | 5 |
| Age | 16 To 30 Years |
| Amenities | Fireplace(s) |
| Appliances | Garage Door Opener Remote(s), Oven - Built-in, Range, Water Heater, Dishwasher, Dryer, Garage Door Opener, Oven, Washer, Window Coverings, Wine Fridge, Refrigerator |
| BasementDevelopment | Unfinished |
| BasementType | N/a (unfinished) |
| CeilingType | Suspended Ceiling |
| ConstructionStyleAttachment | Detached |
| CoolingType | Central Air Conditioning |
| ExteriorFinish | Brick, Vinyl Siding |
| FireProtection | Smoke Detectors |
| FireplacePresent | Yes |
| FireplaceTotal | 1 |
| FoundationType | Poured Concrete |
| HalfBathTotal | 1 |
| HeatingFuel | Natural Gas |
| HeatingType | Forced Air |
| StoriesTotal | 2 |
| SizeInterior | 2000 - 2500 Sqft |
| Type | House |
| UtilityPower | Generator |
| UtilityWater | Municipal Water |
Parking
| Attached Garage | |
| Garage |
Land
| AccessType | Public Road |
| Acreage | No |
| LandAmenities | Beach, Golf Nearby, Marina, Park |
| Sewer | Sanitary Sewer |
| SizeDepth | 150 Ft ,9 In |
| SizeFrontage | 166 Ft ,3 In |
| SizeIrregular | 166.3 X 150.8 Ft |
| SizeTotalText | 166.3 X 150.8 Ft|1/2 - 1.99 Acres |
| ZoningDescription | R1 |
Rooms
| Level | Type | Length | Width | Dimensions |
|---|---|---|---|---|
| Second Level | Bedroom | 3.64 m | 6.32 m | 3.64 m x 6.32 m |
| Second Level | Bedroom 2 | 2.95 m | 2.98 m | 2.95 m x 2.98 m |
| Second Level | Bedroom 3 | 3.23 m | 3.7 m | 3.23 m x 3.7 m |
| Basement | Other | 8.99 m | 5.59 m | 8.99 m x 5.59 m |
| Basement | Other | 15.4 m | 7.75 m | 15.4 m x 7.75 m |
| Main Level | Primary Bedroom | 6.31 m | 3.93 m | 6.31 m x 3.93 m |
| Main Level | Kitchen | 5.21 m | 5.59 m | 5.21 m x 5.59 m |
| Main Level | Office | 3.23 m | 3.7 m | 3.23 m x 3.7 m |
| Main Level | Living Room | 3.67 m | 8.74 m | 3.67 m x 8.74 m |
| Main Level | Dining Room | 3.67 m | 2.75 m | 3.67 m x 2.75 m |
Utilities
| Wireless | Available |
| Natural Gas Available | Available |
| Cable | Available |
https://www.realtor.ca/real-estate/30144961/32-christy-street-bluewater-bayfield-bayfield
Interested?
Contact us for more information
Jean Anne Hamilton
Salesperson
138 Courthouse Sq
Goderich, Ontario N7A 1M9

The trademarks REALTOR®, REALTORS®, and the REALTOR® logo are controlled by The Canadian Real Estate Association (CREA) and identify real estate professionals who are members of CREA. The trademarks MLS®, Multiple Listing Service® and the associated logos are owned by The Canadian Real Estate Association (CREA) and identify the quality of services provided by real estate professionals who are members of CREA. The trademark DDF® is owned by The Canadian Real Estate Association (CREA) and identifies CREA's Data Distribution Facility (DDF®)
October 19 2026 04:29:36
Coldwell Banker All Points-Festival City Realty