


3222 Wentworth Street Burlington, Ontario L7M 2N4

$1,149,900
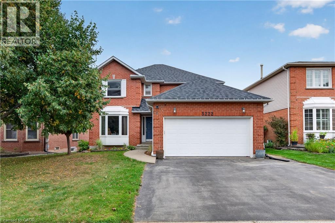
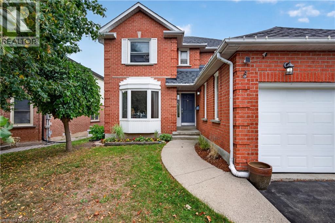
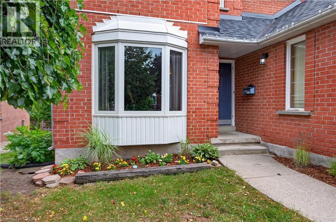
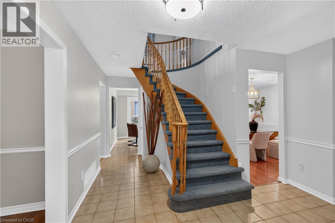
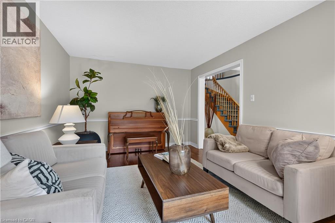
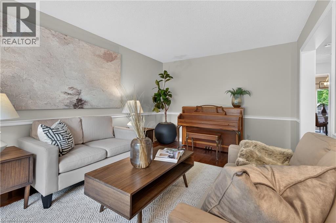
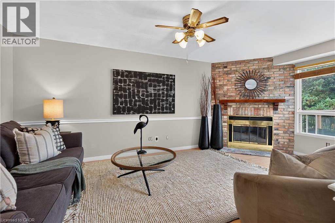
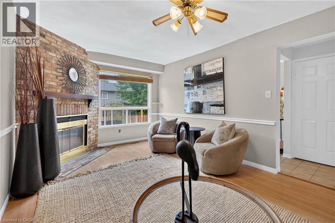
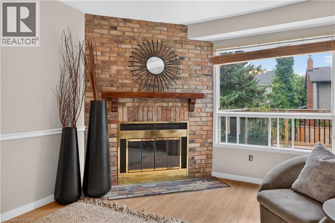
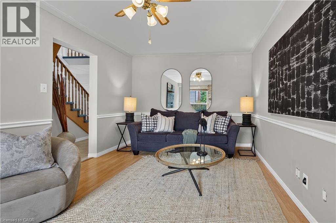
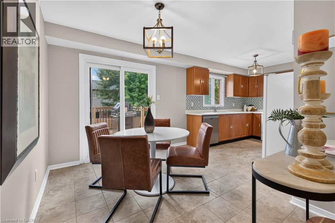
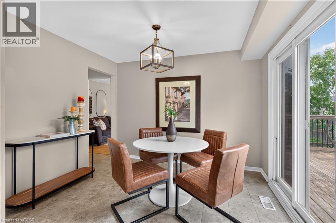
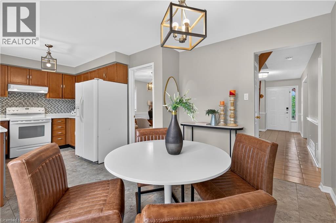
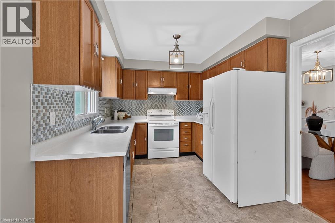
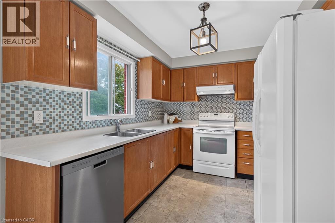
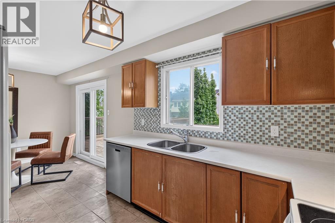
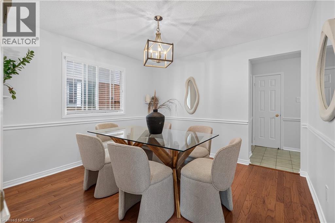
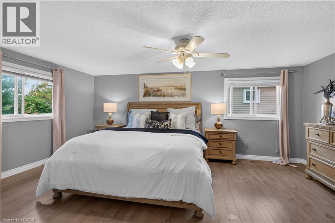
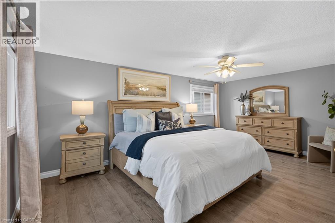
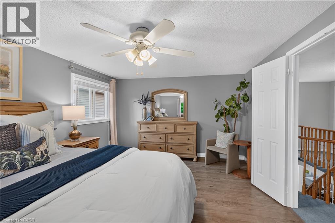
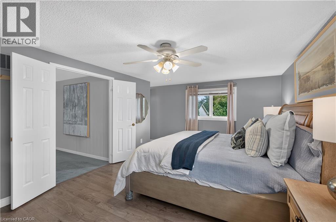
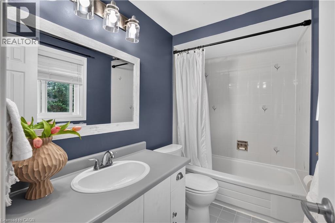
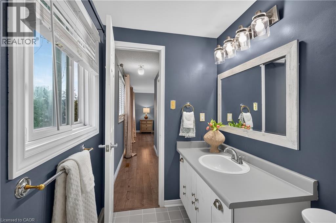
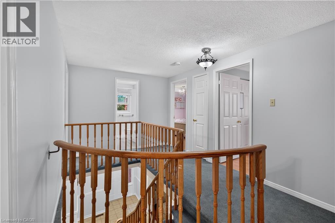
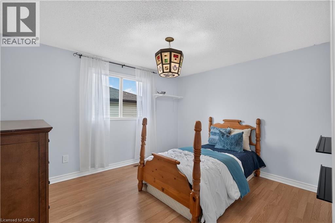
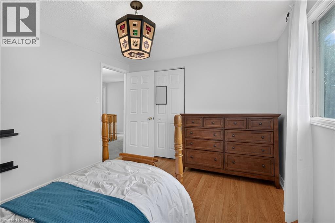
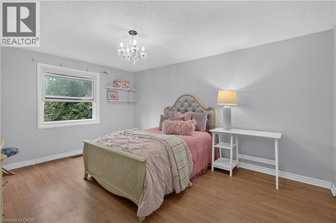
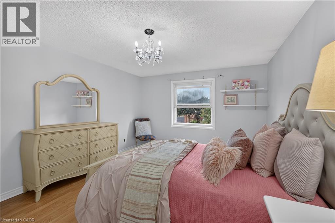
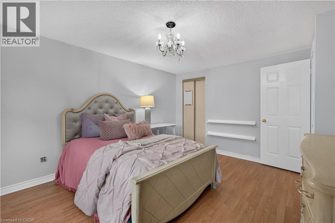
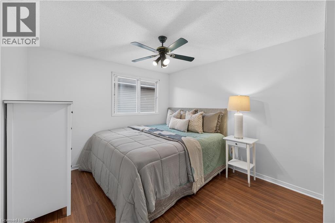
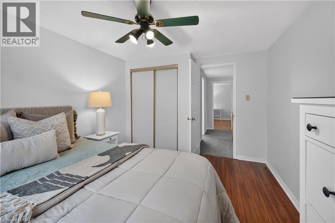
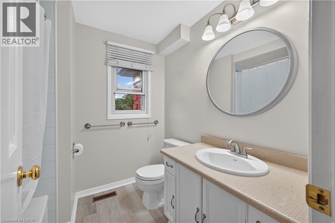
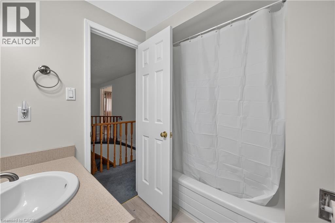
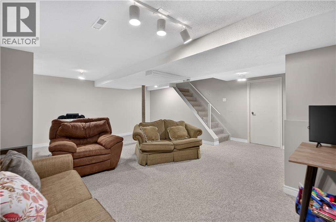
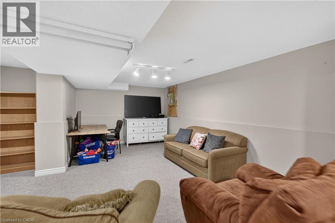
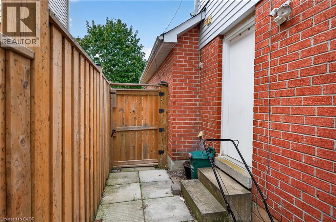
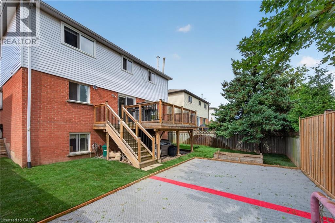
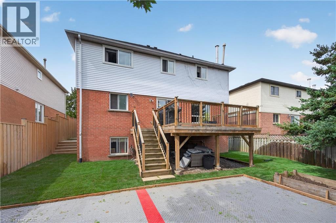
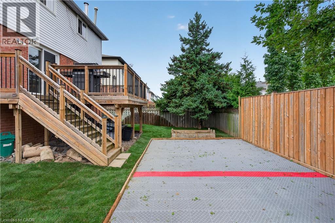
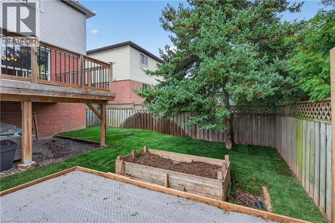
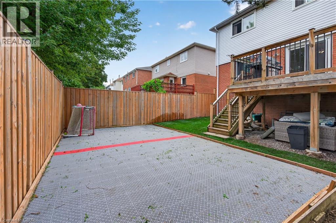
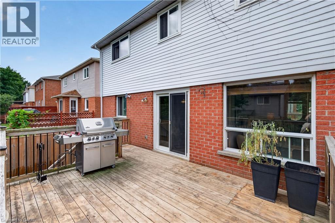
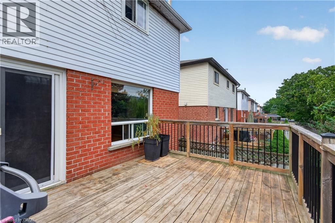
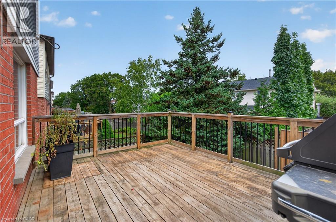
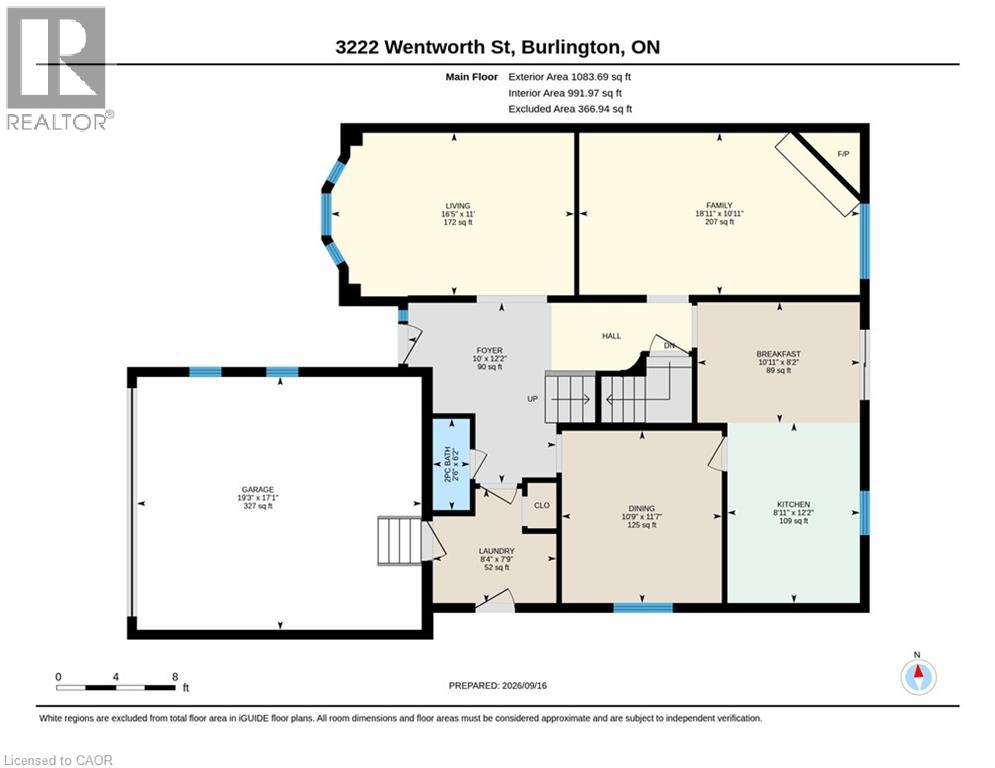
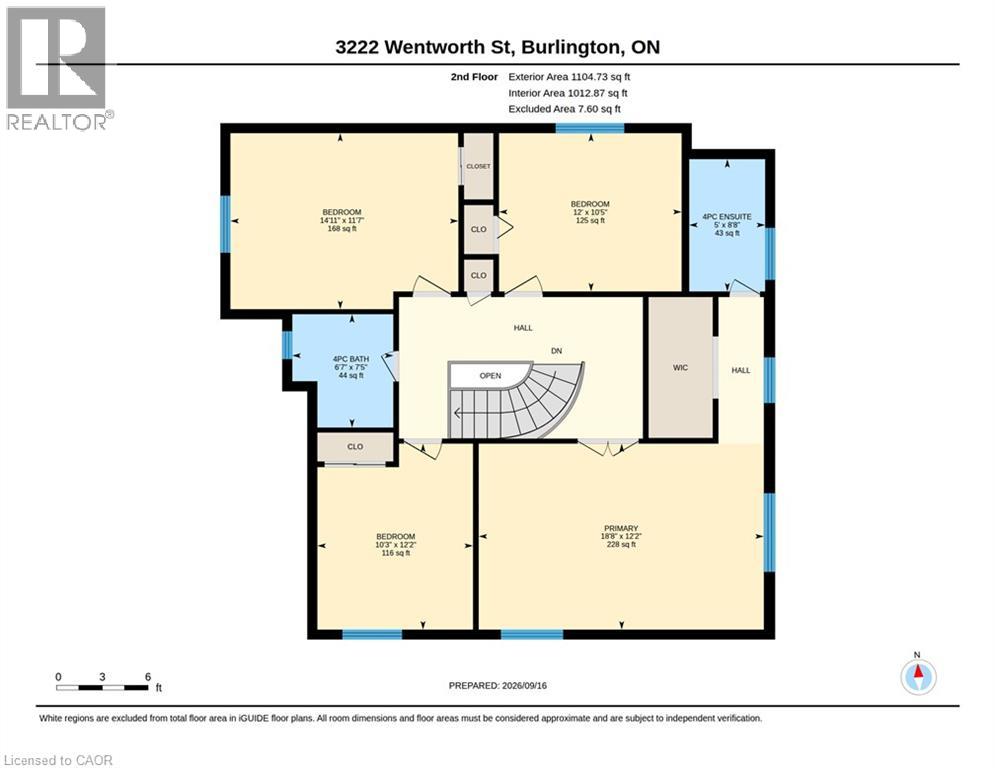
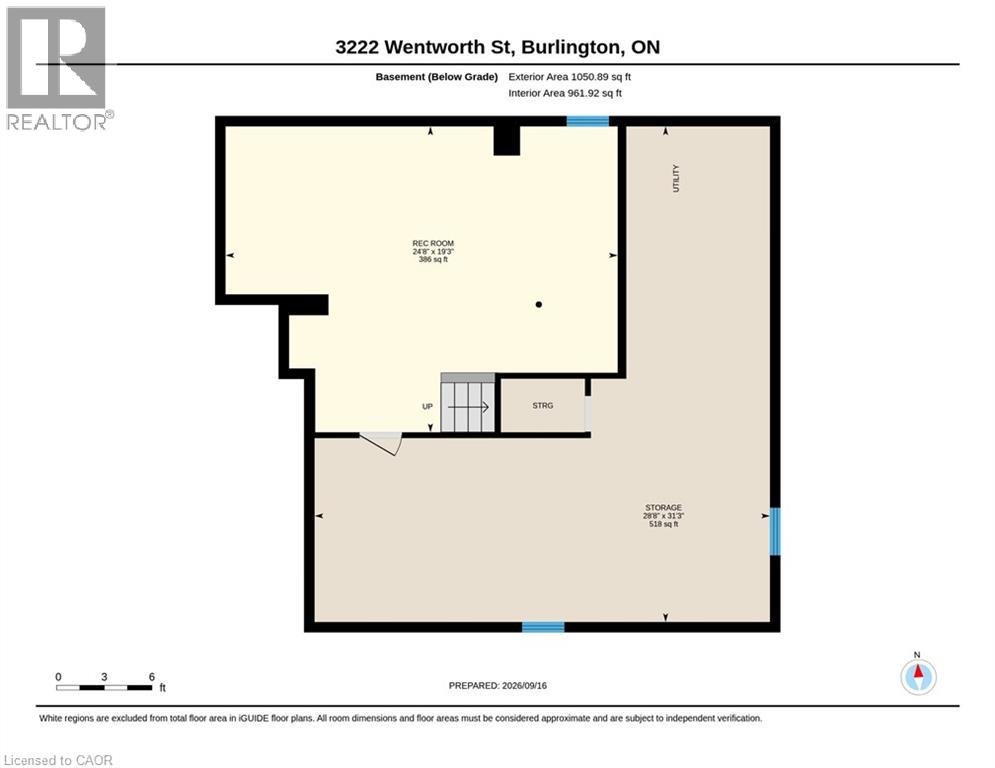
Welcome to Headon Forest, one of Burlington's most sought after family neighborhoods! this beautiful all brick home has space for everyone! main floor with eat in kitchen, living room, separate dining room and cozy family room with wood burning fireplace. upstairs provides 4 generous bedrooms, primary with ensuite bathroom, full main bathroom. Full basement with rec room and plenty of storage space. Numerous important mechanical updates including new roof, furnace, and central air conditioning. (id:61499)
Property Details
| MLS® Number | 40861868 |
| Property Type | Single Family |
| AmenitiesNearBy | Hospital, Park, Place Of Worship, Public Transit, Schools |
| CommunityFeatures | Quiet Area, Community Centre |
| EquipmentType | Water Heater |
| Features | Paved Driveway, Automatic Garage Door Opener |
| ParkingSpaceTotal | 4 |
| RentalEquipmentType | Water Heater |
Building
| BathroomTotal | 3 |
| BedroomsAboveGround | 4 |
| BedroomsTotal | 4 |
| Appliances | Garage Door Opener |
| ArchitecturalStyle | Other |
| BasementDevelopment | Partially Finished |
| BasementType | Full (partially Finished) |
| ConstructionStyleAttachment | Detached |
| CoolingType | Central Air Conditioning |
| ExteriorFinish | Brick |
| FoundationType | Poured Concrete |
| HalfBathTotal | 1 |
| HeatingFuel | Natural Gas |
| HeatingType | Forced Air |
| StoriesTotal | 2 |
| SizeInterior | 2188 Sqft |
| Type | House |
| UtilityWater | Municipal Water |
Parking
| Attached Garage |
Land
| Acreage | No |
| LandAmenities | Hospital, Park, Place Of Worship, Public Transit, Schools |
| Sewer | Municipal Sewage System |
| SizeDepth | 100 Ft |
| SizeFrontage | 45 Ft |
| SizeTotalText | Under 1/2 Acre |
| ZoningDescription | R1 |
Rooms
| Level | Type | Length | Width | Dimensions |
|---|---|---|---|---|
| Second Level | 4pc Bathroom | 5'0'' x 8'8'' | ||
| Second Level | 4pc Bathroom | 6'7'' x 7'5'' | ||
| Second Level | Bedroom | 11'9'' x 10'5'' | ||
| Second Level | Bedroom | 14'9'' x 11'4'' | ||
| Second Level | Bedroom | 12'3'' x 10'2'' | ||
| Second Level | Primary Bedroom | 18'6'' x 12'2'' | ||
| Basement | Storage | 28'8'' x 31'3'' | ||
| Basement | Recreation Room | 24'9'' x 19'3'' | ||
| Main Level | Laundry Room | 8'4'' x 7'9'' | ||
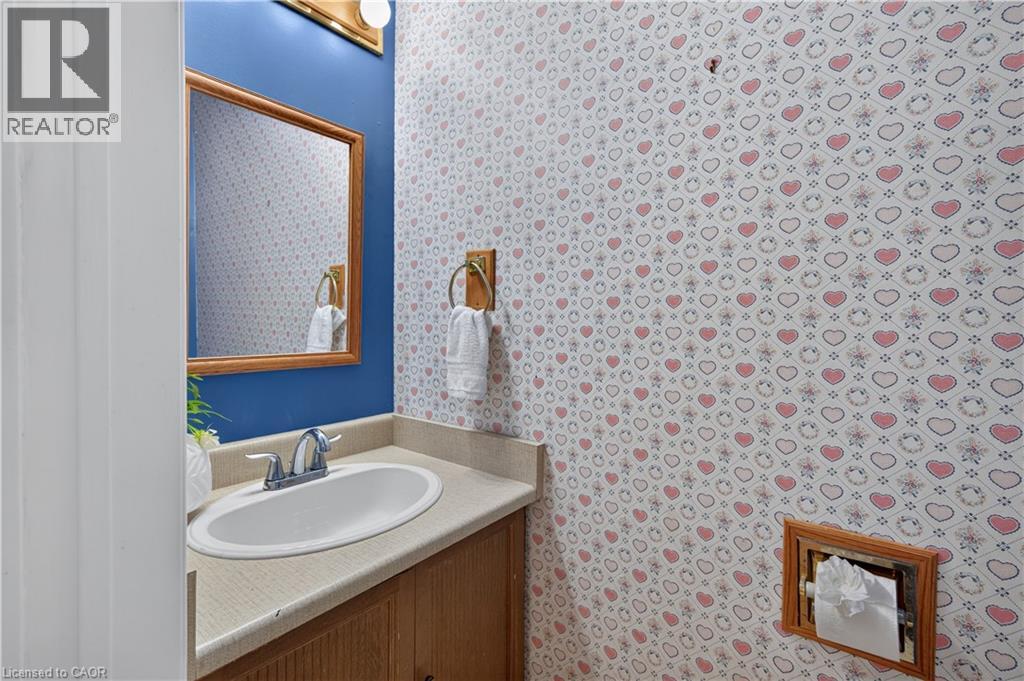
| Main Level | 2pc Bathroom | 2'6'' x 6'2'' | ||
| Main Level | Family Room | 10'9'' x 17'10'' | ||
| Main Level | Kitchen | 10'11'' x 20'2'' | ||
| Main Level | Dining Room | 10'8'' x 11'6'' | ||
| Main Level | Living Room | 10'8'' x 15'0'' |
https://www.realtor.ca/real-estate/30302159/3222-wentworth-street-burlington
Interested?
Contact us for more information
Jacqueline Magas
Salesperson
296 Dundas Street E.
Waterdown, Ontario L0R 2H0

The trademarks REALTOR®, REALTORS®, and the REALTOR® logo are controlled by The Canadian Real Estate Association (CREA) and identify real estate professionals who are members of CREA. The trademarks MLS®, Multiple Listing Service® and the associated logos are owned by The Canadian Real Estate Association (CREA) and identify the quality of services provided by real estate professionals who are members of CREA. The trademark DDF® is owned by The Canadian Real Estate Association (CREA) and identifies CREA's Data Distribution Facility (DDF®)
September 19 2026 01:29:57
Heritage Realty