


3263 Guyatt Road Binbrook, Ontario L0R 1P0

$1,379,900
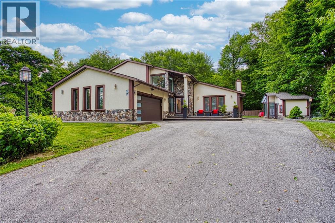
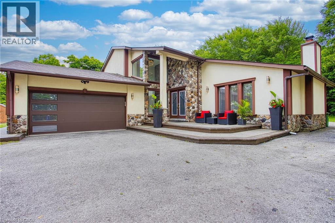
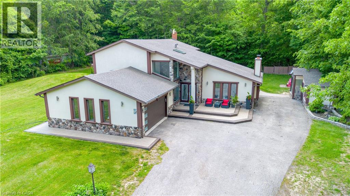
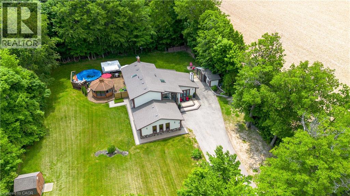
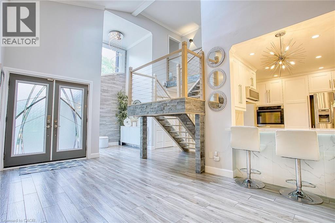
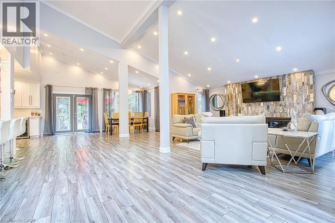
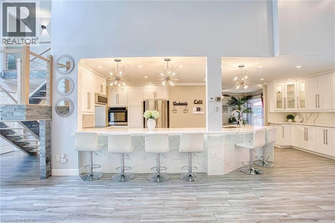
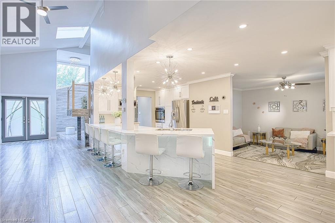
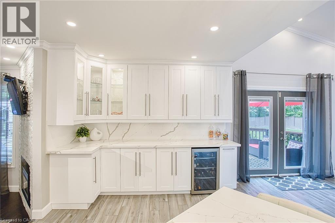
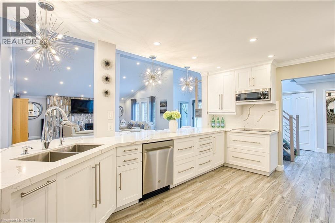
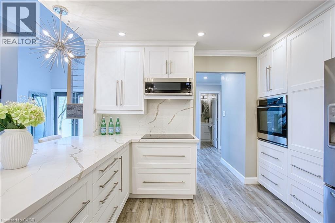
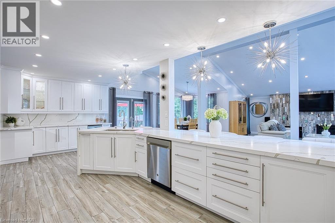
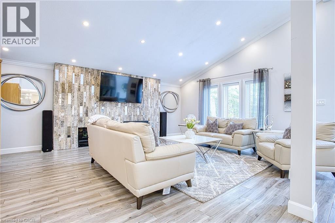
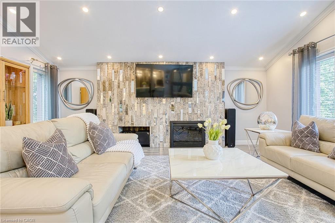
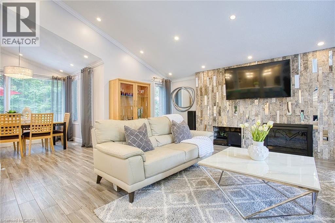
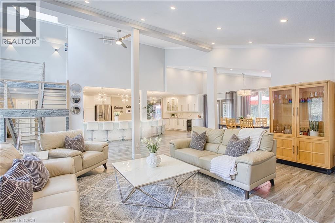
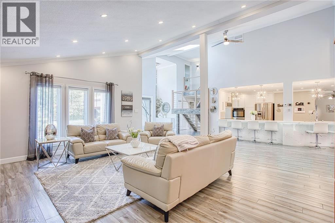
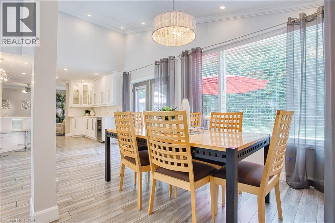
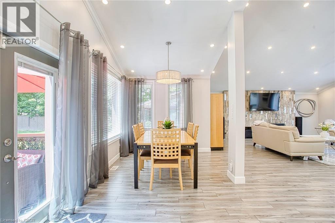
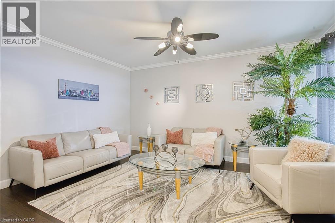
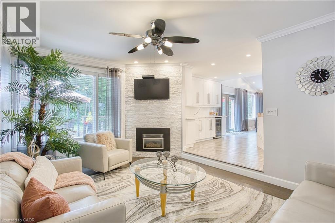
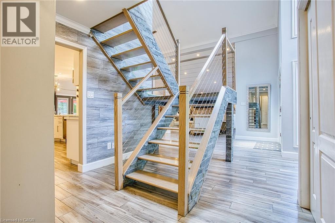
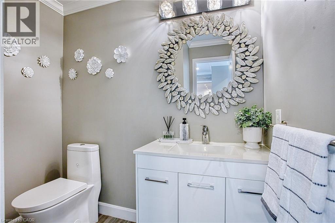
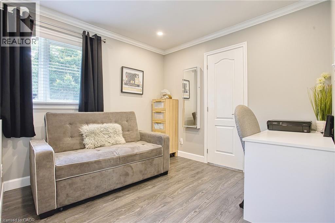
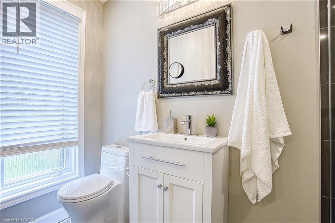
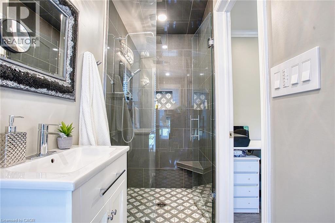
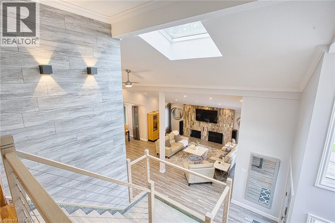
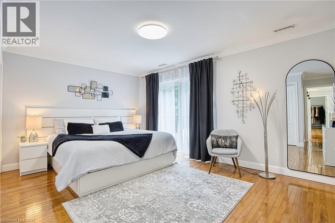
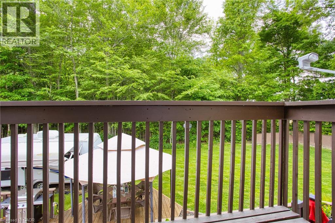
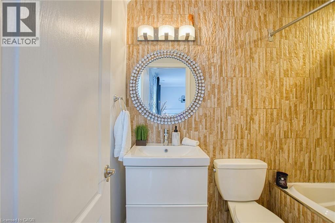
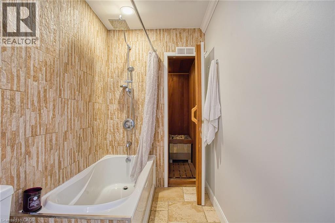
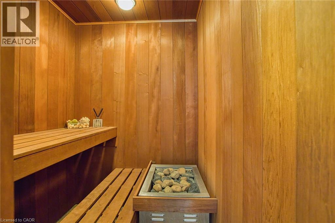
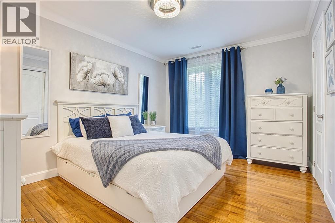
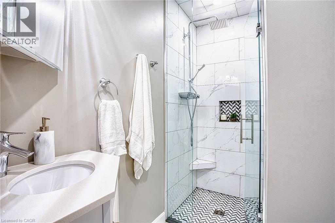
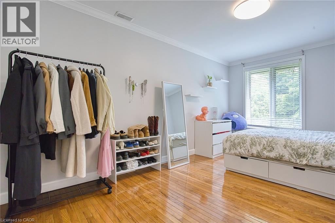
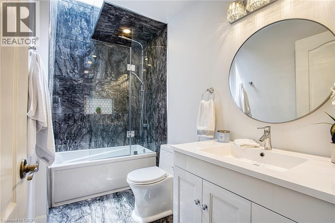
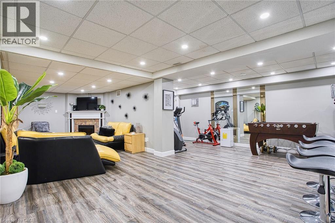
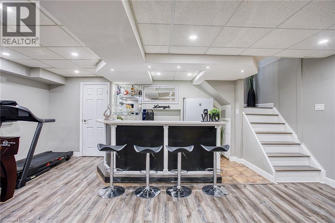
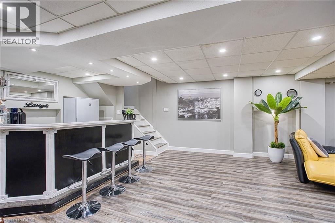
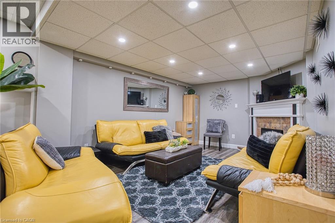
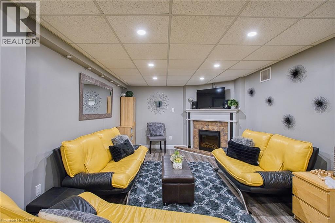
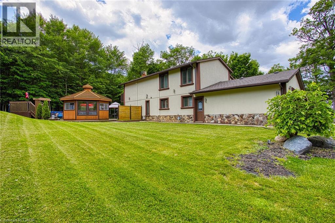
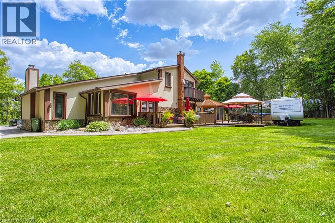
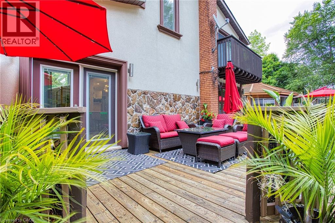
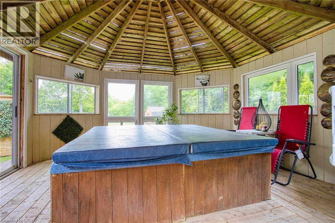
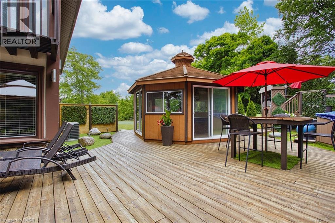
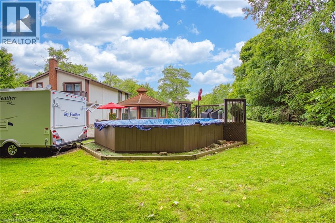
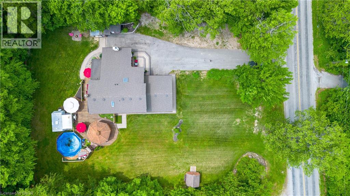
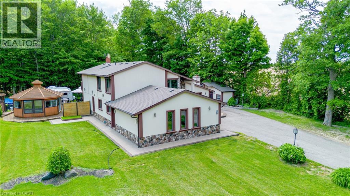
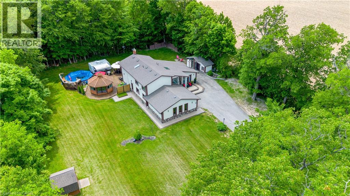
Welcome to 3263 Guyatt Road — a truly unique rural retreat just minutes from the heart of Binbrook. Nestled on a large, private lot with no rear neighbours and no neighbour to one side, this custom home backs directly onto a serene forest, offering ultimate privacy and a peaceful, nature filled setting. This thoughtfully designed, newly renovated, home features a full bathroom for every bedroom, with three of the four bedrooms offering private ensuites — perfect for families or hosting guests in comfort. The primary suite is a luxurious escape, complete with a private balcony, spa-like ensuite, and a dry sauna for the ultimate in-home relaxation. With two furnaces and two air conditioners, year-round comfort is ensured. 3 fireplaces: gas, electric, and Wood(perfect for winter) will add to the coziness. The home also features a 2-car garage, a large driveway with ample parking, and a stone and stucco exterior that offers timeless curb appeal, and a fully finished basement for entertaining. The backyard is a dream come true for outdoor living. Enjoy a swim in the above-ground pool, relax under the gazebo, retreat to the detached sunroom/shed, or unwind in the hot tub gazebo with an outhouse-style setup — all while surrounded by tranquil green space. Located just a short drive to Binbrook’s town centre, this property offers the best of both worlds: peaceful country living with convenient access to amenities. A rare and special find in one of the area’s most desirable rural pockets. (id:61499)
Property Details
| MLS® Number | 40824060 |
| Property Type | Single Family |
| AmenitiesNearBy | Schools |
| CommunicationType | High Speed Internet |
| CommunityFeatures | Quiet Area |
| EquipmentType | None |
| Features | Conservation/green Belt, Country Residential, Gazebo |
| ParkingSpaceTotal | 14 |
| PoolType | Above Ground Pool |
| RentalEquipmentType | None |
| Structure | Shed, Porch |
Building
| BathroomTotal | 5 |
| BedroomsAboveGround | 4 |
| BedroomsTotal | 4 |
| Appliances | Dishwasher, Dryer, Refrigerator, Sauna, Stove, Washer, Range - Gas, Hood Fan, Window Coverings, Hot Tub |
| BasementDevelopment | Finished |
| BasementType | Full (finished) |
| ConstructedDate | 1980 |
| ConstructionStyleAttachment | Detached |
| CoolingType | Central Air Conditioning |
| ExteriorFinish | Stone, Stucco |
| FireProtection | Smoke Detectors |
| FireplaceFuel | Electric,wood |
| FireplacePresent | Yes |
| FireplaceTotal | 3 |
| FireplaceType | Other - See Remarks,other - See Remarks |
| Fixture | Ceiling Fans |
| FoundationType | Poured Concrete |
| HalfBathTotal | 1 |
| HeatingFuel | Natural Gas |
| HeatingType | Forced Air |
| StoriesTotal | 2 |
| SizeInterior | 2644 Sqft |
| Type | House |
| UtilityWater | Drilled Well |
Parking
| Attached Garage |
Land
| Acreage | No |
| LandAmenities | Schools |
| Sewer | Septic System |
| SizeDepth | 200 Ft |
| SizeFrontage | 149 Ft |
| SizeIrregular | 0.682 |
| SizeTotal | 0.682 Ac|1/2 - 1.99 Acres |
| SizeTotalText | 0.682 Ac|1/2 - 1.99 Acres |
| ZoningDescription | A1 |
Rooms
| Level | Type | Length | Width | Dimensions |
|---|---|---|---|---|
| Second Level | 4pc Bathroom | 9'7'' x 4'9'' | ||
| Second Level | Bedroom | 15'8'' x 9'9'' | ||
| Second Level | 3pc Bathroom | 6'0'' x 7'0'' | ||
| Second Level | Bedroom | 12'4'' x 10'4'' | ||
| Second Level | Sauna | 5'0'' x 5'4'' | ||
| Second Level | 4pc Ensuite Bath | 5'0'' x 9'8'' | ||
| Second Level | Primary Bedroom | 15'11'' x 15'3'' | ||
| Basement | Utility Room | 9'4'' x 9'11'' | ||
| Basement | Recreation Room | 20'7'' x 27'7'' | ||
| Main Level | 2pc Bathroom | 7'1'' x 6'3'' | ||
| Main Level | Laundry Room | 10'11'' x 4'5'' | ||
| Main Level | 3pc Bathroom | 9'8'' x 3'7'' | ||
| Main Level | Bedroom | 10'4'' x 9'8'' | ||
| Main Level | Family Room | 11'10'' x 15'8'' | ||
| Main Level | Dining Room | 13'9'' x 8'8'' | ||
| Main Level | Kitchen | 15'5'' x 23'8'' | ||
| Main Level | Living Room | 22'10'' x 20'0'' | ||
| Main Level | Foyer | 6'10'' x 4'11'' |
Utilities
| Cable | Available |
| Natural Gas | Available |
| Telephone | Available |
https://www.realtor.ca/real-estate/29661330/3263-guyatt-road-binbrook
Interested?
Contact us for more information
Chris Knighton
Salesperson
Deanna Guest
Salesperson
1266 South Service Road A2-1
Stoney Creek, Ontario L8E 5R9

The trademarks REALTOR®, REALTORS®, and the REALTOR® logo are controlled by The Canadian Real Estate Association (CREA) and identify real estate professionals who are members of CREA. The trademarks MLS®, Multiple Listing Service® and the associated logos are owned by The Canadian Real Estate Association (CREA) and identify the quality of services provided by real estate professionals who are members of CREA. The trademark DDF® is owned by The Canadian Real Estate Association (CREA) and identifies CREA's Data Distribution Facility (DDF®)
September 05 2026 12:01:10
Exp Realty