


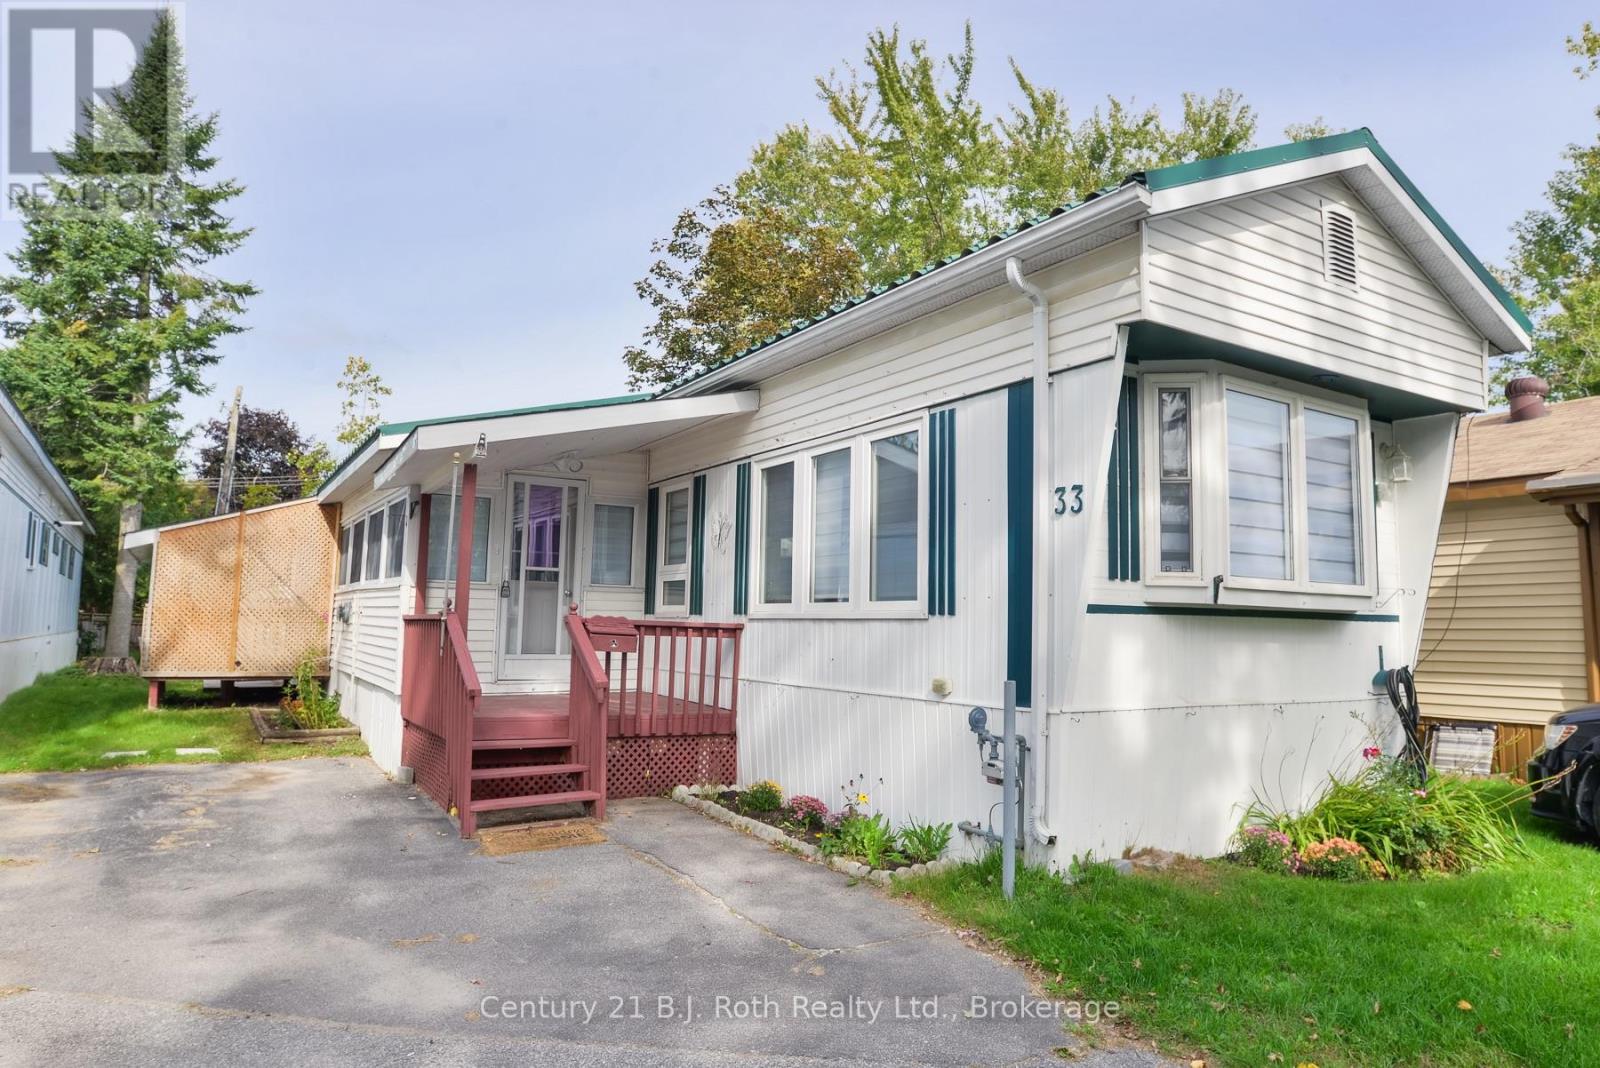
33 - 580 West Street S Orillia, Ontario L3V 6L8

$209,900
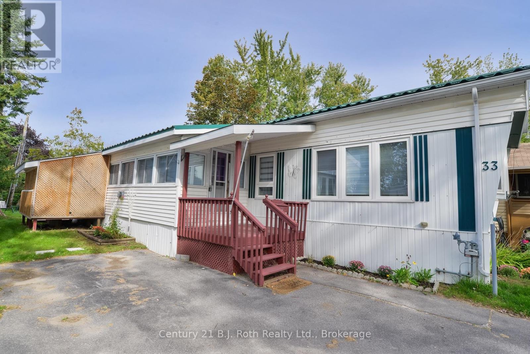
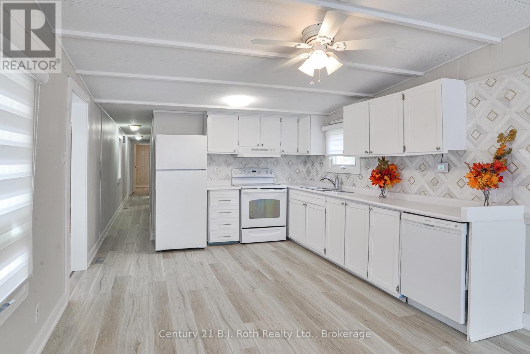
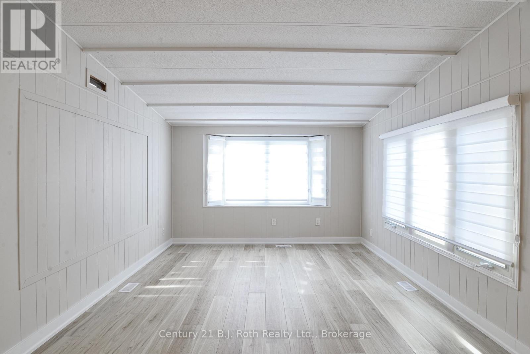
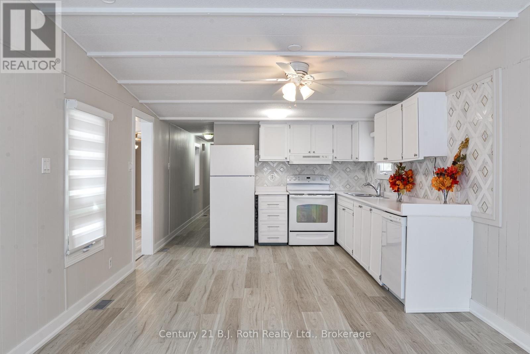
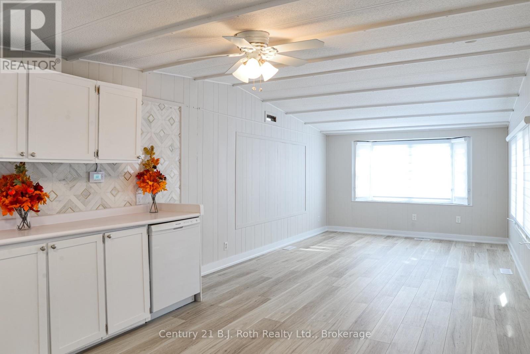
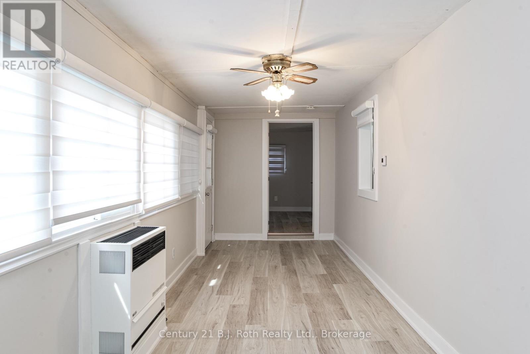
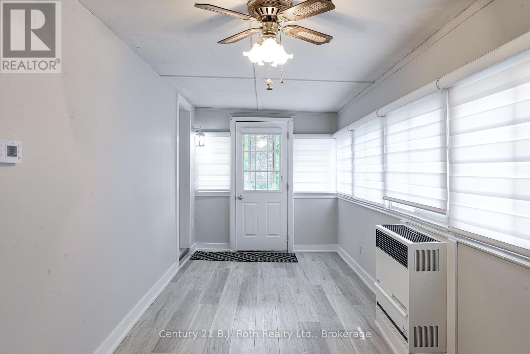
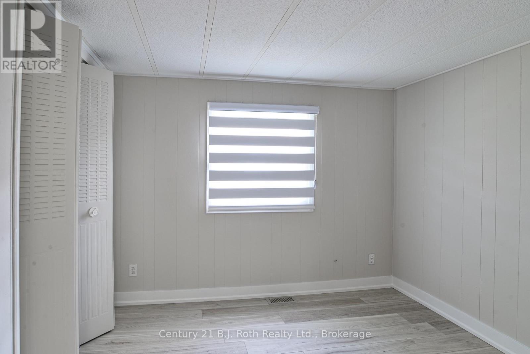
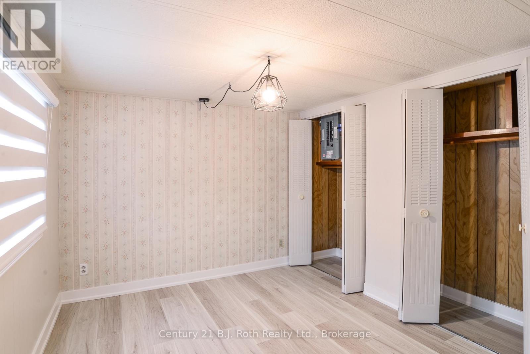
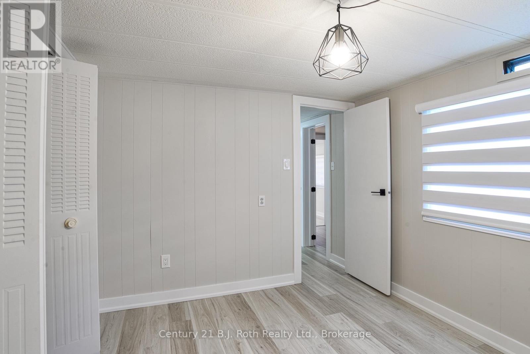
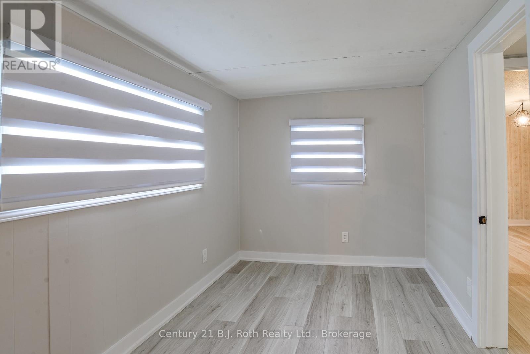
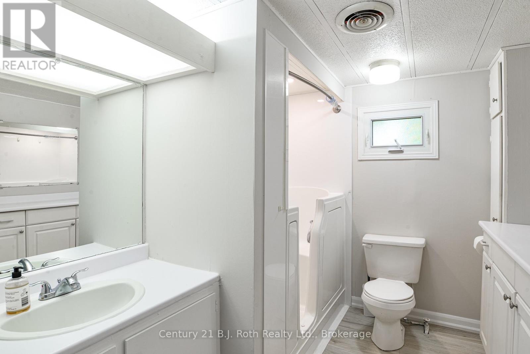
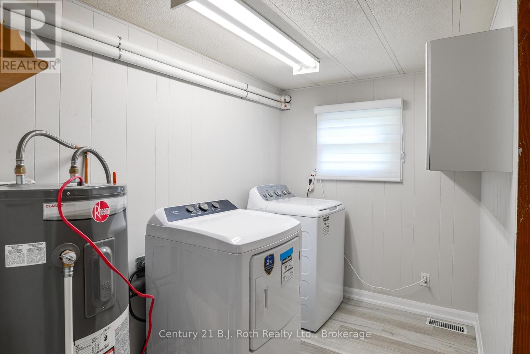
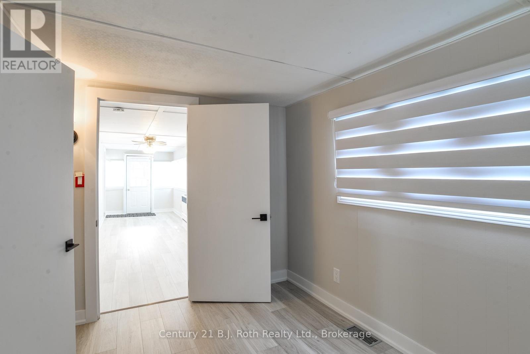
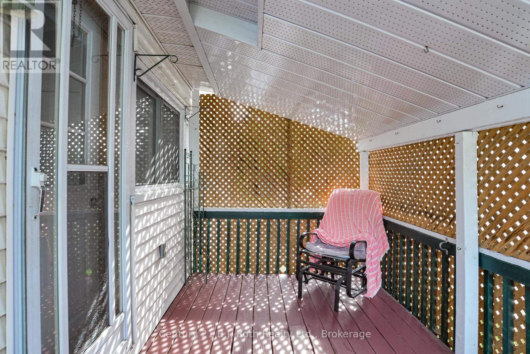
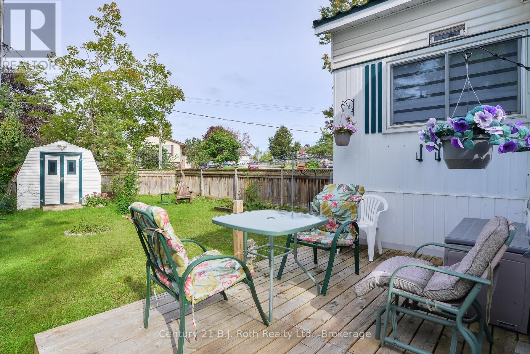
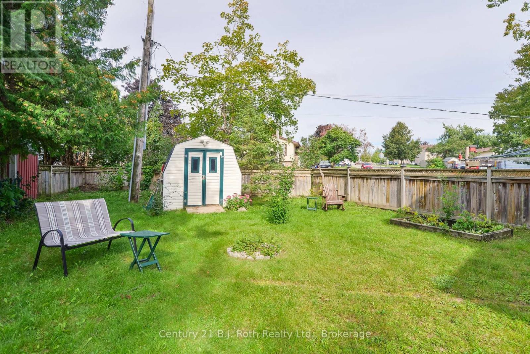
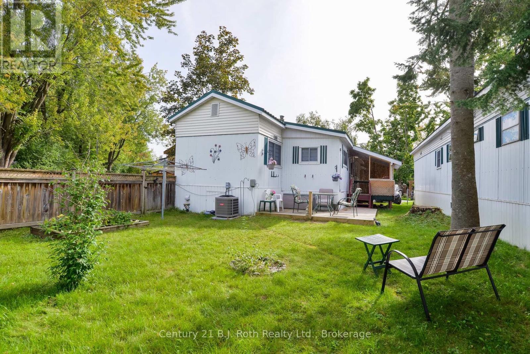
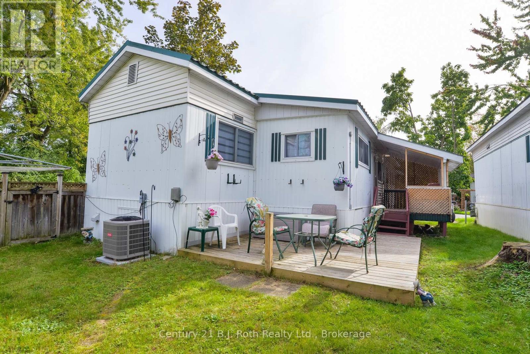
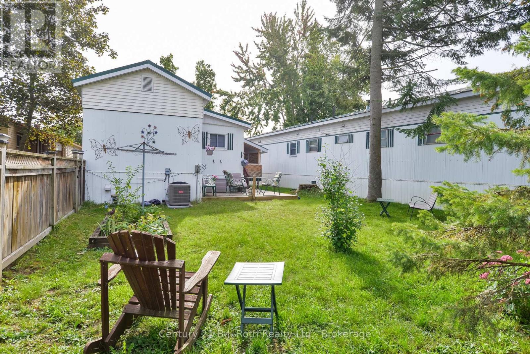
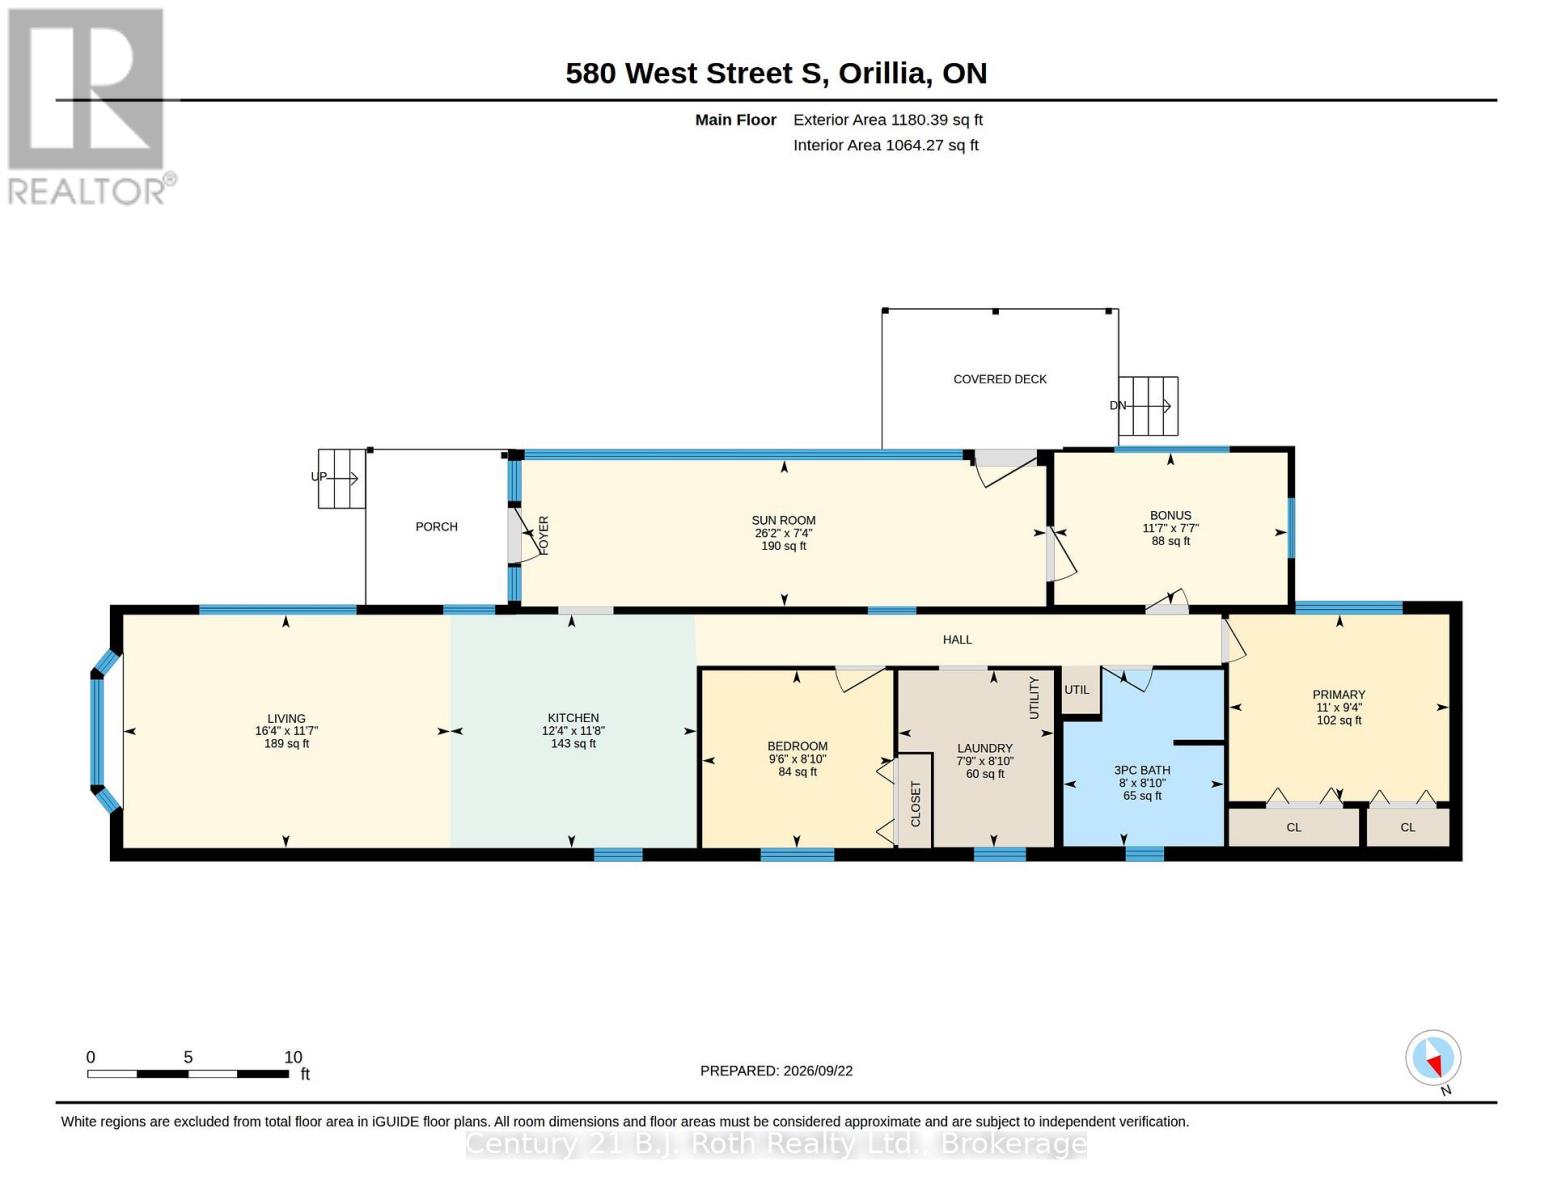
Renovated three-bedroom in Lakeside Estates with the big-ticket items already handled. A high-efficiency gas furnace and central air system were both installed new in March 2024 - over $14,500 invested. Above it sits a Steel Tile Co. metal roof, on since 2001: the kind of roof you only buy once. Inside, 1,118 square feet across seven rooms, including a 26-foot enclosed sunroom that serves as a second living space with auxiliary heater. The floors have been levelled and refinished throughout, the kitchen cabinetry freshly painted with new shaker doors, and the exterior resided. Three bedrooms, a full bath, all appliances included. Great community and affordable, low maintenance living. Minutes to downtown Orillia, Lake Couchiching, the Recreation Centre and Highway 11. Don't miss this offering and call today for your private viewing. Standard Lakeside Estates lot fee is $677.00 plus $59.92 property tax. Possible option to assign the current lease if lender accepts. (id:61499)
Property Details
| MLS® Number | S13814274 |
| Property Type | Single Family |
| Community Name | Orillia |
| Features | Carpet Free |
| ParkingSpaceTotal | 1 |
Building
| BathroomTotal | 1 |
| BedroomsAboveGround | 3 |
| BedroomsTotal | 3 |
| Age | 31 To 50 Years |
| Appliances | Water Heater |
| ArchitecturalStyle | Bungalow |
| BasementType | None |
| CoolingType | Central Air Conditioning |
| ExteriorFinish | Vinyl Siding |
| HeatingFuel | Natural Gas |
| HeatingType | Forced Air |
| StoriesTotal | 1 |
| SizeInterior | 1100 - 1500 Sqft |
| Type | Mobile Home |
| UtilityWater | Municipal Water |
Parking
| No Garage |
Land
| Acreage | No |
| Sewer | Sanitary Sewer |
| ZoningDescription | Mhp |
Rooms
| Level | Type | Length | Width | Dimensions |
|---|---|---|---|---|
| Main Level | Living Room | 4.98 m | 3.53 m | 4.98 m x 3.53 m |
| Main Level | Kitchen | 3.76 m | 3.53 m | 3.76 m x 3.53 m |
| Main Level | Sunroom | 7.98 m | 2.24 m | 7.98 m x 2.24 m |
| Main Level | Bedroom | 2.9 m | 2.69 m | 2.9 m x 2.69 m |
| Main Level | Laundry Room | 2.36 m | 2.69 m | 2.36 m x 2.69 m |
| Main Level | Primary Bedroom | 3.53 m | 2.85 m | 3.53 m x 2.85 m |
| Main Level | Den | 3.53 m | 2.31 m | 3.53 m x 2.31 m |
https://www.realtor.ca/real-estate/30311661/33-580-west-street-s-orillia-orillia
Interested?
Contact us for more information
Jonathan Sommer
Salesperson
450 West St. N
Orillia, Ontario L3V 5E8
Brian Zwiers
Salesperson
450 West St. N
Orillia, Ontario L3V 5E8

The trademarks REALTOR®, REALTORS®, and the REALTOR® logo are controlled by The Canadian Real Estate Association (CREA) and identify real estate professionals who are members of CREA. The trademarks MLS®, Multiple Listing Service® and the associated logos are owned by The Canadian Real Estate Association (CREA) and identify the quality of services provided by real estate professionals who are members of CREA. The trademark DDF® is owned by The Canadian Real Estate Association (CREA) and identifies CREA's Data Distribution Facility (DDF®)
September 26 2026 12:57:46
Century 21 B.j. Roth Realty Ltd.