


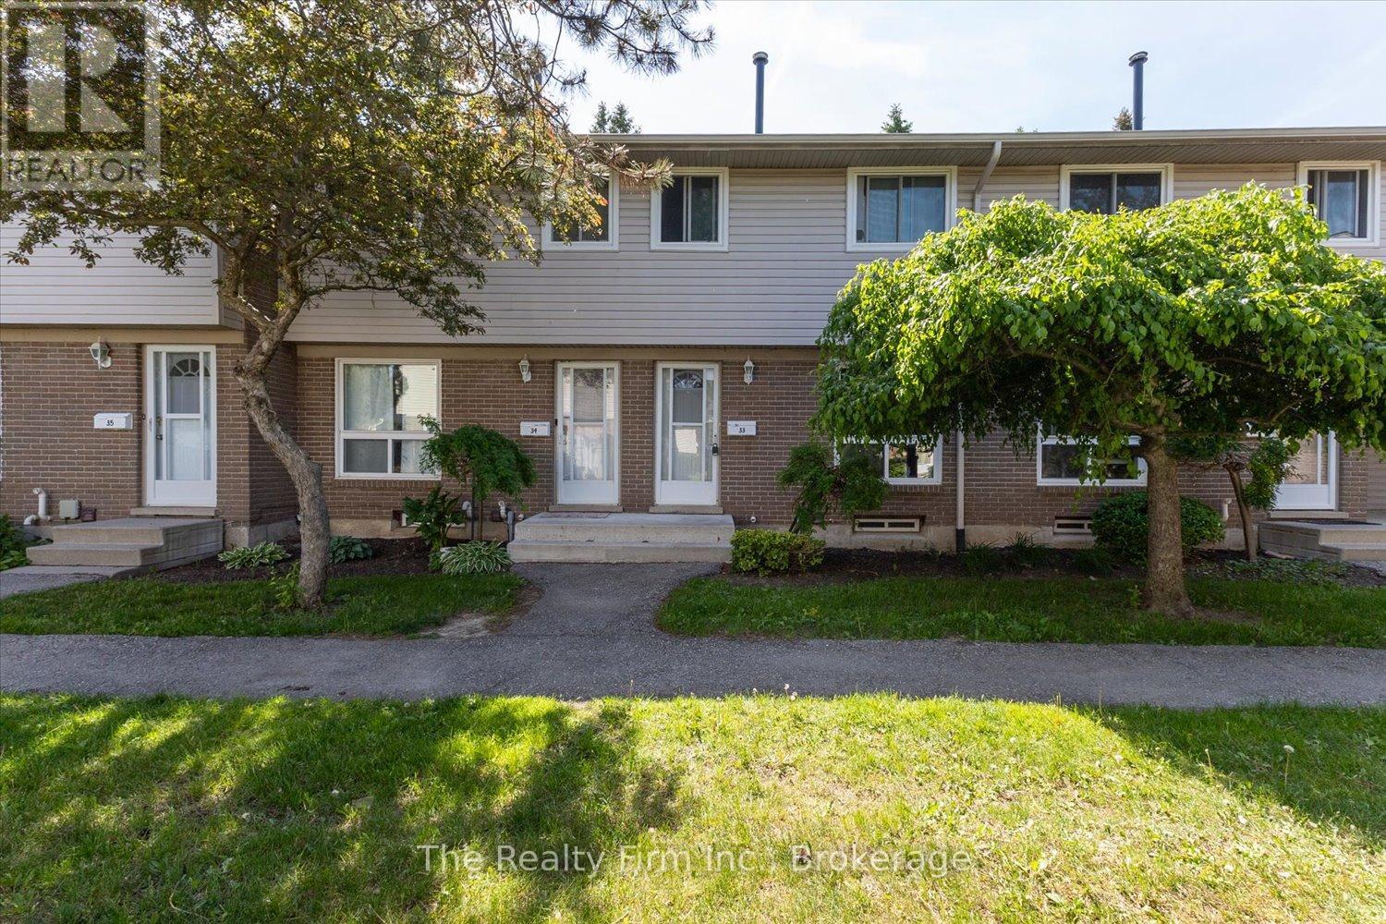
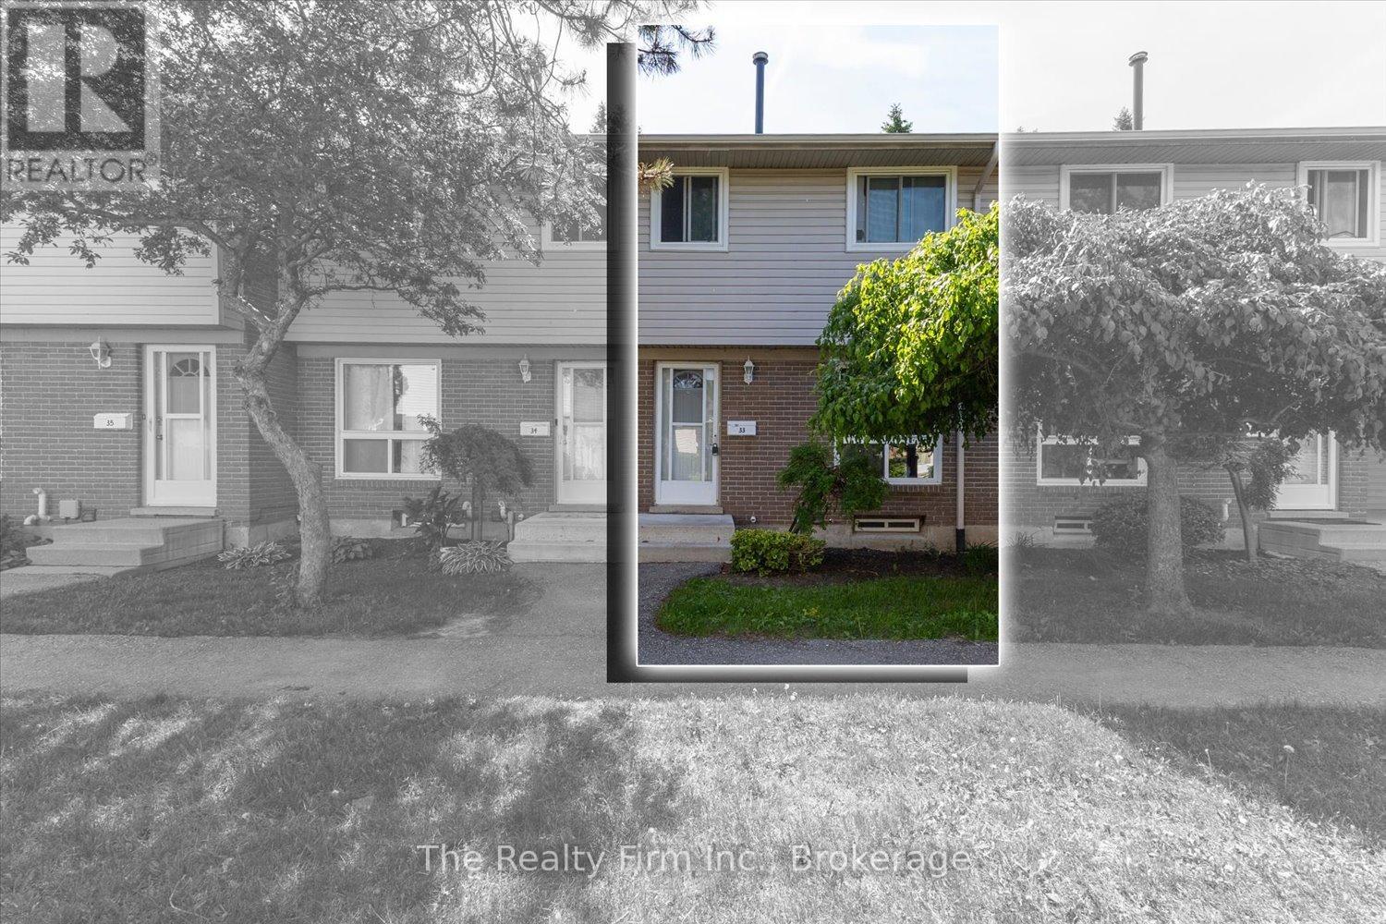
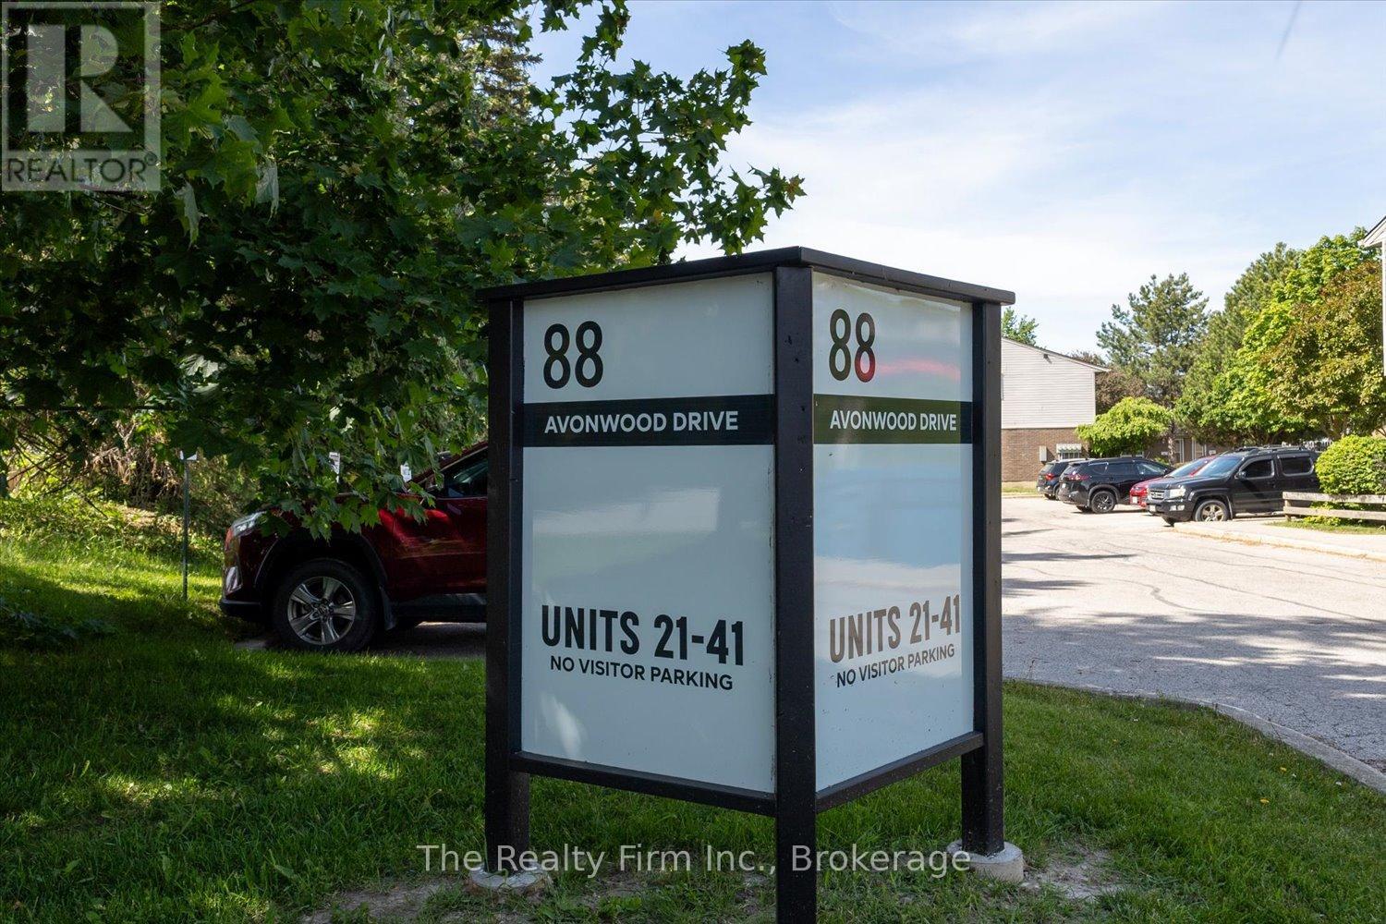
33 - 88 Avonwood Drive Stratford, Ontario N4Z 1B3

$344,900Maintenance, Water
$405.51 Monthly
Maintenance, Water
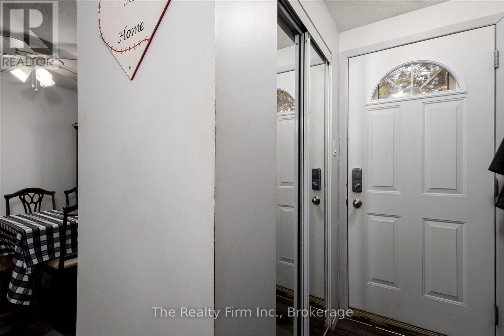
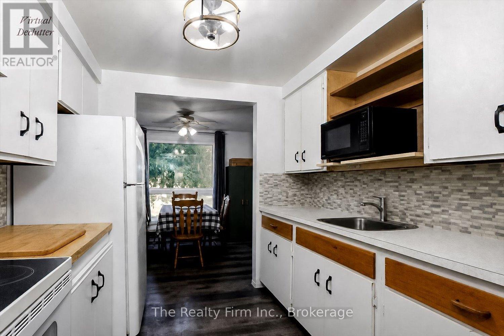
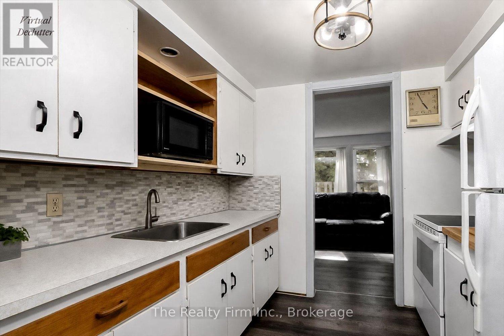
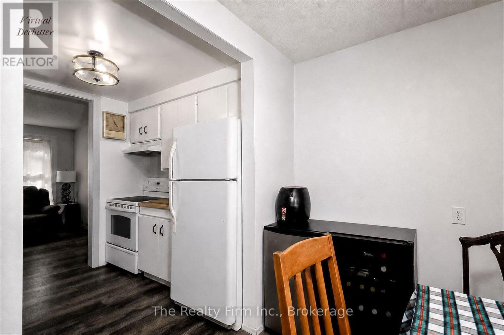
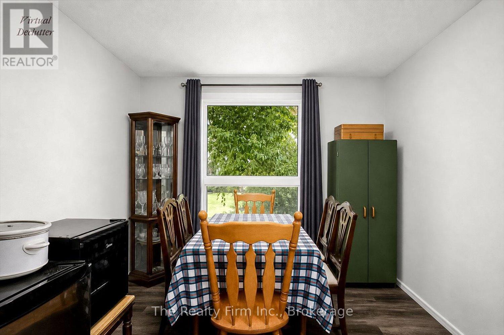
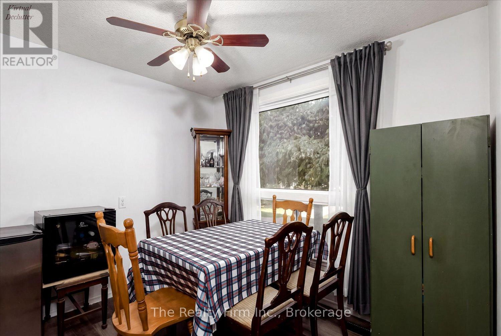
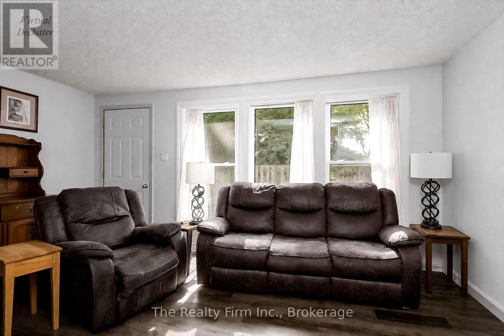
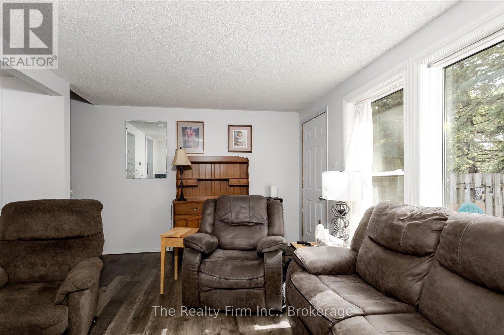
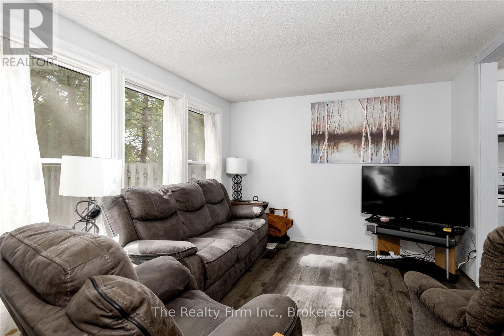
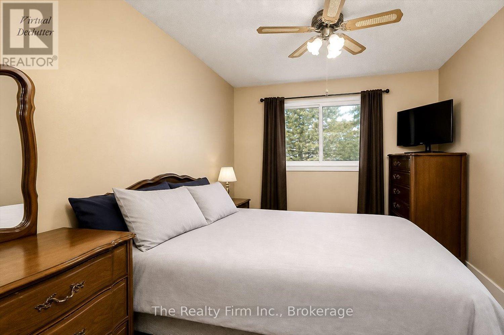
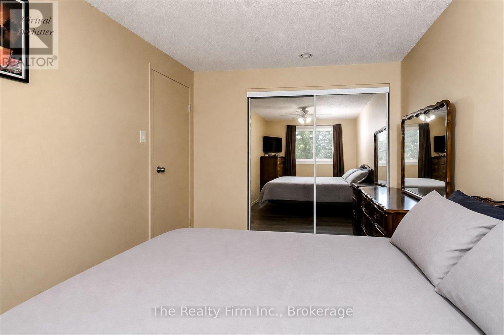
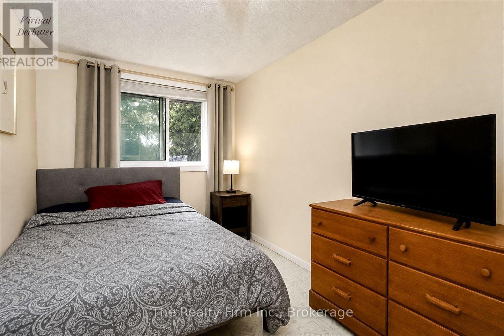
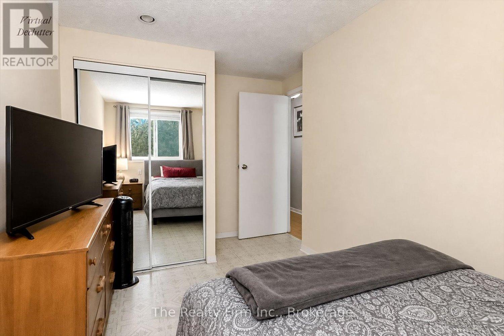
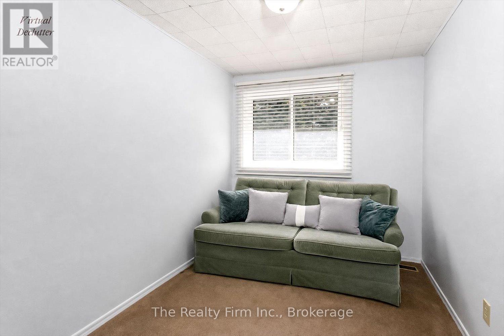
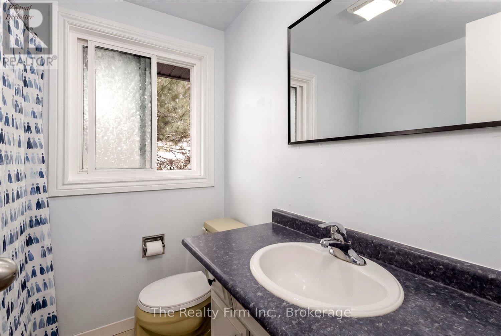
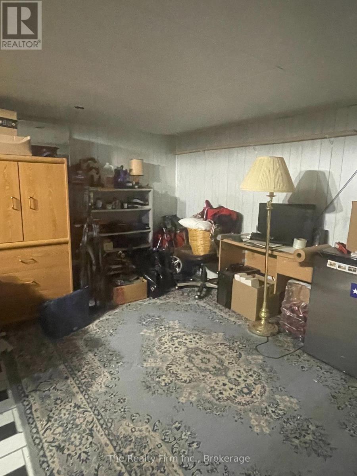
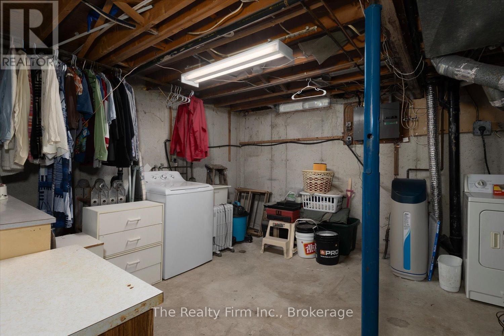
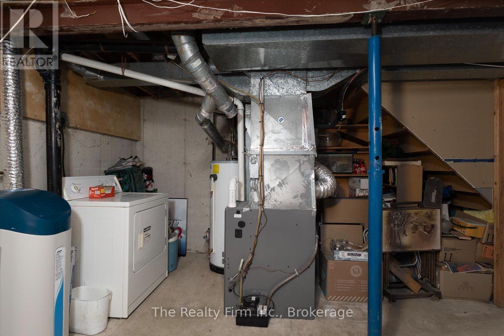
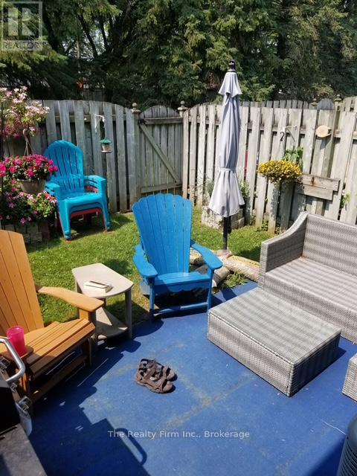
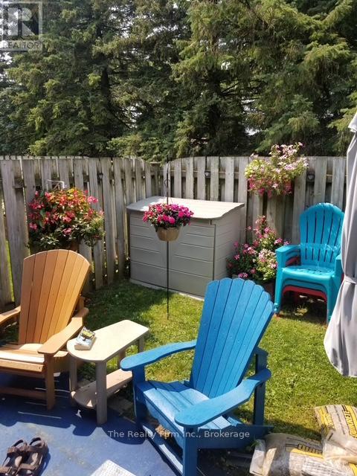
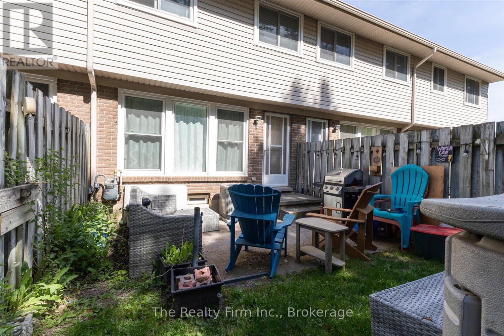
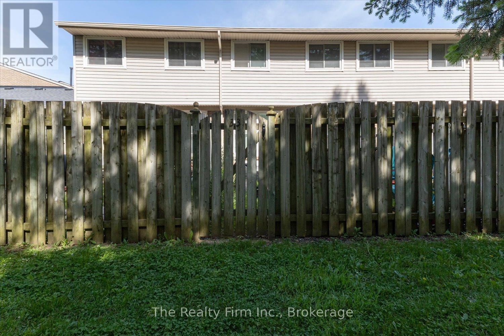
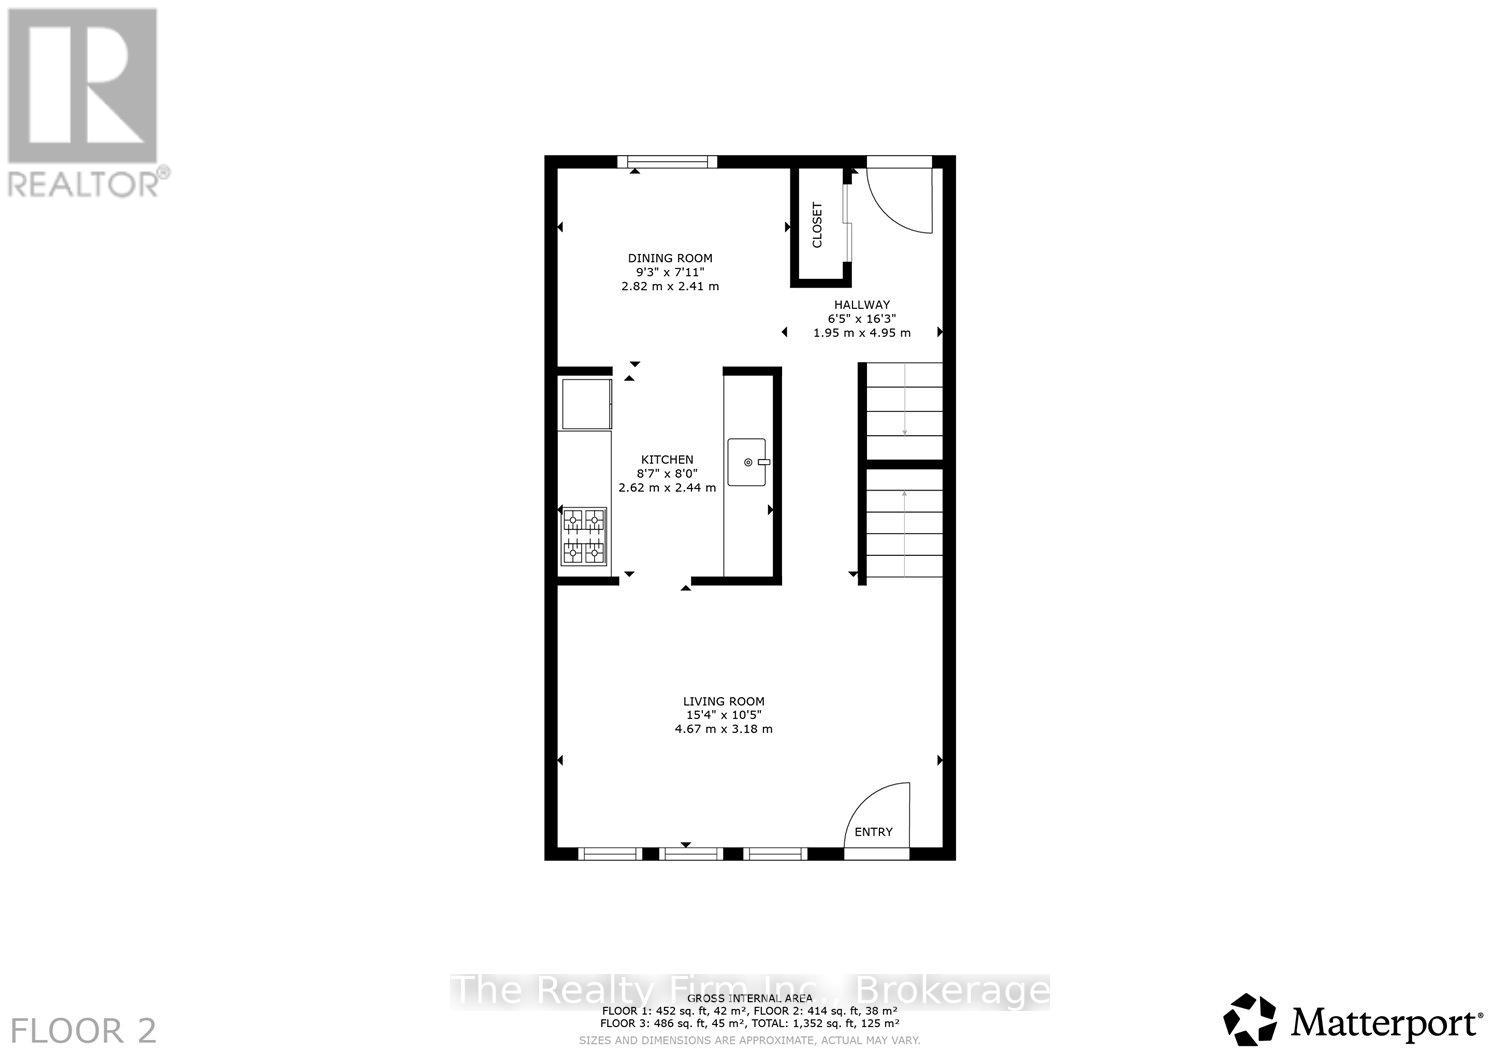
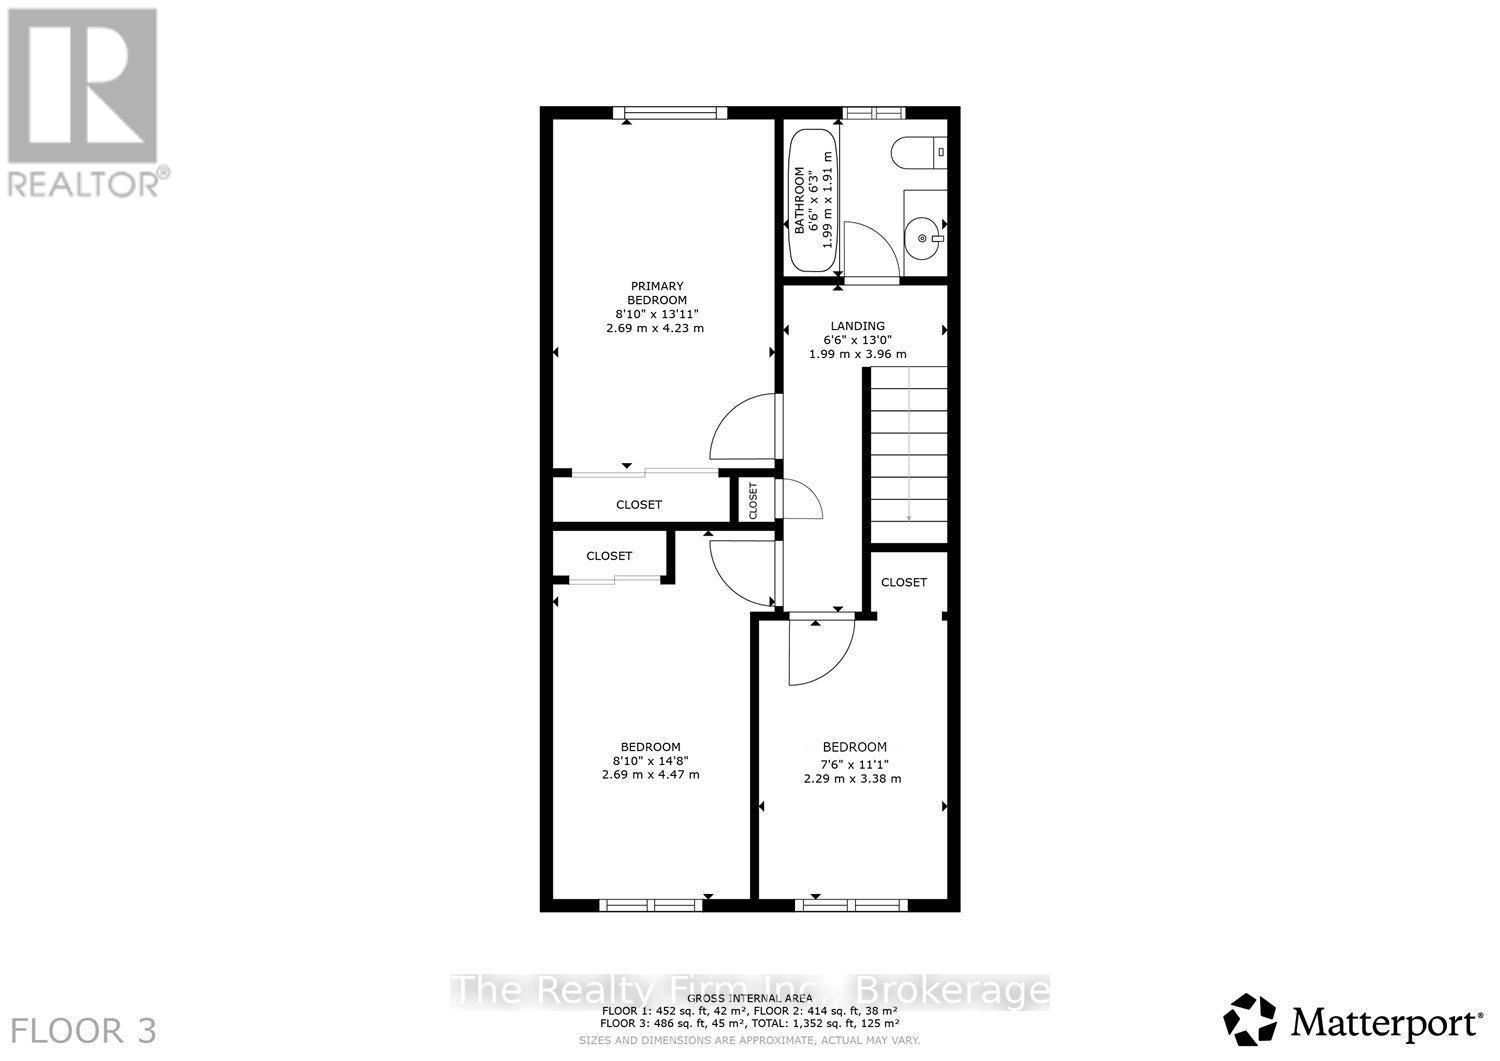
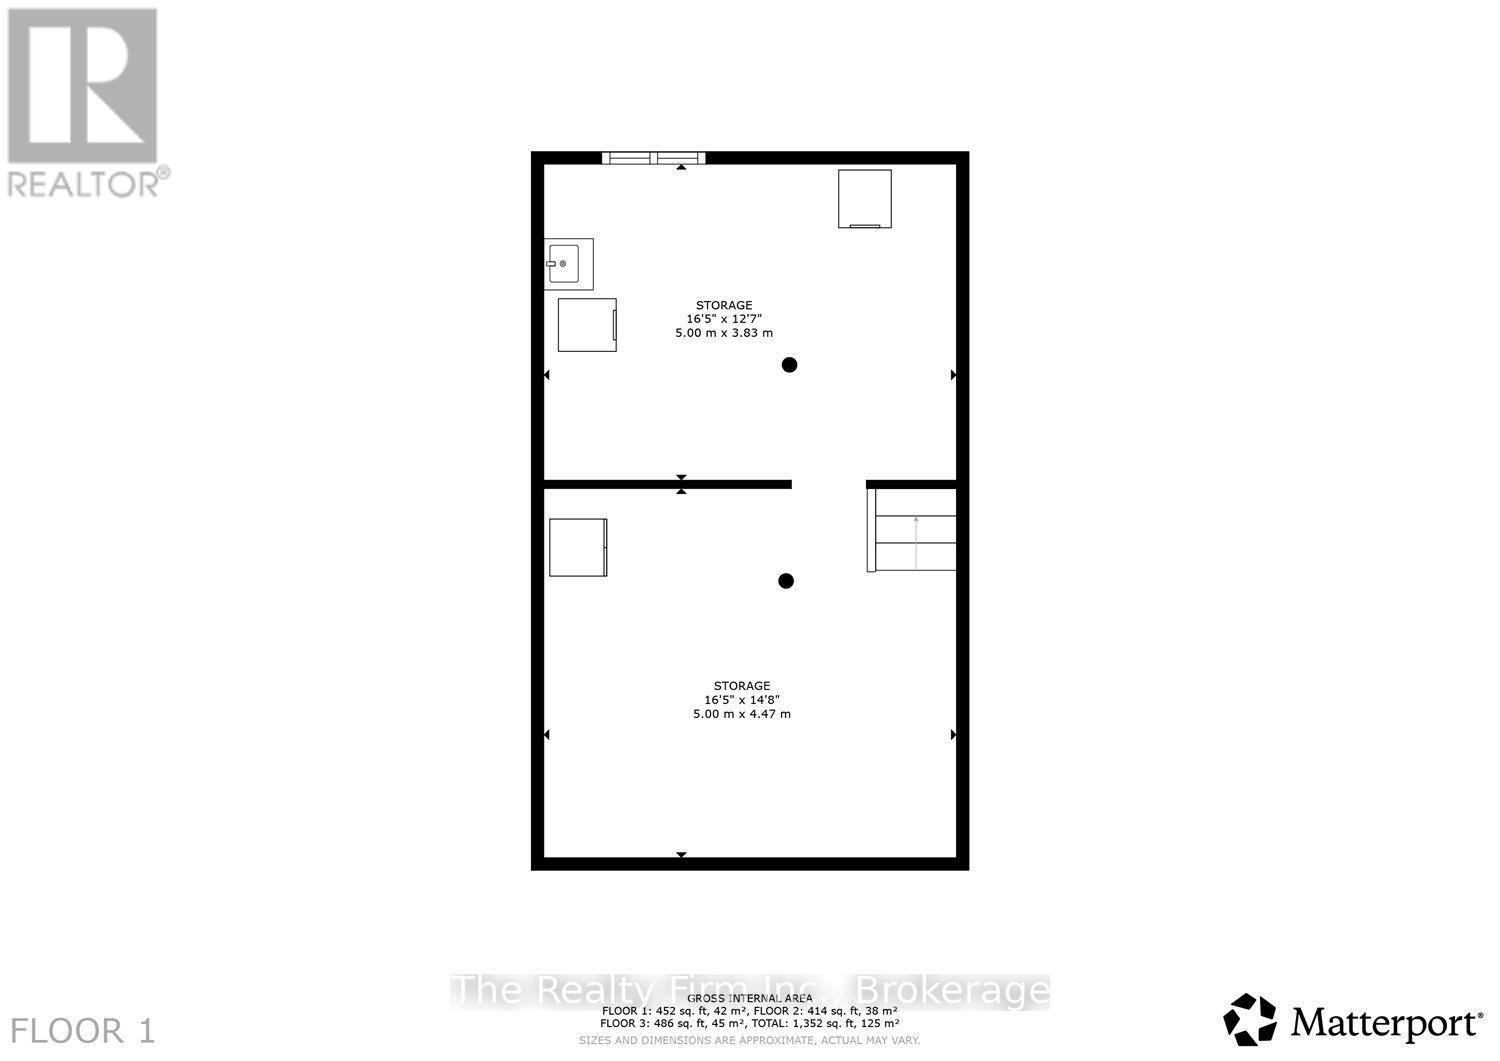
$405.51 MonthlyLooking for an affordable home and a chance to add your own style? This 3-level condo townhouse offers a great opportunity for first-time buyers, investors, or handy homeowners. The unit is nestled in a quiet courtyard of the complex. The main floor features a living room, dining area and kitchen. The second floor offers 3 bedrooms and 4pc bathroom. The basement adds extra space with a rec room and utility/laundry area. Step outside the living room to your private fenced yard with patio that is perfect for relaxing. Condo fees are $405.51/month and include water & sewer, lawn maintenance, snow removal, garbage removal, and common elements. Furnace & central air replaced in 2020. Conveniently located close to shopping and everyday amenities. (id:61499)
Property Details
| MLS® Number | X13243762 |
| Property Type | Single Family |
| Community Name | Stratford |
| AmenitiesNearBy | Public Transit |
| CommunityFeatures | Pets Allowed With Restrictions |
| EquipmentType | Water Heater |
| ParkingSpaceTotal | 1 |
| RentalEquipmentType | Water Heater |
Building
| BathroomTotal | 1 |
| BedroomsAboveGround | 3 |
| BedroomsTotal | 3 |
| Age | 31 To 50 Years |
| Appliances | Water Softener, Dryer, Stove, Washer, Refrigerator |
| BasementDevelopment | Partially Finished |
| BasementType | N/a (partially Finished) |
| CoolingType | Central Air Conditioning |
| ExteriorFinish | Brick, Vinyl Siding |
| HeatingFuel | Natural Gas |
| HeatingType | Forced Air |
| StoriesTotal | 2 |
| SizeInterior | 1000 - 1199 Sqft |
| Type | Row / Townhouse |
Parking
| No Garage |
Land
| Acreage | No |
| FenceType | Fenced Yard |
| LandAmenities | Public Transit |
| ZoningDescription | R4(2) |
Rooms
| Level | Type | Length | Width | Dimensions |
|---|---|---|---|---|
| Second Level | Bedroom | 4.23 m | 2.69 m | 4.23 m x 2.69 m |
| Second Level | Bedroom | 4.47 m | 2.69 m | 4.47 m x 2.69 m |
| Second Level | Bedroom | 3.38 m | 2.29 m | 3.38 m x 2.29 m |
| Second Level | Bathroom | 1.99 m | 1.91 m | 1.99 m x 1.91 m |
| Basement | Recreational, Games Room | 5 m | 4.47 m | 5 m x 4.47 m |
| Basement | Utility Room | 5 m | 3.83 m | 5 m x 3.83 m |
| Main Level | Foyer | 4.95 m | 1.95 m | 4.95 m x 1.95 m |
| Main Level | Dining Room | 2.82 m | 2.41 m | 2.82 m x 2.41 m |
| Main Level | Kitchen | 2.62 m | 2.44 m | 2.62 m x 2.44 m |
| Main Level | Living Room | 4.67 m | 3.18 m | 4.67 m x 3.18 m |
https://www.realtor.ca/real-estate/29857489/33-88-avonwood-drive-stratford-stratford
Interested?
Contact us for more information
Sandra Morris
Broker
Branch: 3-149 East Street
Goderich, Ontario N7A 1N6

The trademarks REALTOR®, REALTORS®, and the REALTOR® logo are controlled by The Canadian Real Estate Association (CREA) and identify real estate professionals who are members of CREA. The trademarks MLS®, Multiple Listing Service® and the associated logos are owned by The Canadian Real Estate Association (CREA) and identify the quality of services provided by real estate professionals who are members of CREA. The trademark DDF® is owned by The Canadian Real Estate Association (CREA) and identifies CREA's Data Distribution Facility (DDF®)
October 27 2026 03:58:28
The Realty Firm Inc.