


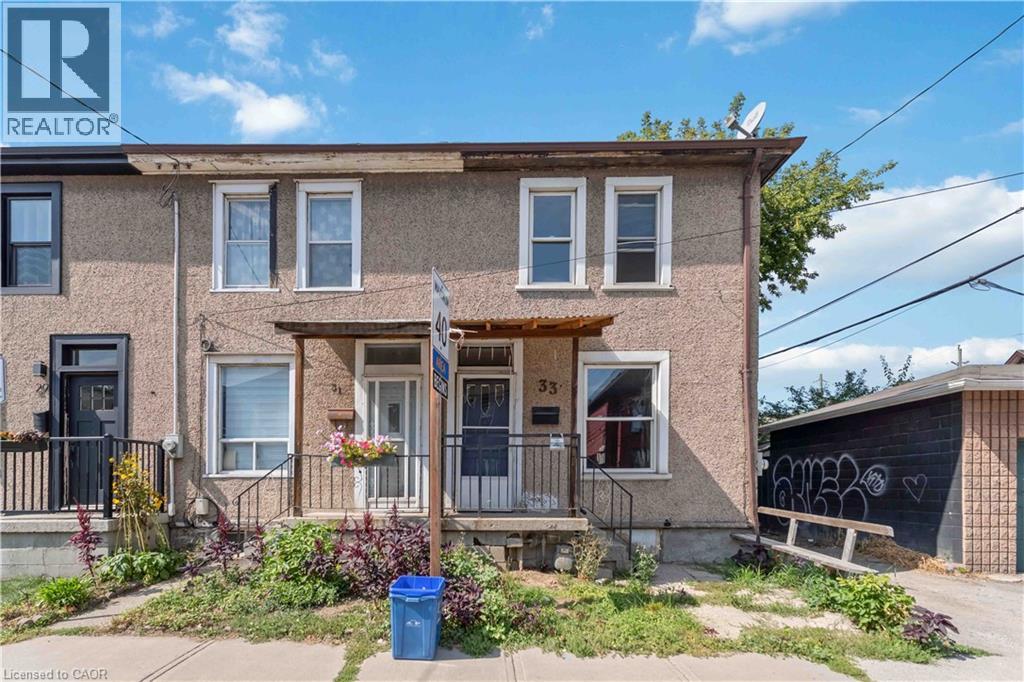
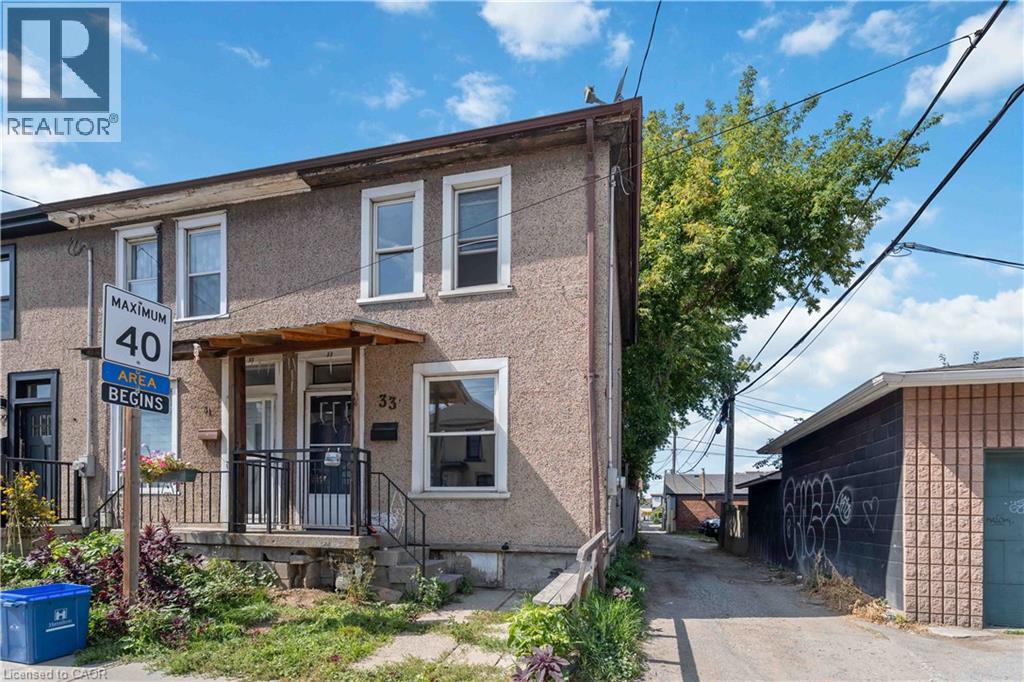
33 Madison Avenue Hamilton, Ontario L8L 5Y2
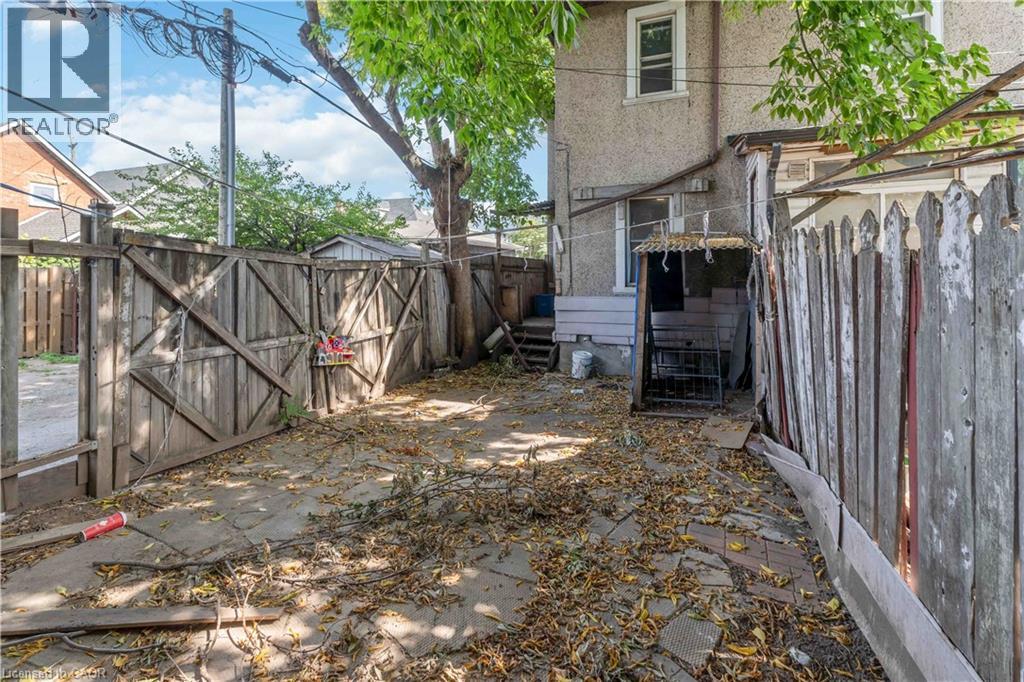

$2,095 Monthly
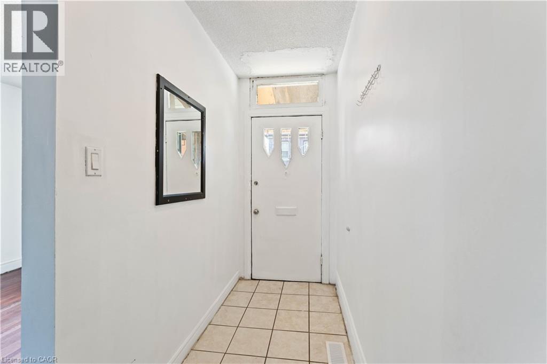
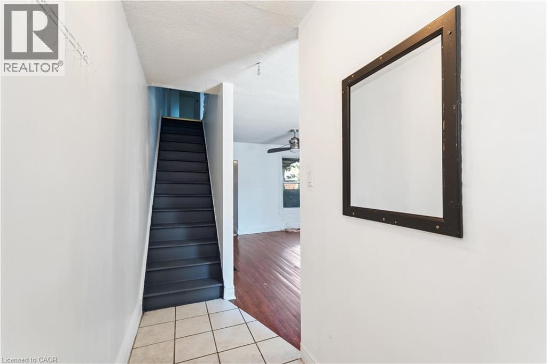
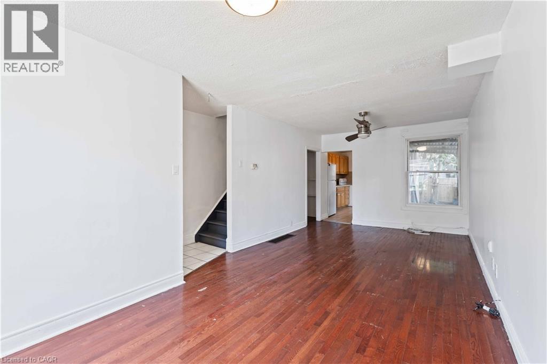
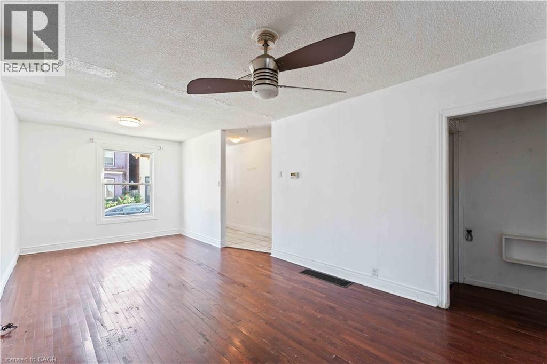
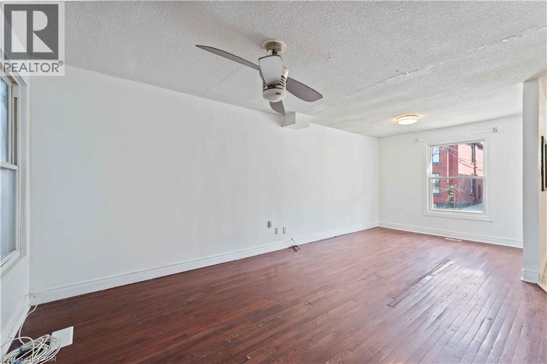
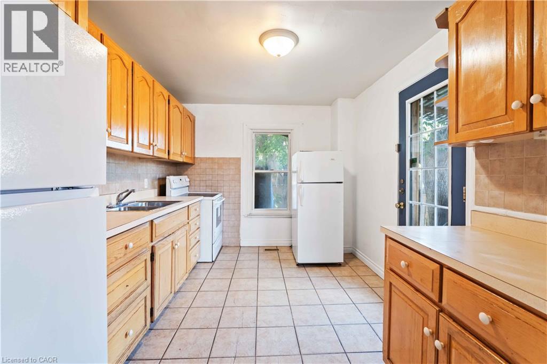
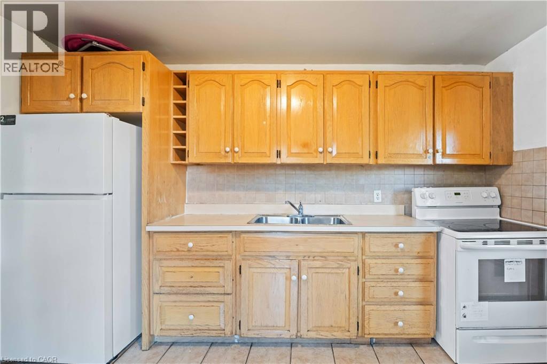
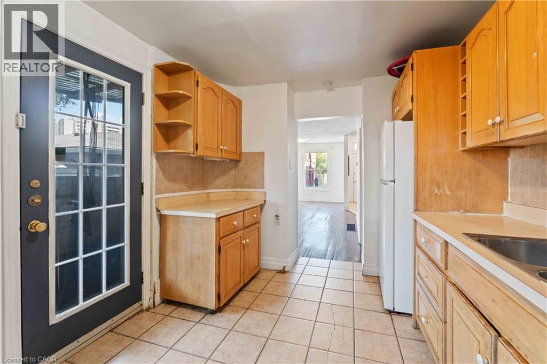
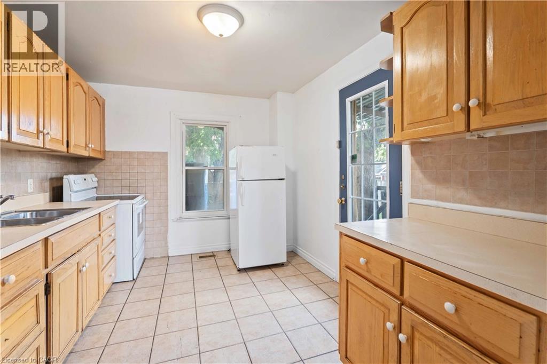
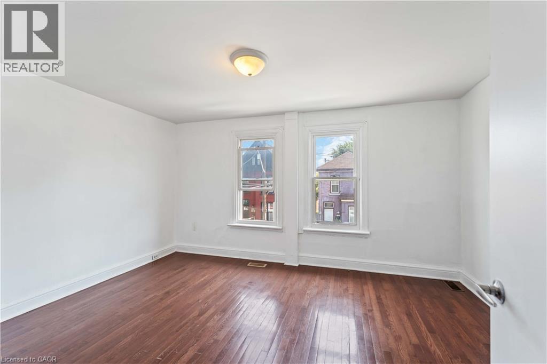
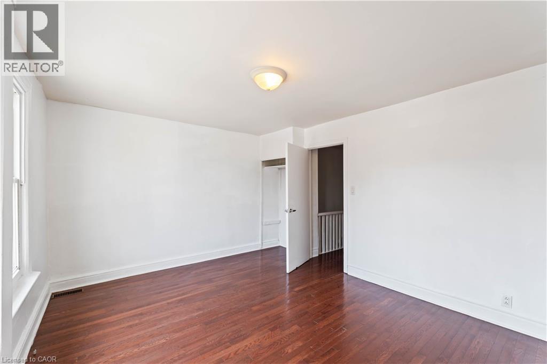
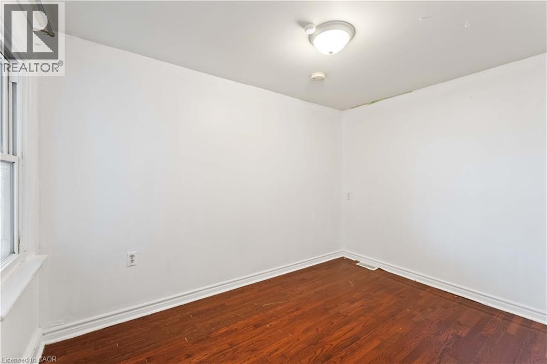
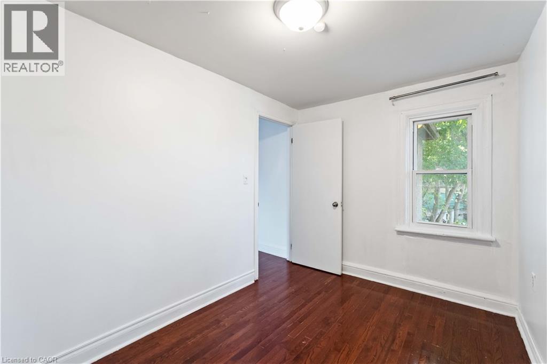
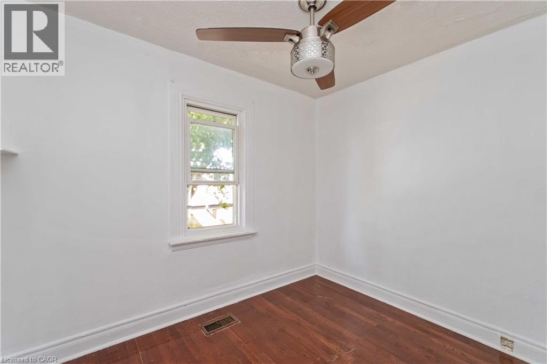
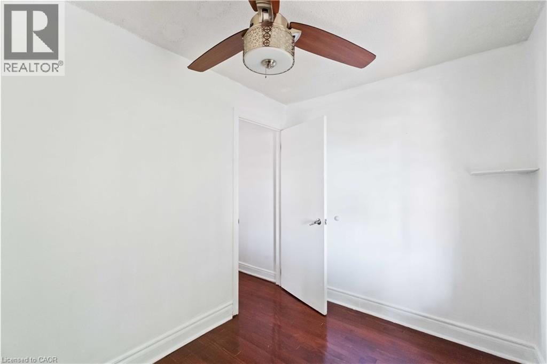
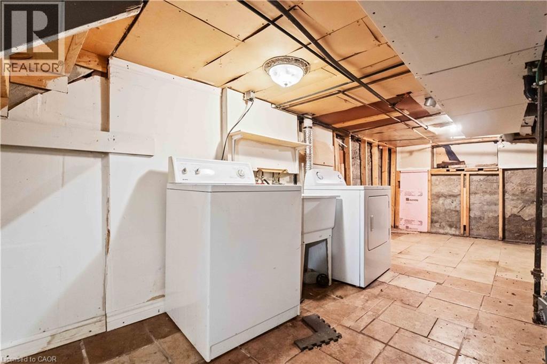
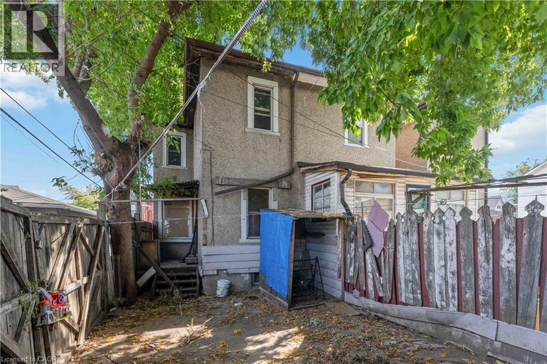
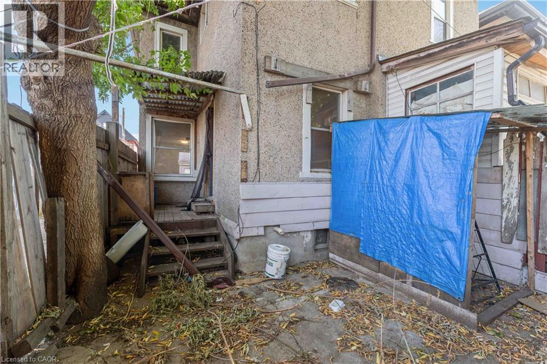
This 3-bedroom, 1-bath corner unit townhouse offers comfortable living in a convenient Hamilton location. The home features a functional layout with a bright kitchen, in-suite laundry, and well-sized bedrooms. Street parking is available, and the property is situated in a highly accessible area close to transit, schools, shopping, and everyday amenities. Tenant pays utilities. Available immediately. (id:61499)
Property Details
| MLS® Number | 40868956 |
| Property Type | Single Family |
| AmenitiesNearBy | Golf Nearby, Hospital, Park, Place Of Worship, Playground, Public Transit, Schools, Shopping |
| CommunityFeatures | High Traffic Area, Community Centre, School Bus |
| Features | Conservation/green Belt |
Building
| BathroomTotal | 1 |
| BedroomsAboveGround | 3 |
| BedroomsTotal | 3 |
| Appliances | Dryer, Refrigerator, Washer, Gas Stove(s) |
| ArchitecturalStyle | Other |
| BasementDevelopment | Partially Finished |
| BasementType | Full (partially Finished) |
| ConstructedDate | 1907 |
| ConstructionStyleAttachment | Attached |
| CoolingType | None |
| ExteriorFinish | Stucco |
| FoundationType | Unknown |
| HeatingFuel | Natural Gas |
| HeatingType | Forced Air |
| StoriesTotal | 2 |
| SizeInterior | 1026 Sqft |
| Type | Row / Townhouse |
| UtilityWater | Municipal Water |
Land
| AccessType | Road Access, Highway Access, Highway Nearby |
| Acreage | No |
| LandAmenities | Golf Nearby, Hospital, Park, Place Of Worship, Playground, Public Transit, Schools, Shopping |
| Sewer | Municipal Sewage System |
| SizeDepth | 65 Ft |
| SizeFrontage | 16 Ft |
| SizeTotalText | Under 1/2 Acre |
| ZoningDescription | D |
Rooms
| Level | Type | Length | Width | Dimensions |
|---|---|---|---|---|
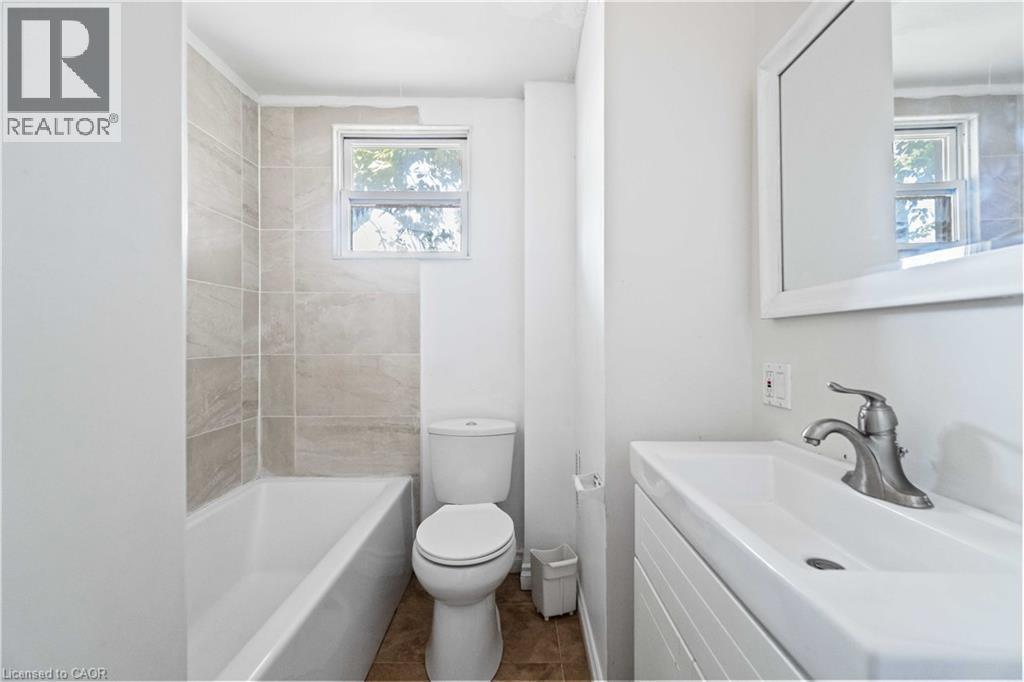
| Second Level | 4pc Bathroom | Measurements not available | ||
| Second Level | Bedroom | 9'4'' x 7'0'' | ||
| Second Level | Bedroom | 11'7'' x 7'9'' | ||
| Second Level | Primary Bedroom | 14'2'' x 11'0'' | ||
| Basement | Laundry Room | Measurements not available | ||
| Basement | Recreation Room | 19'9'' x 9'3'' | ||
| Main Level | Kitchen | 14'0'' x 7'8'' | ||
| Main Level | Dining Room | 11'0'' x 10'8'' | ||
| Main Level | Living Room | 11'3'' x 10'0'' |
https://www.realtor.ca/real-estate/30364515/33-madison-avenue-hamilton
Interested?
Contact us for more information
Leo Puskar
Salesperson
325 Winterberry Dr Unit 4b
Stoney Creek, Ontario L8J 0B6

The trademarks REALTOR®, REALTORS®, and the REALTOR® logo are controlled by The Canadian Real Estate Association (CREA) and identify real estate professionals who are members of CREA. The trademarks MLS®, Multiple Listing Service® and the associated logos are owned by The Canadian Real Estate Association (CREA) and identify the quality of services provided by real estate professionals who are members of CREA. The trademark DDF® is owned by The Canadian Real Estate Association (CREA) and identifies CREA's Data Distribution Facility (DDF®)
October 05 2026 04:09:08
RE/MAX Escarpment Realty Inc.