


334 Rattlesnake Road Unit# 8 Lowbanks, Ontario N0A 1K0

$150,000
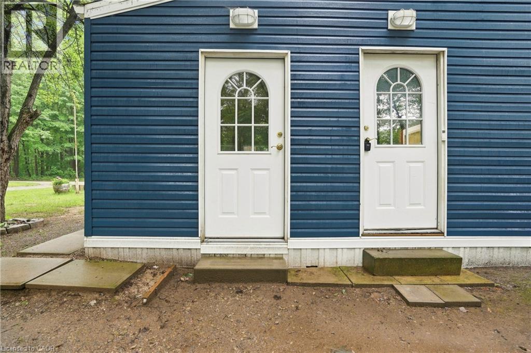
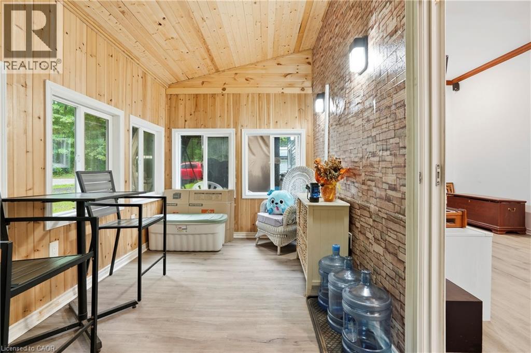
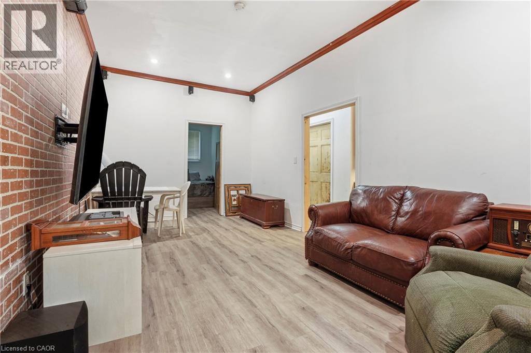
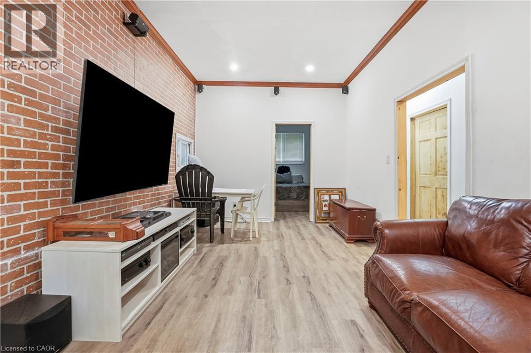
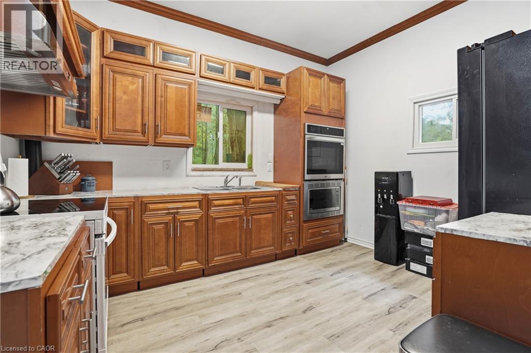
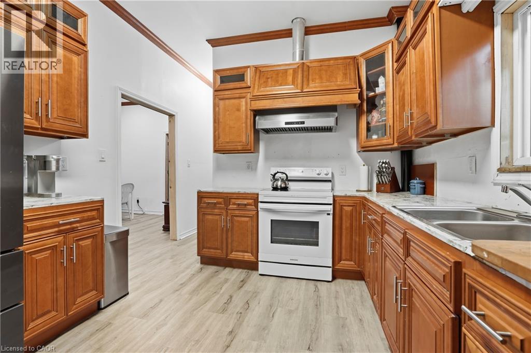
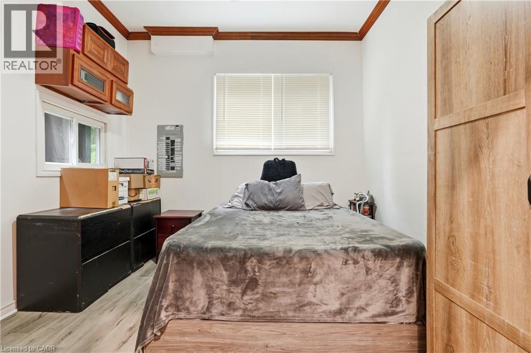
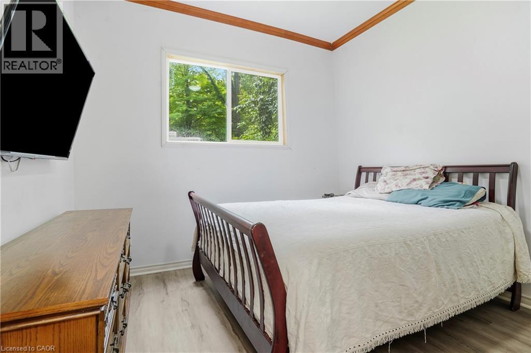
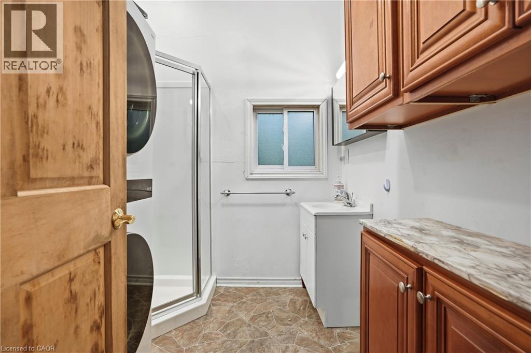
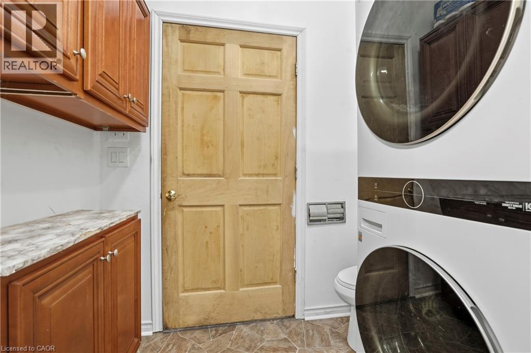
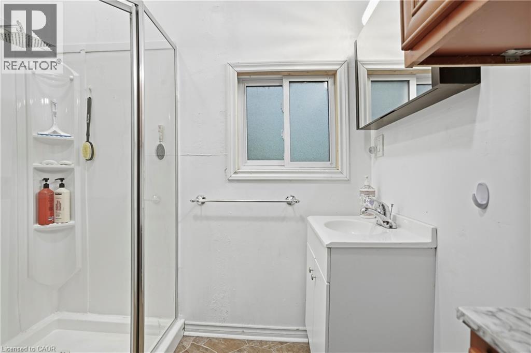
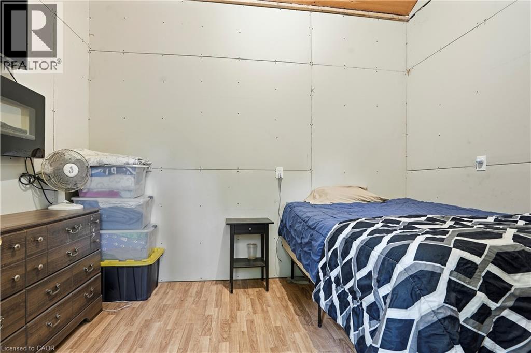
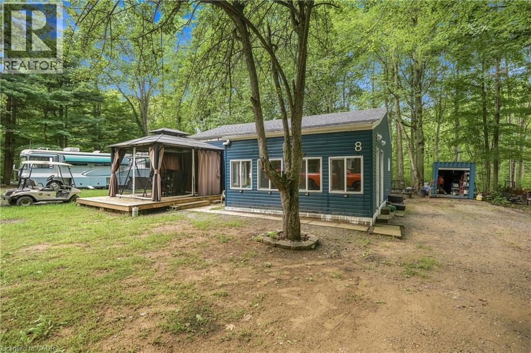
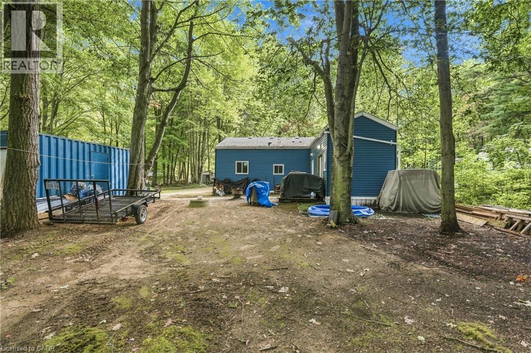
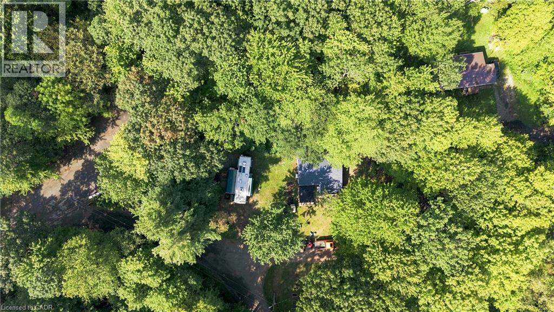
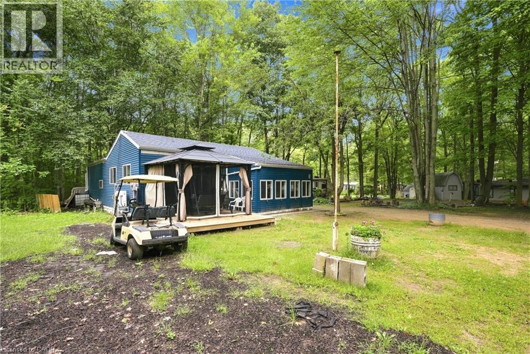
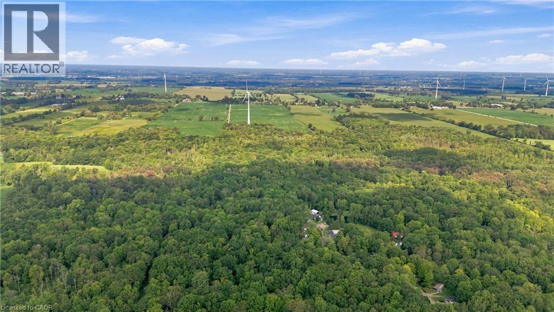
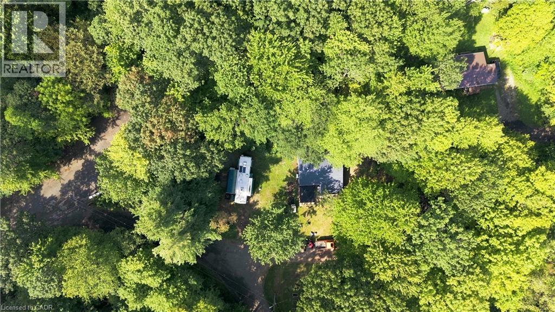
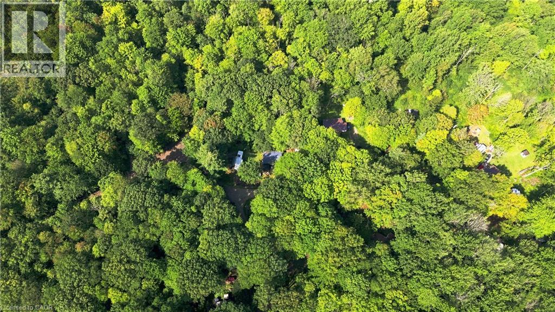
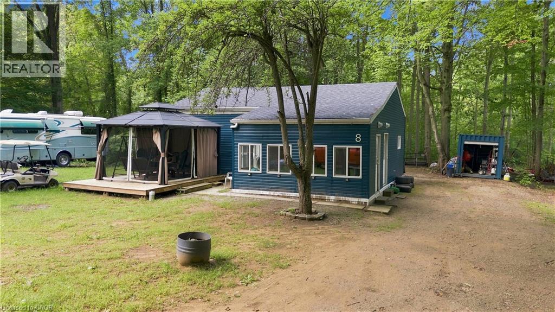
Discover an affordable way to enjoy relaxed, three-season living near Lake Erie. This newer built home offers an inviting, easy-to-manage layout that is ideal for retirees, downsizers, first-time buyers or anyone searching for a recreational escape. Inside, you'll find comfortable living and dining areas, a well-equipped kitchen, two bedrooms, a full bath, workshop and convenient utility space. A sunroom plus screened gazebo extend the living space and create wonderful spots to unwind and enjoy the surroundings. Set in a great location within the park, this property stands apart with its own private 100-amp electrical service, cistern and septic system, plus a 8 x 20-foot storage unit. The land lease offers among the lowest rates in the area, with fees already paid through the end of October. Enjoy access to the park clubhouse while keeping some of the area's favourite destinations within easy reach, including Dunnville and its attractions, Rock Point Provincial Park, Long Point and Lake Erie. Whether you're simplifying life or looking for a great getaway, this is an opportunity worth seeing. Book your private showing today and enjoy the end of the season! (id:61499)
Property Details
| MLS® Number | 40860047 |
| Property Type | Single Family |
| AmenitiesNearBy | Beach |
| CommunityFeatures | Quiet Area, Community Centre |
| Features | Cul-de-sac, Conservation/green Belt, Country Residential, Recreational, Gazebo |
| ParkingSpaceTotal | 4 |
| StorageType | Holding Tank |
Building
| BathroomTotal | 1 |
| BedroomsAboveGround | 2 |
| BedroomsTotal | 2 |
| Appliances | Dryer, Stove, Washer, Microwave Built-in |
| ArchitecturalStyle | Bungalow |
| BasementType | None |
| ConstructedDate | 2023 |
| ConstructionStyleAttachment | Detached |
| ExteriorFinish | Vinyl Siding |
| FireProtection | Smoke Detectors |
| Fixture | Ceiling Fans |
| HeatingType | Forced Air |
| StoriesTotal | 1 |
| SizeInterior | 846 Sqft |
| Type | House |
| UtilityWater | Cistern |
Land
| AccessType | Road Access |
| Acreage | No |
| LandAmenities | Beach |
| Sewer | Holding Tank |
| SizeTotalText | Under 1/2 Acre |
| ZoningDescription | D A2 |
Rooms
| Level | Type | Length | Width | Dimensions |
|---|---|---|---|---|
| Main Level | Workshop | 9'3'' x 12'6'' | ||
| Main Level | Utility Room | 9'2'' x 8'7'' | ||
| Main Level | 4pc Bathroom | 7'2'' x 10'8'' | ||
| Main Level | Sunroom | 15'10'' x 7'7'' | ||
| Main Level | Bedroom | 10'11'' x 10'8'' | ||
| Main Level | Primary Bedroom | 10'11'' x 10'6'' | ||
| Main Level | Living Room/dining Room | 20'2'' x 10'6'' | ||
| Main Level | Eat In Kitchen | 13'3'' x 10'8'' |
https://www.realtor.ca/real-estate/30226743/334-rattlesnake-road-unit-8-lowbanks
Interested?
Contact us for more information
Rob Golfi
Salesperson
1 Markland Street
Hamilton, Ontario L8P 2J5

The trademarks REALTOR®, REALTORS®, and the REALTOR® logo are controlled by The Canadian Real Estate Association (CREA) and identify real estate professionals who are members of CREA. The trademarks MLS®, Multiple Listing Service® and the associated logos are owned by The Canadian Real Estate Association (CREA) and identify the quality of services provided by real estate professionals who are members of CREA. The trademark DDF® is owned by The Canadian Real Estate Association (CREA) and identifies CREA's Data Distribution Facility (DDF®)
September 04 2026 05:29:17
RE/MAX Escarpment Golfi Realty Inc.