


337 George Street Central Elgin, Ontario N5L 1C5

$799,000
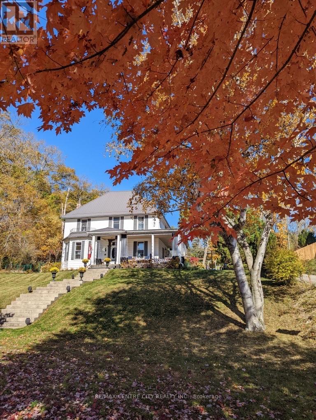
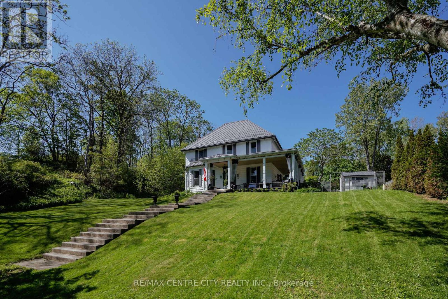
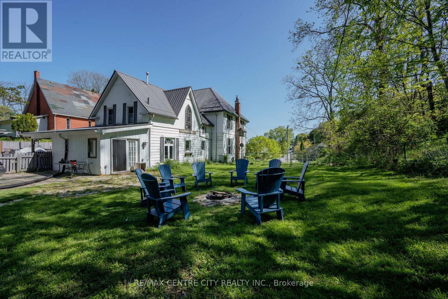
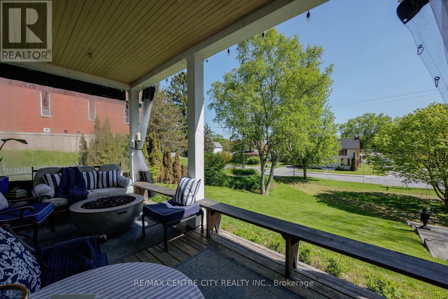
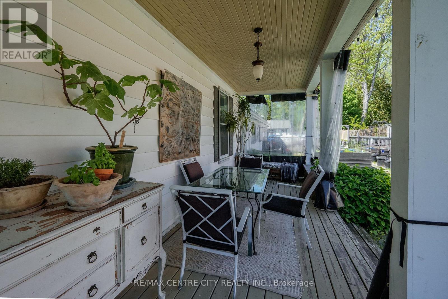
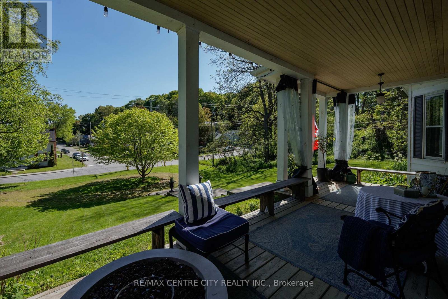
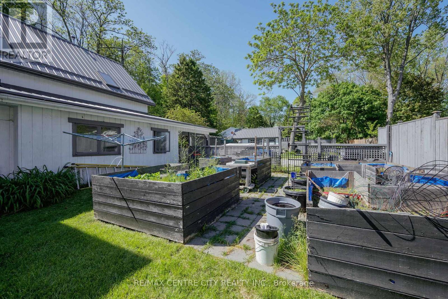
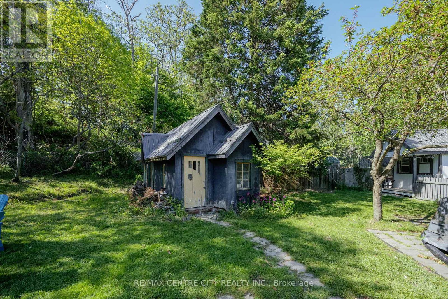
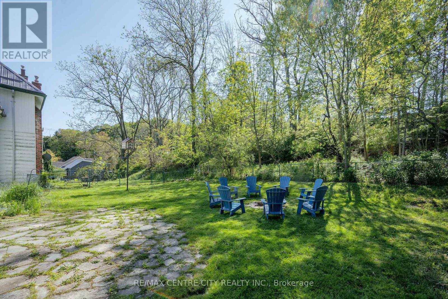
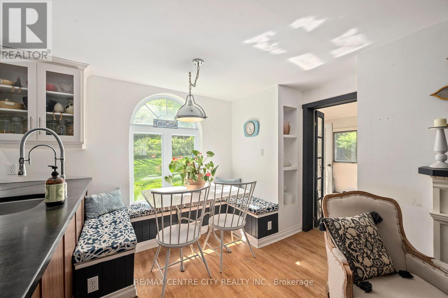
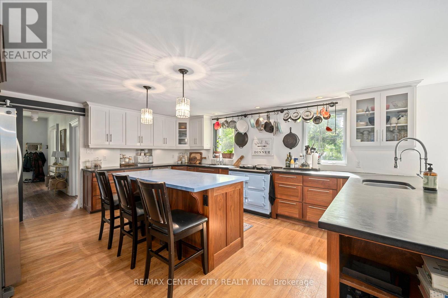
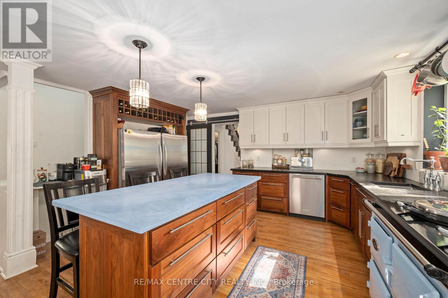
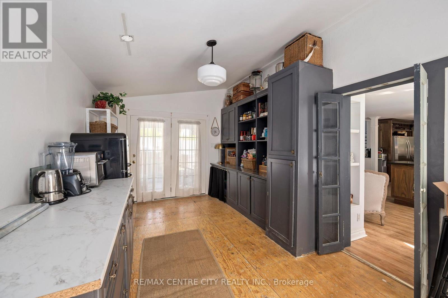
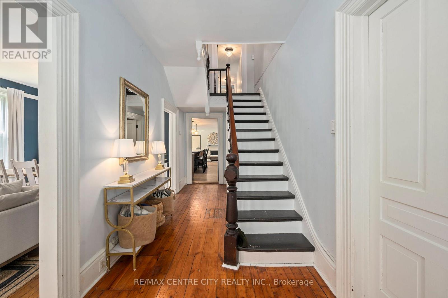
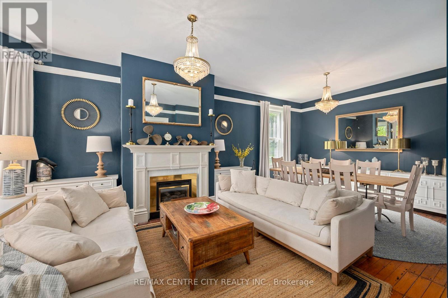
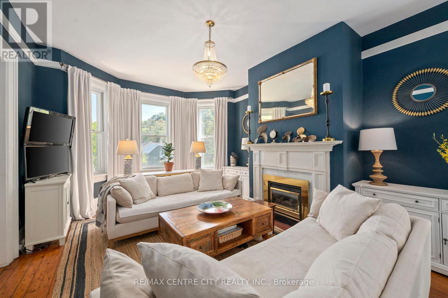
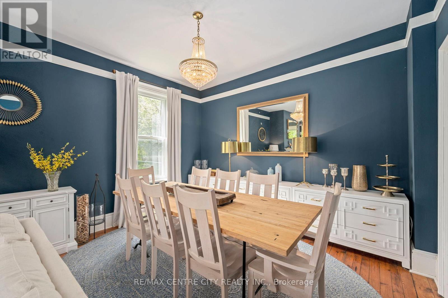
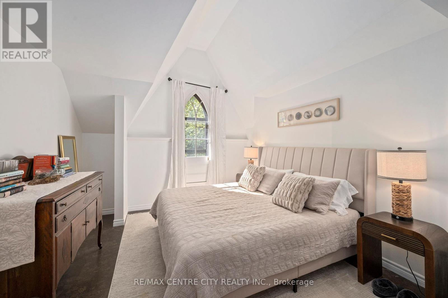
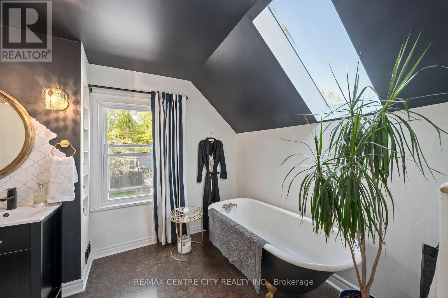
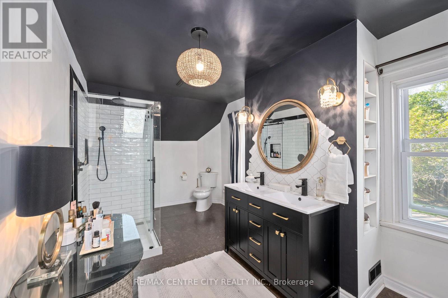
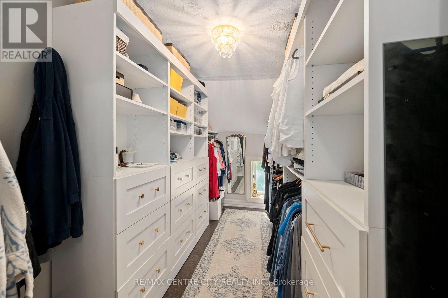
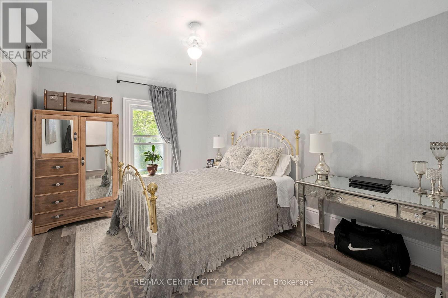
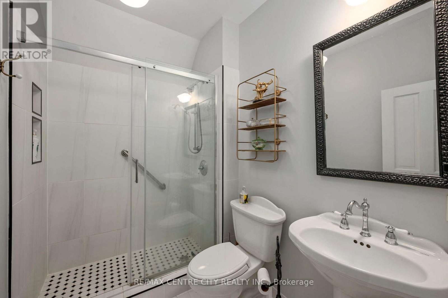
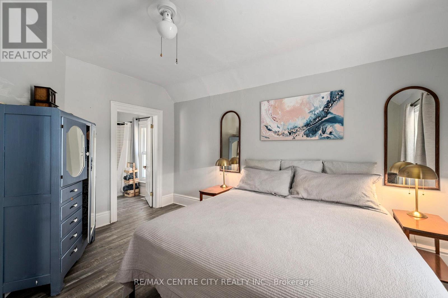
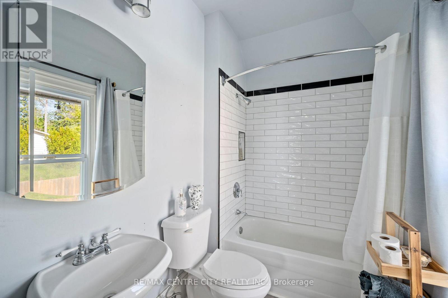
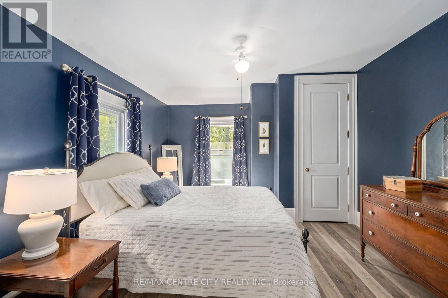
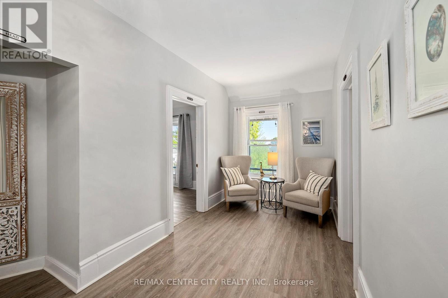
Lawn-Villa is a storied Port Stanley landmark where village history, distinctive character and beautifully updated living come together. Once home to the Port Stanley lawn bowling club and a celebrated gathering place during the Stork Club era, this exceptional property welcomed legendary performers Louis Armstrong and Billie Holiday. Today, it offers a rare opportunity to own a remarkable piece of the village's colourful past. Inside, pine floors, elegant trim and oversized windows create a warm, light-filled atmosphere. The formal living room features a classic fireplace and bright bay window, while the generous dining room provides an inviting setting for memorable gatherings. The chef-inspired kitchen combines extensive cabinetry, a large island, a bright breakfast nook overlooking the backyard and a walk-in pantry with exceptional storage. A comfortable family room, mudroom, laundry area and powder room complete the main floor. The flexible layout can easily accommodate main-floor living, with a roughed-in bathroom offering the opportunity to create a convenient main-floor bedroom and bathroom arrangement. Upstairs, bright bedrooms offer welcoming retreats, complemented by a beautifully renovated bathroom featuring a freestanding clawfoot tub beneath a dramatic skylight. Designer lighting, custom millwork and carefully selected finishes bring fresh sophistication to the home's enduring charm. Located steps from village shops, restaurants, the renowned Canadian Legion and sandy beaches, Lawn-Villa captures the best of Port Stanley living. Its generous layout, distinctive history and central location also offer an appealing opportunity for a boutique bed and breakfast, subject to applicable approvals. An extraordinary private residence with the potential to welcome a new generation of guests. (id:61499)
Property Details
| MLS® Number | X14097954 |
| Property Type | Single Family |
| Community Name | Port Stanley |
| AmenitiesNearBy | Beach, Golf Nearby, Marina, Schools |
| Features | Wooded Area, Sloping, Guest Suite |
| ParkingSpaceTotal | 10 |
| Structure | Deck, Patio(s), Porch, Outbuilding |
| ViewType | View |
Building
| BathroomTotal | 4 |
| BedroomsAboveGround | 4 |
| BedroomsTotal | 4 |
| Age | 100+ Years |
| Amenities | Fireplace(s) |
| Appliances | Water Heater, Dishwasher, Dryer, Washer, Refrigerator |
| BasementDevelopment | Unfinished |
| BasementType | N/a (unfinished) |
| ConstructionStyleAttachment | Detached |
| CoolingType | Central Air Conditioning |
| ExteriorFinish | Vinyl Siding |
| FireProtection | Smoke Detectors |
| FireplacePresent | Yes |
| FireplaceTotal | 1 |
| FoundationType | Concrete |
| HalfBathTotal | 1 |
| HeatingFuel | Natural Gas |
| HeatingType | Forced Air |
| StoriesTotal | 2 |
| SizeInterior | 3000 - 3500 Sqft |
| Type | House |
| UtilityWater | Municipal Water |
Parking
| No Garage |
Land
| Acreage | No |
| FenceType | Fully Fenced, Fenced Yard |
| LandAmenities | Beach, Golf Nearby, Marina, Schools |
| LandscapeFeatures | Landscaped |
| Sewer | Sanitary Sewer |
| SizeDepth | 224 Ft |
| SizeFrontage | 116 Ft ,1 In |
| SizeIrregular | 116.1 X 224 Ft |
| SizeTotalText | 116.1 X 224 Ft |
Rooms
| Level | Type | Length | Width | Dimensions |
|---|---|---|---|---|
| Second Level | Bedroom 3 | 3.93 m | 3.34 m | 3.93 m x 3.34 m |
| Second Level | Bedroom 4 | 4.44 m | 3.6 m | 4.44 m x 3.6 m |
| Second Level | Primary Bedroom | 3.55 m | 3.45 m | 3.55 m x 3.45 m |
| Second Level | Bedroom 2 | 3.93 m | 3.34 m | 3.93 m x 3.34 m |
| Main Level | Kitchen | 5.69 m | 5.2 m | 5.69 m x 5.2 m |
| Main Level | Eating Area | 5.69 m | 2.88 m | 5.69 m x 2.88 m |
| Main Level | Pantry | 5.32 m | 3.15 m | 5.32 m x 3.15 m |
| Main Level | Living Room | 5.16 m | 3.93 m | 5.16 m x 3.93 m |
| Main Level | Laundry Room | 3.56 m | 2.54 m | 3.56 m x 2.54 m |
| Main Level | Dining Room | 3.93 m | 2.53 m | 3.93 m x 2.53 m |
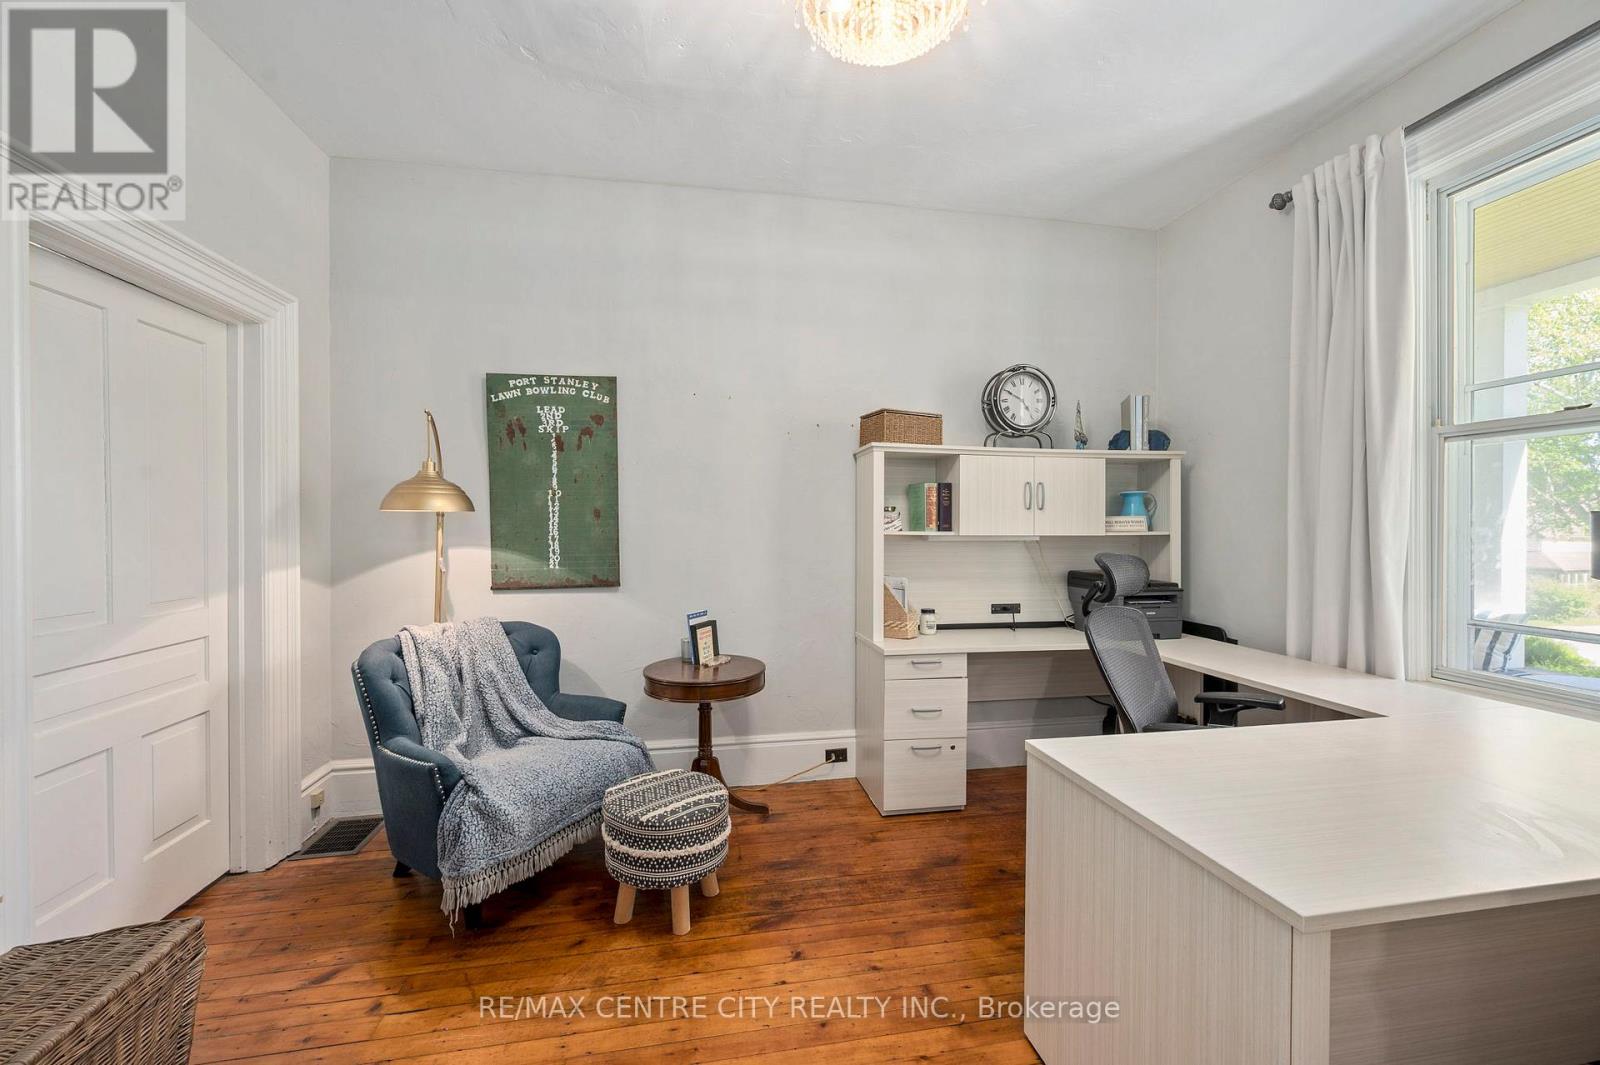
| Main Level | Office | 4.29 m | 3.6 m | 4.29 m x 3.6 m |
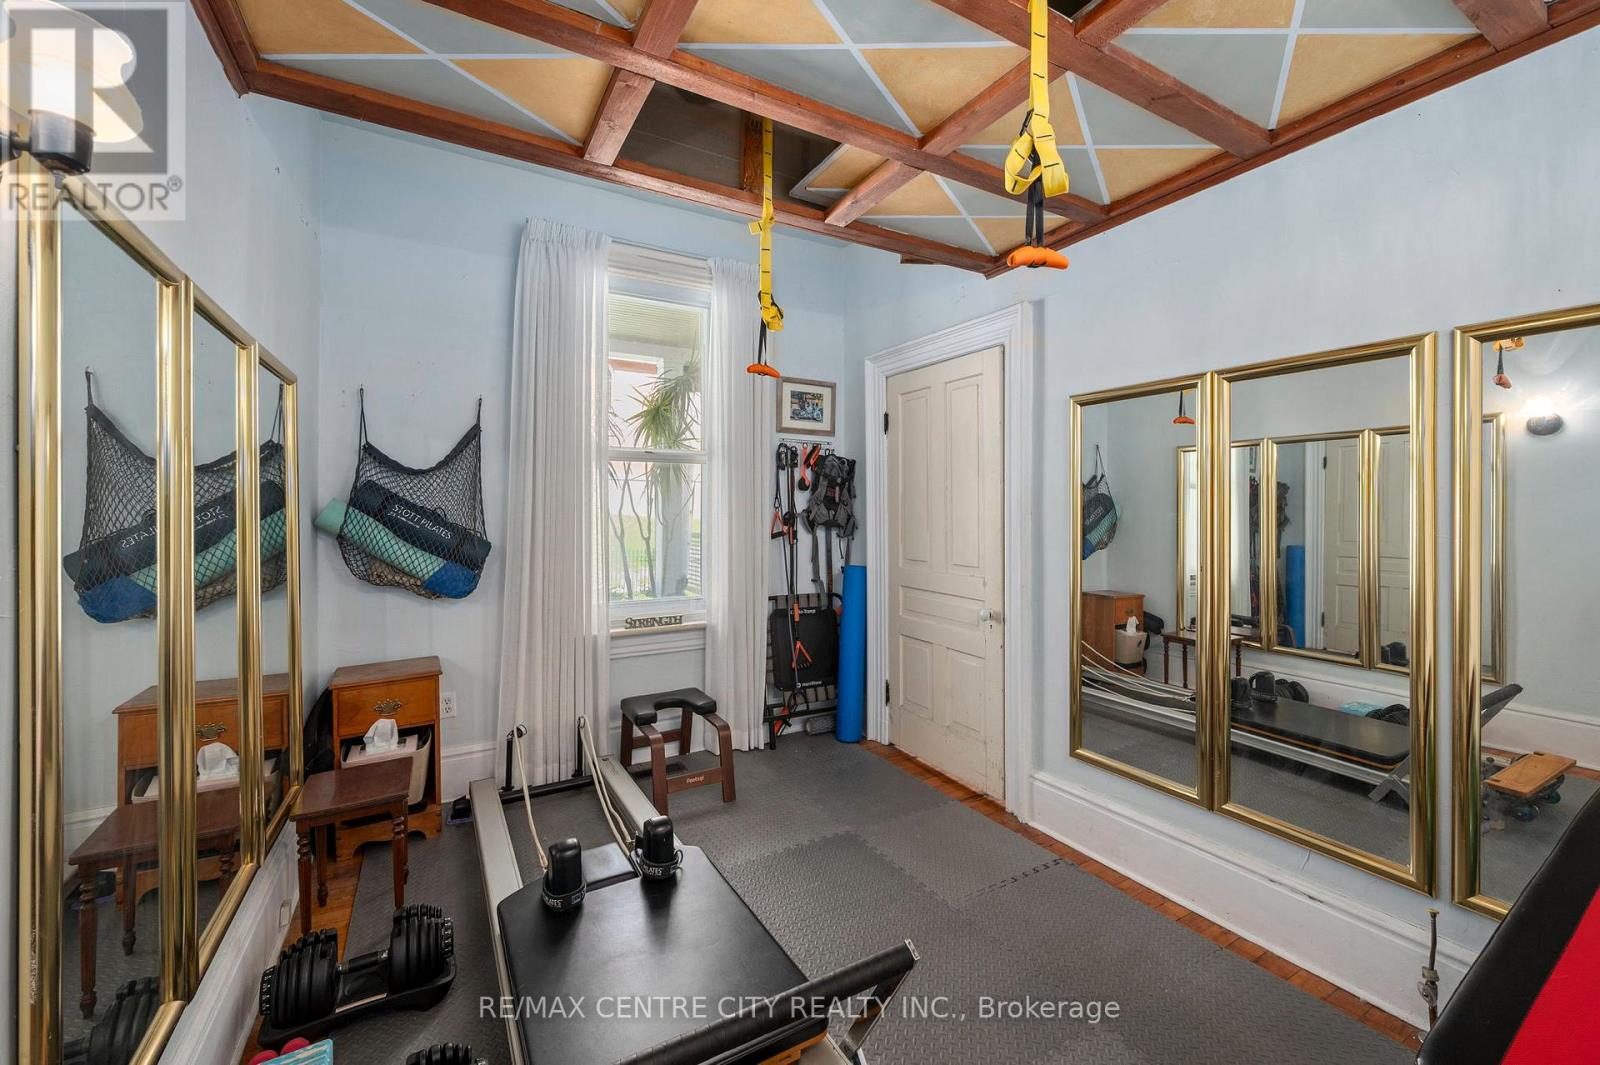
| Main Level | Exercise Room | 4.48 m | 2.73 m | 4.48 m x 2.73 m |
Utilities
| Cable | Available |
| Electricity | Installed |
| Sewer | Installed |
Interested?
Contact us for more information
Jon Van De Klippe
Salesperson
Nick Vergeer
Salesperson

The trademarks REALTOR®, REALTORS®, and the REALTOR® logo are controlled by The Canadian Real Estate Association (CREA) and identify real estate professionals who are members of CREA. The trademarks MLS®, Multiple Listing Service® and the associated logos are owned by The Canadian Real Estate Association (CREA) and identify the quality of services provided by real estate professionals who are members of CREA. The trademark DDF® is owned by The Canadian Real Estate Association (CREA) and identifies CREA's Data Distribution Facility (DDF®)
October 25 2026 04:22:03
RE/MAX Centre City Realty Inc.