


339486 Presqu'ile Road Georgian Bluffs, Ontario N0H 1S0

$675,000
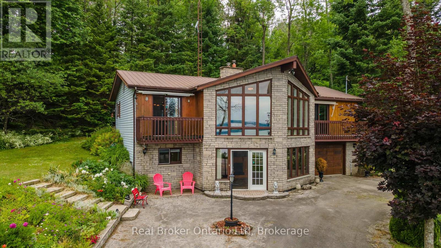
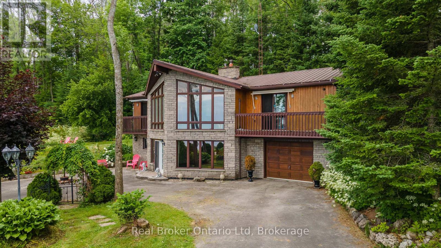
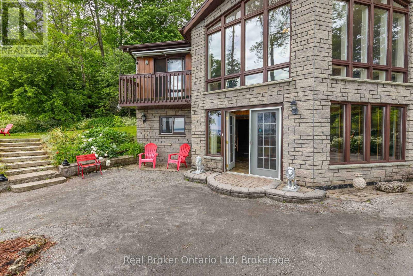
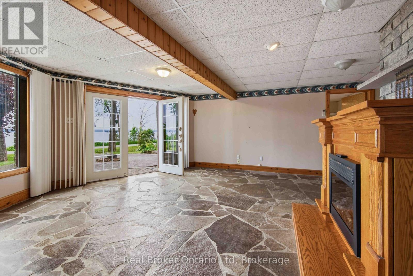
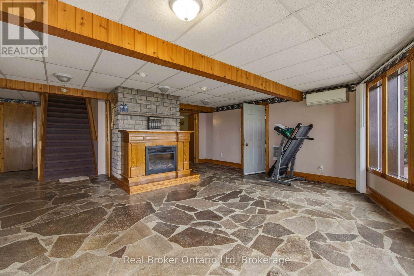
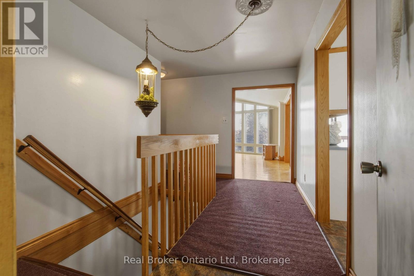
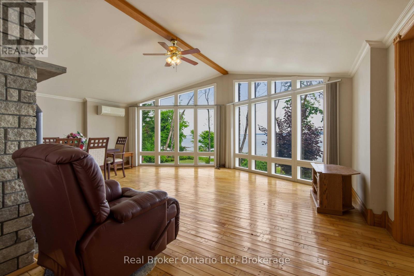
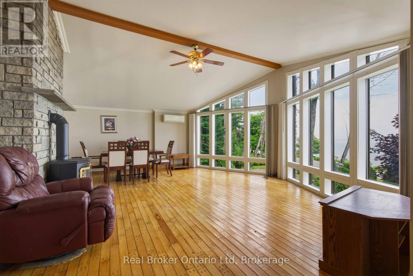
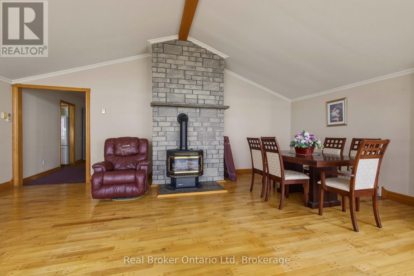
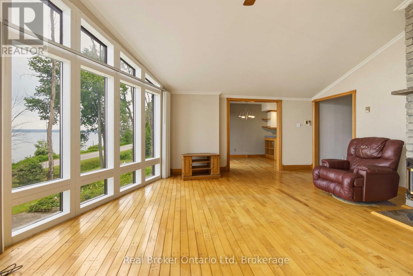
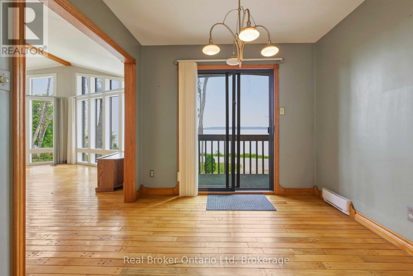
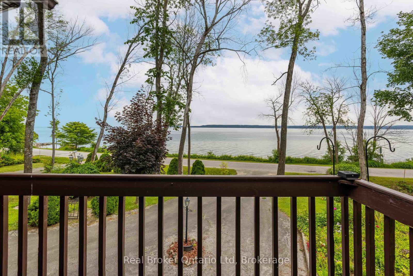
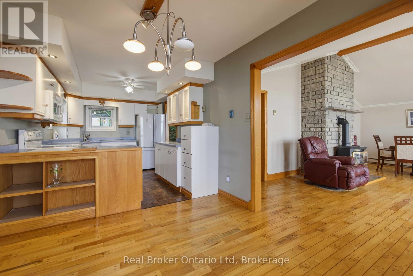
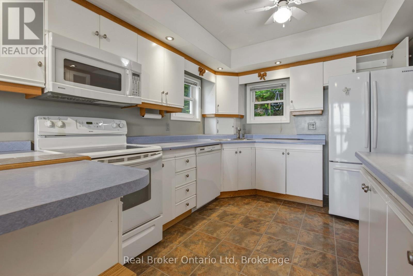
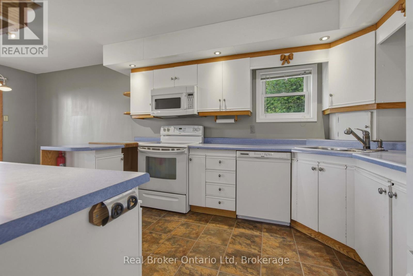
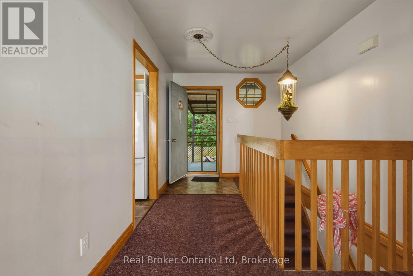
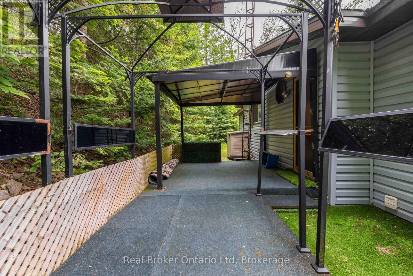
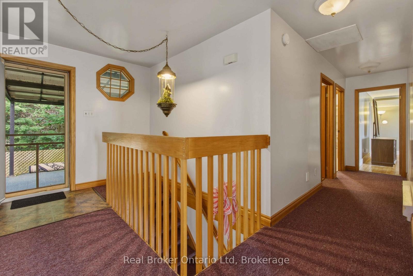
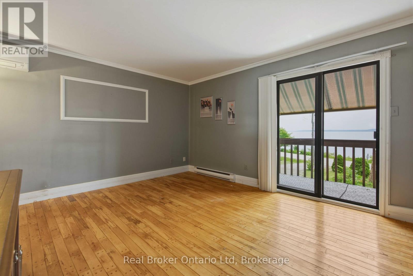
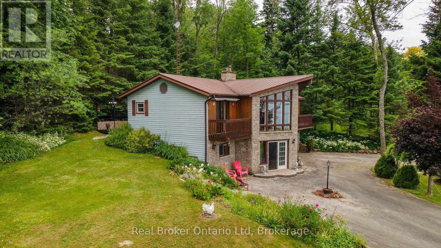
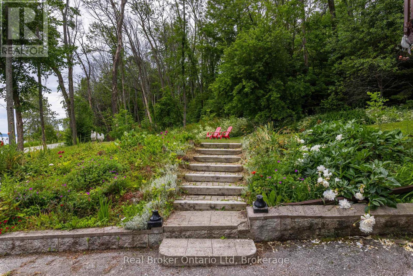
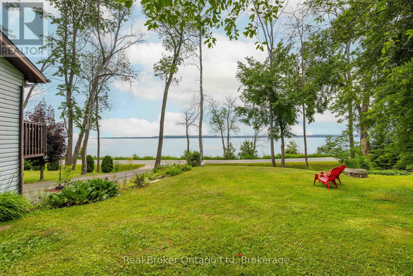
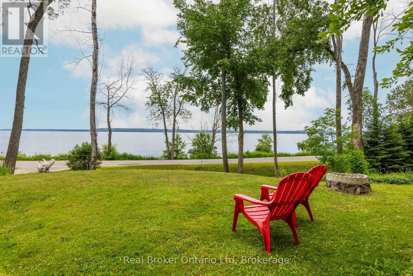
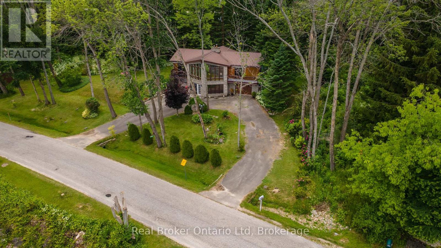
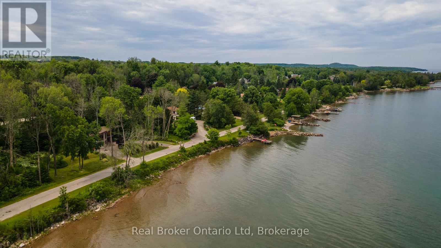
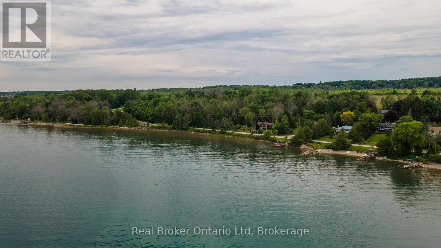
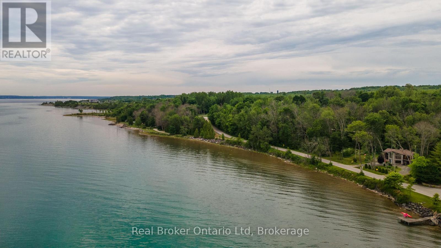
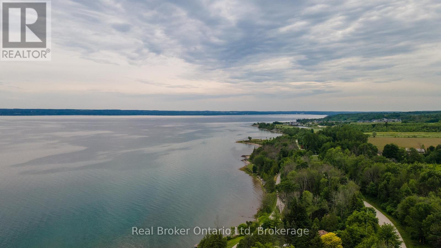
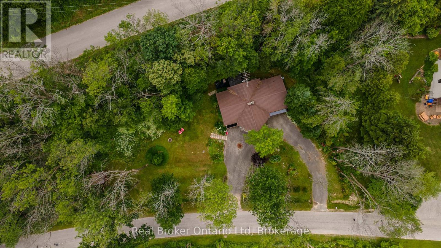
Perfectly positioned along desirable Presqu'ile Road, this home captures breathtaking Georgian Bay views that transform with every sunrise, sunset, and season. While ready for your personal updates, the opportunity here is undeniable! Rarely does a property offering this location, these views, and this lifestyle become available at such an approachable price point. Imagine morning coffee overlooking the bay, evenings spent watching the water, and weekends exploring nearby beaches, trails, and the natural beauty that makes this shoreline so sought after. Just minutes from Owen Sound, Cobble Beach, Wiarton, and countless recreational amenities, this is your chance to invest in the lifestyle you've always wanted while adding your own vision and value. Private Viewings now available by appointment. (id:61499)
Property Details
| MLS® Number | X13512948 |
| Property Type | Single Family |
| Community Name | Georgian Bluffs |
| Easement | Unknown, None |
| EquipmentType | Propane Tank |
| ParkingSpaceTotal | 5 |
| RentalEquipmentType | Propane Tank |
| ViewType | Unobstructed Water View |
| WaterFrontType | Waterfront |
Building
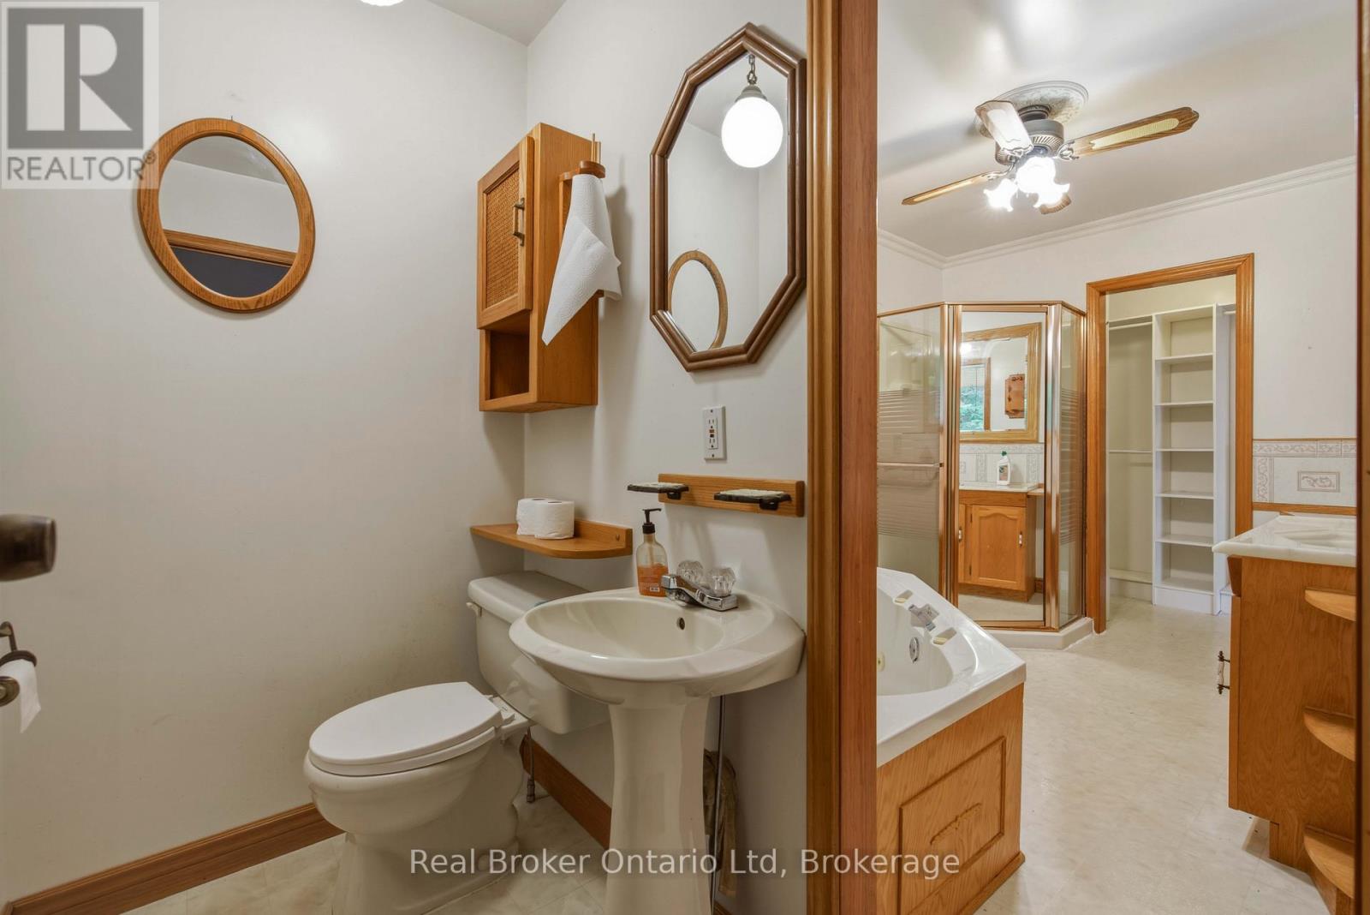
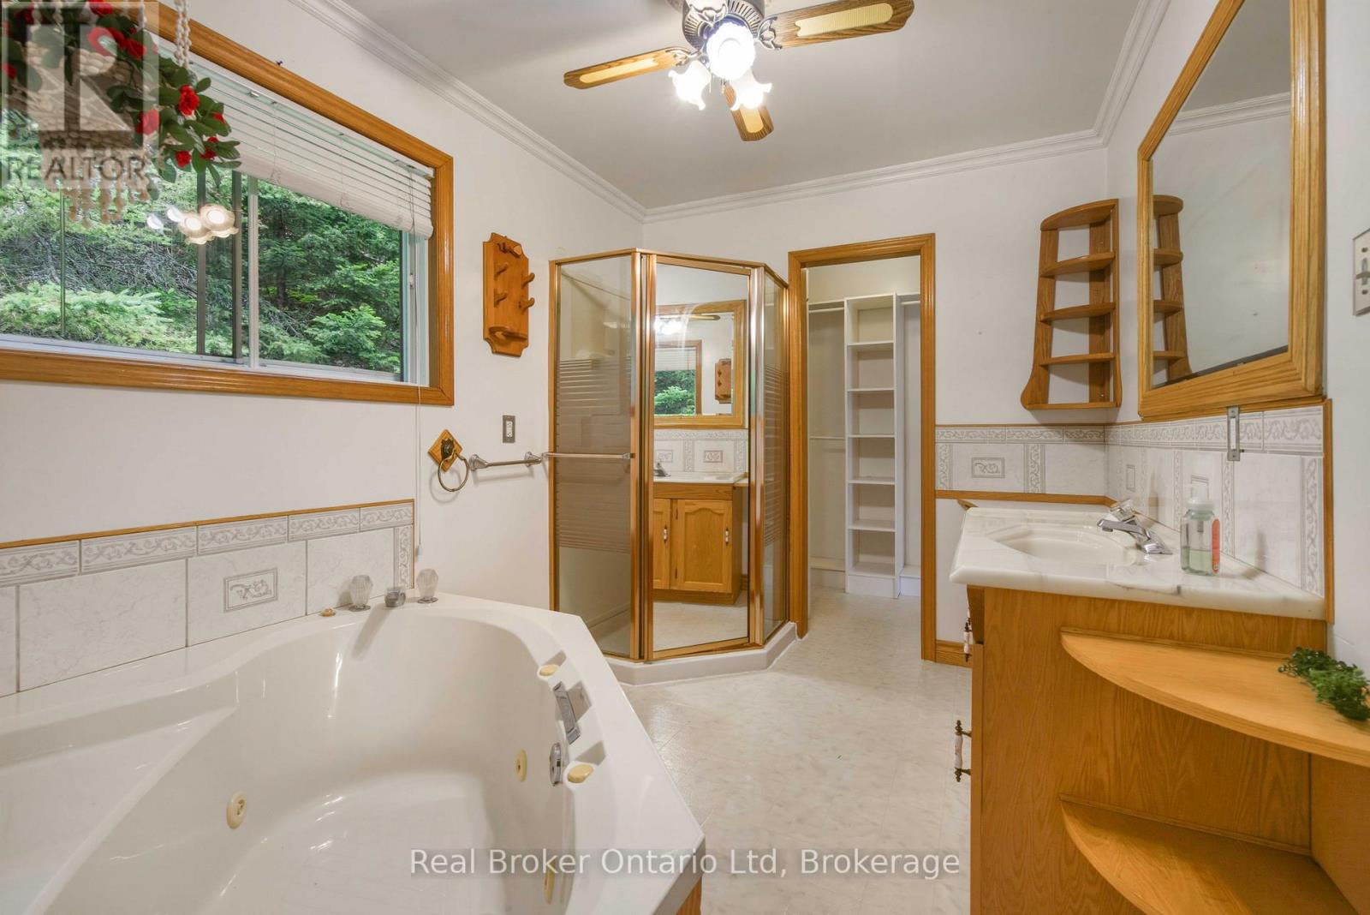
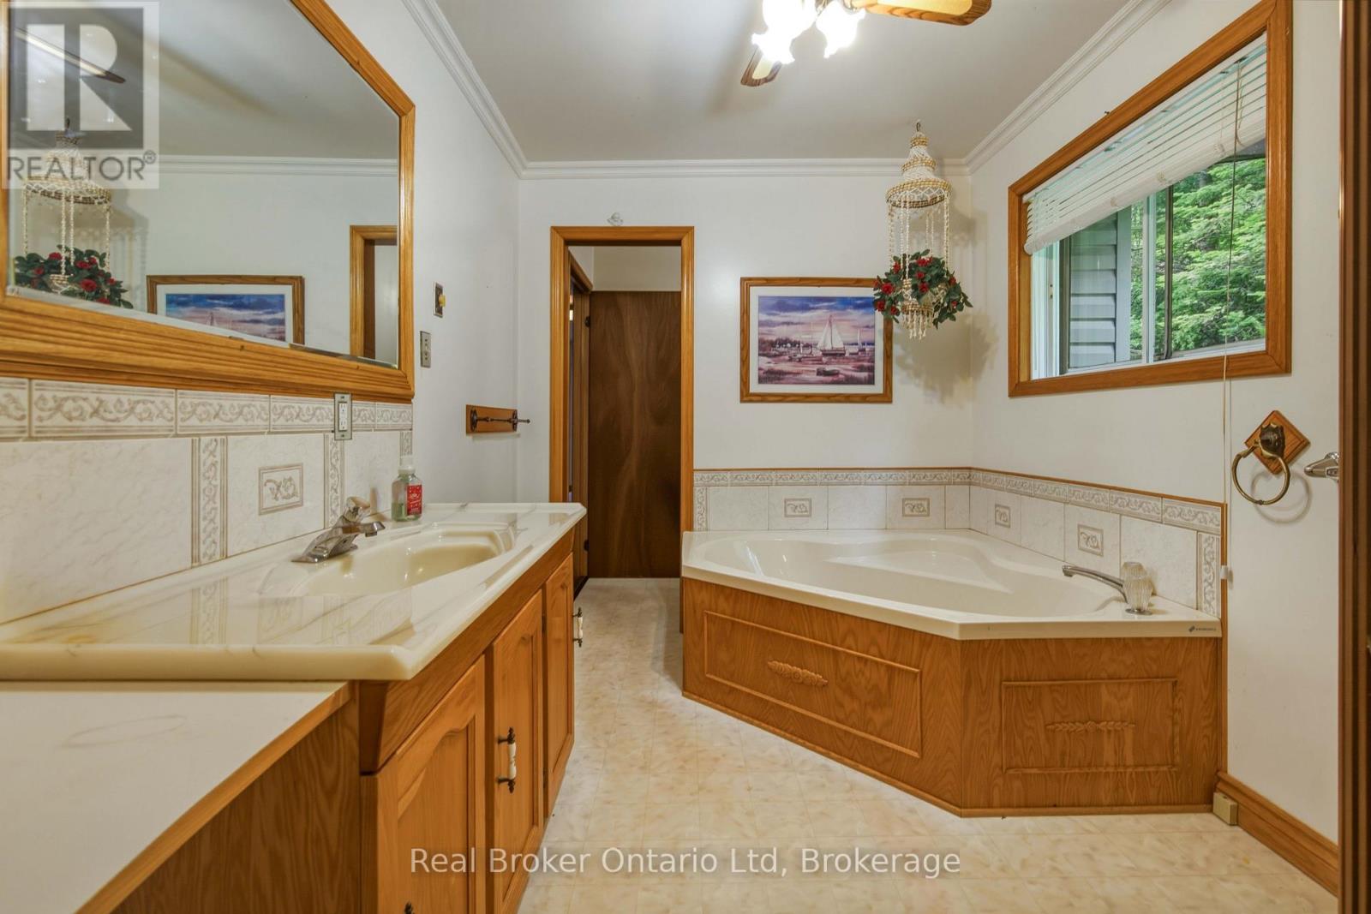
| BathroomTotal | 2 |
| BedroomsAboveGround | 2 |
| BedroomsTotal | 2 |
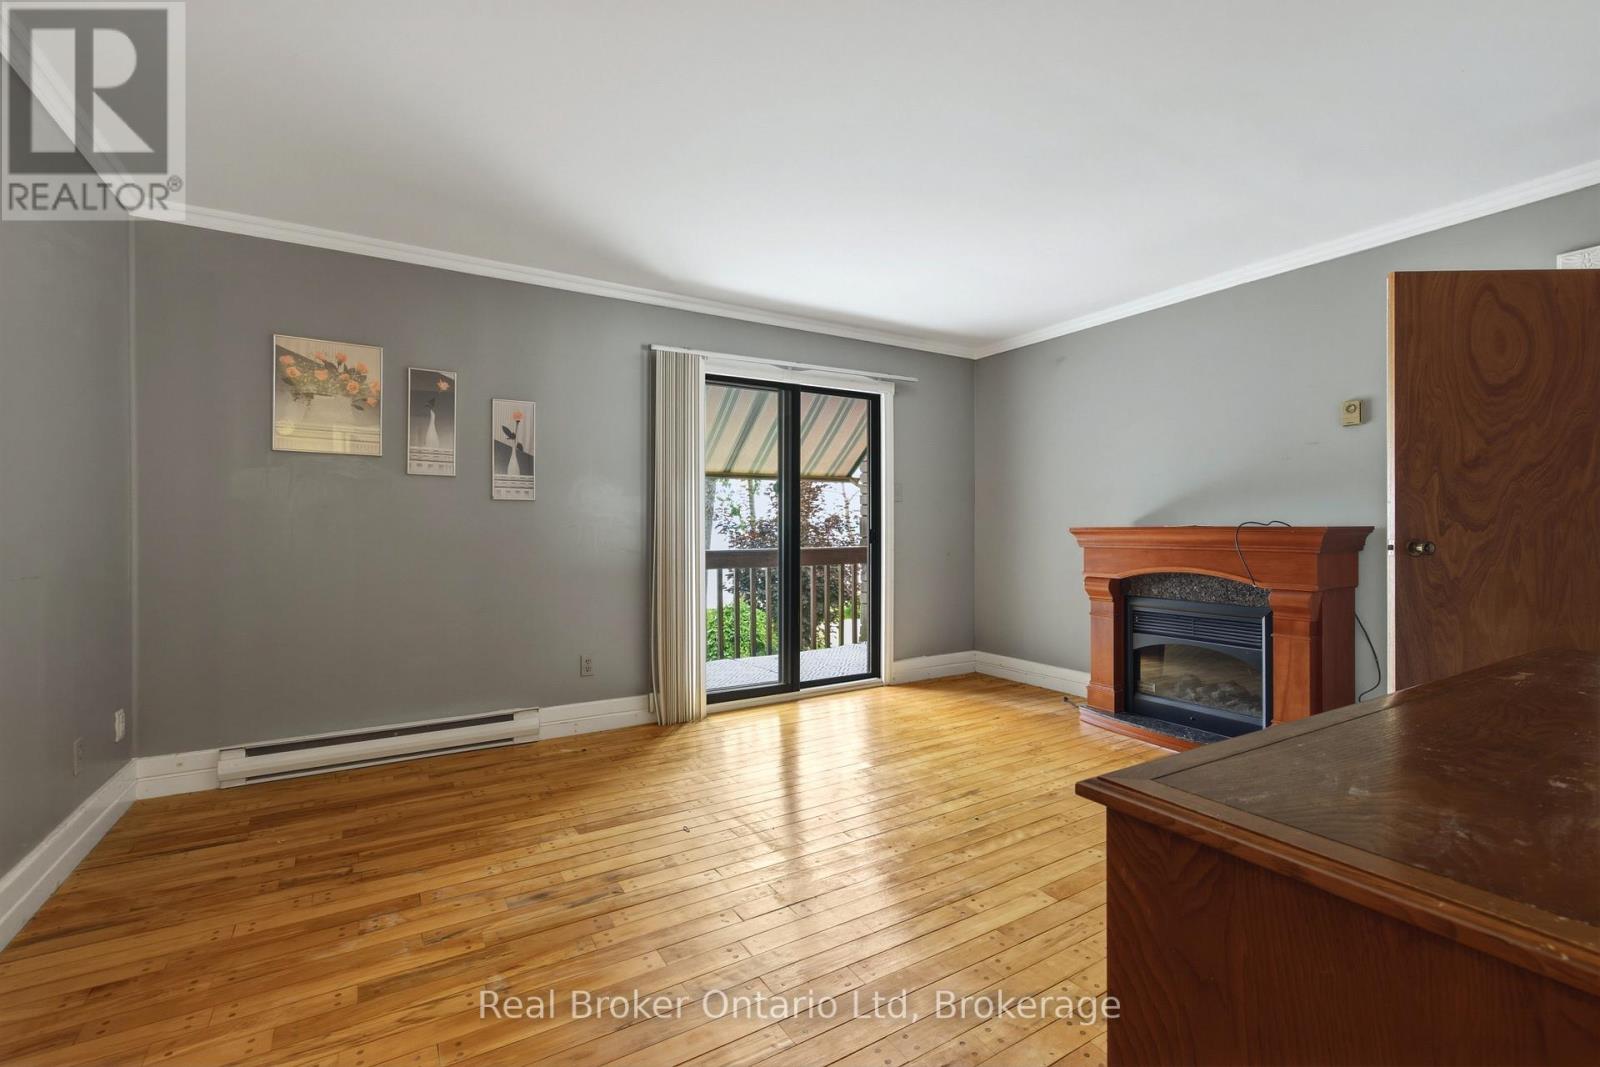
| Amenities | Fireplace(s), Separate Heating Controls |
| Appliances | Dishwasher, Dryer, Microwave, Stove, Washer, Refrigerator |
| BasementType | None |
| ConstructionStyleAttachment | Detached |
| ExteriorFinish | Stone, Wood |
| FireplacePresent | Yes |
| FireplaceTotal | 1 |
| FoundationType | Poured Concrete |
| HeatingFuel | Electric |
| HeatingType | Heat Pump |
| StoriesTotal | 2 |
| SizeInterior | 1100 - 1500 Sqft |
| Type | House |
Parking
| Attached Garage | |
| Garage |
Land
| AccessType | Year-round Access |
| Acreage | No |
| Sewer | Septic System |
| SizeDepth | 81 Ft ,6 In |
| SizeFrontage | 126 Ft ,3 In |
| SizeIrregular | 126.3 X 81.5 Ft |
| SizeTotalText | 126.3 X 81.5 Ft|under 1/2 Acre |
| ZoningDescription | R5 |
Rooms
| Level | Type | Length | Width | Dimensions |
|---|---|---|---|---|
| Second Level | Bathroom | Measurements not available | ||
| Second Level | Living Room | 5.76 m | 4.28 m | 5.76 m x 4.28 m |
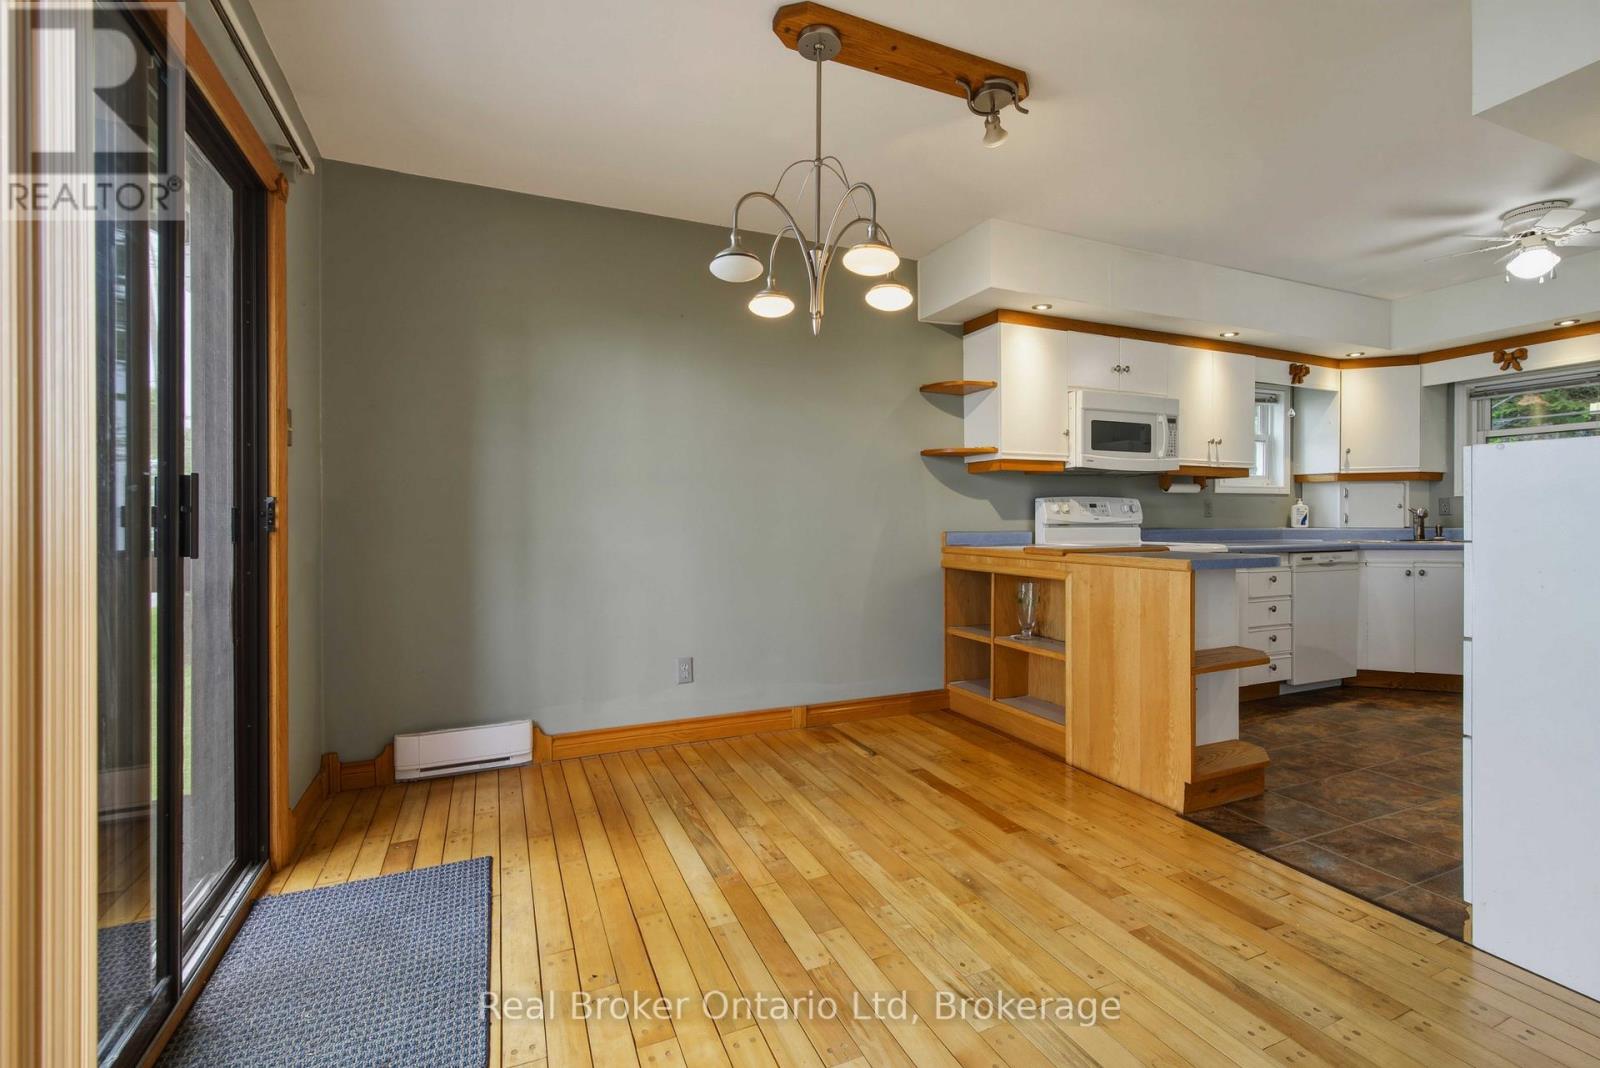
| Second Level | Dining Room | 5.31 m | 2.45 m | 5.31 m x 2.45 m |
| Second Level | Kitchen | 3.72 m | 2.85 m | 3.72 m x 2.85 m |
| Second Level | Eating Area | 2.79 m | 2.83 m | 2.79 m x 2.83 m |
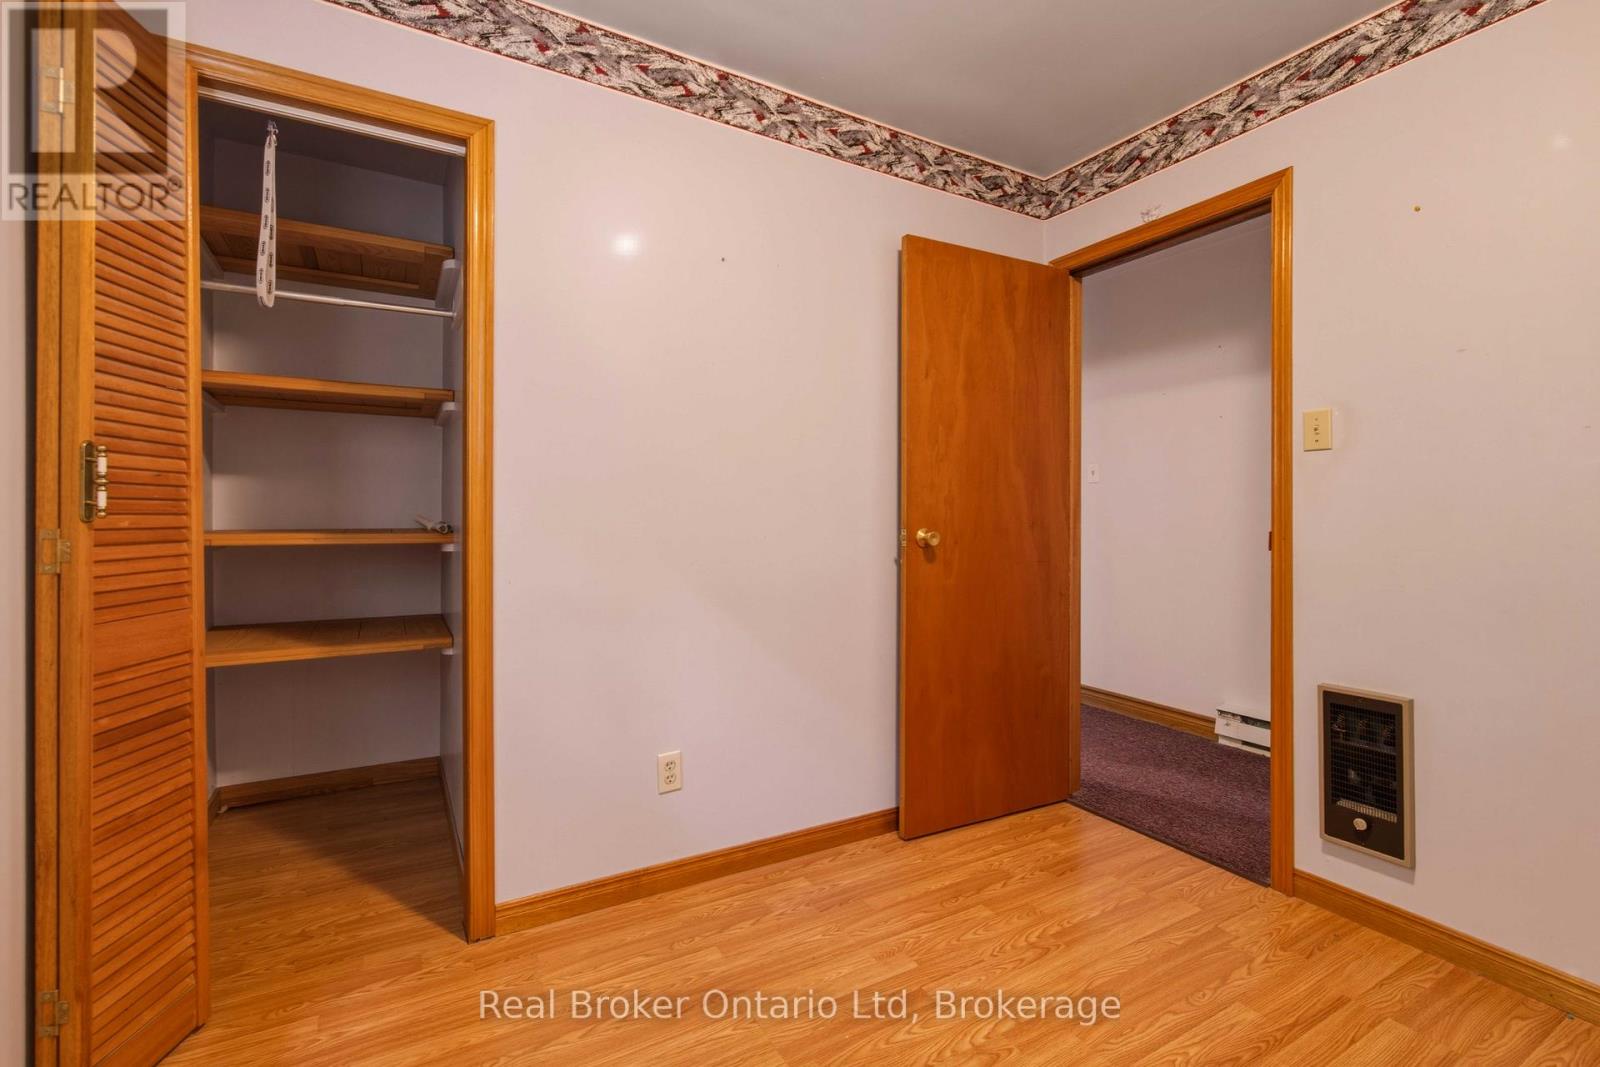
| Second Level | Primary Bedroom | 4.01 m | 4.75 m | 4.01 m x 4.75 m |
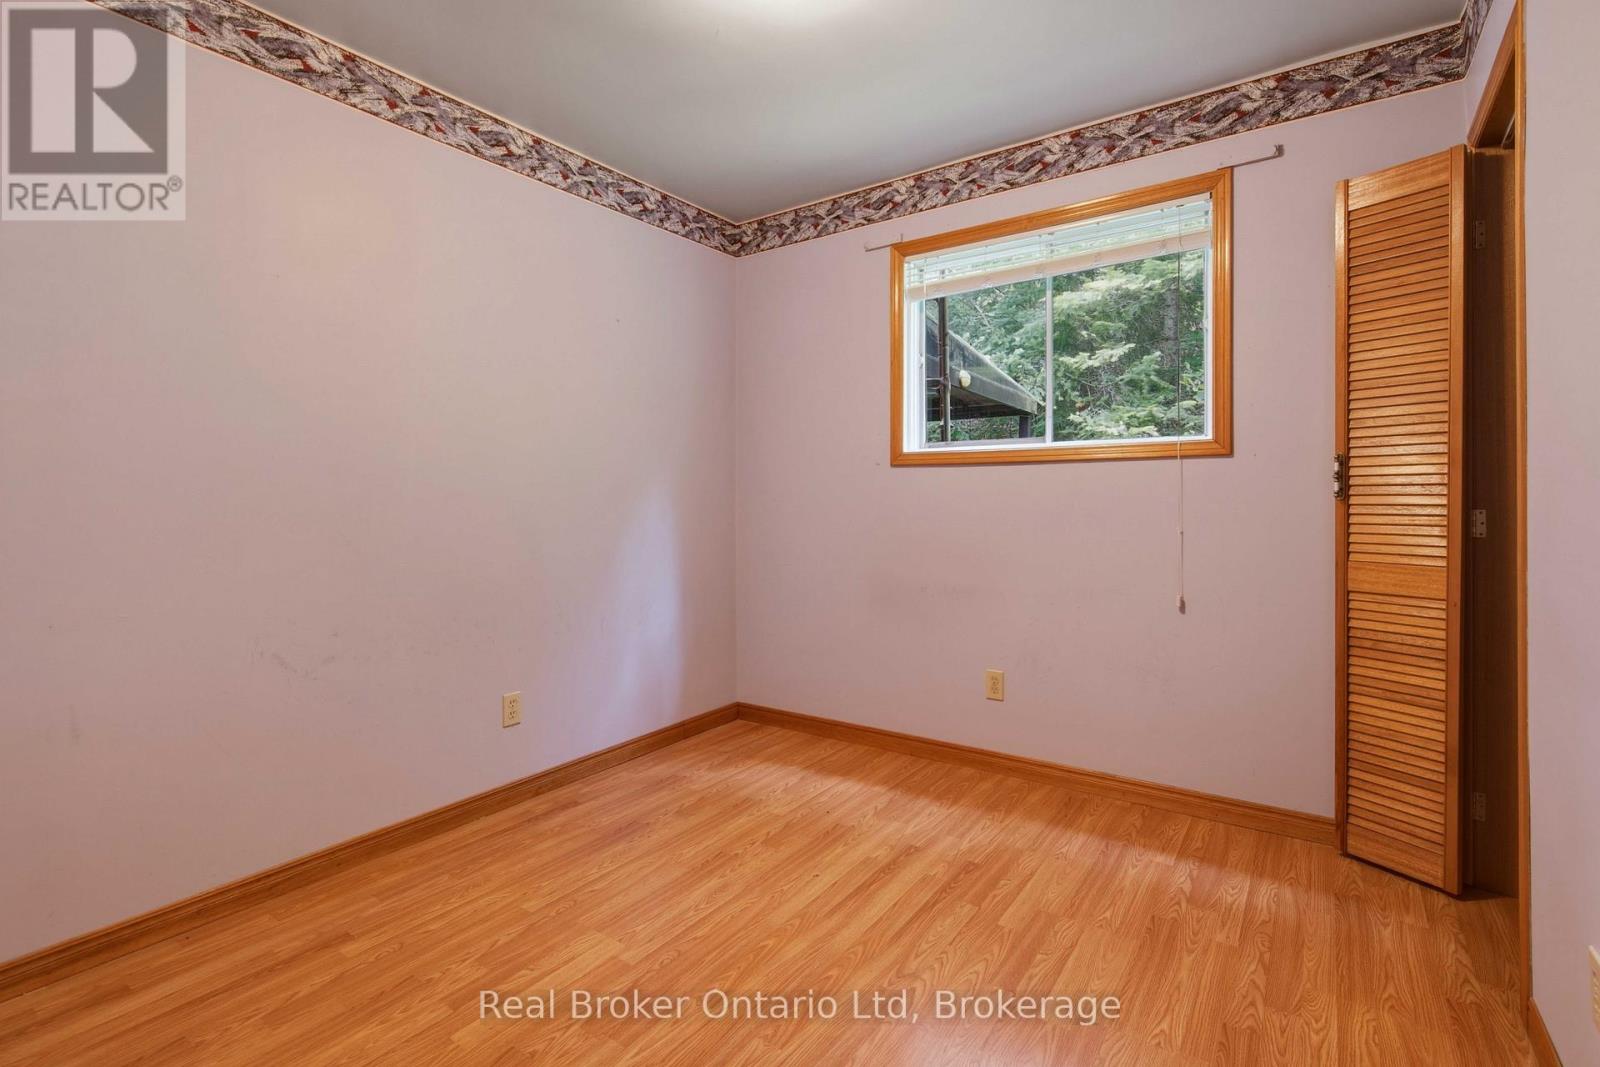
| Second Level | Bedroom | 2.83 m | 2.72 m | 2.83 m x 2.72 m |
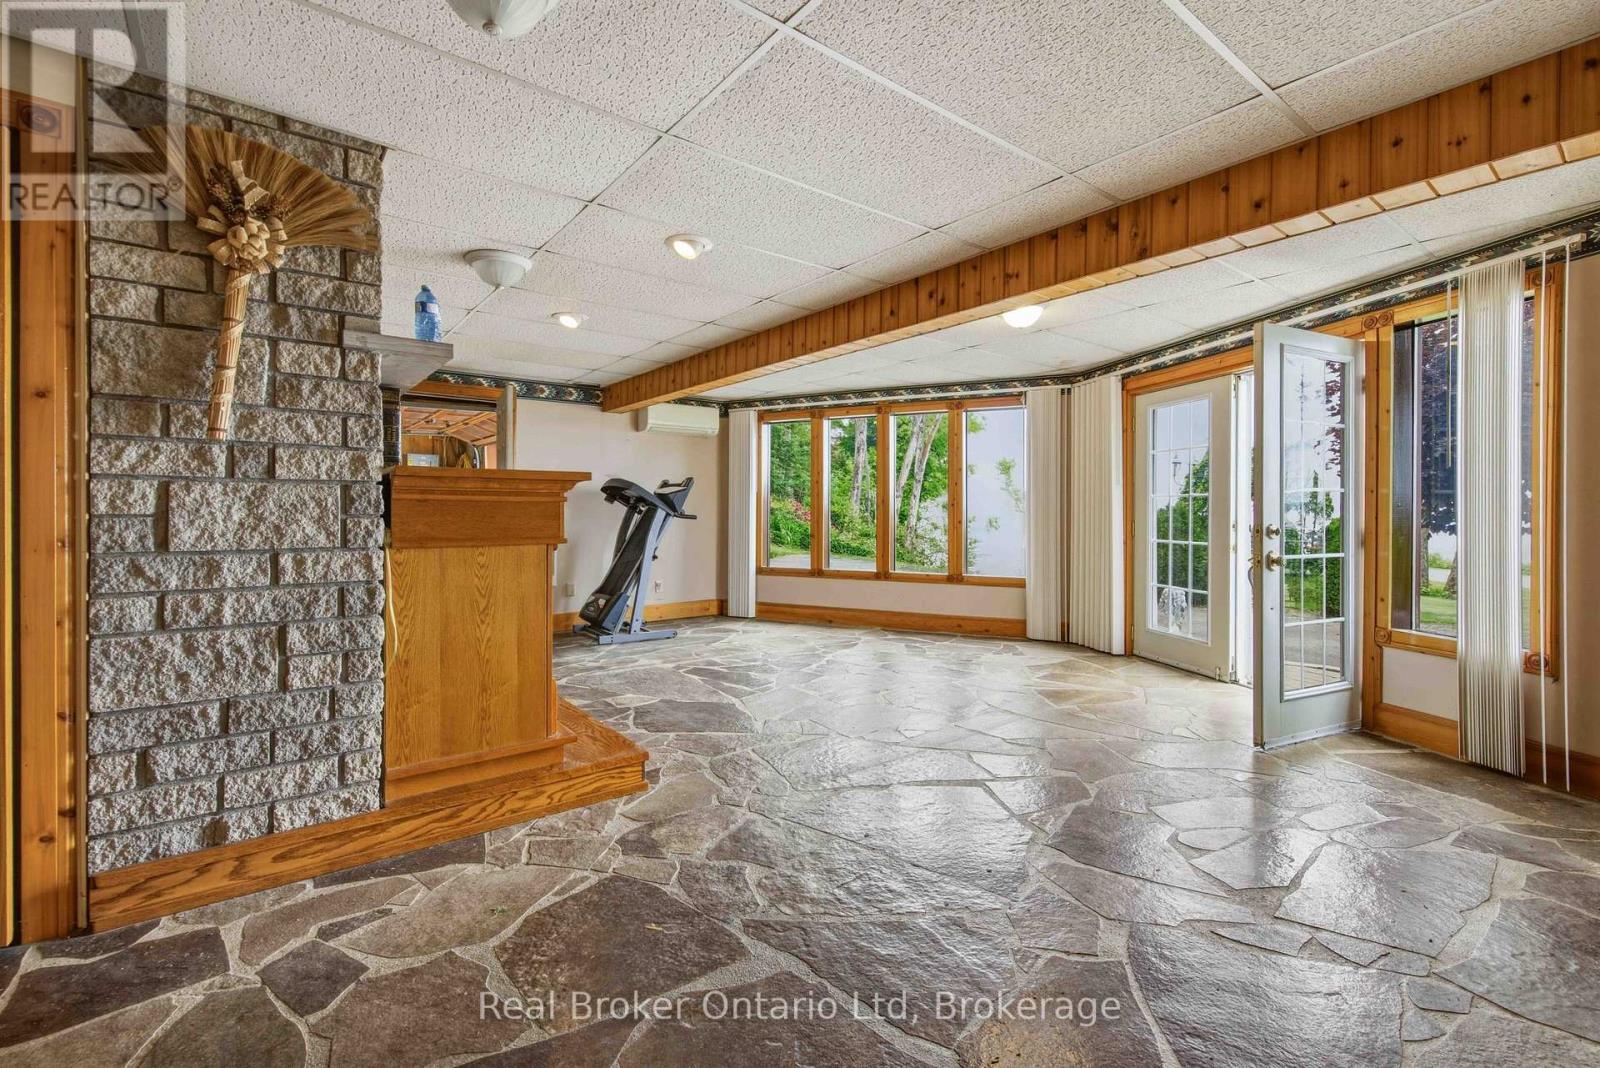
| Main Level | Living Room | 5.59 m | 6.45 m | 5.59 m x 6.45 m |
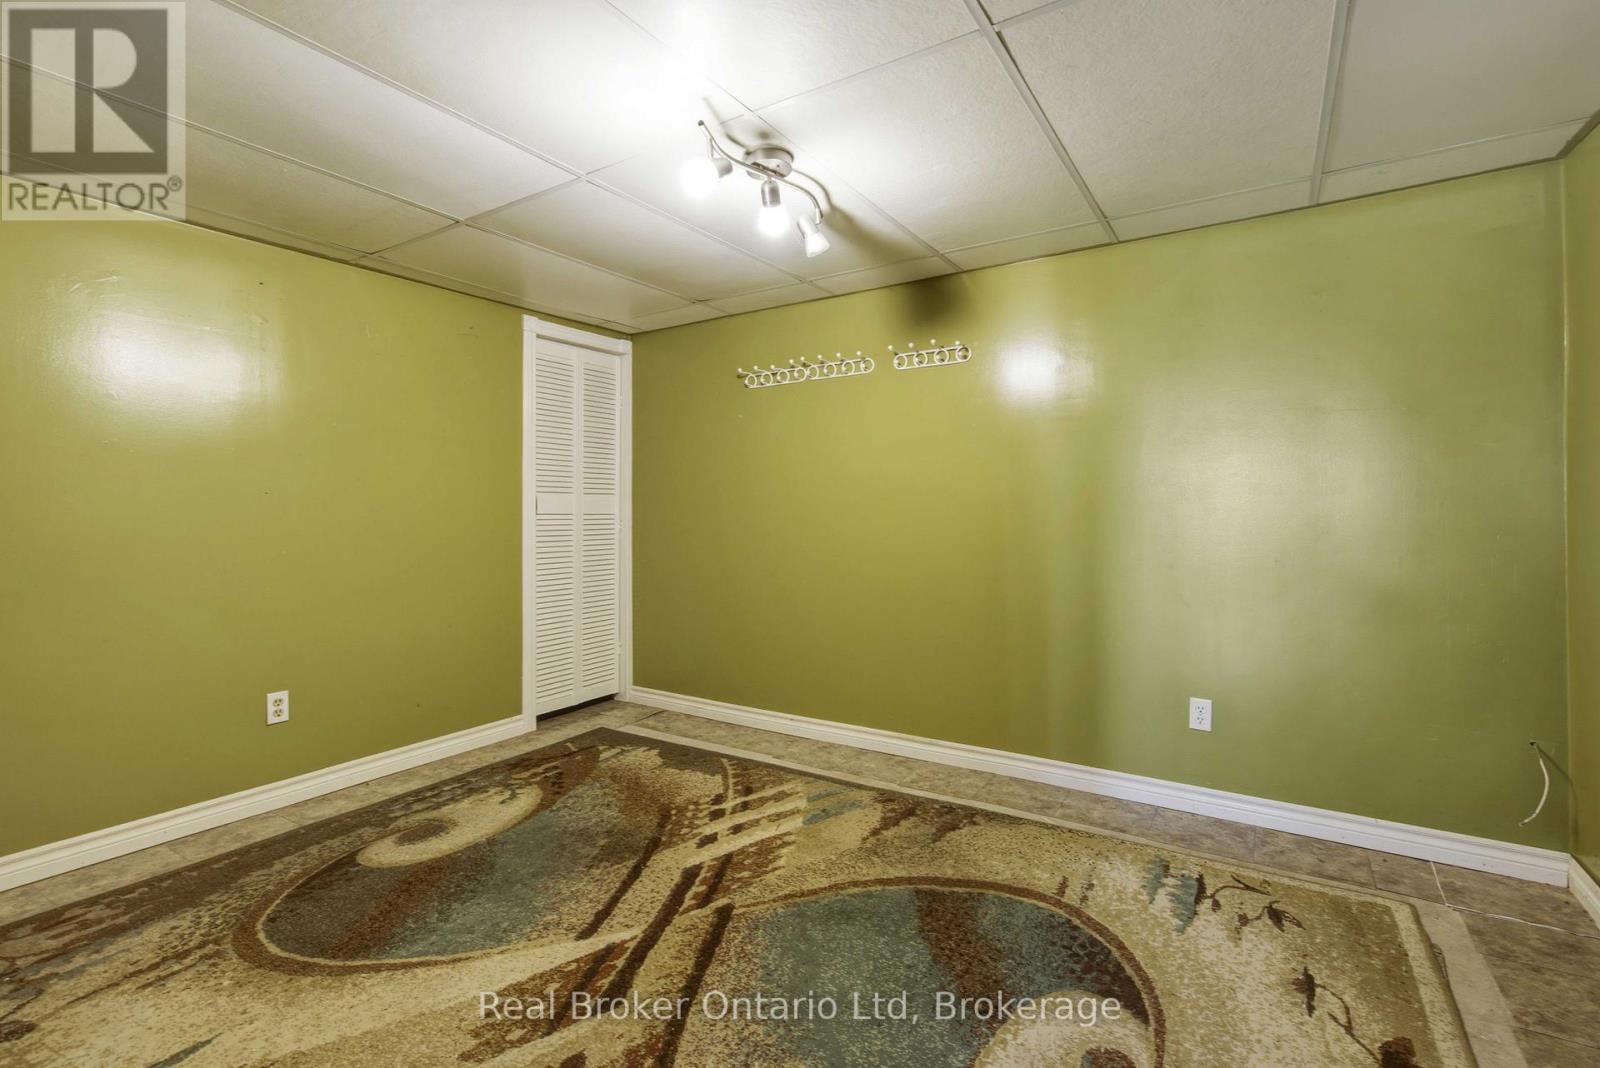
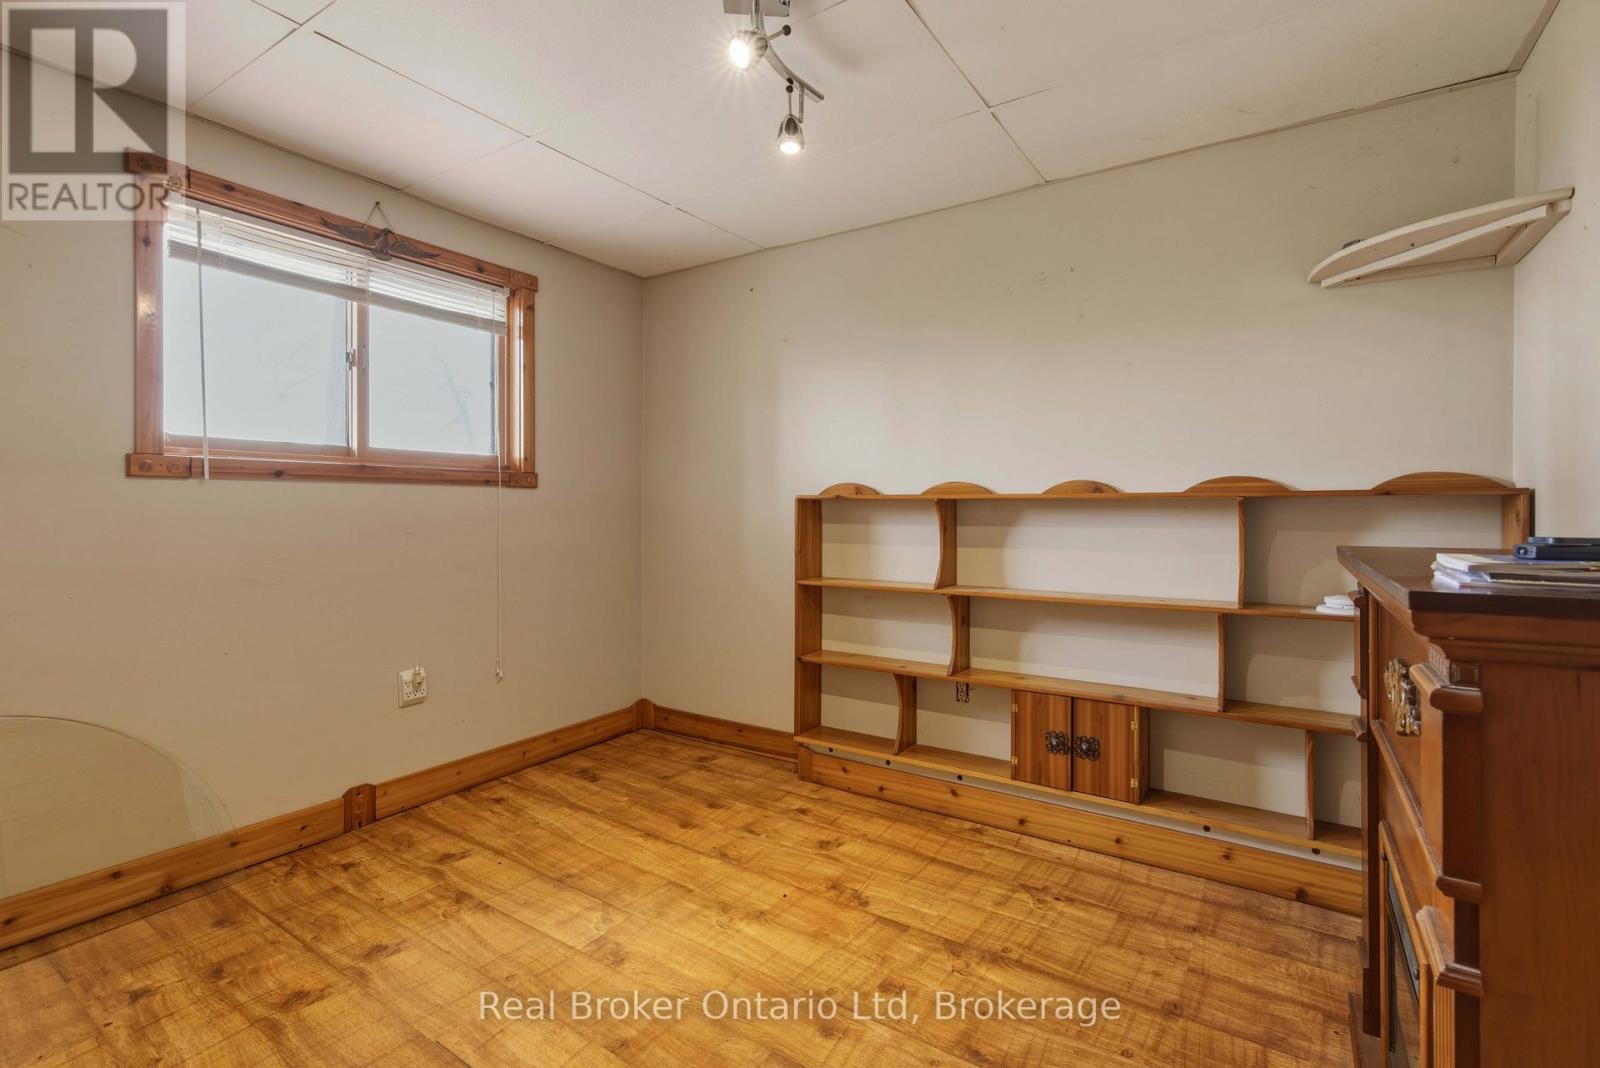
| Main Level | Den | 2.99 m | 3.86 m | 2.99 m x 3.86 m |
| Main Level | Bedroom 3 | 3.2 m | 2.72 m | 3.2 m x 2.72 m |
| Main Level | Bathroom | Measurements not available |
Utilities
| Electricity | Installed |
https://www.realtor.ca/real-estate/29978591/339486-presquile-road-georgian-bluffs-georgian-bluffs
Interested?
Contact us for more information
Brandon Vanderschot
Broker
1095 1st Ave West
Owen Sound, Ontario N4K 4K7

The trademarks REALTOR®, REALTORS®, and the REALTOR® logo are controlled by The Canadian Real Estate Association (CREA) and identify real estate professionals who are members of CREA. The trademarks MLS®, Multiple Listing Service® and the associated logos are owned by The Canadian Real Estate Association (CREA) and identify the quality of services provided by real estate professionals who are members of CREA. The trademark DDF® is owned by The Canadian Real Estate Association (CREA) and identifies CREA's Data Distribution Facility (DDF®)
August 09 2026 11:38:29
Real Broker Ontario Ltd