


34 Kron Drive Guelph, Ontario N1G 3B5

$1,149,900
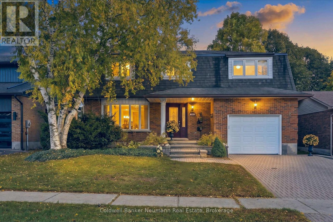
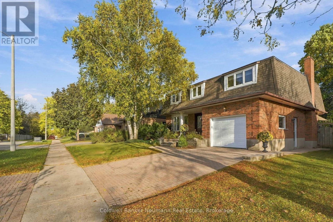
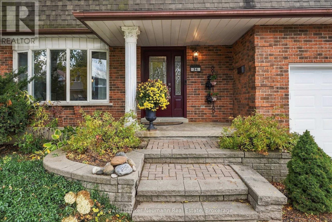
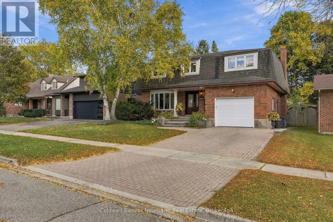
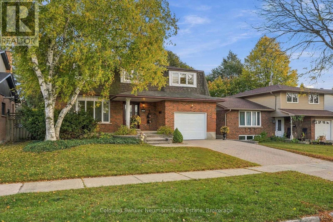
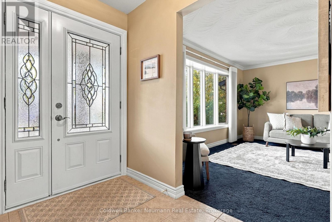
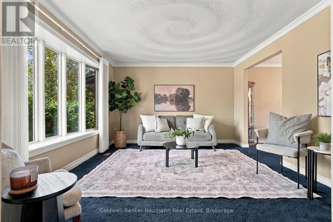
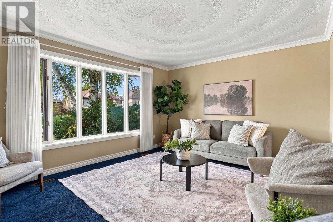
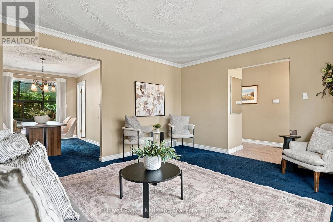
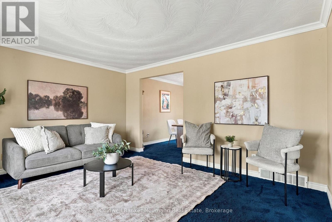
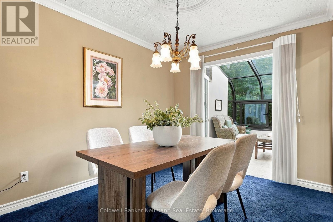
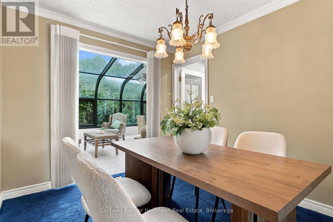
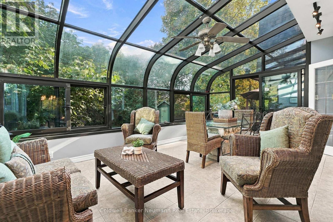
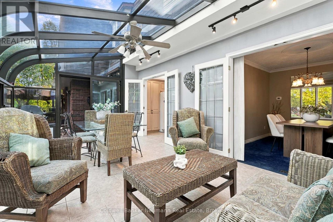
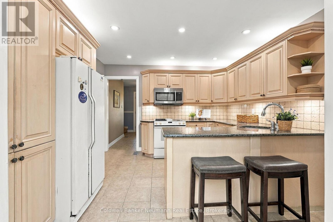
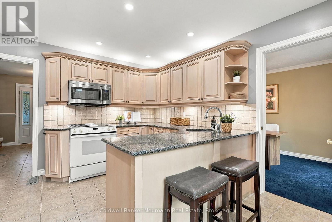
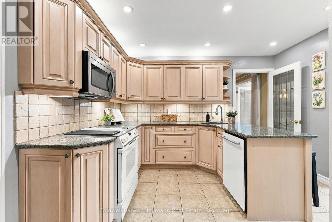
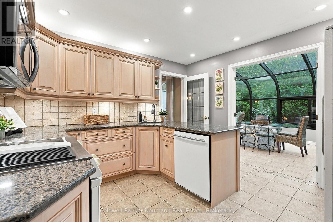
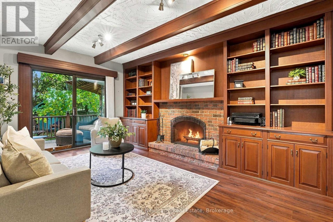
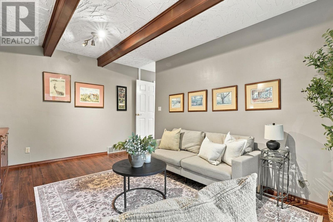
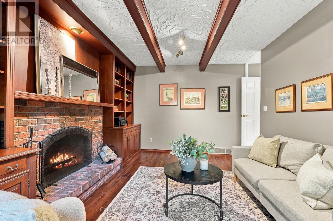
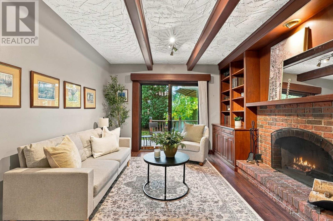
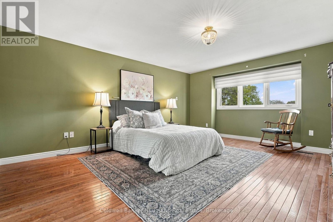
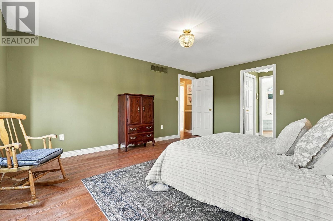
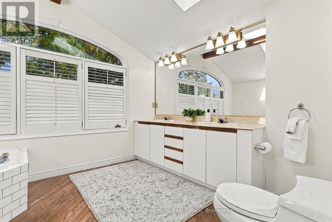
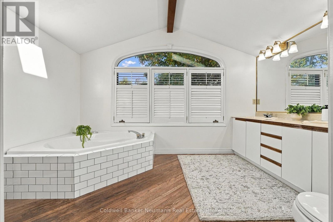
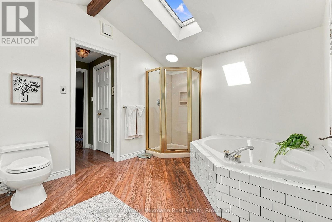
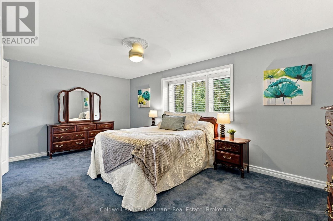
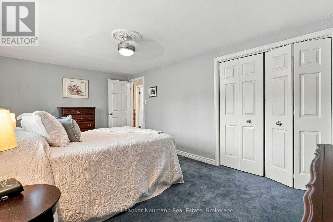
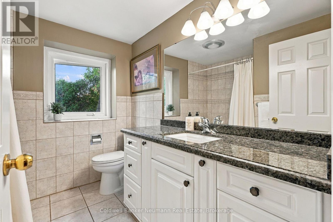
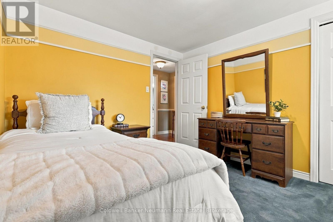
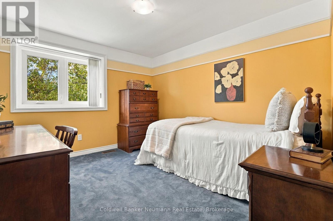
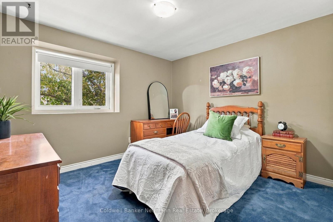
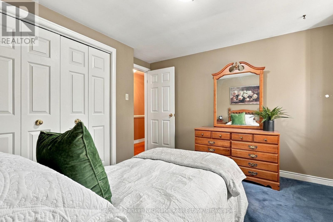
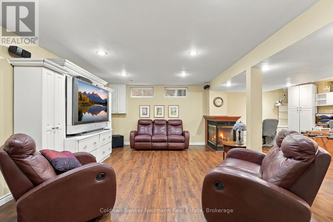
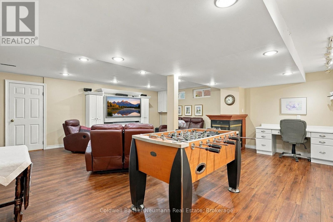
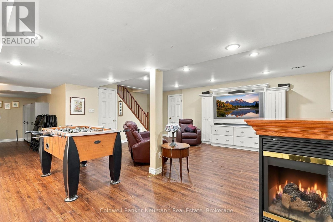
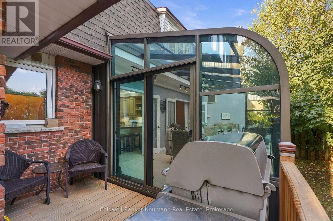
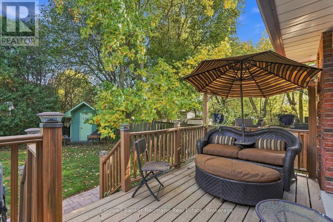
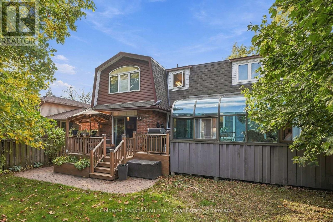
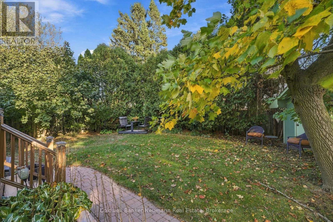
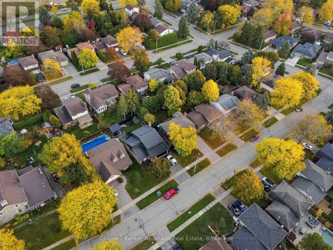
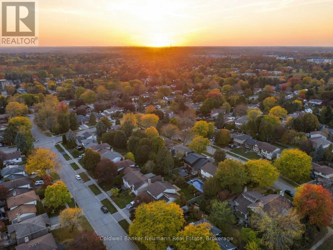
Welcome to 34 Kron Drive, a spacious and beautifully maintained 4-bedroom family home situated on a 50 x 105 ft lot in Guelph's highly desirable Kortright West neighbourhood. Offering generous living spaces throughout, this home is perfectly suited for growing families and those who love to entertain. The main floor features a functional layout with separate living, dining and family rooms, along with a spacious custom kitchen featuring granite countertops, ample cabinetry and plenty of room for everyday living. One of the home's standout features is the impressive 10 x 17 ft solarium, complete with heated floors and an abundance of natural light, creating the perfect space to relax year-round. Step outside onto the expansive two-tier composite deck, offering a seamless extension of your indoor living space and an ideal setting for outdoor entertaining. Upstairs, you'll find four generously sized bedrooms, highlighted by an exceptionally large primary suite featuring his-and-hers walk-in closets and a spacious 5-piece ensuite with a soaker tub. Three additional bedrooms offer excellent closet space and share a well-appointed 4-piece bathroom complete with a jetted tub. The fully finished basement provides even more versatile living space, ideal for a recreation room, home office, playroom or additional entertaining area. Located in one of Guelph's most established family-friendly communities, this property is within walking distance of excellent schools, including Rickson Ridge, Jean Little and St. Michael's, as well as nearby parks, trails and everyday amenities. With its generous proportions, exceptional living space and sought-after location, 34 Kron Drive offers a wonderful opportunity to put down roots and create lasting memories in a neighbourhood you'll be proud to call home. (id:61499)
Property Details
| MLS® Number | X14080796 |
| Property Type | Single Family |
| Community Name | Kortright West |
| AmenitiesNearBy | Park, Public Transit, Schools |
| EquipmentType | Water Heater - Gas, Water Heater |
| Features | Level Lot |
| ParkingSpaceTotal | 3 |
| RentalEquipmentType | Water Heater - Gas, Water Heater |
| Structure | Shed |
Building
| BathroomTotal | 4 |
| BedroomsAboveGround | 4 |
| BedroomsTotal | 4 |
| Age | 31 To 50 Years |
| Amenities | Fireplace(s) |
| Appliances | Central Vacuum, Water Heater, Water Meter, Water Softener, Blinds, Dishwasher, Dryer, Microwave, Stove, Washer, Window Coverings, Refrigerator |
| BasementDevelopment | Finished |
| BasementType | Full (finished) |
| ConstructionStyleAttachment | Detached |
| CoolingType | Central Air Conditioning |
| ExteriorFinish | Brick |
| FireProtection | Smoke Detectors |
| FireplacePresent | Yes |
| FireplaceTotal | 2 |
| FlooringType | Carpeted, Hardwood, Laminate, Ceramic |
| FoundationType | Concrete |
| HalfBathTotal | 1 |
| HeatingFuel | Natural Gas, Other |
| HeatingType | Forced Air |
| StoriesTotal | 2 |
| SizeInterior | 2000 - 2500 Sqft |
| Type | House |
| UtilityWater | Municipal Water |
Parking
| Attached Garage | |
| Garage |
Land
| Acreage | No |
| FenceType | Fully Fenced, Fenced Yard |
| LandAmenities | Park, Public Transit, Schools |
| LandscapeFeatures | Landscaped |
| Sewer | Sanitary Sewer |
| SizeDepth | 105 Ft |
| SizeFrontage | 50 Ft |
| SizeIrregular | 50 X 105 Ft |
| SizeTotalText | 50 X 105 Ft |
| ZoningDescription | Rib - Residential Single Detached |
Rooms
| Level | Type | Length | Width | Dimensions |
|---|---|---|---|---|
| Second Level | Bathroom | 2.26 m | 2.46 m | 2.26 m x 2.46 m |
| Second Level | Bathroom | 4.12 m | 2.9 m | 4.12 m x 2.9 m |
| Second Level | Primary Bedroom | 4.09 m | 5.23 m | 4.09 m x 5.23 m |
| Second Level | Bedroom 2 | 5.33 m | 3.18 m | 5.33 m x 3.18 m |
| Second Level | Bedroom 3 | 2.77 m | 3.38 m | 2.77 m x 3.38 m |
| Second Level | Bedroom 4 | 3.38 m | 3.38 m | 3.38 m x 3.38 m |
| Basement | Great Room | 7.26 m | 7.29 m | 7.26 m x 7.29 m |
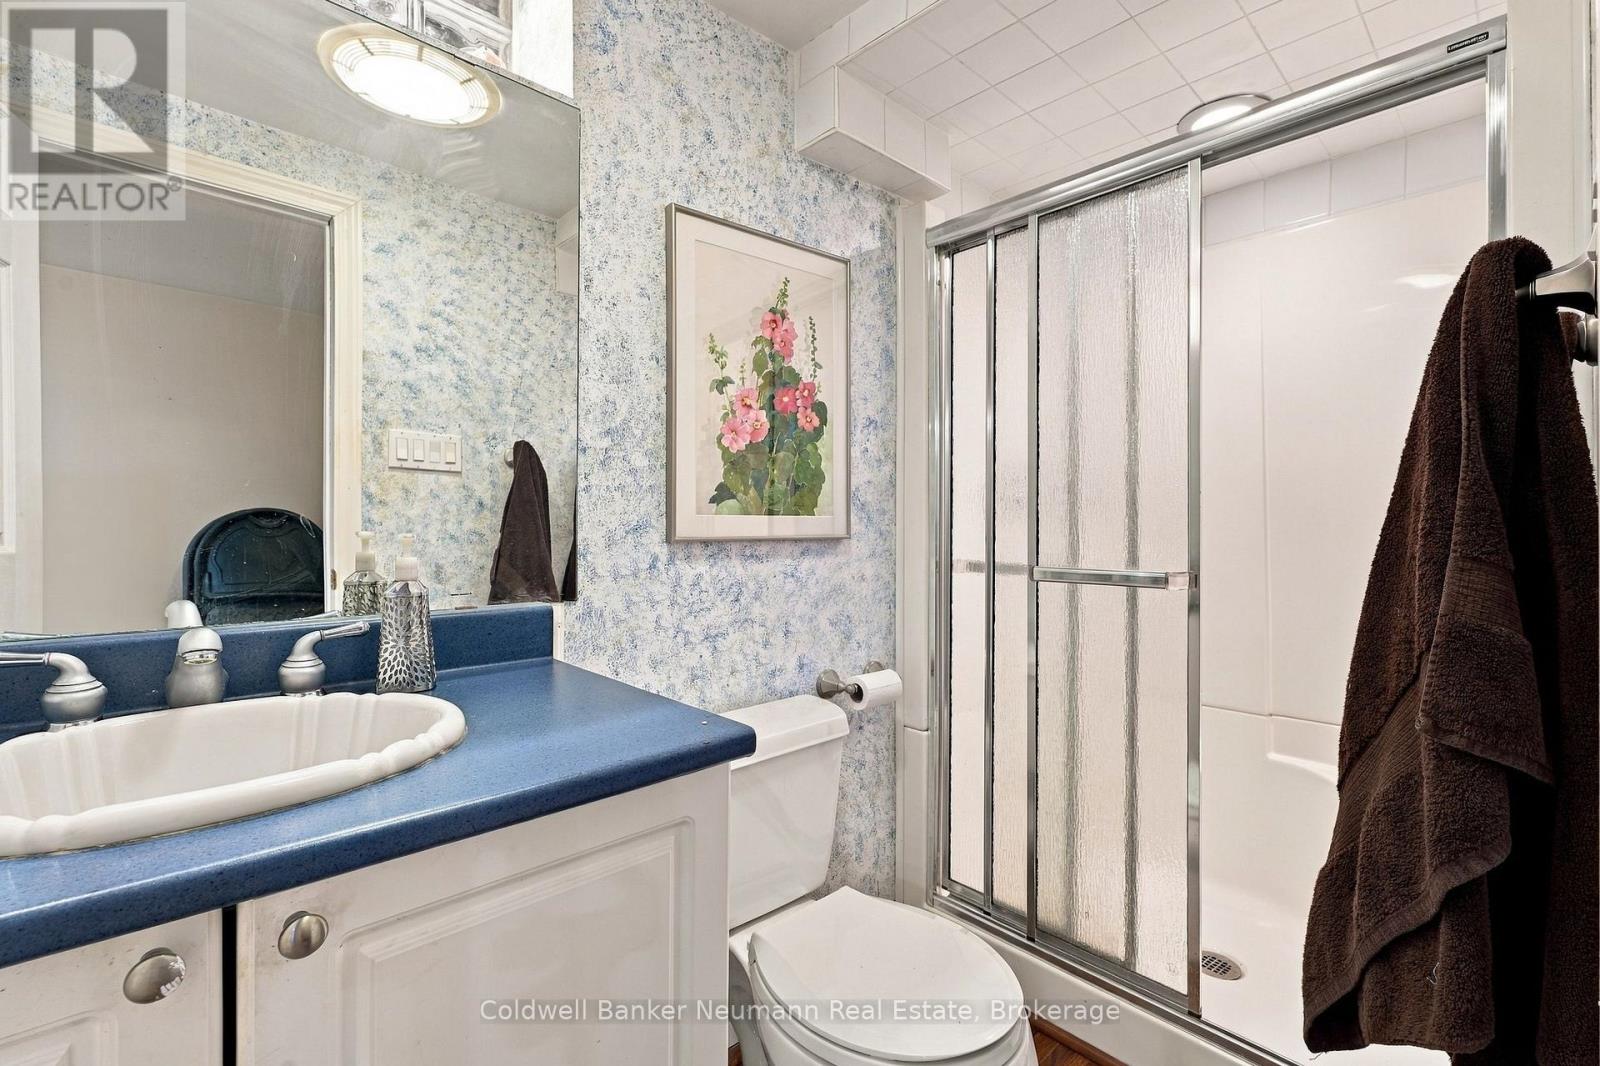
| Basement | Bathroom | 2.69 m | 1.17 m | 2.69 m x 1.17 m |
| Basement | Laundry Room | 3.43 m | 3.33 m | 3.43 m x 3.33 m |
| Ground Level | Living Room | 3.72 m | 4.57 m | 3.72 m x 4.57 m |
| Ground Level | Dining Room | 3.61 m | 2.69 m | 3.61 m x 2.69 m |
| Ground Level | Solarium | 3.45 m | 5.56 m | 3.45 m x 5.56 m |
| Ground Level | Kitchen | 3.61 m | 3.68 m | 3.61 m x 3.68 m |
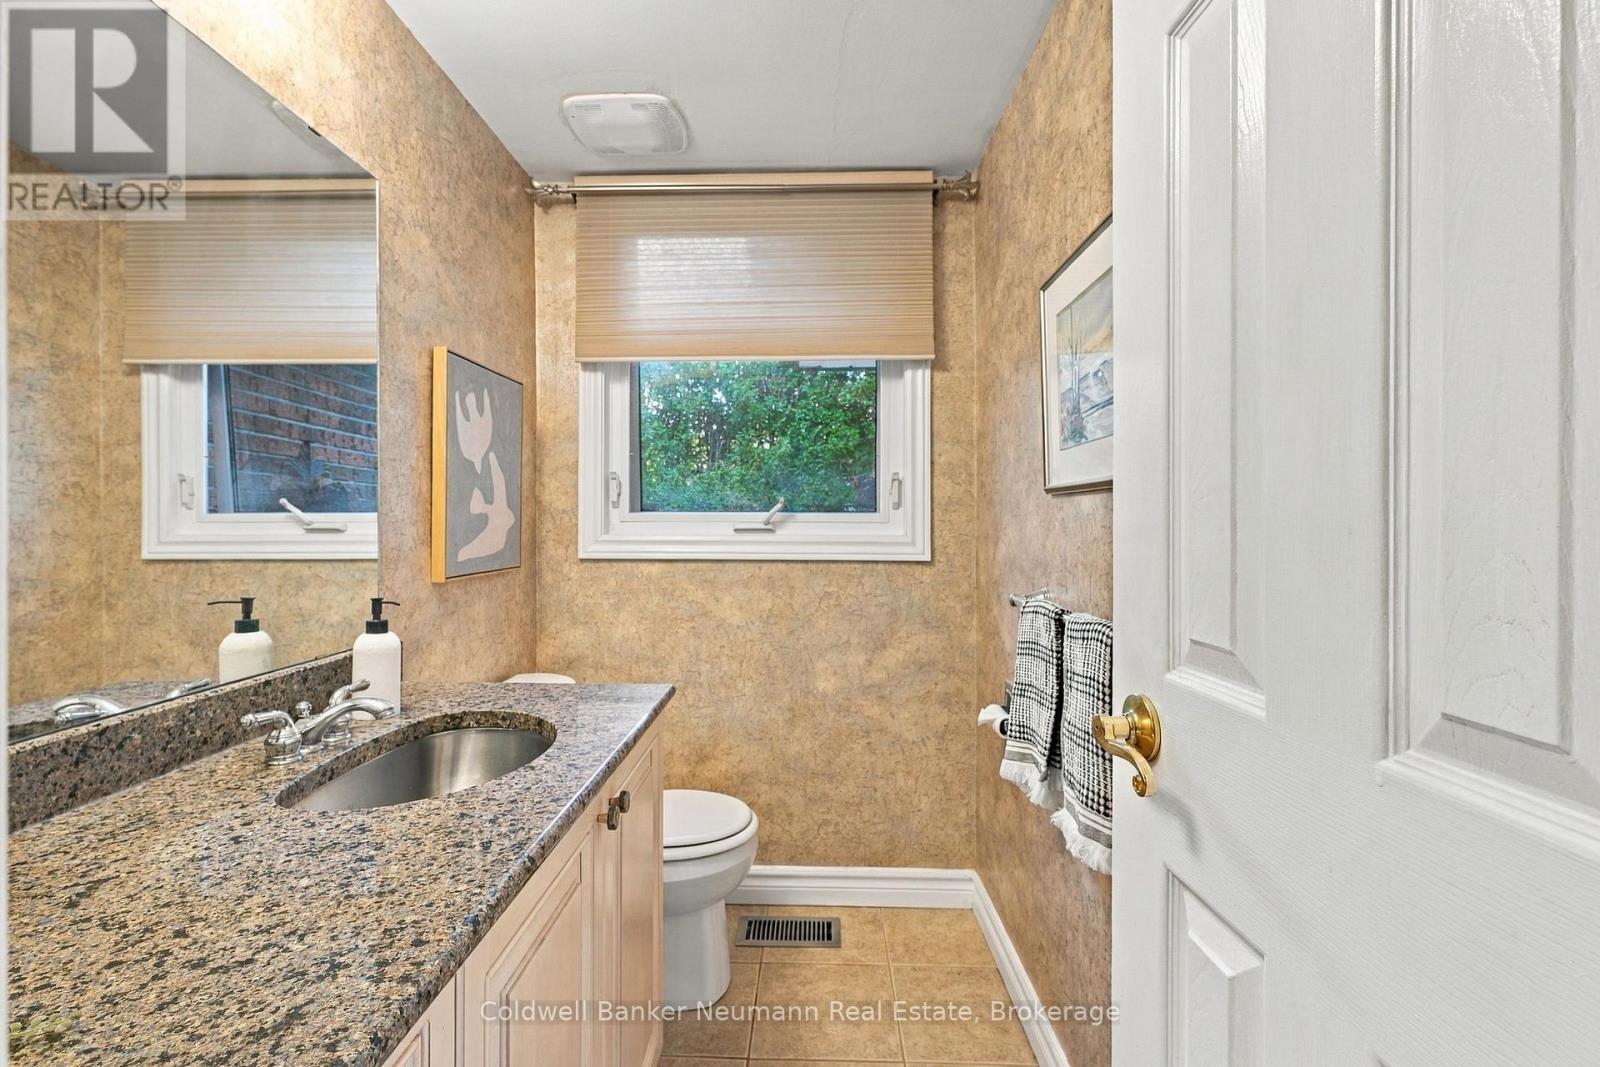
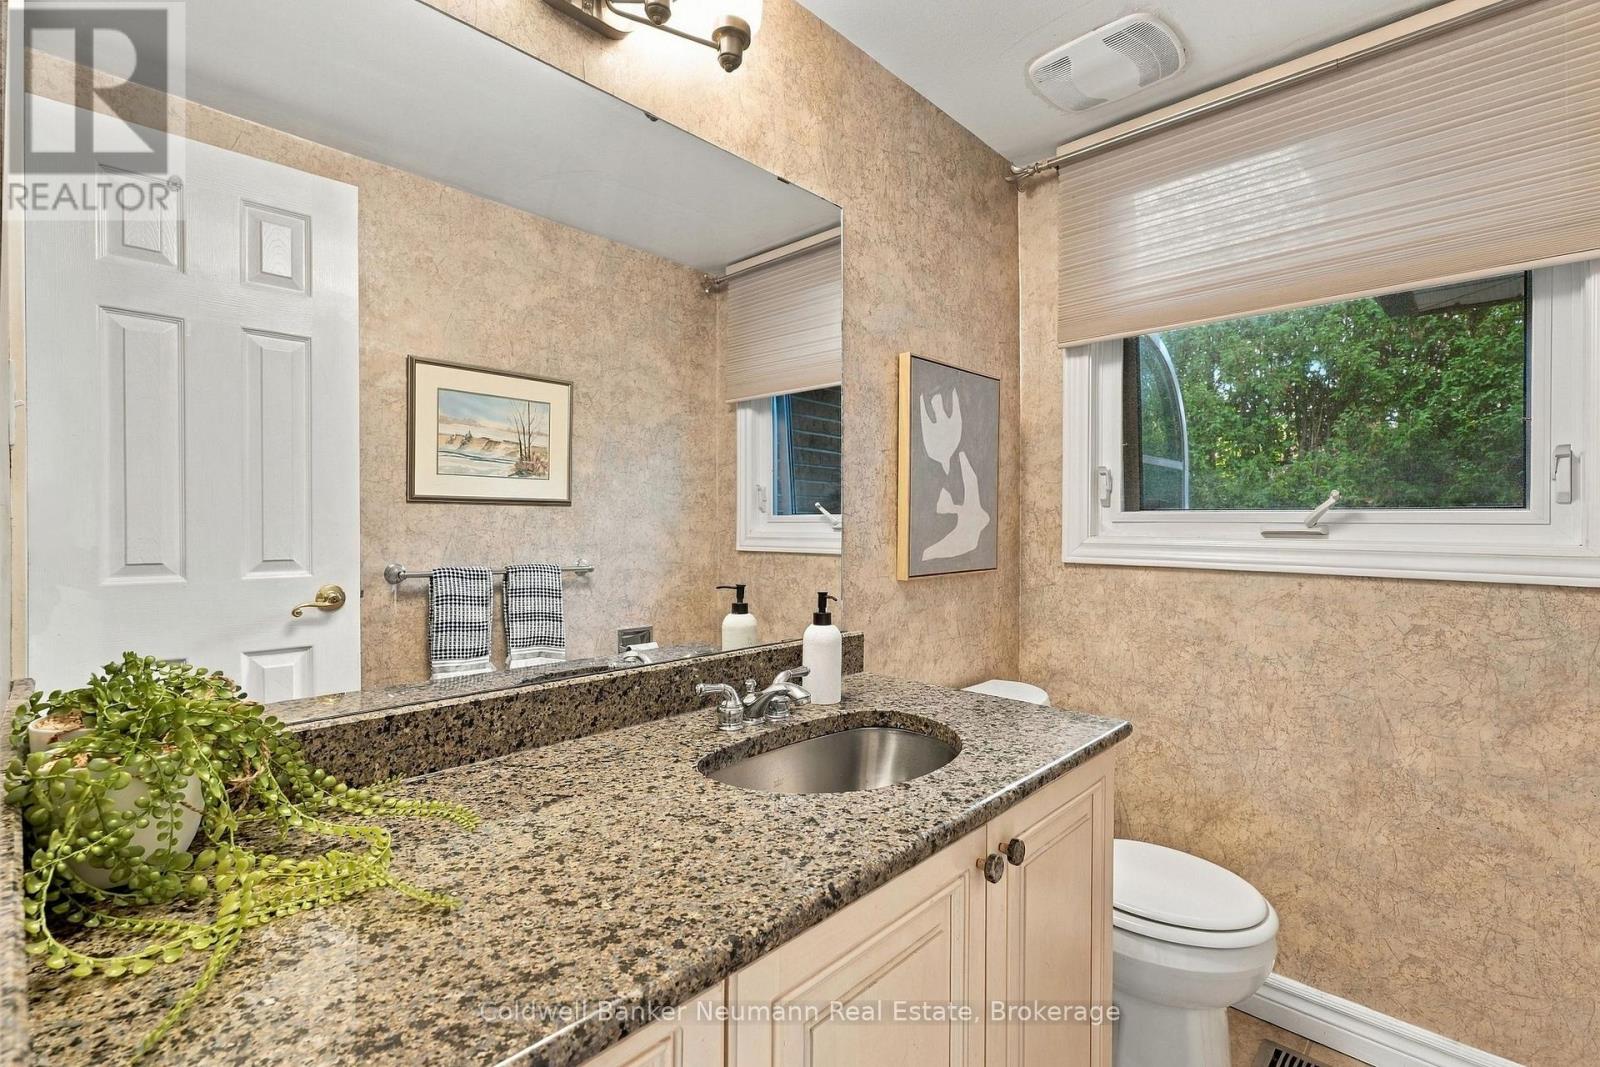
| Ground Level | Bathroom | 1.98 m | 1.35 m | 1.98 m x 1.35 m |
| Ground Level | Family Room | 4.88 m | 3.51 m | 4.88 m x 3.51 m |
Utilities
| Cable | Installed |
| Electricity | Installed |
| Sewer | Installed |
https://www.realtor.ca/real-estate/30404767/34-kron-drive-guelph-kortright-west-kortright-west
Interested?
Contact us for more information
Dave Aubrey
Salesperson
824 Gordon Street
Guelph, Ontario N1G 1Y7
Nick Fitzgibbon
Salesperson
824 Gordon Street
Guelph, Ontario N1G 1Y7

The trademarks REALTOR®, REALTORS®, and the REALTOR® logo are controlled by The Canadian Real Estate Association (CREA) and identify real estate professionals who are members of CREA. The trademarks MLS®, Multiple Listing Service® and the associated logos are owned by The Canadian Real Estate Association (CREA) and identify the quality of services provided by real estate professionals who are members of CREA. The trademark DDF® is owned by The Canadian Real Estate Association (CREA) and identifies CREA's Data Distribution Facility (DDF®)
October 18 2026 04:30:35
Coldwell Banker Neumann Real Estate