


341 Corvette Street Welland, Ontario L3B 4S5

$289,900
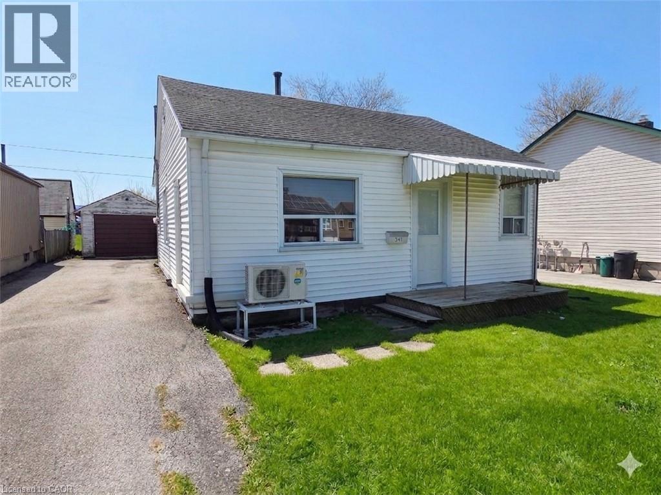
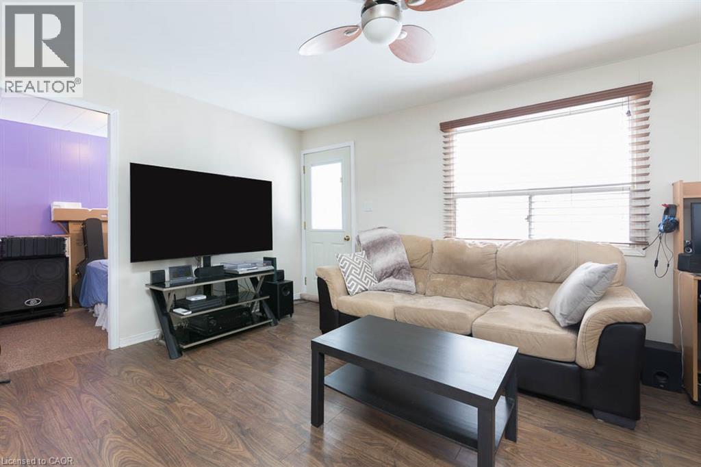
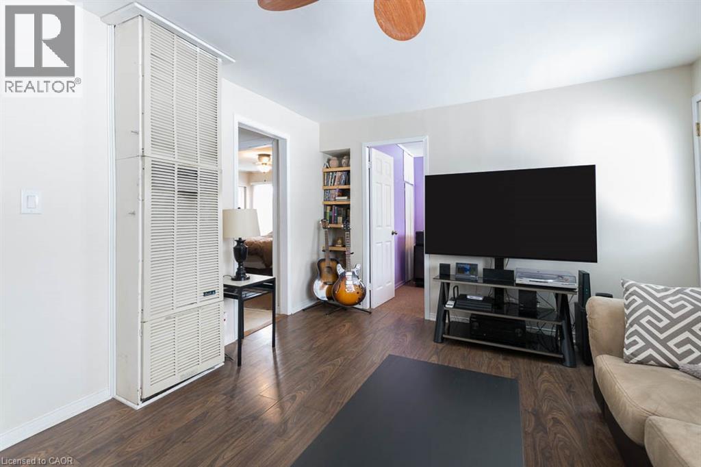
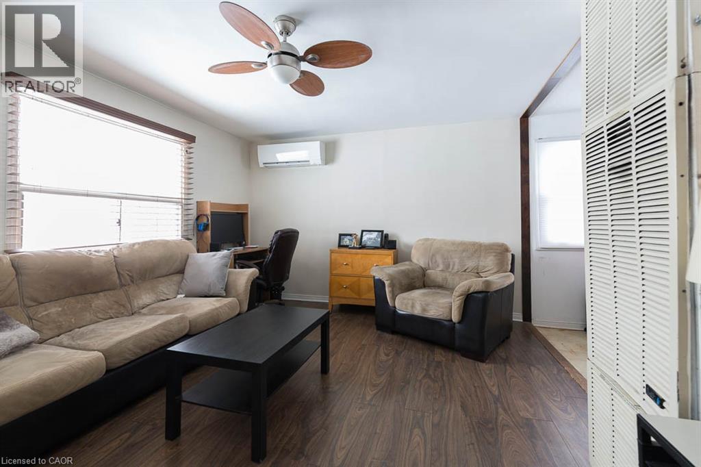
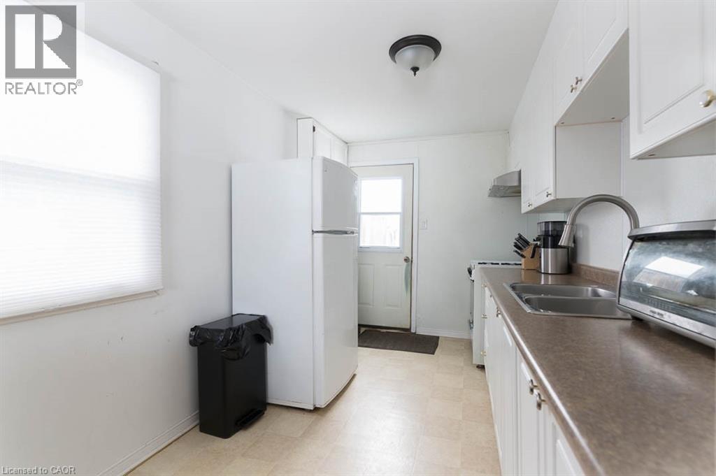
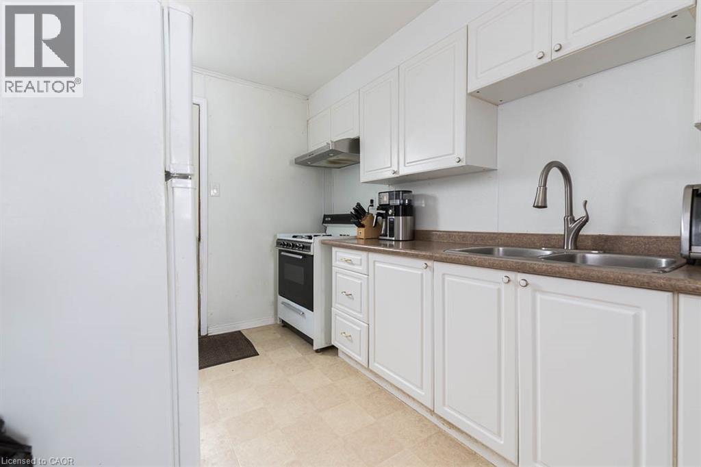
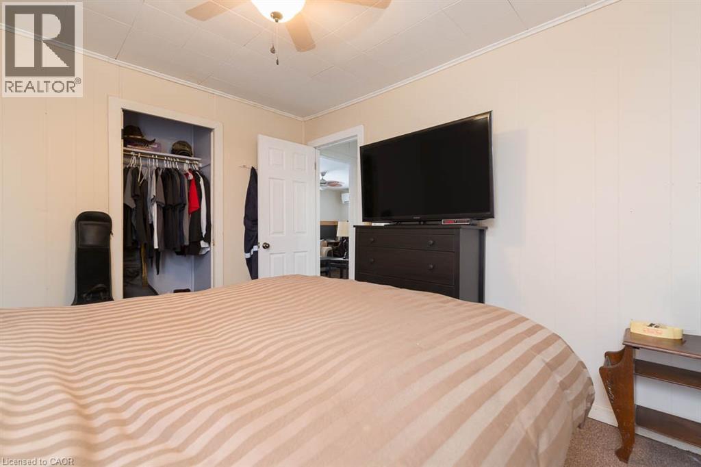
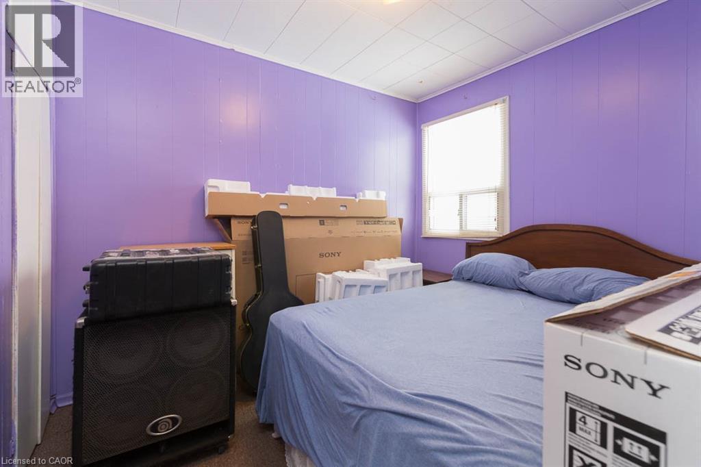
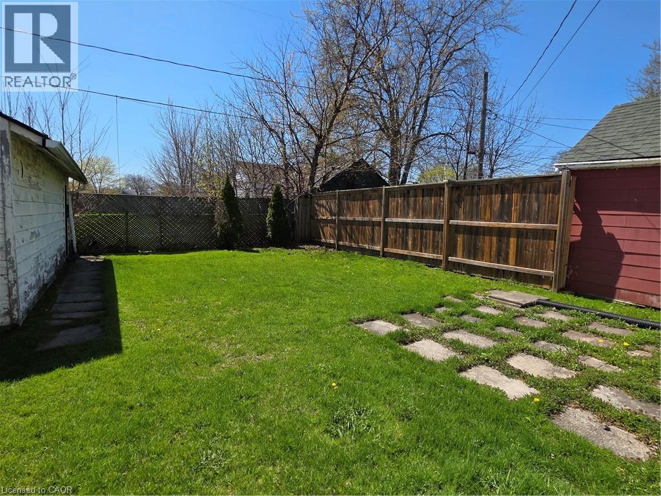
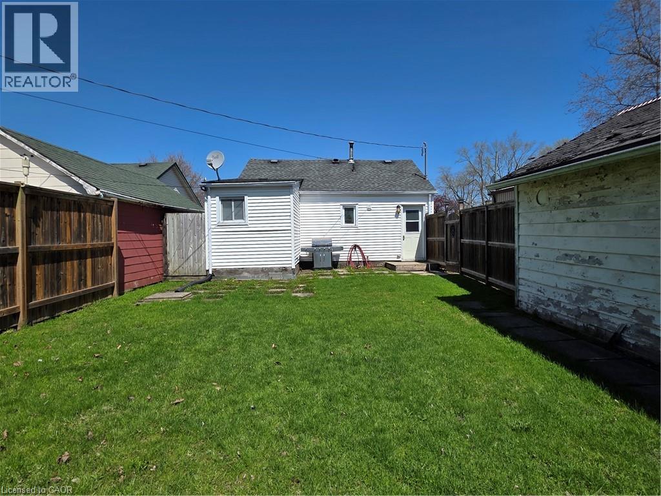
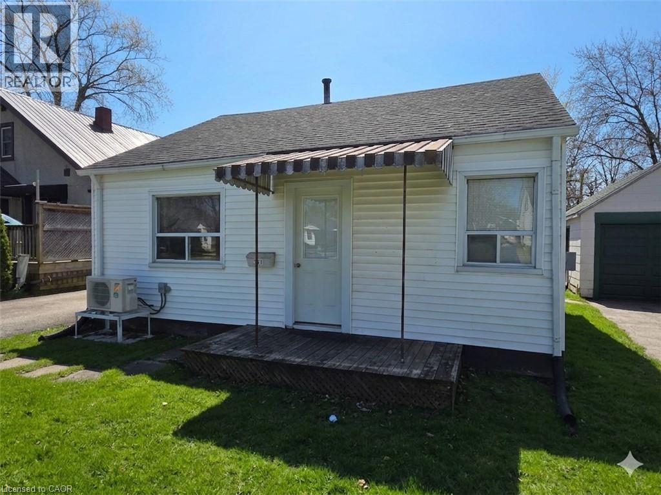
A wonderful place to start your home ownership journey, or to begin or add to your investment portfolio. First time buyers and downsizers will appreciate this comfortable and clean bungalow priced to allow the flexibility to build equity with improvements and upgrades along the way. Set on a quiet street, backing on a park and only a short walk to shopping and amenities, offering easy highway access for commuters, the location leaves nothing to be desired. Everything you need is on one floor, giving you both convenience and comfort, with no stairs to contend with! Enjoy entertaining in the good sized fenced yard, an existing garage that could be great for extra storage, workshop, or just waiting to be converted into the man-cave you've always wanted! Updates like a new ductless heat pump (2023), a cozy updated kitchen, living room flooring & drywall, and more. A great value, allowing you to step into home ownership, or downsize for retirement at an easily affordable price! (id:61499)
Property Details
| MLS® Number | 40852918 |
| Property Type | Single Family |
| AmenitiesNearBy | Hospital, Park, Public Transit, Shopping |
| EquipmentType | Water Heater |
| Features | Paved Driveway |
| ParkingSpaceTotal | 3 |
| RentalEquipmentType | Water Heater |
Building
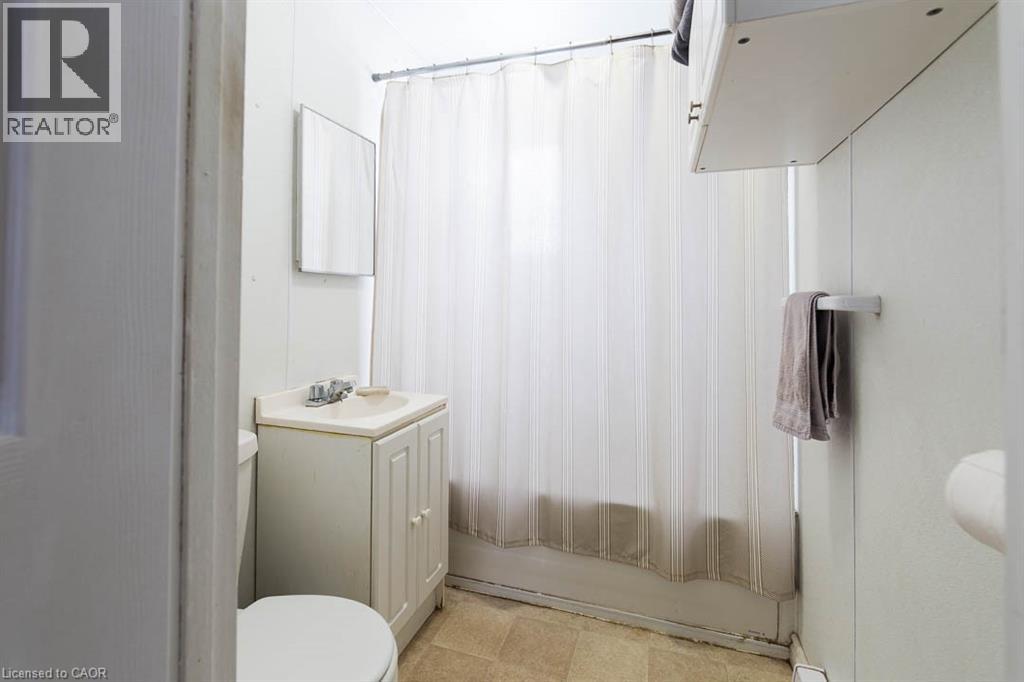
| BathroomTotal | 1 |
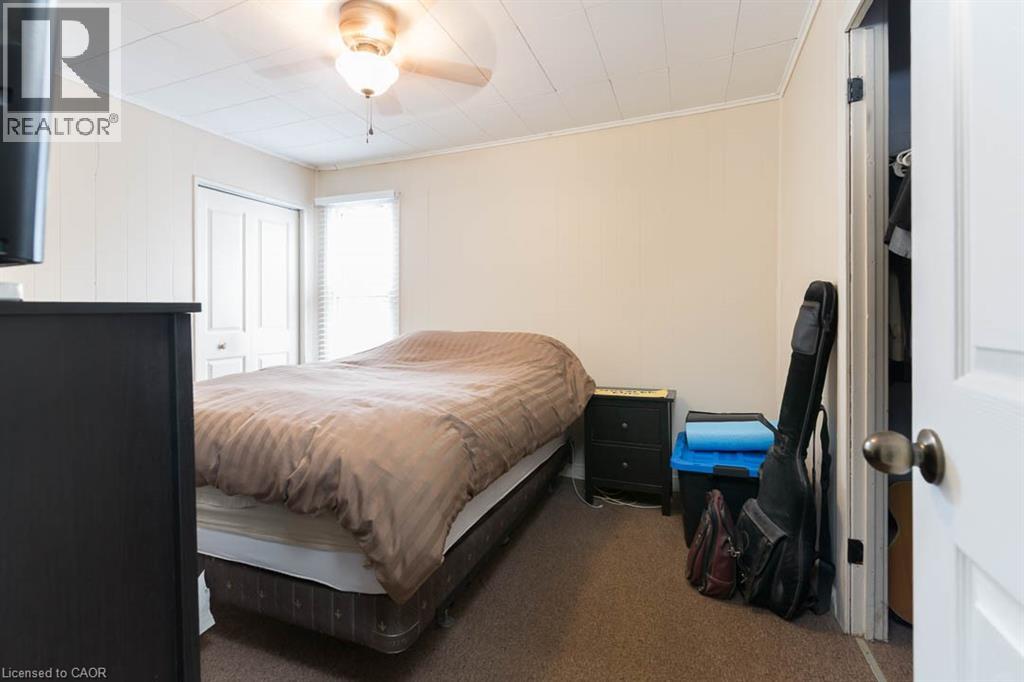
| BedroomsAboveGround | 2 |
| BedroomsTotal | 2 |
| Appliances | Dryer, Refrigerator, Washer, Gas Stove(s) |
| ArchitecturalStyle | Bungalow |
| BasementType | None |
| ConstructedDate | 1942 |
| ConstructionStyleAttachment | Detached |
| CoolingType | Ductless |
| ExteriorFinish | Vinyl Siding |
| Fixture | Ceiling Fans |
| HeatingType | Heat Pump |
| StoriesTotal | 1 |
| SizeInterior | 702 Sqft |
| Type | House |
| UtilityWater | Municipal Water |
Parking
| Detached Garage |
Land
| Acreage | No |
| LandAmenities | Hospital, Park, Public Transit, Shopping |
| Sewer | Municipal Sewage System |
| SizeDepth | 100 Ft |
| SizeFrontage | 40 Ft |
| SizeTotalText | Under 1/2 Acre |
| ZoningDescription | Rl1 |
Rooms
| Level | Type | Length | Width | Dimensions |
|---|---|---|---|---|
| Main Level | Laundry Room | Measurements not available | ||
| Main Level | 4pc Bathroom | Measurements not available | ||
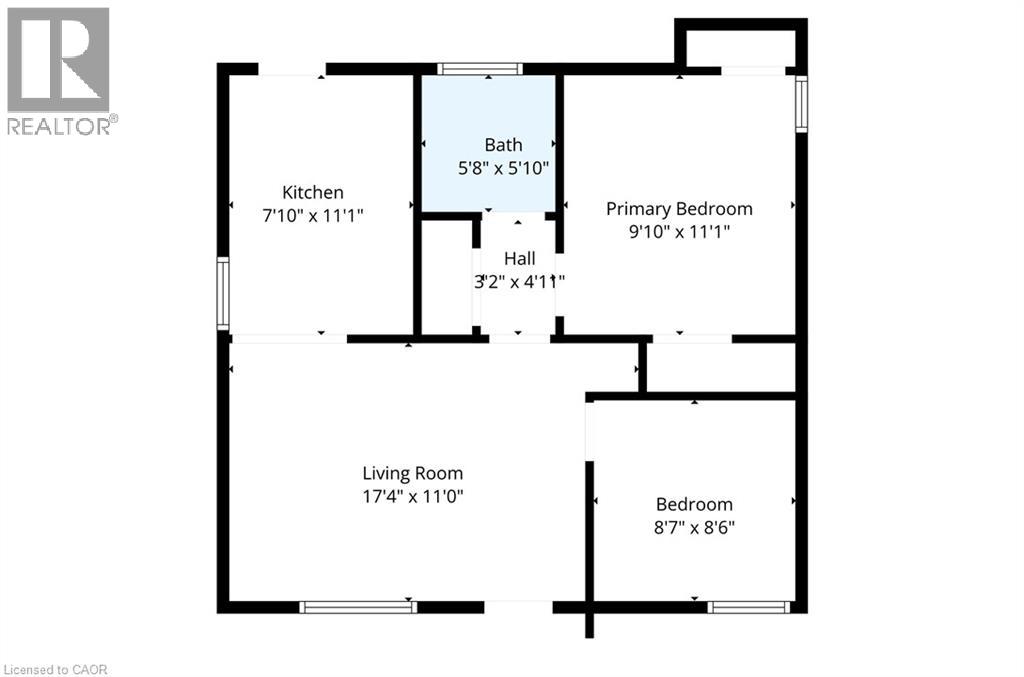
| Main Level | Bedroom | 8'7'' x 8'6'' | ||
| Main Level | Bedroom | 9'10'' x 11'1'' | ||
| Main Level | Living Room | 17'4'' x 11'0'' | ||
| Main Level | Kitchen | 7'10'' x 11'1'' |
https://www.realtor.ca/real-estate/30111825/341-corvette-street-welland
Interested?
Contact us for more information
Deanna L. Brown
Salesperson
41 Main Street West
Grimsby, Ontario L3R 1R3
Neil Wakani
Salesperson
41 Main Street West
Grimsby, Ontario L3R 1R3

The trademarks REALTOR®, REALTORS®, and the REALTOR® logo are controlled by The Canadian Real Estate Association (CREA) and identify real estate professionals who are members of CREA. The trademarks MLS®, Multiple Listing Service® and the associated logos are owned by The Canadian Real Estate Association (CREA) and identify the quality of services provided by real estate professionals who are members of CREA. The trademark DDF® is owned by The Canadian Real Estate Association (CREA) and identifies CREA's Data Distribution Facility (DDF®)
September 22 2026 01:31:56
Royal LePage NRC Realty Inc.