


348 Weir Street N Hamilton, Ontario L8H 5G7

$409,900
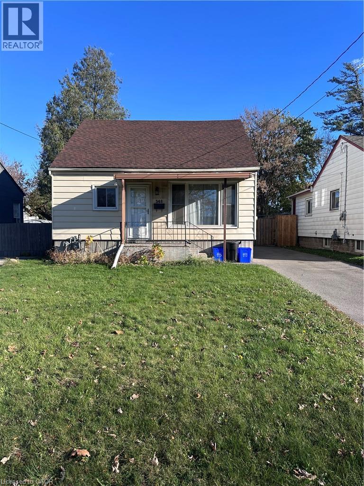
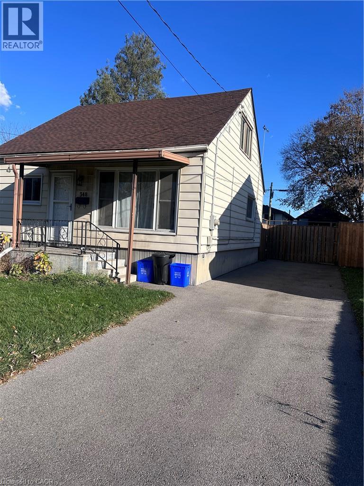
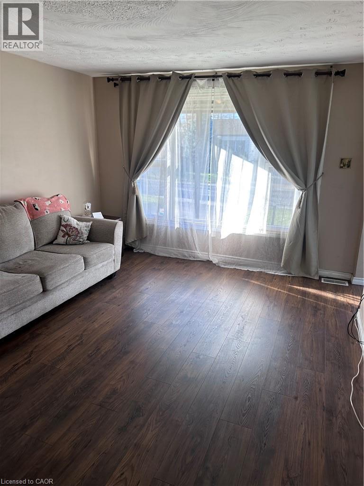
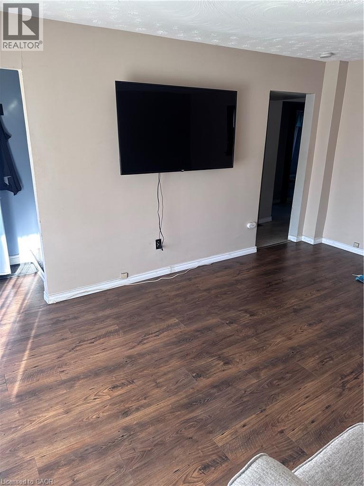
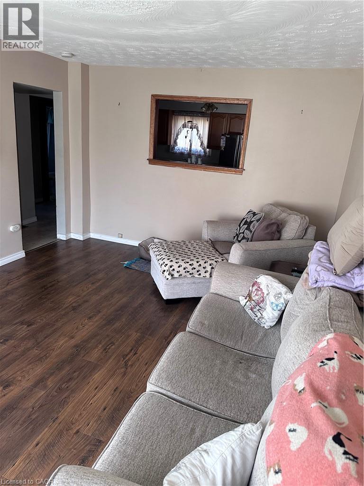
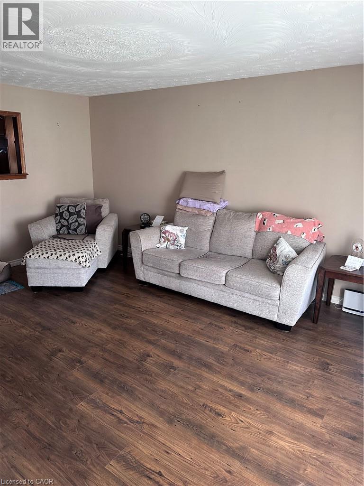
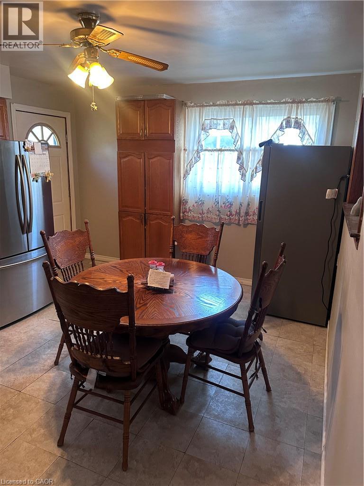
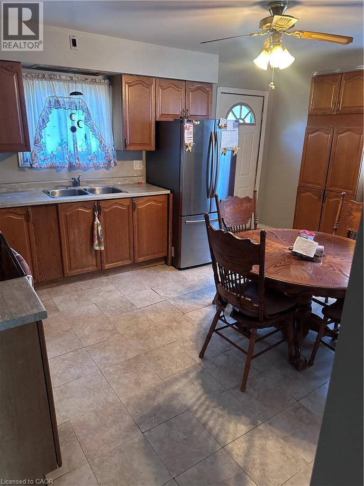
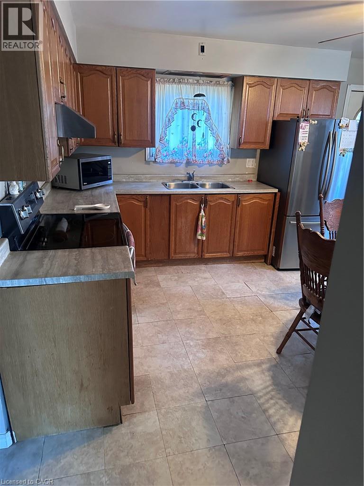
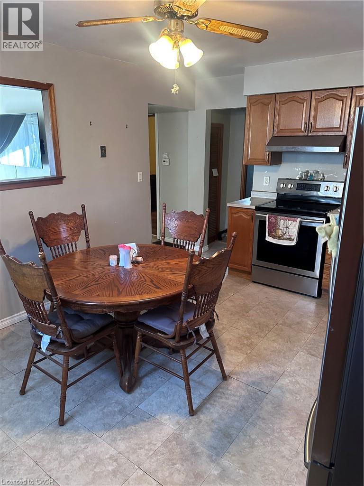
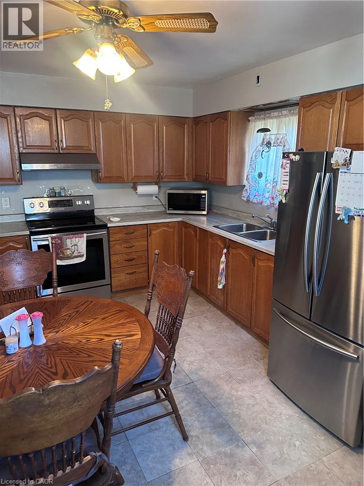
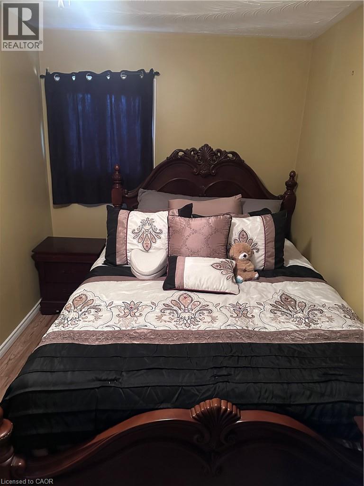
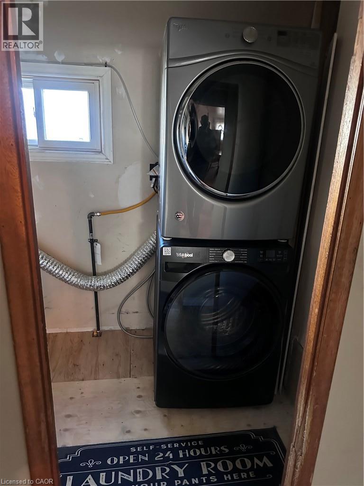
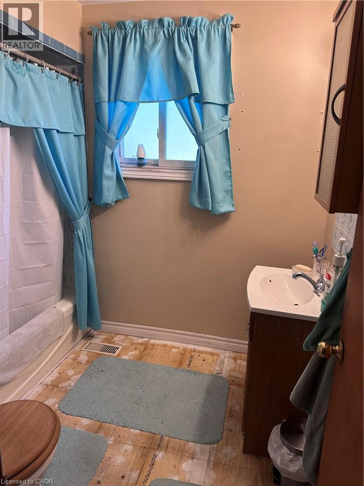
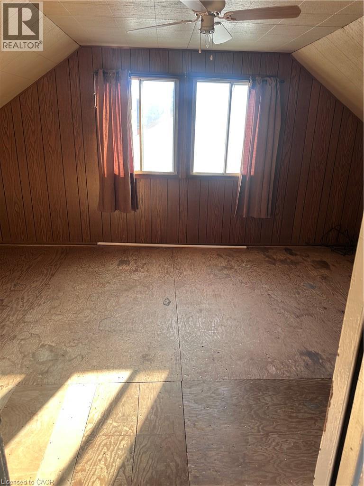
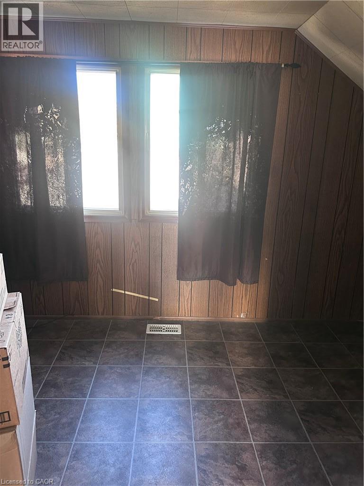
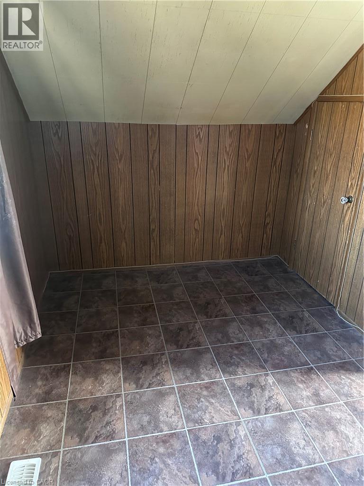
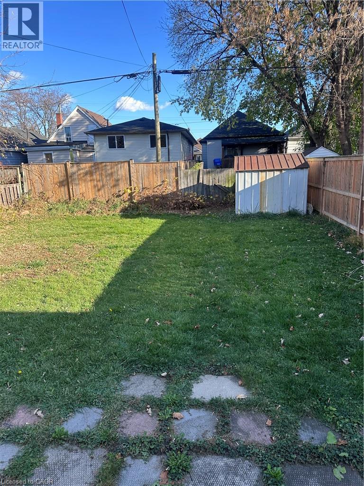
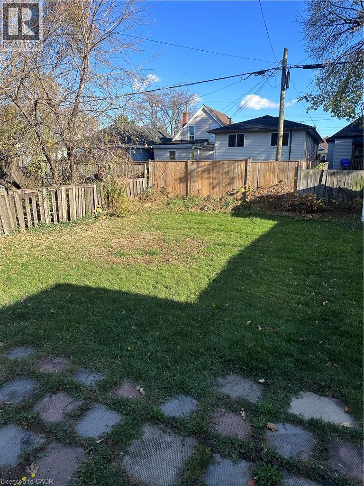
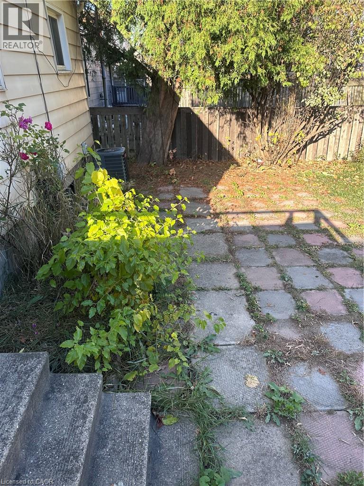
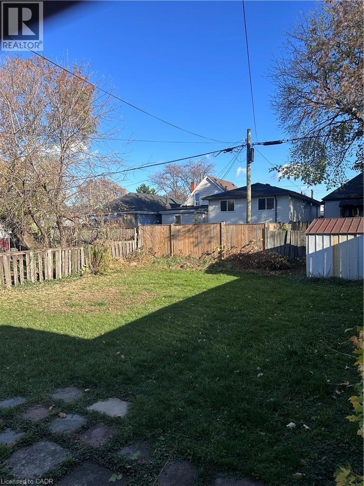
Charming detached 1.5-storey home on a quiet, non-through street in Hamilton's Homeside neighbourhood. The main floor features a bright eat-in kitchen, a comfortable living room, a bedroom, a 4-piece bathroom and convenient laundry, with two additional bedrooms upstairs. Step outside to a private fenced backyard with plenty of room for kids, pets and entertaining, plus a long driveway with parking for three or more vehicles. Close to public transit, parks, schools, shopping and major routes, this is a great fit for first-time buyers, growing families, or anyone looking for a detached home in a convenient central location. (id:61499)
Property Details
| MLS® Number | 40877714 |
| Property Type | Single Family |
| AmenitiesNearBy | Park, Public Transit, Schools, Shopping |
| EquipmentType | Water Heater |
| ParkingSpaceTotal | 3 |
| RentalEquipmentType | Water Heater |
Building
| BathroomTotal | 1 |
| BedroomsAboveGround | 3 |
| BedroomsTotal | 3 |
| Appliances | Dryer, Refrigerator, Stove, Washer |
| ArchitecturalStyle | Cape Cod |
| BasementDevelopment | Unfinished |
| BasementType | Crawl Space (unfinished) |
| ConstructionStyleAttachment | Detached |
| CoolingType | Central Air Conditioning |
| ExteriorFinish | Vinyl Siding |
| FoundationType | Unknown |
| HeatingFuel | Natural Gas |
| HeatingType | Forced Air |
| StoriesTotal | 2 |
| SizeInterior | 1002 Sqft |
| Type | House |
| UtilityWater | Municipal Water |
Land
| Acreage | No |
| LandAmenities | Park, Public Transit, Schools, Shopping |
| Sewer | Municipal Sewage System |
| SizeDepth | 112 Ft |
| SizeFrontage | 40 Ft |
| SizeIrregular | 0.1 |
| SizeTotal | 0.1 Ac|under 1/2 Acre |
| SizeTotalText | 0.1 Ac|under 1/2 Acre |
| ZoningDescription | C |
Rooms
| Level | Type | Length | Width | Dimensions |
|---|---|---|---|---|
| Second Level | Bedroom | 15'0'' x 8'0'' | ||
| Second Level | Bedroom | 15'0'' x 12'0'' | ||
| Lower Level | Other | Measurements not available | ||
| Main Level | Laundry Room | 7'3'' x 5'0'' | ||
| Main Level | Primary Bedroom | 13'8'' x 7'8'' | ||
| Main Level | 4pc Bathroom | 6'7'' x 8'4'' | ||
| Main Level | Kitchen | 15'5'' x 12'0'' | ||
| Main Level | Living Room | 16'0'' x 11'8'' |
https://www.realtor.ca/real-estate/30500698/348-weir-street-n-hamilton
Interested?
Contact us for more information
Sam Stogiannes
Salesperson
325 Winterberry Dr Unit 4b
Stoney Creek, Ontario L8J 0B6
Joe Vine
Salesperson
#102-325 Winterberry Drive
Stoney Creek, Ontario L8J 0B6

The trademarks REALTOR®, REALTORS®, and the REALTOR® logo are controlled by The Canadian Real Estate Association (CREA) and identify real estate professionals who are members of CREA. The trademarks MLS®, Multiple Listing Service® and the associated logos are owned by The Canadian Real Estate Association (CREA) and identify the quality of services provided by real estate professionals who are members of CREA. The trademark DDF® is owned by The Canadian Real Estate Association (CREA) and identifies CREA's Data Distribution Facility (DDF®)
November 11 2026 01:41:15
RE/MAX Escarpment Realty Inc.