


35 Pepperwood Crescent Kitchener, Ontario N2A 2R4

$569,000
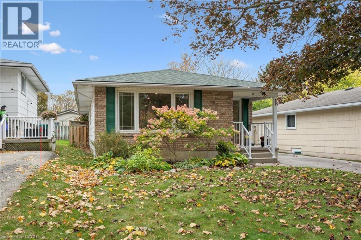
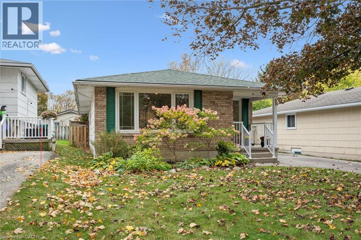
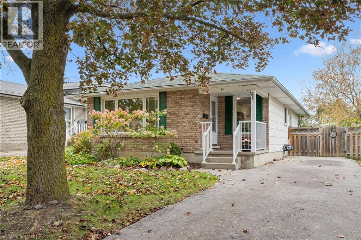
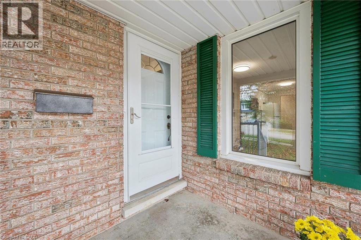
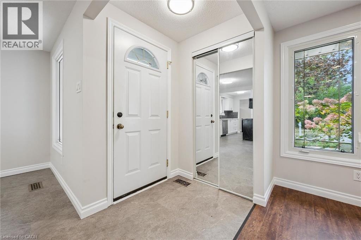
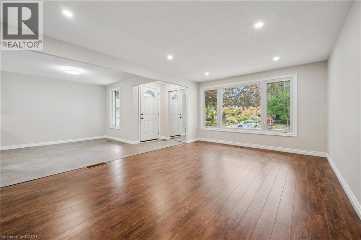
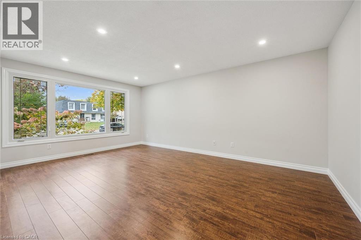
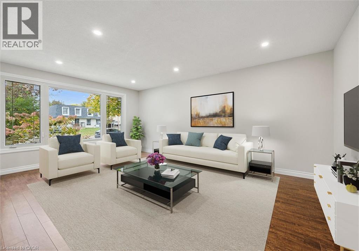
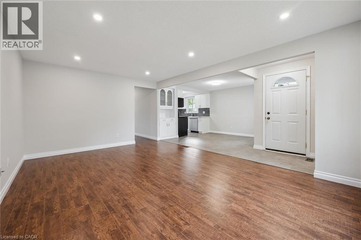
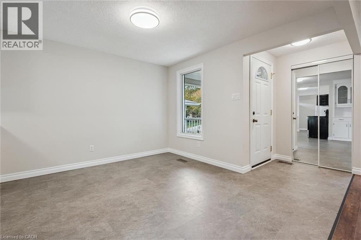
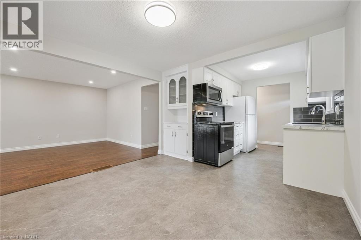
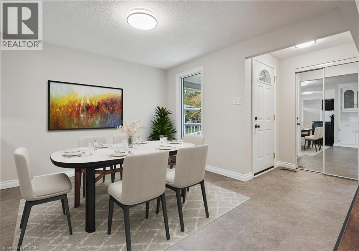
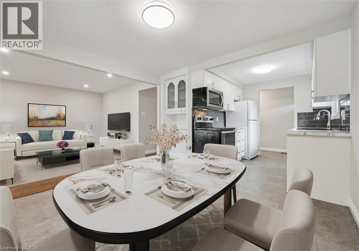
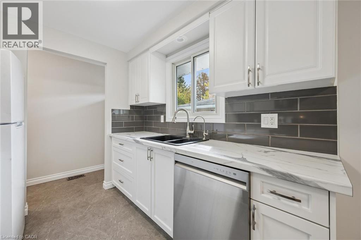
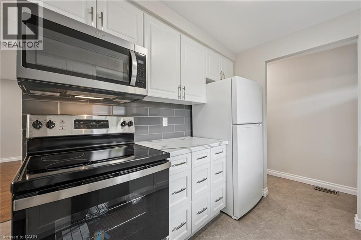
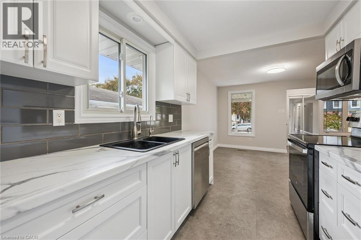
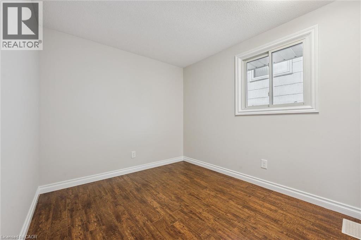
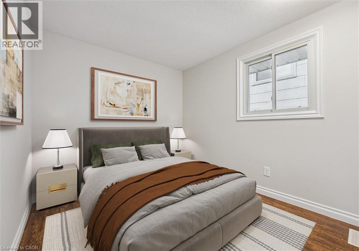
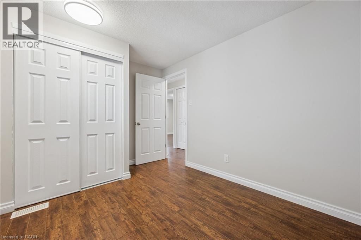
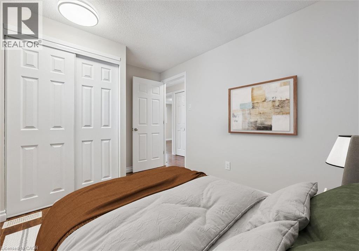
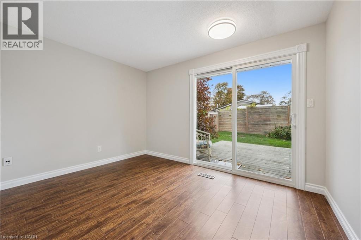
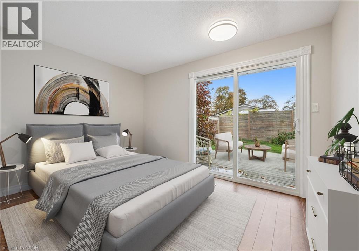
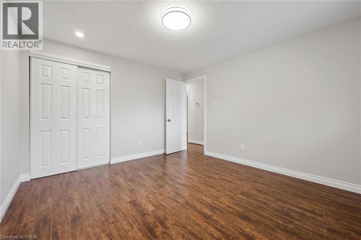
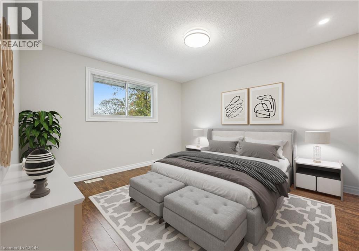
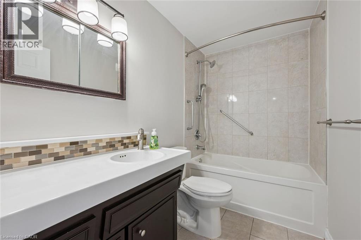
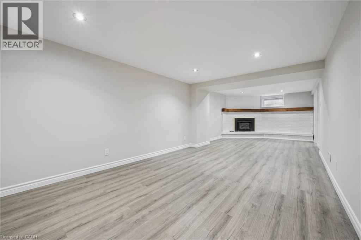
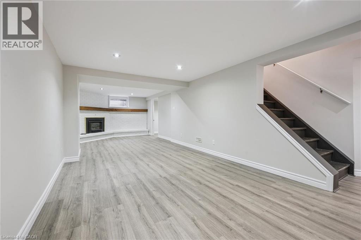
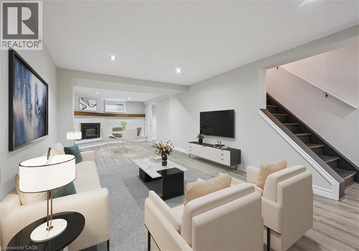
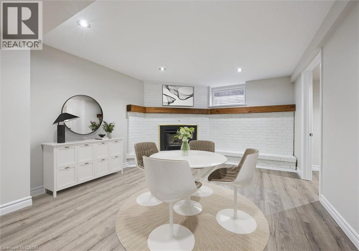
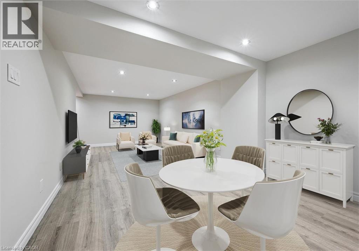
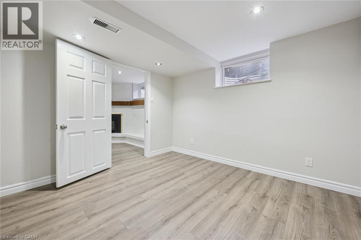
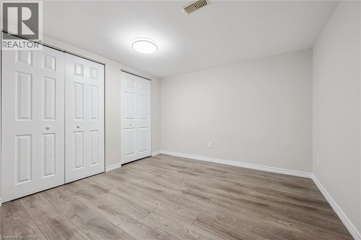
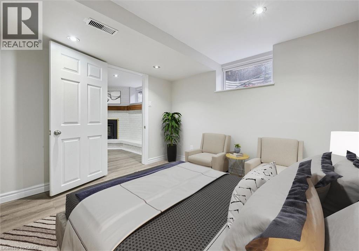
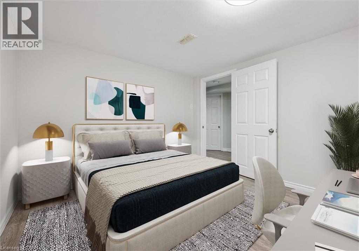
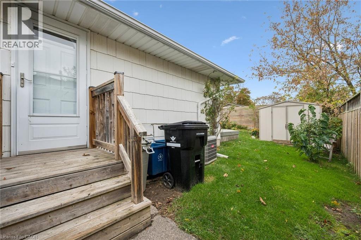
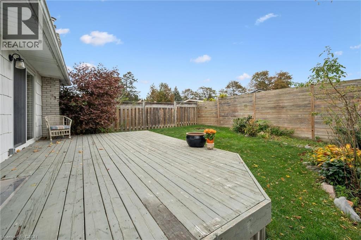
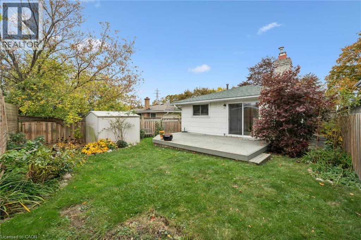
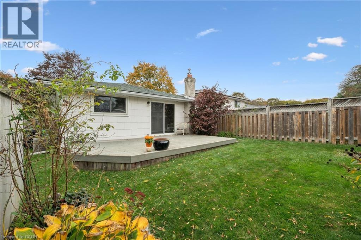
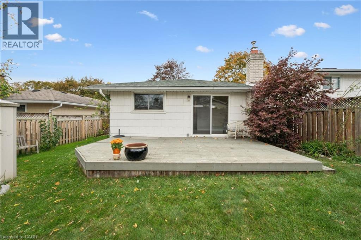
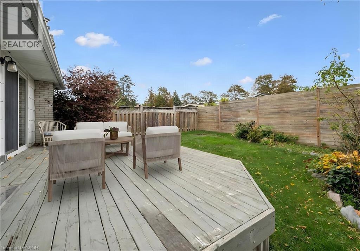
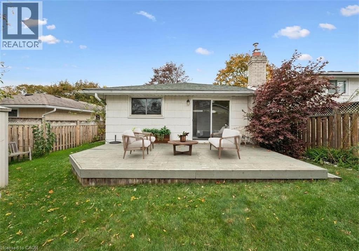
Welcome to 35 Pepperwood Crescent in well established Chicopee Area ! Mature and quiet with steps to all amenities, schools, walking trail, green space, community center and major roads and highway access. Updated and freshly painted bungalow with fully finished basement offers lots of living space. Carpet free main floor offers open concept living room with dining room , bay window and lots of natural light. 3 Bedrooms with closets, one bedroom with walk out to the deck and fenced, landscaped, private yard. Main bathroom 4 pieces with tiles around bathtub. Extra closets by side entrance for pantry storage. This home has a fully finished basement; huge recreational room with gas fireplace, one bedroom and den. There is an extra storage space, cold room and utility room with laundry space. It might be the one you are looking for, come check it out ! (id:61499)
Open House
This property has open houses!
2:00 pm
Ends at:4:00 pm
Property Details
| MLS® Number | 40856397 |
| Property Type | Single Family |
| AmenitiesNearBy | Airport, Hospital, Park, Place Of Worship, Public Transit, Schools, Shopping, Ski Area |
| CommunityFeatures | Quiet Area, Community Centre |
| EquipmentType | Water Heater |
| Features | Conservation/green Belt |
| ParkingSpaceTotal | 2 |
| RentalEquipmentType | Water Heater |
Building
| BathroomTotal | 2 |
| BedroomsAboveGround | 3 |
| BedroomsBelowGround | 1 |
| BedroomsTotal | 4 |
| Appliances | Dishwasher, Dryer, Stove, Water Softener, Water Purifier, Washer, Microwave Built-in |
| ArchitecturalStyle | Bungalow |
| BasementDevelopment | Finished |
| BasementType | Full (finished) |
| ConstructedDate | 1972 |
| ConstructionStyleAttachment | Detached |
| CoolingType | Central Air Conditioning |
| ExteriorFinish | Asbestos, Brick Veneer |
| FoundationType | Block |
| HeatingFuel | Natural Gas |
| HeatingType | Forced Air |
| StoriesTotal | 1 |
| SizeInterior | 1879 Sqft |
| Type | House |
| UtilityWater | Municipal Water |
Land
| Acreage | No |
| LandAmenities | Airport, Hospital, Park, Place Of Worship, Public Transit, Schools, Shopping, Ski Area |
| LandscapeFeatures | Landscaped |
| Sewer | Municipal Sewage System |
| SizeDepth | 110 Ft |
| SizeFrontage | 40 Ft |
| SizeIrregular | 0.1 |
| SizeTotal | 0.1 Ac|under 1/2 Acre |
| SizeTotalText | 0.1 Ac|under 1/2 Acre |
| ZoningDescription | R2c |
Rooms
| Level | Type | Length | Width | Dimensions |
|---|---|---|---|---|
| Basement | Storage | 6'8'' x 4'5'' | ||
| Basement | Utility Room | 18'6'' x 10'10'' | ||
| Basement | 4pc Bathroom | 1'5'' x 5'0'' | ||
| Basement | Den | 10'2'' x 10'6'' | ||
| Basement | Bedroom | 10'7'' x 10'6'' | ||
| Basement | Recreation Room | 29'3'' x 11'0'' | ||
| Main Level | 4pc Bathroom | 5'0'' x 8'5'' | ||
| Main Level | Bedroom | 9'0'' x 11'10'' | ||
| Main Level | Bedroom | 11'8'' x 8'5'' | ||
| Main Level | Primary Bedroom | 12'4'' x 11'2'' | ||
| Main Level | Kitchen | 8'3'' x 7'10'' | ||
| Main Level | Dining Room | 11'11'' x 11'4'' | ||
| Main Level | Living Room | 17'6'' x 12'0'' |
https://www.realtor.ca/real-estate/30409910/35-pepperwood-crescent-kitchener
Interested?
Contact us for more information
Renata Zalewska
Salesperson
42 Zaduk Court
Conestogo, Ontario N0B 1N0

The trademarks REALTOR®, REALTORS®, and the REALTOR® logo are controlled by The Canadian Real Estate Association (CREA) and identify real estate professionals who are members of CREA. The trademarks MLS®, Multiple Listing Service® and the associated logos are owned by The Canadian Real Estate Association (CREA) and identify the quality of services provided by real estate professionals who are members of CREA. The trademark DDF® is owned by The Canadian Real Estate Association (CREA) and identifies CREA's Data Distribution Facility (DDF®)
October 17 2026 01:09:47
Red And White Realty Inc.