


35 Royal Dornoch Drive St. Thomas, Ontario N5R 0K4

$1,099,000
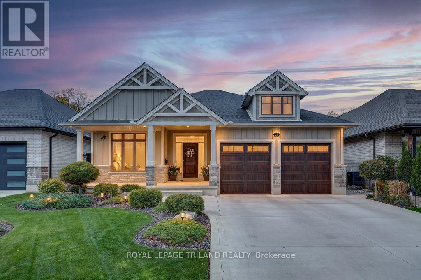
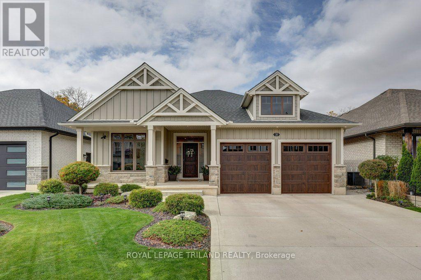
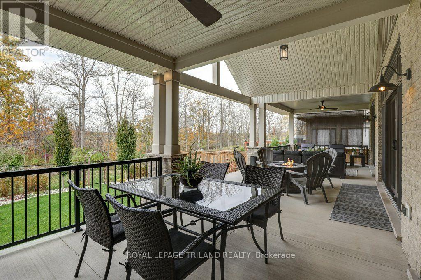
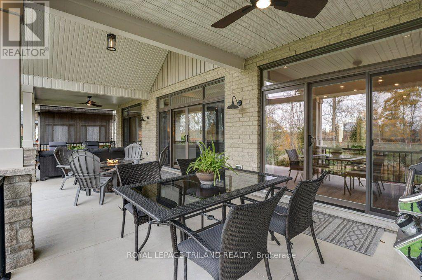
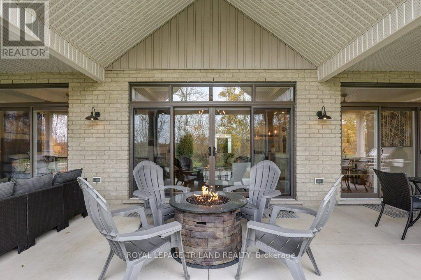
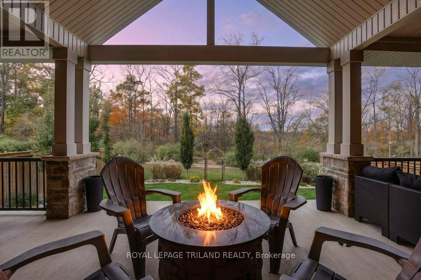
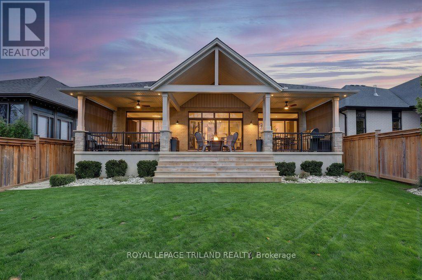
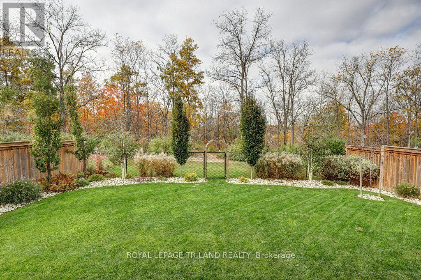
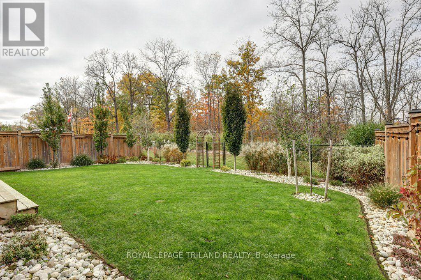
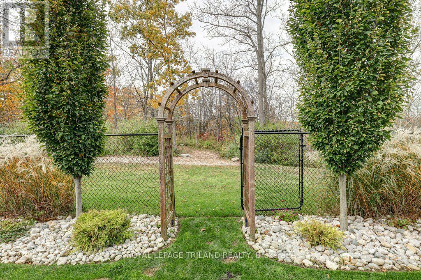
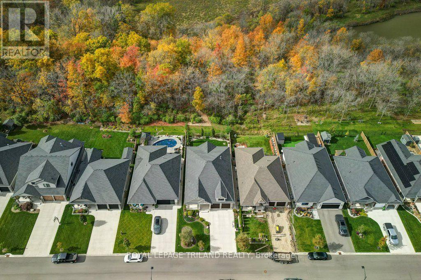
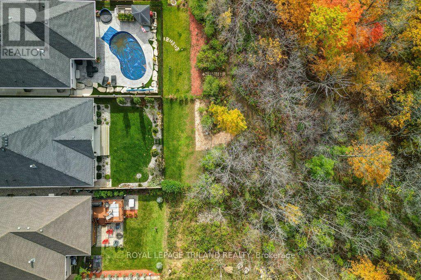
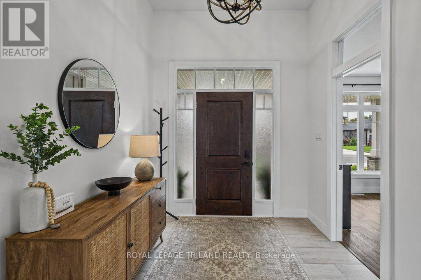
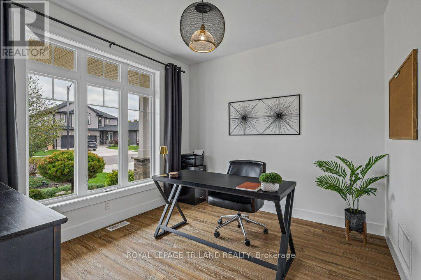
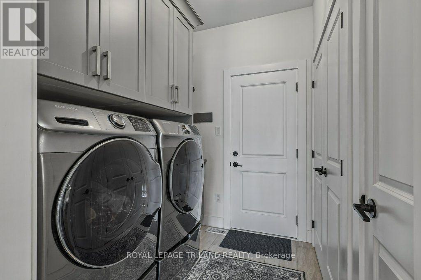
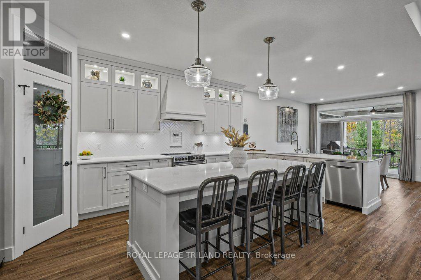
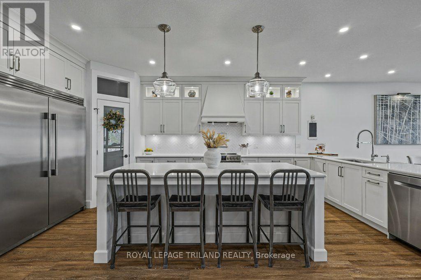
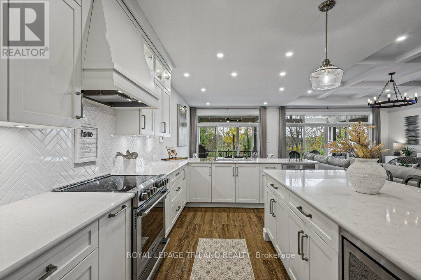
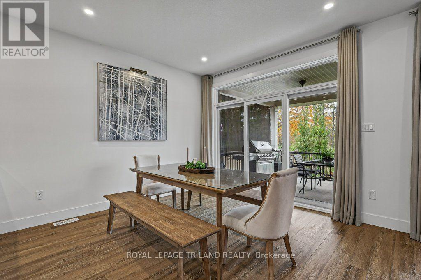
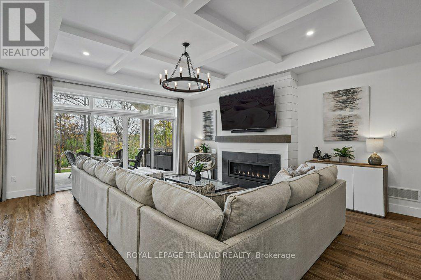
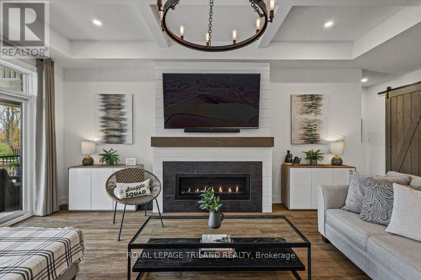
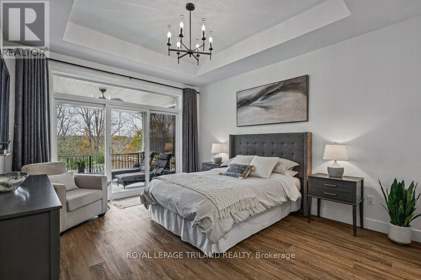
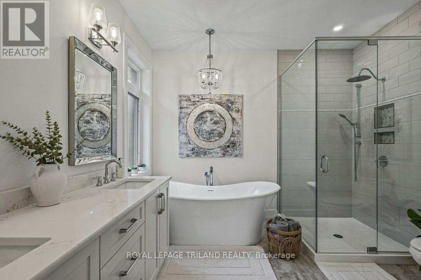
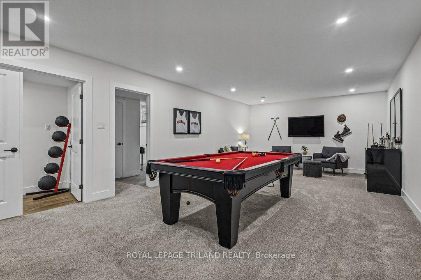
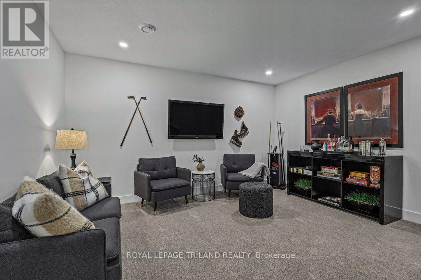
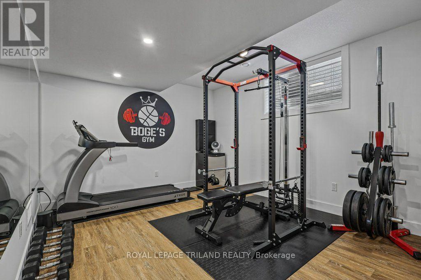
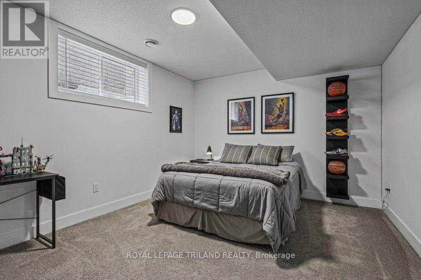
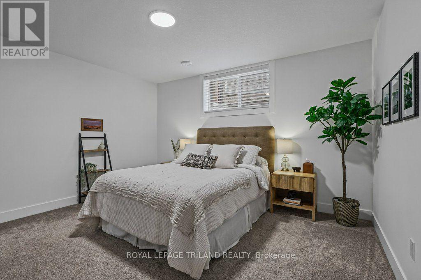
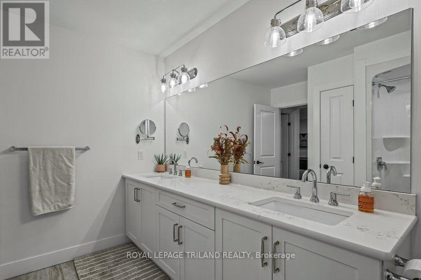
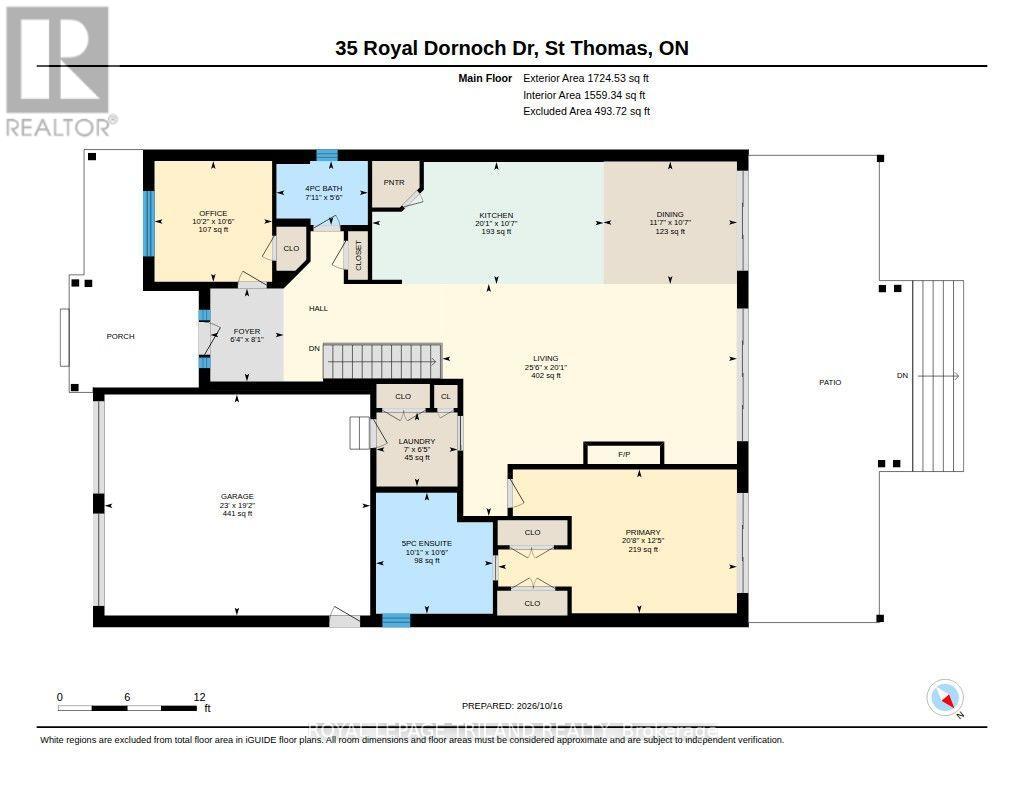
Experience true luxury and exceptional craftsmanship in this breathtaking custom-built bungalow, nestled on one of the most prestigious streets in Shaw Valley Estates in the charming community of St. Thomas. Offering five bedrooms and three bathrooms, this stunning residence takes the convenience of one-floor living to an entirely new level. From the moment you step inside, you'll be captivated by the bright, open-concept kitchen, featuring elegant quartz countertops, cabinetry, and a walk-in pantry. The inviting kitchen island is the perfect gathering place for family and friends, where cherished memories are made and culinary creations come to life. Unwind in the warm and welcoming family room, where a beautiful fireplace sets the scene for cozy evenings and relaxed living. Yet, the true pièce de résistance of this exceptional home lies just beyond the wall to wall glass openings to the patio: a breathtaking panoramic backdrop of mature trees, unique foliage, and scenic walking trails right in your backyard. Imagine beginning each morning with your favourite beverage on the expansive, covered rear portico, surrounded by the peaceful beauty of nature. Designed for both relaxation and entertaining, this remarkable outdoor retreat also offers a private extension of the primary bedroom, complete with a spa-inspired ensuite that invites you to unwind in comfort and style. Additional highlights include convenient main-floor laundry, an attached double-car garage, and a fully finished lower level offering exceptional versatility for family living, entertaining, or hosting overnight guests. Ideally located near some of the area's most beloved destinations, including Port Stanley, Pinafore Park, and the amenities of nearby London, this extraordinary home offers the perfect balance of luxury, privacy, and convenience. A truly exceptional property in a setting that is second to none. This is the one you've been waiting for - presenting, 35 Royal Dornoch Drive! (id:61499)
Property Details
| MLS® Number | X14093284 |
| Property Type | Single Family |
| Community Name | St. Thomas |
| AmenitiesNearBy | Hospital, Park, Schools |
| EquipmentType | Water Heater |
| Features | Ravine, Backs On Greenbelt, Conservation/green Belt, Lighting, Sump Pump |
| ParkingSpaceTotal | 6 |
| RentalEquipmentType | Water Heater |
| Structure | Patio(s) |
Building
| BathroomTotal | 3 |
| BedroomsAboveGround | 2 |
| BedroomsBelowGround | 3 |
| BedroomsTotal | 5 |
| Age | 6 To 15 Years |
| Amenities | Canopy, Fireplace(s) |
| Appliances | Garage Door Opener Remote(s), Water Heater - Tankless |
| ArchitecturalStyle | Bungalow |
| BasementType | Full |
| ConstructionStyleAttachment | Detached |
| CoolingType | Central Air Conditioning, Air Exchanger |
| ExteriorFinish | Brick, Hardboard |
| FireplacePresent | Yes |
| FoundationType | Concrete |
| HeatingFuel | Natural Gas |
| HeatingType | Forced Air |
| StoriesTotal | 1 |
| SizeInterior | 1500 - 2000 Sqft |
| Type | House |
| UtilityWater | Municipal Water |
Parking
| Attached Garage | |
| Garage |
Land
| Acreage | No |
| FenceType | Fully Fenced, Fenced Yard |
| LandAmenities | Hospital, Park, Schools |
| LandscapeFeatures | Landscaped |
| Sewer | Sanitary Sewer |
| SizeDepth | 126 Ft ,2 In |
| SizeFrontage | 49 Ft ,2 In |
| SizeIrregular | 49.2 X 126.2 Ft |
| SizeTotalText | 49.2 X 126.2 Ft |
Rooms
| Level | Type | Length | Width | Dimensions |
|---|---|---|---|---|
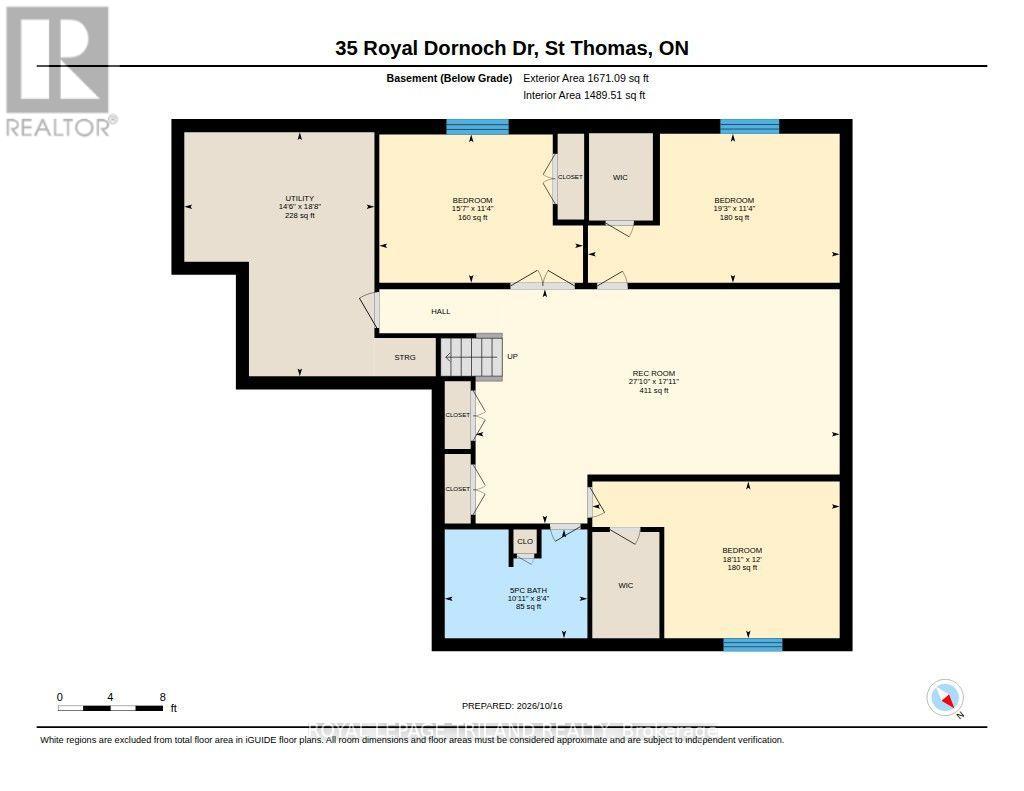
| Basement | Bedroom | 3.66 m | 5.52 m | 3.66 m x 5.52 m |
| Basement | Bedroom | 3.48 m | 5.88 m | 3.48 m x 5.88 m |
| Basement | Bedroom | 3.48 m | 4.79 m | 3.48 m x 4.79 m |
| Basement | Recreational, Games Room | 5.22 m | 8.26 m | 5.22 m x 8.26 m |
| Basement | Utility Room | 5.73 m | 4.27 m | 5.73 m x 4.27 m |
| Basement | Bathroom | 2.56 m | 3.08 m | 2.56 m x 3.08 m |
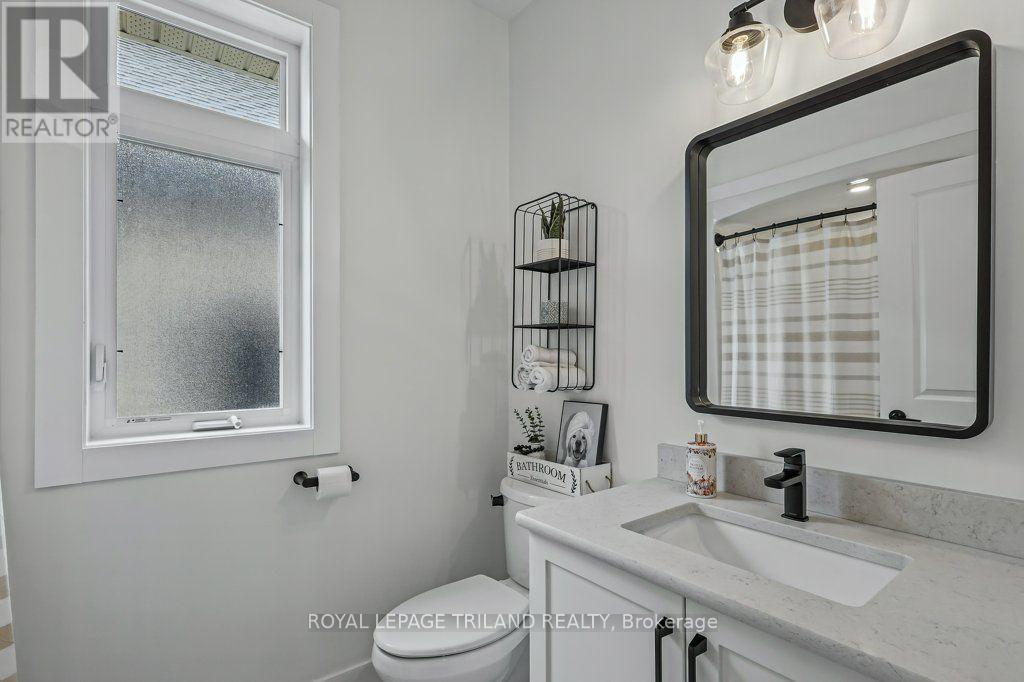
| Main Level | Bathroom | 1.71 m | 2.17 m | 1.71 m x 2.17 m |
| Main Level | Bathroom | 3.23 m | 3.08 m | 3.23 m x 3.08 m |
| Main Level | Dining Room | 3.26 m | 3.57 m | 3.26 m x 3.57 m |
| Main Level | Foyer | 2.47 m | 1.95 m | 2.47 m x 1.95 m |
| Main Level | Kitchen | 3.26 m | 6.13 m | 3.26 m x 6.13 m |
| Main Level | Laundry Room | 1.98 m | 2.13 m | 1.98 m x 2.13 m |
| Main Level | Living Room | 6.13 m | 7.8 m | 6.13 m x 7.8 m |
| Main Level | Office | 3.23 m | 3.11 m | 3.23 m x 3.11 m |
| Main Level | Primary Bedroom | 3.81 m | 6.34 m | 3.81 m x 6.34 m |
https://www.realtor.ca/real-estate/30417757/35-royal-dornoch-drive-st-thomas-st-thomas
Interested?
Contact us for more information
Marc Sopoco
Salesperson
808 Talbot Street
St. Thomas, Ontario N5P 1E2

The trademarks REALTOR®, REALTORS®, and the REALTOR® logo are controlled by The Canadian Real Estate Association (CREA) and identify real estate professionals who are members of CREA. The trademarks MLS®, Multiple Listing Service® and the associated logos are owned by The Canadian Real Estate Association (CREA) and identify the quality of services provided by real estate professionals who are members of CREA. The trademark DDF® is owned by The Canadian Real Estate Association (CREA) and identifies CREA's Data Distribution Facility (DDF®)
October 19 2026 07:22:13
Royal LePage Triland Realty