


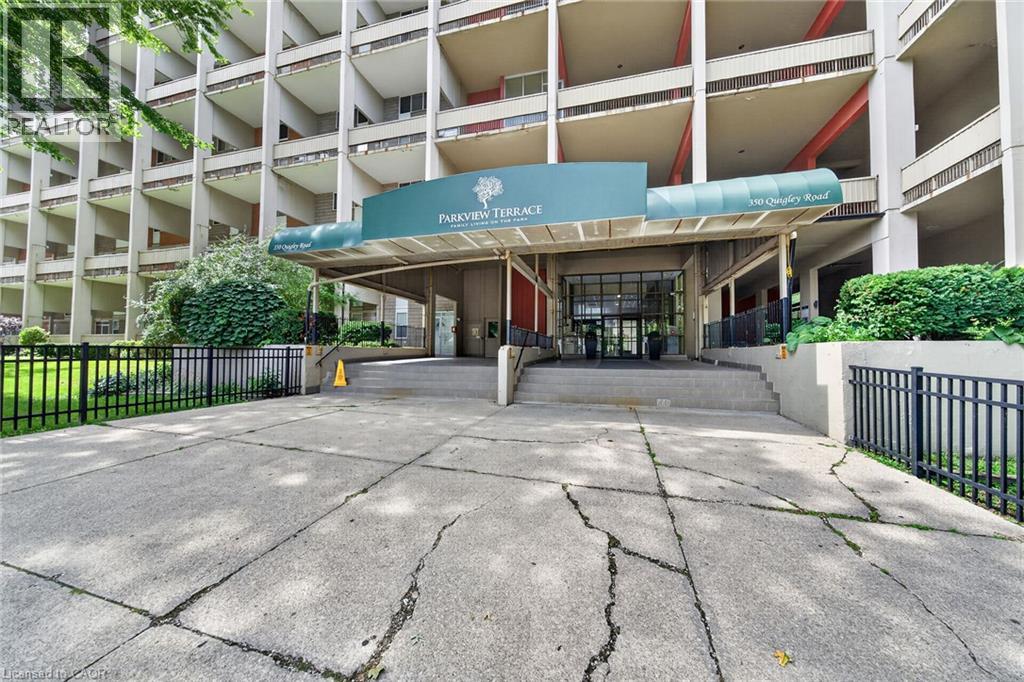
350 Quigley Road Unit# 543 Hamilton, Ontario L8K 5N2

$299,900Maintenance, Insurance, Heat, Landscaping, Water, Parking
$633.09 Monthly
Maintenance, Insurance, Heat, Landscaping, Water, Parking
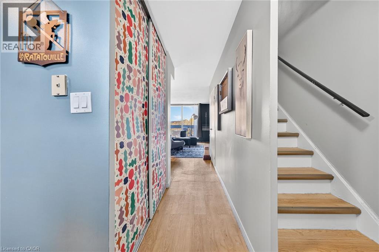
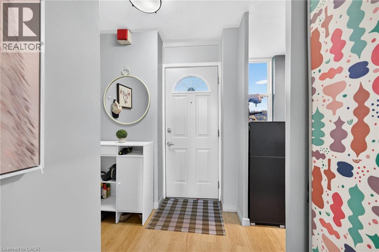
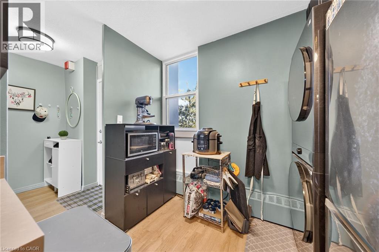
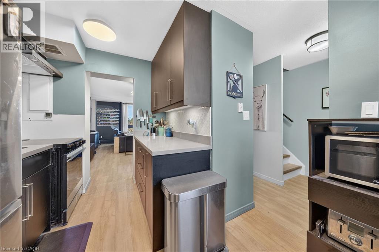
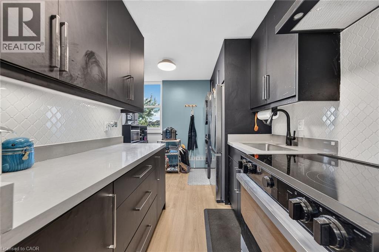
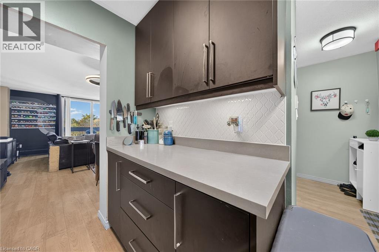
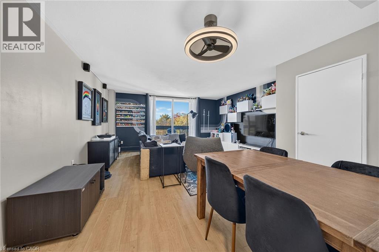
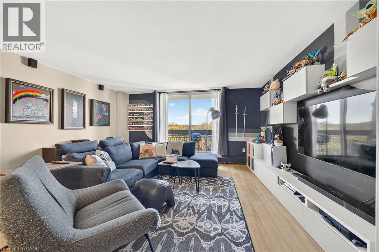
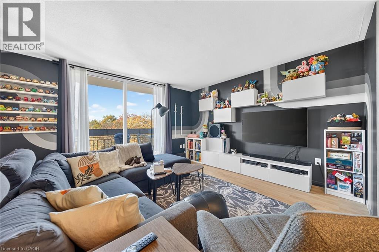
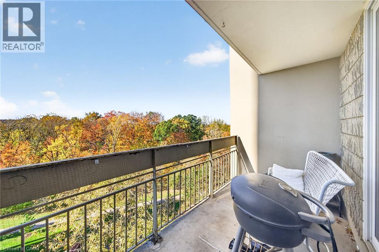
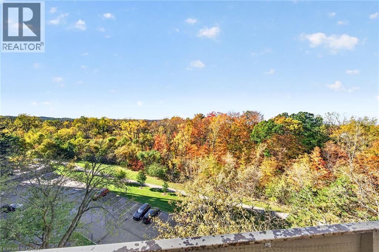
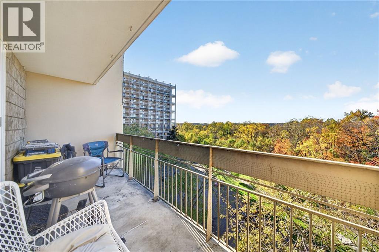
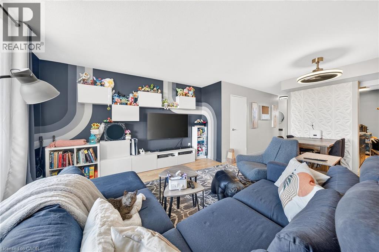
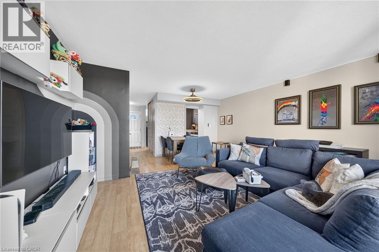
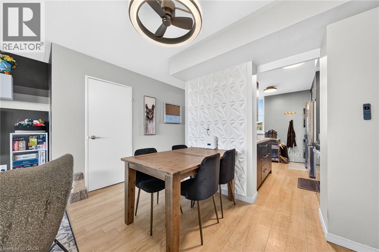
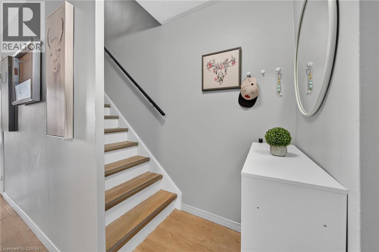
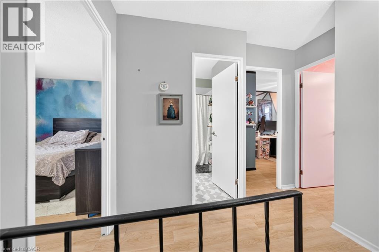
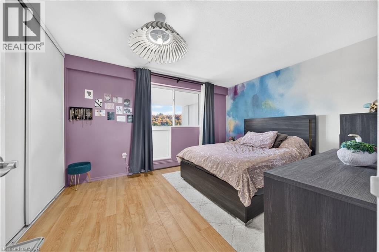
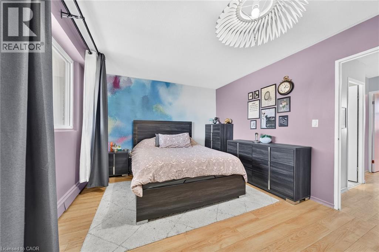
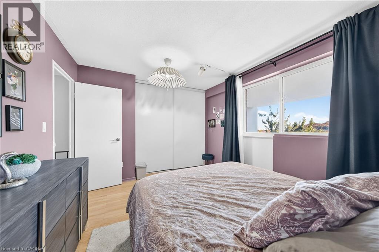
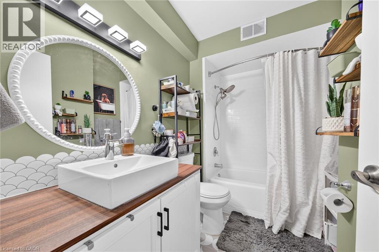
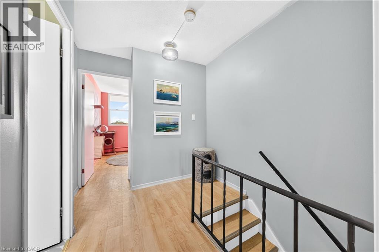
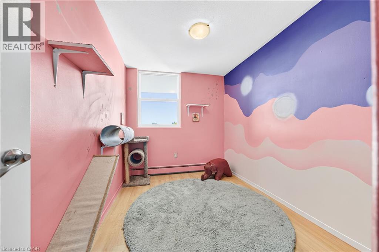
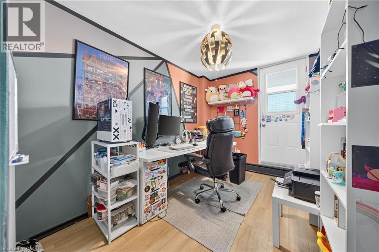
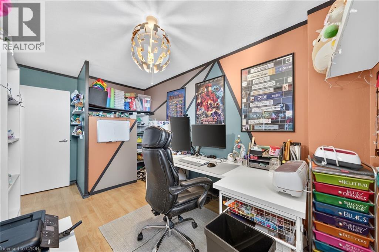
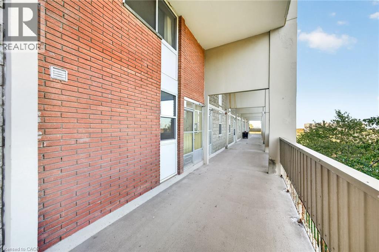
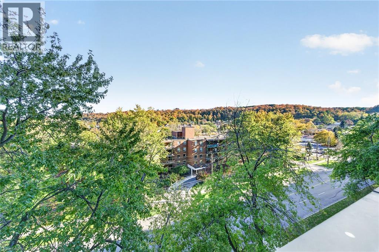
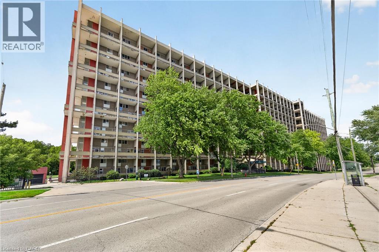
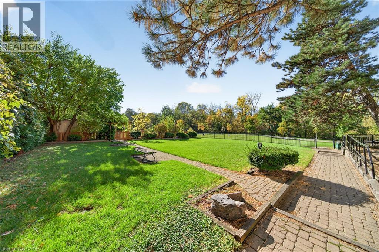
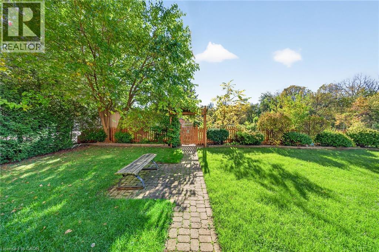
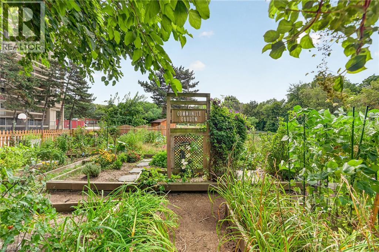
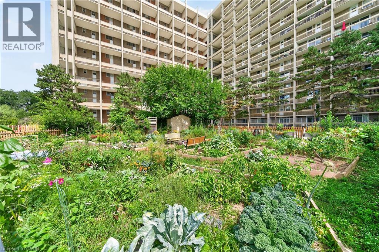
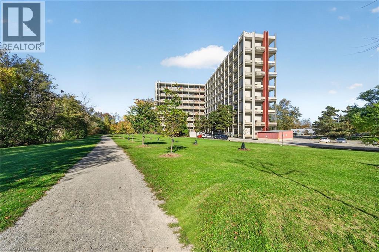
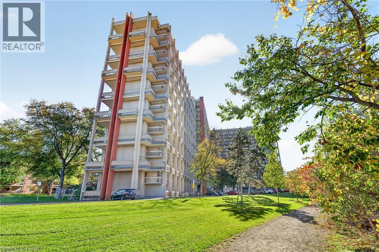
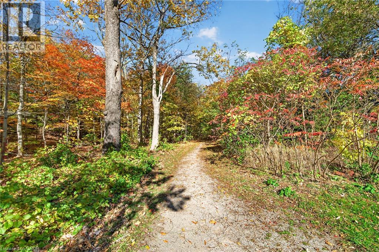
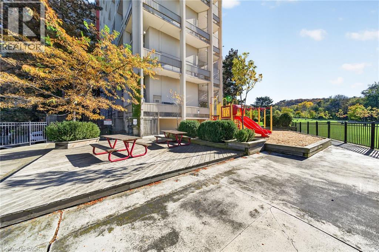
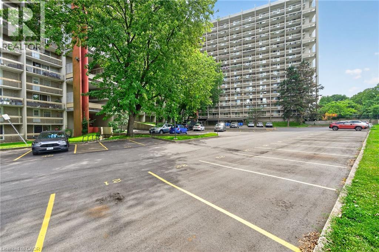
$633.09 MonthlyWelcome to Unit 543 at Parkview Terrace, This spacious, two-storey condo offers 3 generous bedrooms and 1,104 sq. ft. of thoughtfully updated living space. Extensively renovated in 2024, the home features a stylishly redone kitchen, a modern updated bathroom, and the convenience of in-suite washer-dryer tower added the same year. Step out onto your large private balcony to enjoy peaceful views of mature trees, green space, and the surrounding ravine. The comprehensive condo fee covers heat, water, parking space, storage locker, and exterior maintenance for effortless, low-maintenance living. Ideally located in a quiet East Hamilton pocket close to scenic trails, parks, transit, and quick Red Hill Valley Parkway access. Truly move-in ready—perfect for first-time buyers or families! (id:61499)
Property Details
| MLS® Number | 40873223 |
| Property Type | Single Family |
| AmenitiesNearBy | Golf Nearby, Hospital, Park, Place Of Worship, Playground, Public Transit |
| EquipmentType | Water Heater |
| Features | Ravine, Conservation/green Belt, Balcony |
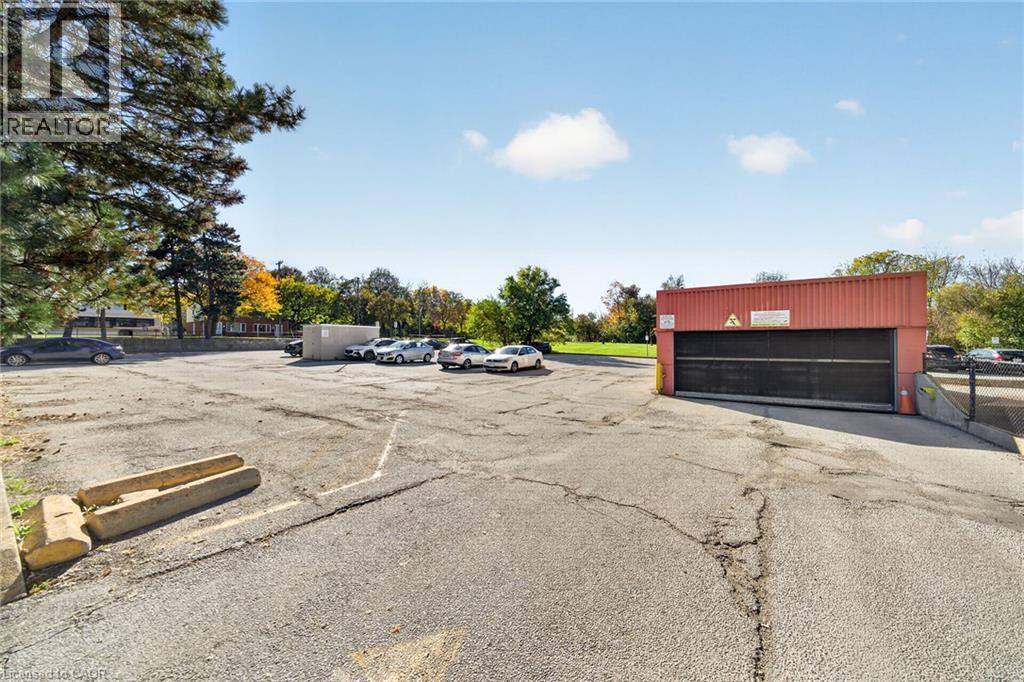
| ParkingSpaceTotal | 1 |
| RentalEquipmentType | Water Heater |
| StorageType | Locker |
Building
| BathroomTotal | 1 |
| BedroomsAboveGround | 3 |
| BedroomsTotal | 3 |
| Amenities | Party Room |
| Appliances | Dishwasher, Dryer, Refrigerator, Stove, Washer |
| ArchitecturalStyle | Other |
| BasementType | None |
| ConstructedDate | 1972 |
| ConstructionStyleAttachment | Attached |
| CoolingType | None |
| ExteriorFinish | Brick |
| HeatingType | Baseboard Heaters |
| StoriesTotal | 2 |
| SizeInterior | 1104 Sqft |
| Type | Apartment |
| UtilityWater | Municipal Water |
Parking
| Visitor Parking | |
| Open |
Land
| AccessType | Highway Access |
| Acreage | No |
| LandAmenities | Golf Nearby, Hospital, Park, Place Of Worship, Playground, Public Transit |
| Sewer | Municipal Sewage System |
| SizeTotalText | Unknown |
| ZoningDescription | E/s322 |
Rooms
| Level | Type | Length | Width | Dimensions |
|---|---|---|---|---|
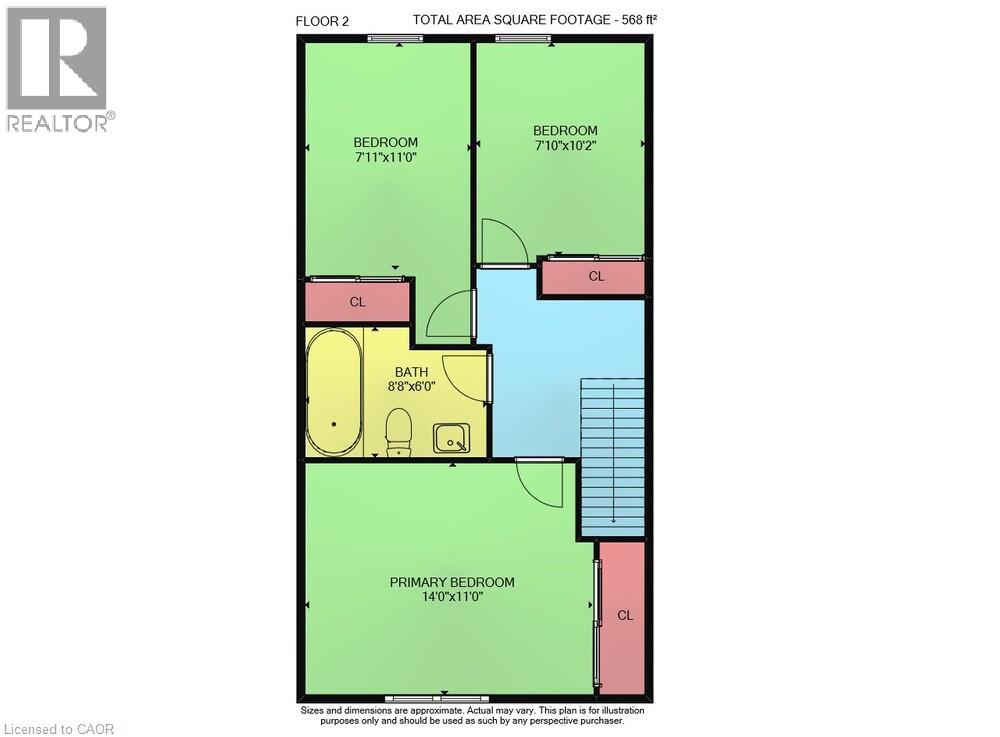
| Second Level | Bedroom | 7'10'' x 10'2'' | ||
| Second Level | Bedroom | 7'11'' x 11'0'' | ||
| Second Level | 4pc Bathroom | 8'8'' x 6'0'' | ||
| Second Level | Primary Bedroom | 14'0'' x 11'0'' | ||
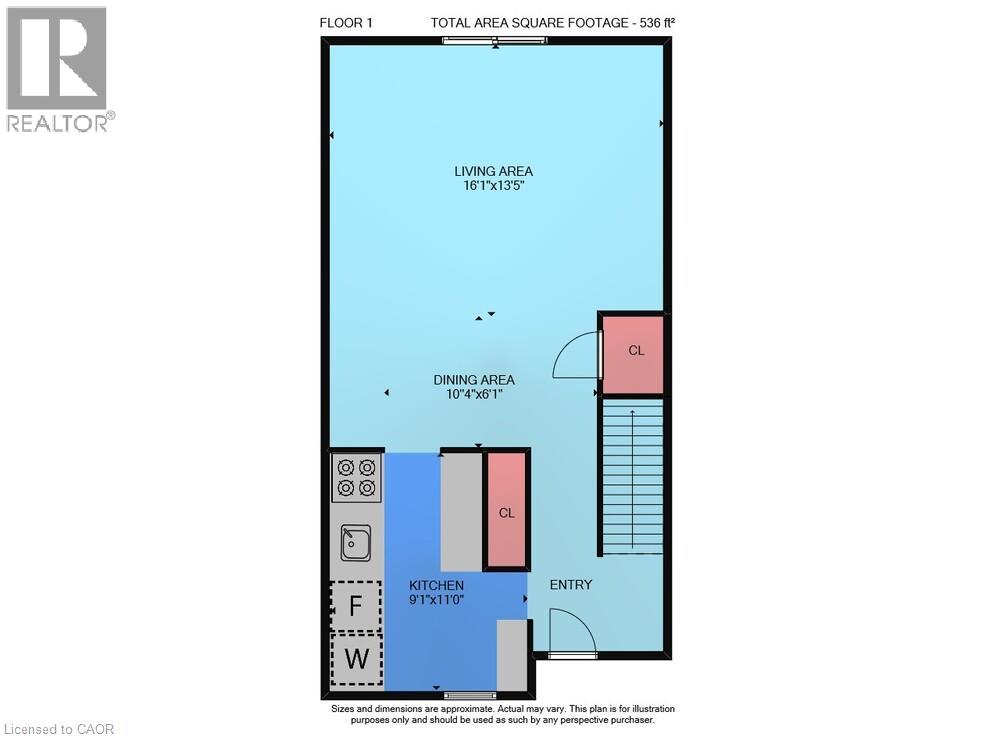
| Main Level | Living Room | 16'1'' x 13'5'' | ||
| Main Level | Dining Room | 10'4'' x 6'1'' | ||
| Main Level | Kitchen | 9'1'' x 11'0'' |
https://www.realtor.ca/real-estate/30438416/350-quigley-road-unit-543-hamilton
Interested?
Contact us for more information
Kyla Salzer
Salesperson
#102-325 Winterberry Drive
Stoney Creek, Ontario L8J 0B6

The trademarks REALTOR®, REALTORS®, and the REALTOR® logo are controlled by The Canadian Real Estate Association (CREA) and identify real estate professionals who are members of CREA. The trademarks MLS®, Multiple Listing Service® and the associated logos are owned by The Canadian Real Estate Association (CREA) and identify the quality of services provided by real estate professionals who are members of CREA. The trademark DDF® is owned by The Canadian Real Estate Association (CREA) and identifies CREA's Data Distribution Facility (DDF®)
October 23 2026 09:21:45
RE/MAX Escarpment Realty Inc.