


3586 Campden Road Campden, Ontario L0R 1G0

$499,900
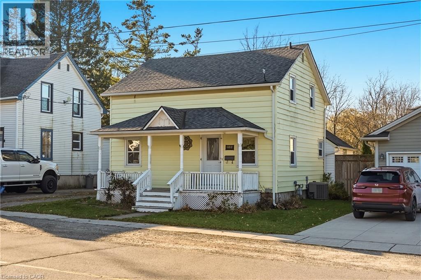
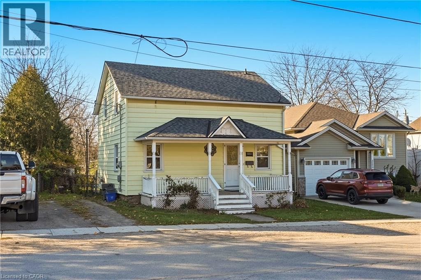
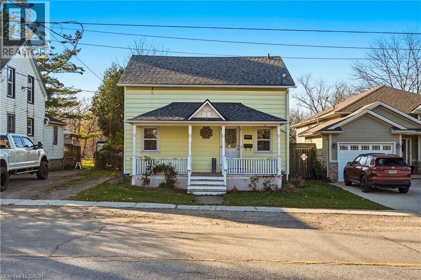
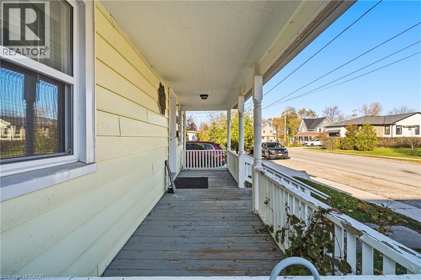
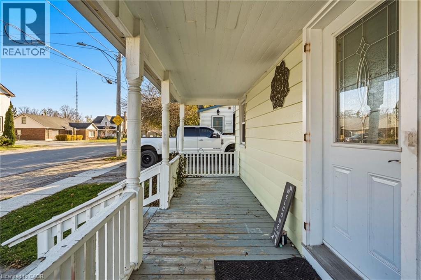
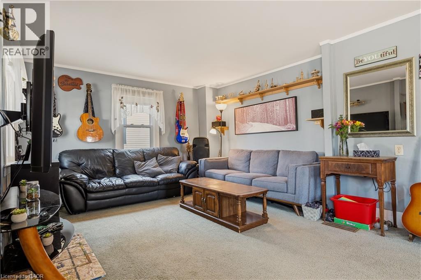
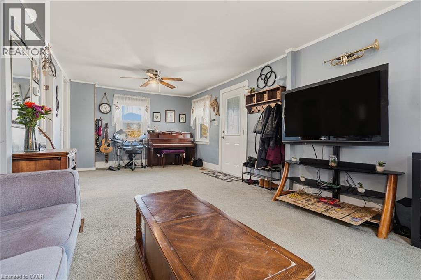
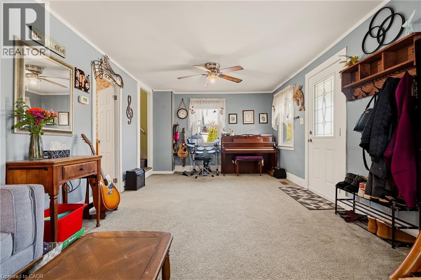
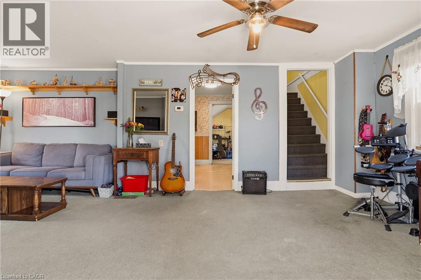
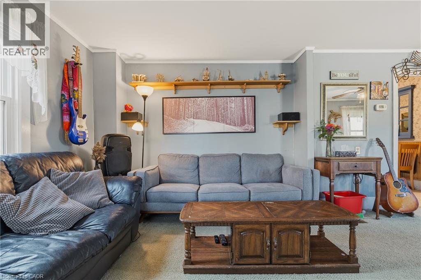
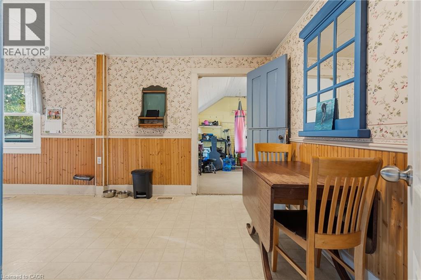
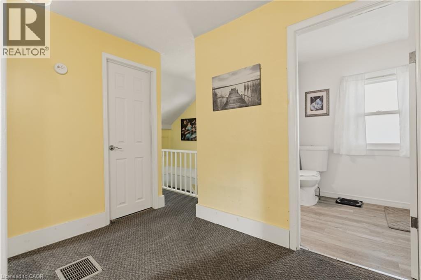
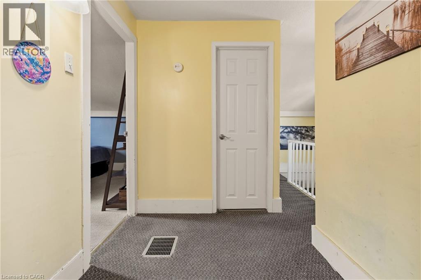
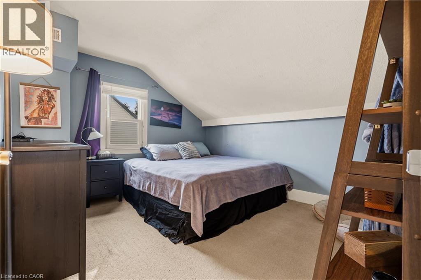
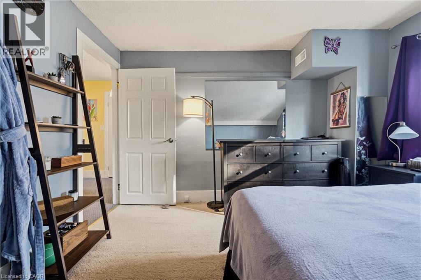
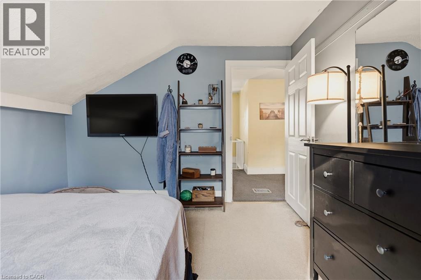
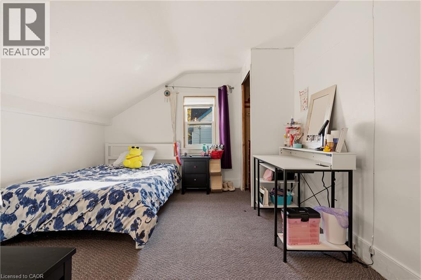
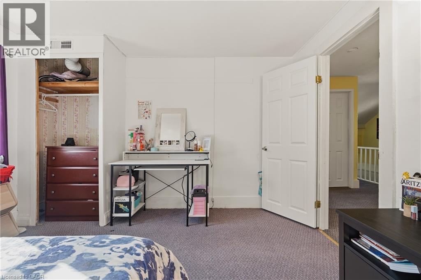
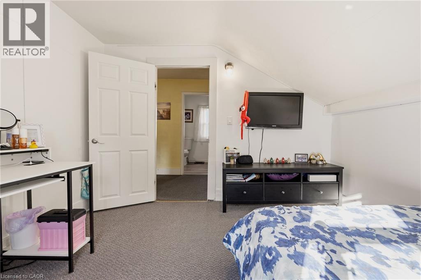
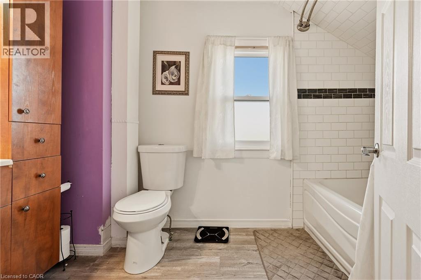
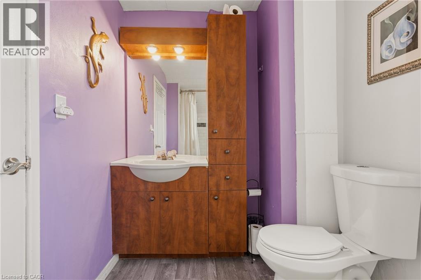
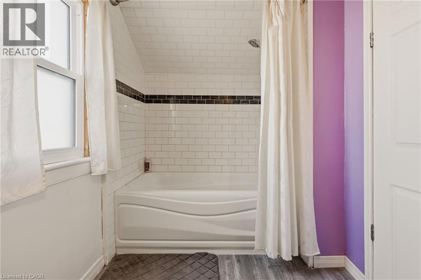
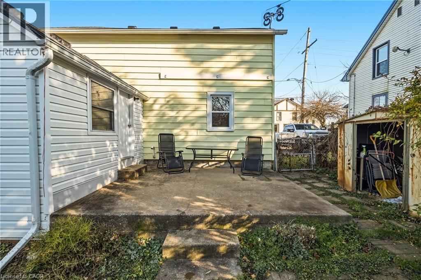
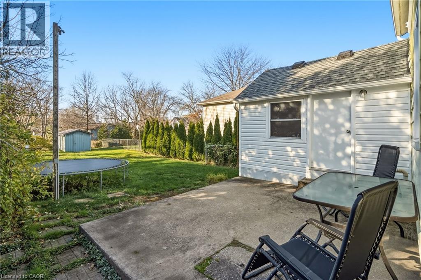
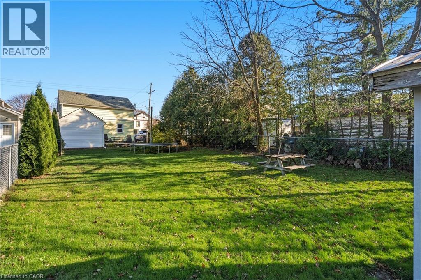
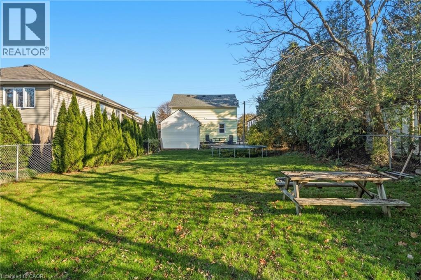
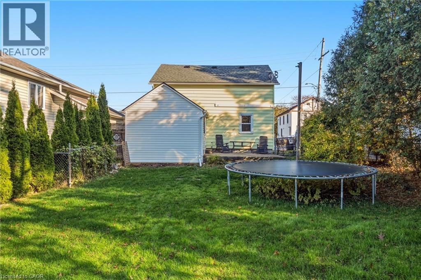
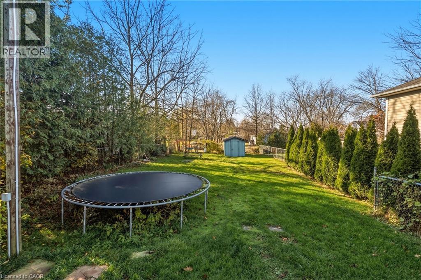
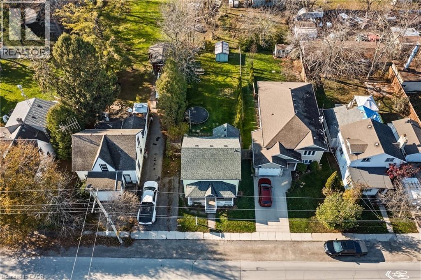
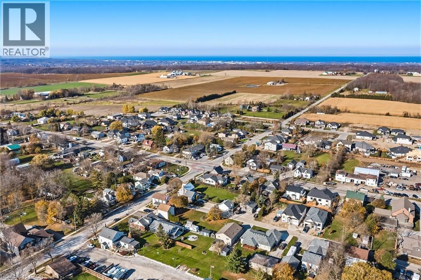
Welcome to 3586 Campden Road, a charming yellow house nestled in the heart of Campden, one of Lincoln's quaint, historic hamlets! With its cheerful exterior, inviting covered front porch, two bedrooms, one full bathroom, and generously sized backyard, this detached home offers character, potential, and the simple pleasures of small-town living. Imagine sipping your morning coffee on the front porch, spending summer afternoons in your own backyard, or strolling just steps down the road to the beloved Campden General Store and its cozy Comfort Home Café for a fresh coffee or delicious treat! Surrounded by Niagara's picturesque countryside, vineyards, and scenic landscapes, you're also just a short drive from Beamsville, Vineland, local wineries, hiking trails, and the beautiful Ball's Falls Conservation Area. Whether you're a first-time buyer, looking to downsize, or searching for a place to make your own, this affordable detached home presents a wonderful opportunity to put down roots in Niagara's beautiful wine country. Small-town charm, a welcoming community, and plenty of potential. Come discover what makes Campden such a special place to call home! (id:61499)
Open House
This property has open houses!
2:00 pm
Ends at:4:00 pm
Property Details
| MLS® Number | 40879480 |
| Property Type | Single Family |
| AmenitiesNearBy | Park, Place Of Worship |
| CommunityFeatures | School Bus |
| Features | Conservation/green Belt |
| ParkingSpaceTotal | 2 |
Building
| BathroomTotal | 1 |
| BedroomsAboveGround | 2 |
| BedroomsTotal | 2 |
| Appliances | Water Softener |
| ArchitecturalStyle | Other |
| BasementDevelopment | Unfinished |
| BasementType | Full (unfinished) |
| ConstructionStyleAttachment | Detached |
| CoolingType | Central Air Conditioning |
| ExteriorFinish | Vinyl Siding |
| HeatingFuel | Natural Gas |
| StoriesTotal | 2 |
| SizeInterior | 1108 Sqft |
| Type | House |
| UtilityWater | Well |
Land
| Acreage | No |
| LandAmenities | Park, Place Of Worship |
| Sewer | Municipal Sewage System |
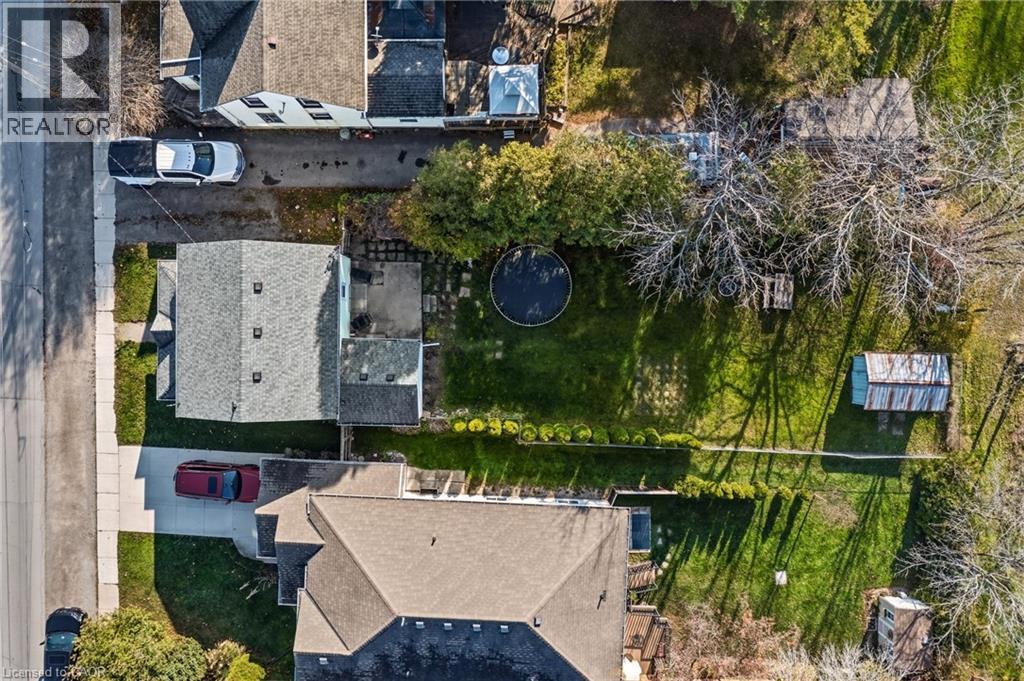
| SizeDepth | 136 Ft |
| SizeFrontage | 42 Ft |
| SizeTotalText | Under 1/2 Acre |
| ZoningDescription | R2 |
Rooms
| Level | Type | Length | Width | Dimensions |
|---|---|---|---|---|
| Second Level | 4pc Bathroom | 9'9'' x 5'9'' | ||
| Second Level | Bedroom | 11'7'' x 10'10'' | ||
| Second Level | Primary Bedroom | 11'7'' x 10'10'' | ||
| Basement | Other | 21'2'' x 19'1'' | ||
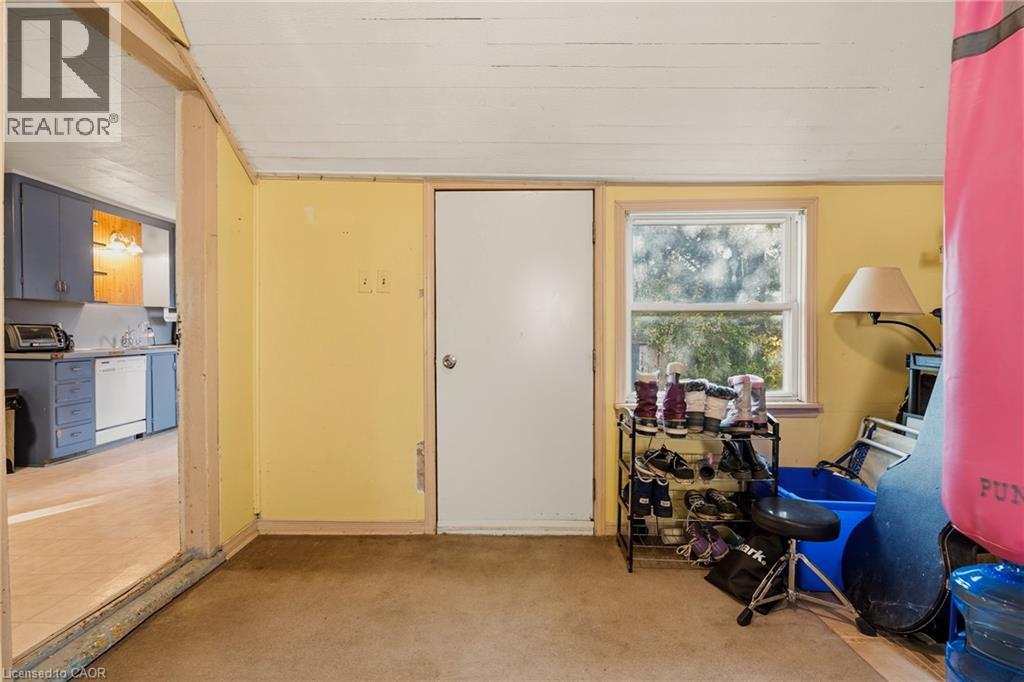
| Main Level | Mud Room | 11'7'' x 11'5'' | ||
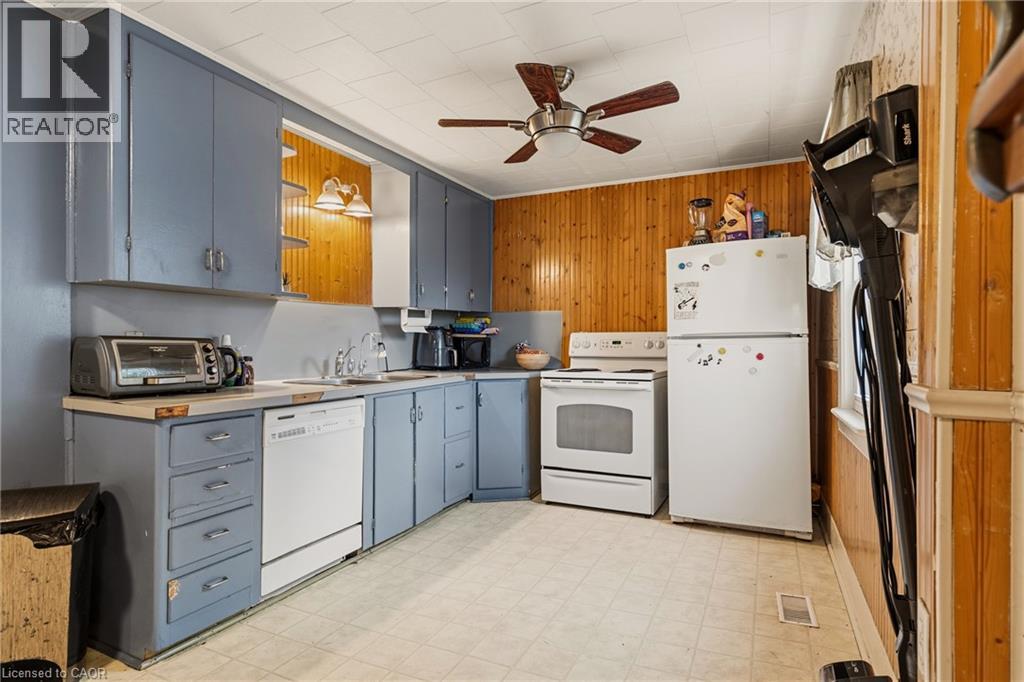
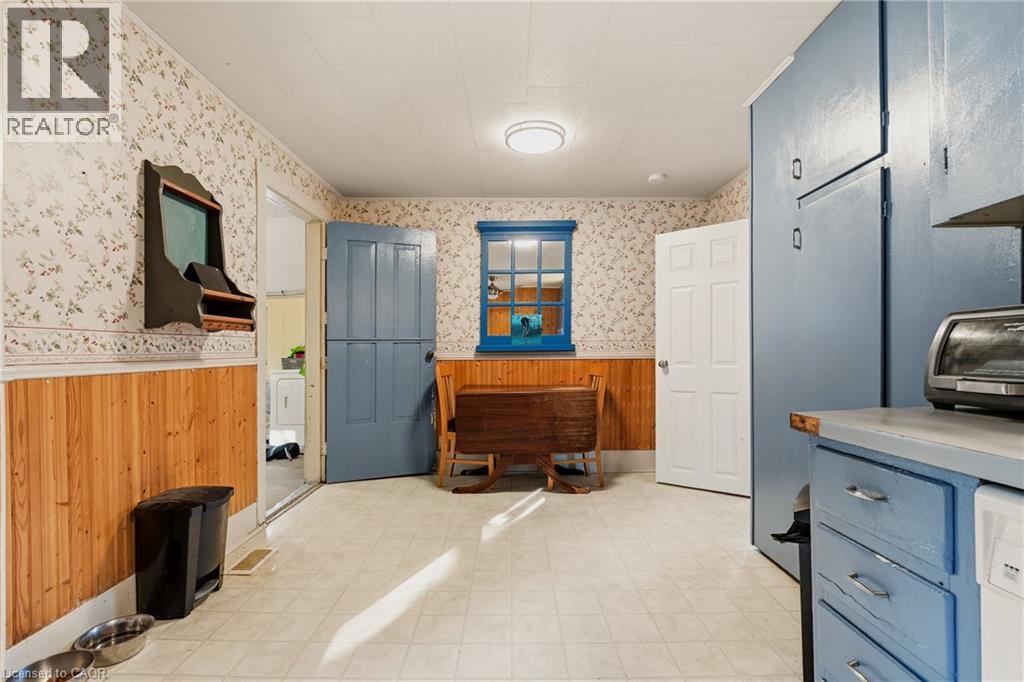
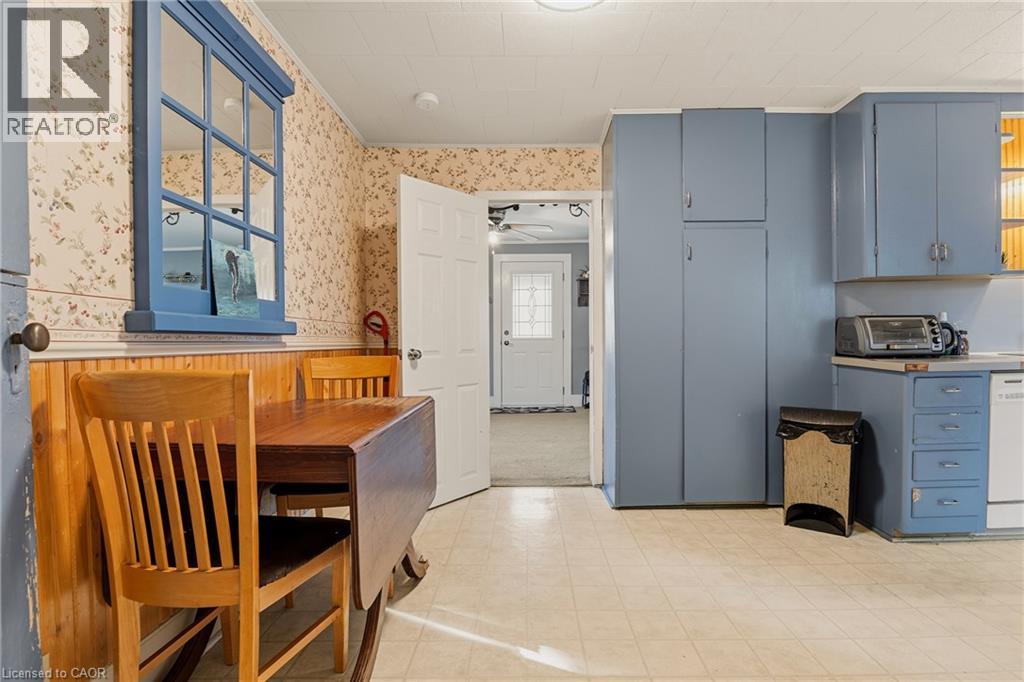
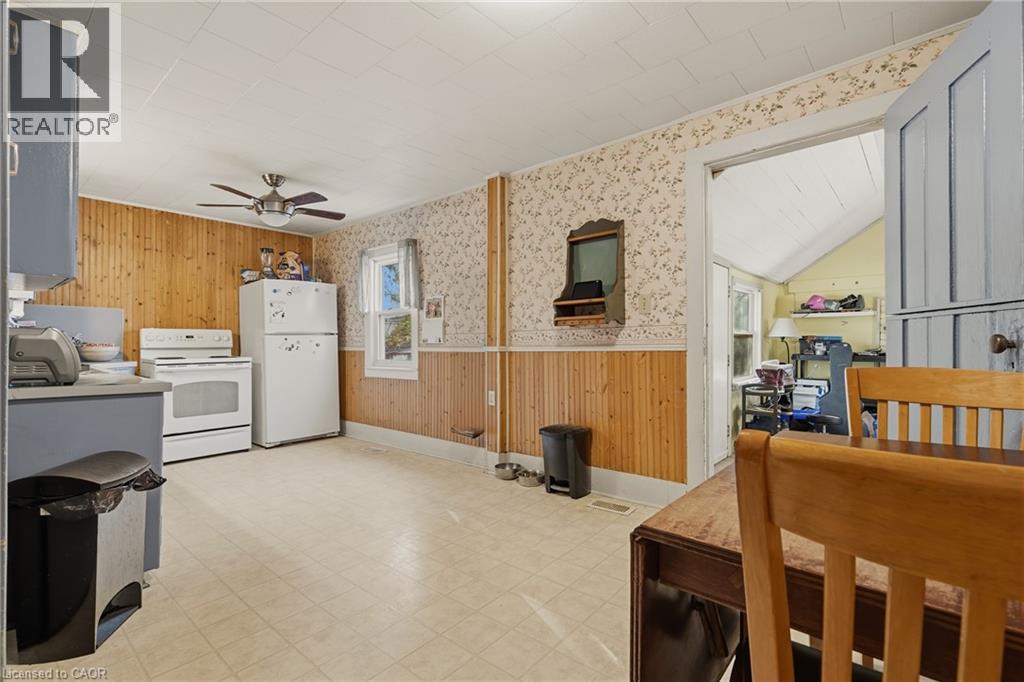
| Main Level | Eat In Kitchen | Measurements not available | ||
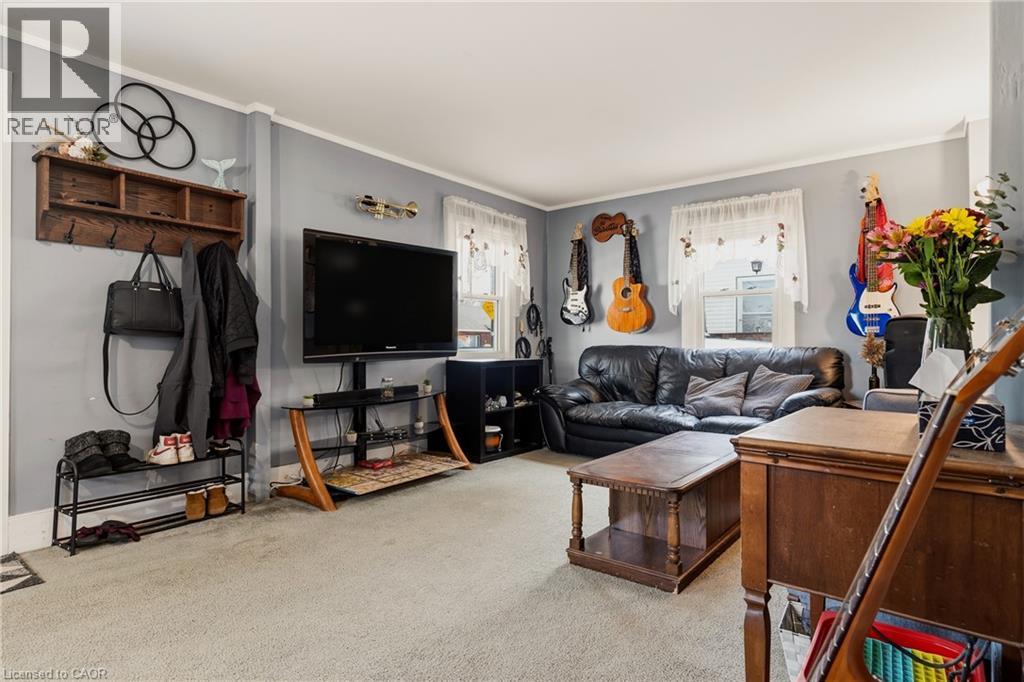
| Main Level | Living Room | 23'9'' x 12'4'' |
https://www.realtor.ca/real-estate/30529092/3586-campden-road-campden
Interested?
Contact us for more information
Tonya Kowch
Salesperson
860 Queenston Road
Stoney Creek, Ontario L8G 4A8

The trademarks REALTOR®, REALTORS®, and the REALTOR® logo are controlled by The Canadian Real Estate Association (CREA) and identify real estate professionals who are members of CREA. The trademarks MLS®, Multiple Listing Service® and the associated logos are owned by The Canadian Real Estate Association (CREA) and identify the quality of services provided by real estate professionals who are members of CREA. The trademark DDF® is owned by The Canadian Real Estate Association (CREA) and identifies CREA's Data Distribution Facility (DDF®)
November 20 2026 01:09:02
RE/MAX Escarpment Realty Inc.