


359 Ferndale Avenue London South, Ontario N6C 5K5

$2,600 Monthly
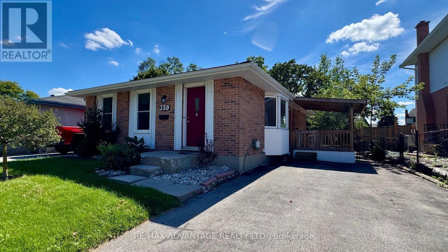
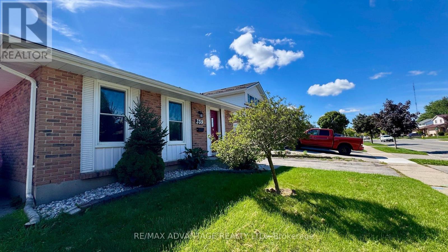
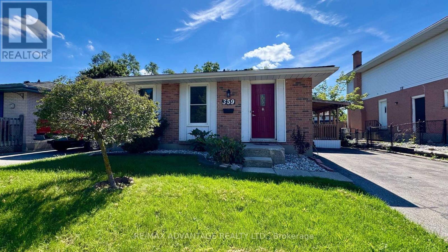
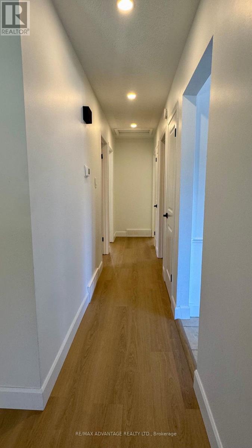
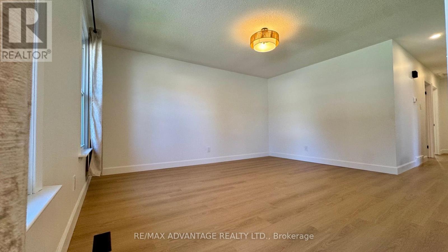
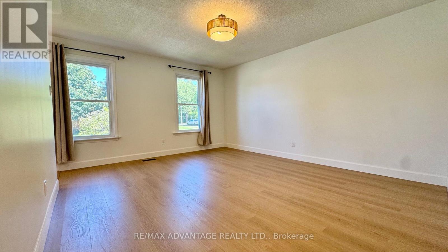
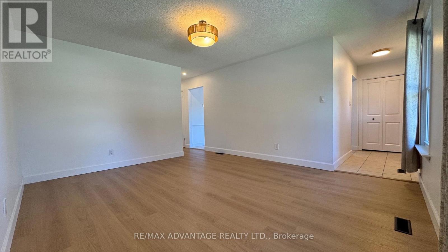
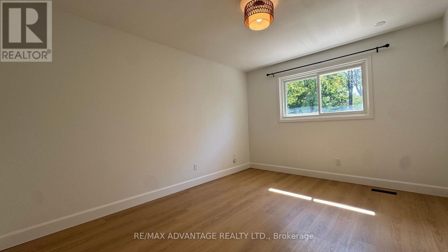
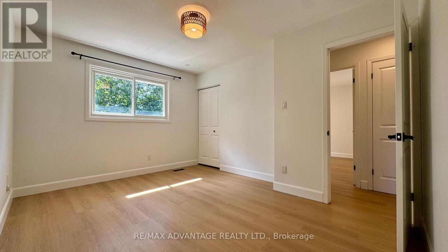
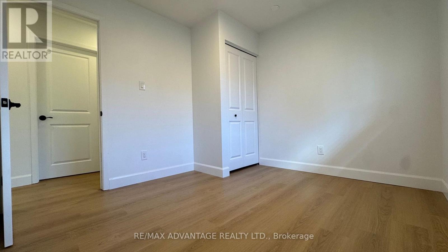
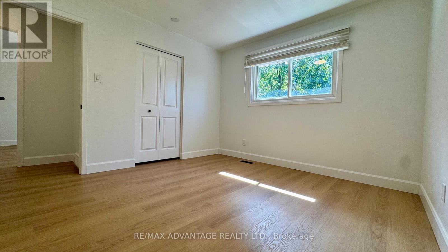
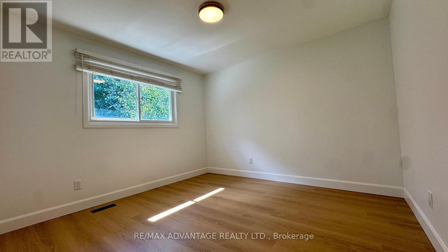
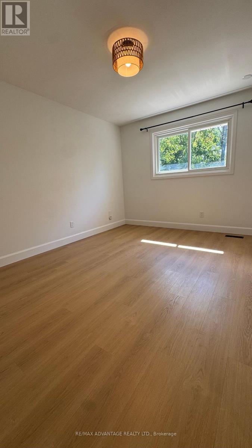
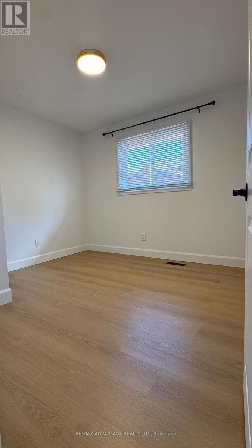
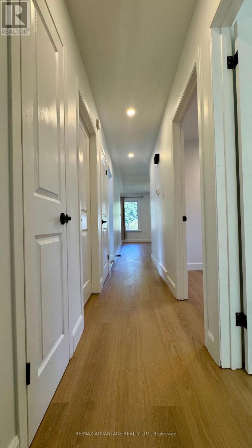
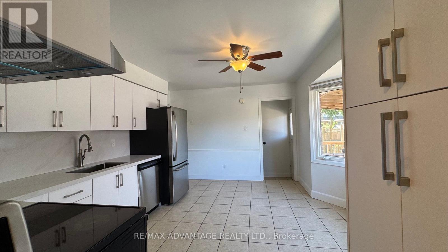
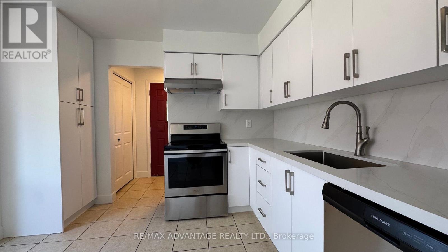
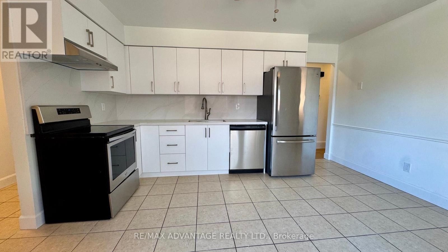
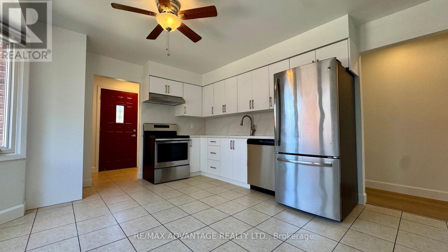
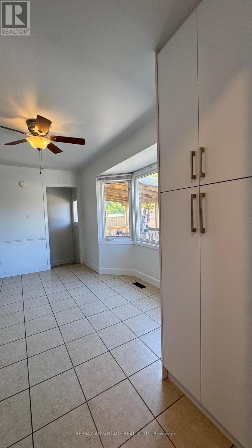
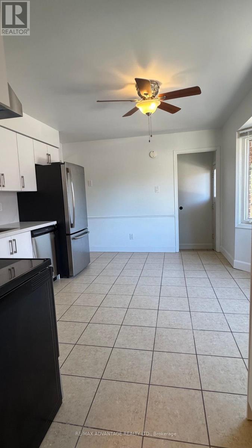
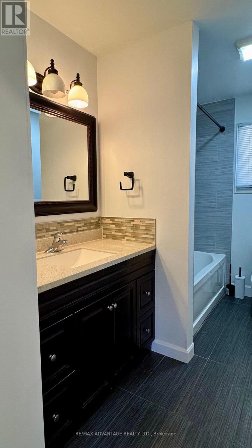
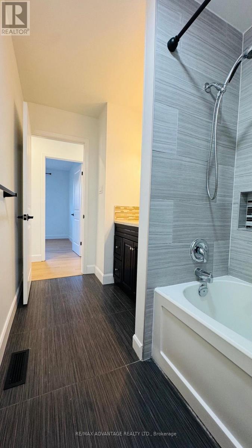
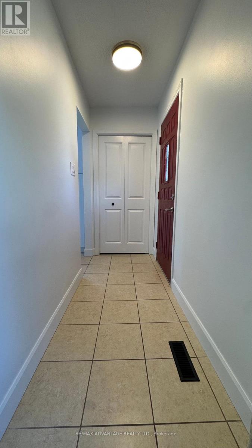
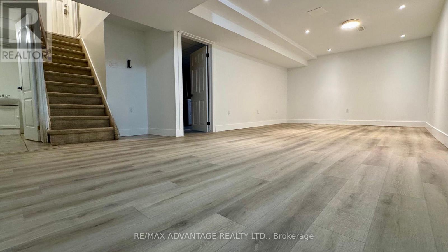
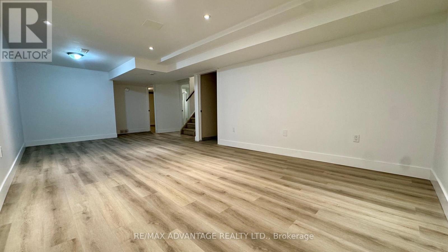
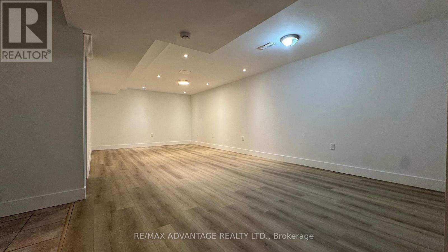
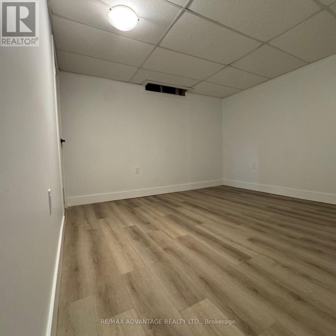
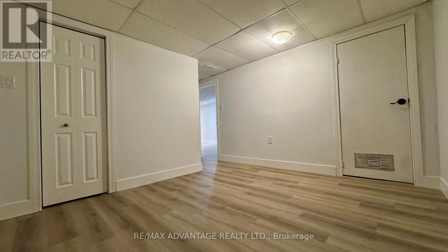
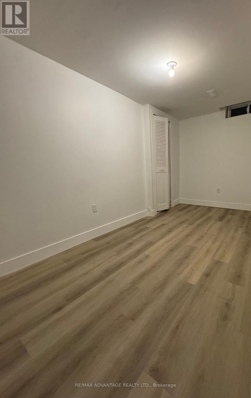
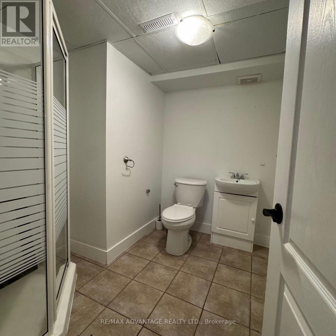
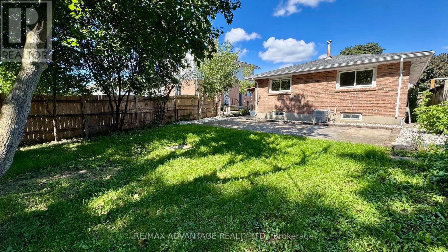
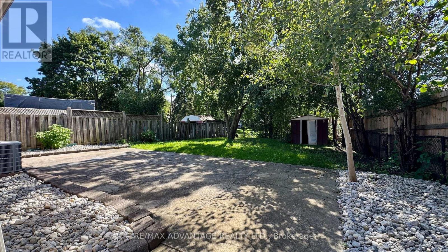
Beautiful bungalow for lease in a convenient South London location! This well-maintained, move-in-ready home offers 3 spacious bedrooms with generous closet space and a updated 4-piece bathroom. The bright main floor features new vinyl floor and ceramic flooring, neutral decor, new LED Light fixtures, and a new kitchen kitchen with quartz counter-top & back splash ,and stainless steel appliances.Enjoy the convenience of main-floor living plus a finished lower level offering excellent additional space, including a family room, office, den, 3-piece bathroom, laundry room, and plenty of storage.Outside, enjoy a covered side deck and a private, fully fenced backyard with a large stamped-concrete patio-ideal for relaxing, entertaining, or enjoying the warmer months. An extended driveway provides parking for 2-3 vehicles.Excellent location close to shopping, restaurants, parks, public transit, Victoria Hospital, downtown London, and with easy access to Highways 401 and 402.Includes fridge, stove, washer, dryer, central air conditioning, and forced-air gas heating. A spacious and comfortable home in a great location, ready for its next tenants! (id:61499)
Property Details
| MLS® Number | X13841126 |
| Property Type | Single Family |
| Community Name | South Q |
| AmenitiesNearBy | Public Transit, Schools |
| CommunityFeatures | School Bus |
| Features | Flat Site, Carpet Free |
| ParkingSpaceTotal | 3 |
Building
| BathroomTotal | 2 |
| BedroomsAboveGround | 3 |
| BedroomsBelowGround | 1 |
| BedroomsTotal | 4 |
| Appliances | Water Heater, Dishwasher, Dryer, Stove, Washer, Refrigerator |
| ArchitecturalStyle | Bungalow |
| BasementDevelopment | Finished |
| BasementType | N/a (finished) |
| ConstructionStyleAttachment | Detached |
| CoolingType | Central Air Conditioning |
| ExteriorFinish | Brick |
| FireProtection | Alarm System, Smoke Detectors |
| FlooringType | Vinyl, Ceramic |
| FoundationType | Poured Concrete |
| HeatingFuel | Natural Gas |
| HeatingType | Forced Air |
| StoriesTotal | 1 |
| SizeInterior | 700 - 1100 Sqft |
| Type | House |
| UtilityWater | Municipal Water |
Parking
| No Garage |
Land
| Acreage | No |
| LandAmenities | Public Transit, Schools |
| Sewer | Sanitary Sewer |
| SizeDepth | 116 Ft |
| SizeFrontage | 50 Ft |
| SizeIrregular | 50 X 116 Ft |
| SizeTotalText | 50 X 116 Ft |
Rooms
| Level | Type | Length | Width | Dimensions |
|---|---|---|---|---|
| Lower Level | Other | 5.26 m | 4.8 m | 5.26 m x 4.8 m |
| Lower Level | Recreational, Games Room | 8.22 m | 3.65 m | 8.22 m x 3.65 m |
| Main Level | Living Room | 4.29 m | 3.68 m | 4.29 m x 3.68 m |
| Main Level | Dining Room | 4.34 m | 3.27 m | 4.34 m x 3.27 m |
| Main Level | Primary Bedroom | 4.08 m | 3.22 m | 4.08 m x 3.22 m |
| Main Level | Bedroom 2 | 3.2 m | 2.87 m | 3.2 m x 2.87 m |
| Main Level | Bedroom 3 | 4.36 m | 3.3 m | 4.36 m x 3.3 m |
https://www.realtor.ca/real-estate/30341883/359-ferndale-avenue-london-south-south-q-south-q
Interested?
Contact us for more information
Natalia Bermudez
Salesperson

The trademarks REALTOR®, REALTORS®, and the REALTOR® logo are controlled by The Canadian Real Estate Association (CREA) and identify real estate professionals who are members of CREA. The trademarks MLS®, Multiple Listing Service® and the associated logos are owned by The Canadian Real Estate Association (CREA) and identify the quality of services provided by real estate professionals who are members of CREA. The trademark DDF® is owned by The Canadian Real Estate Association (CREA) and identifies CREA's Data Distribution Facility (DDF®)
September 29 2026 09:58:13
RE/MAX Advantage Realty Ltd.