


35920 Talbot Line Southwold, Ontario N0L 2E0

$875,000
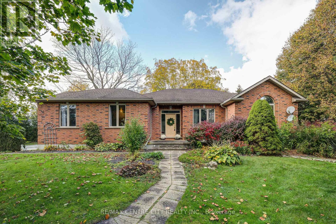
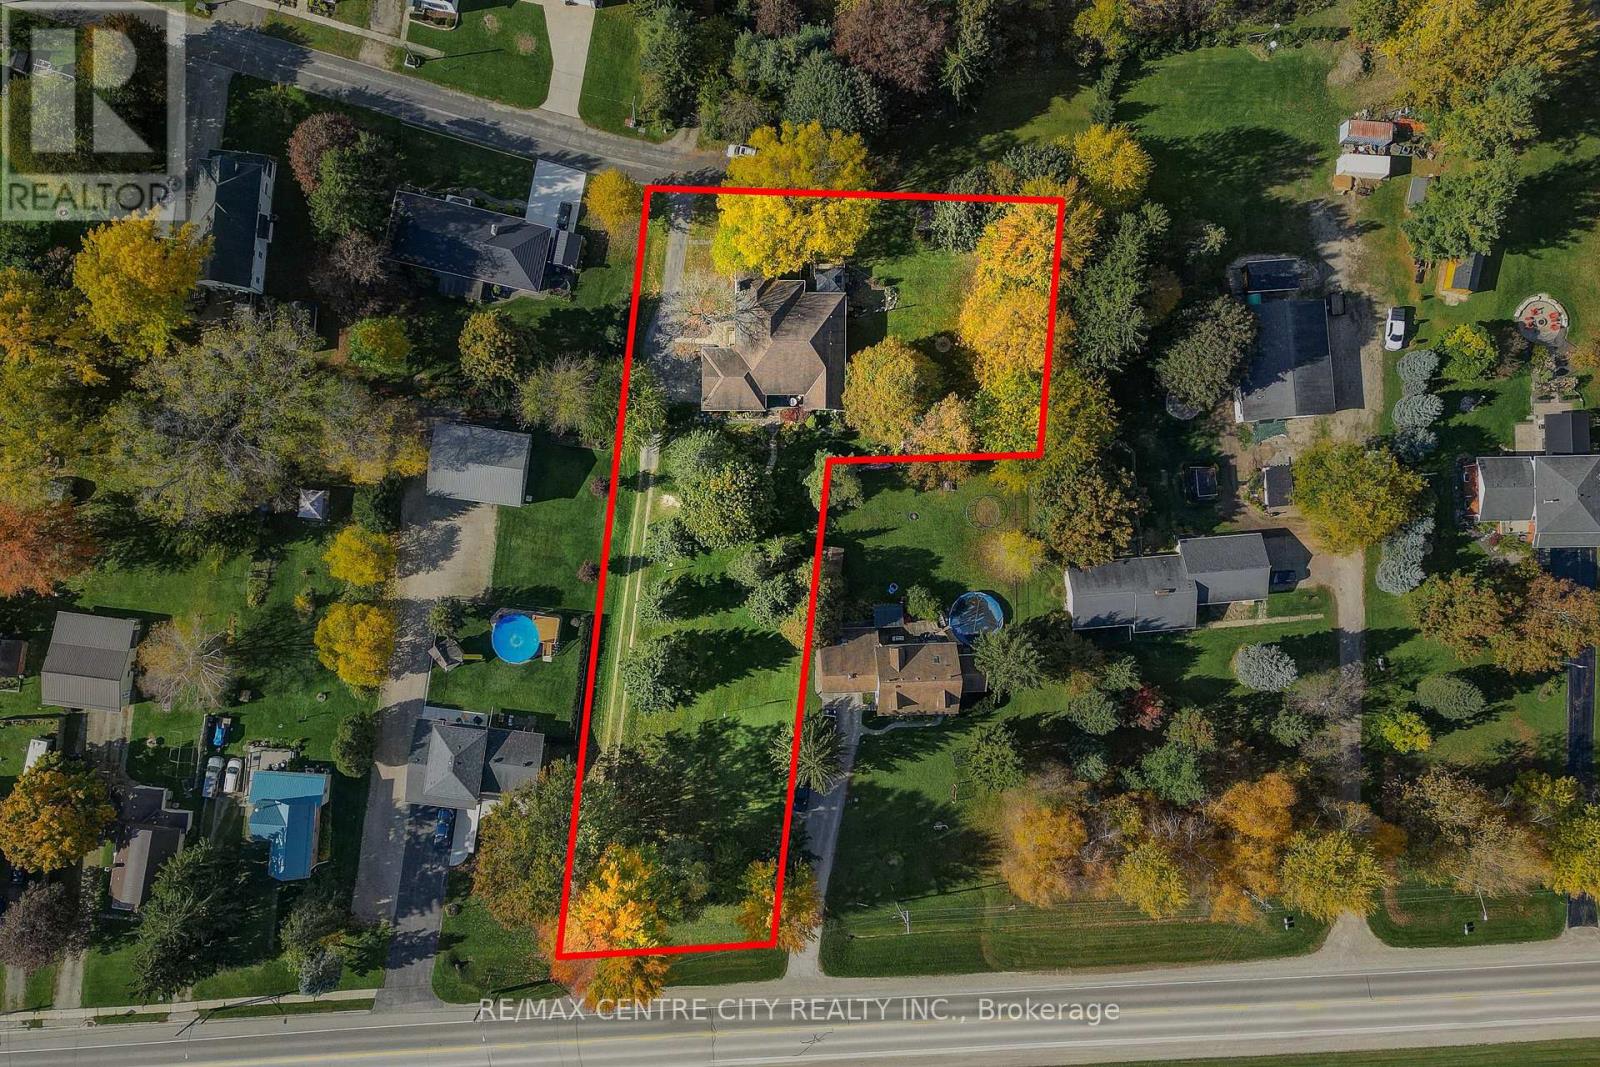
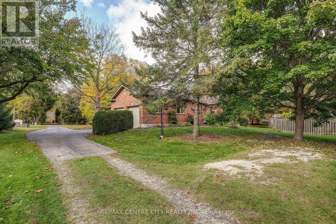
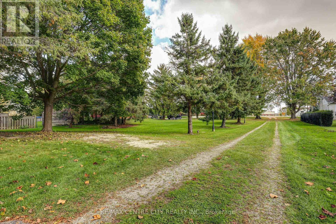
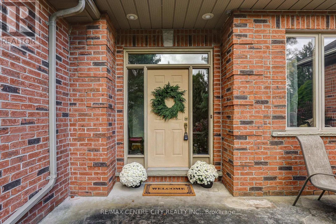
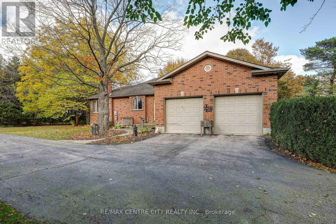
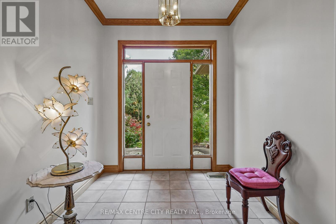
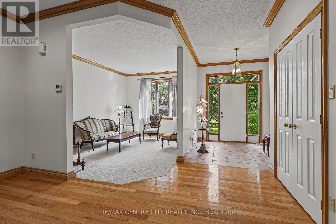
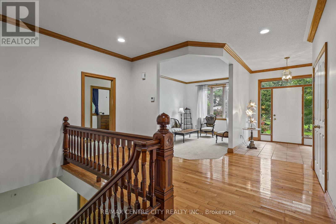
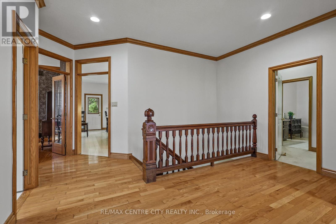
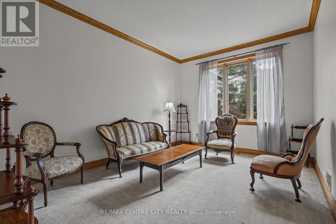
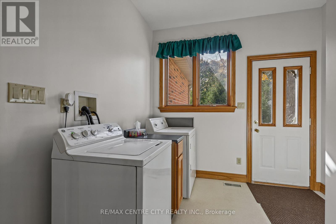
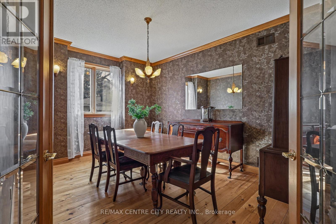
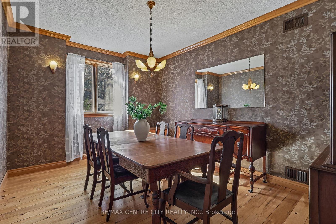
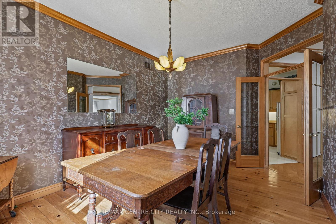
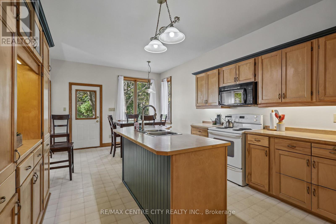
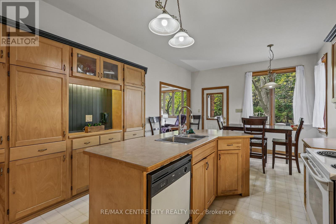
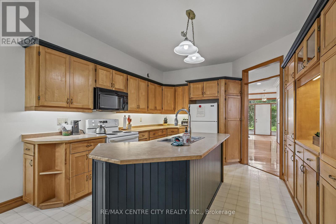
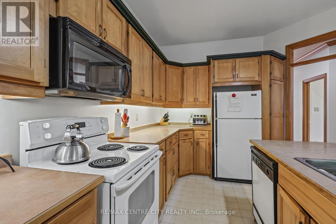
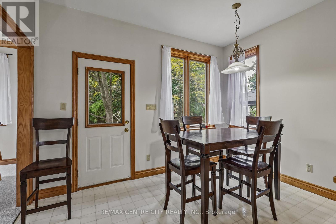
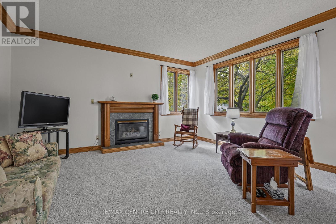
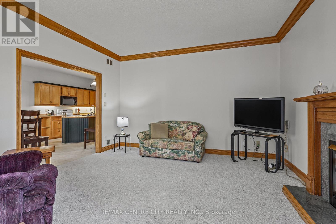
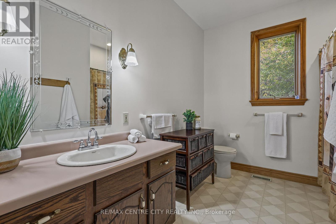
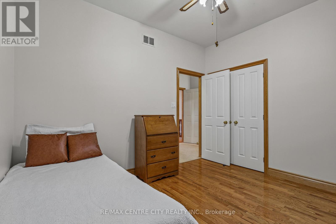
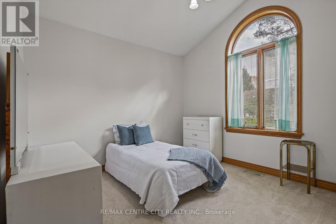
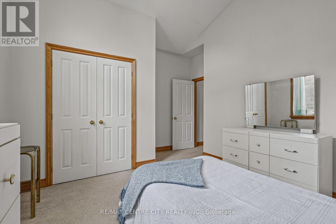
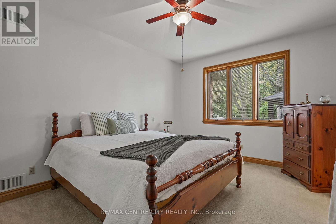
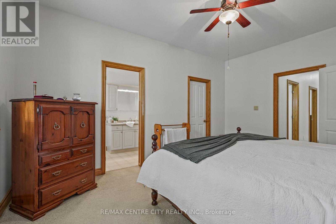
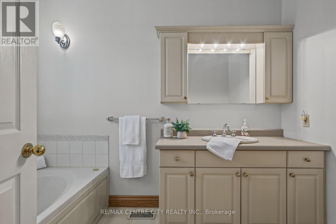
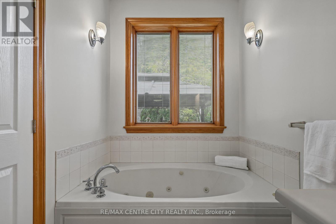
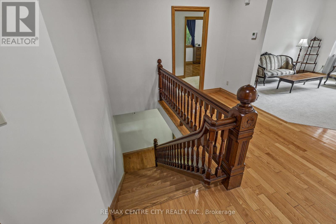
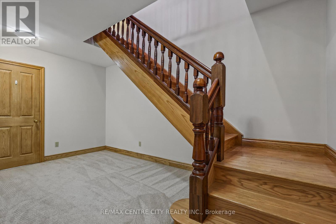
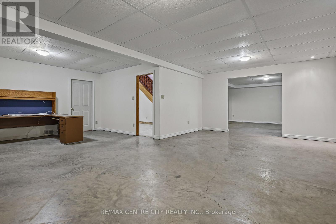
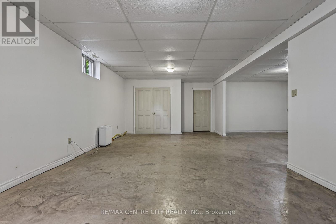
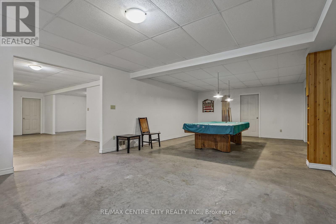
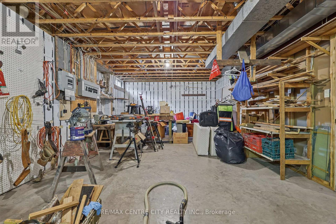
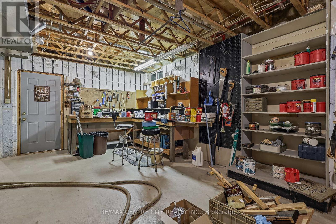
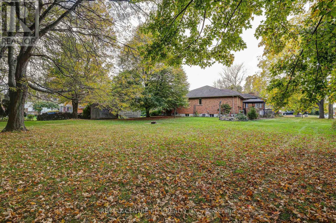
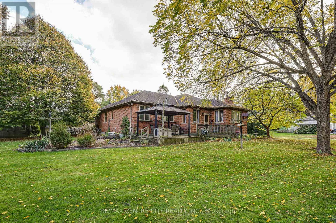
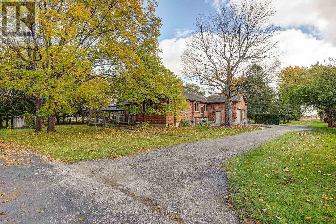
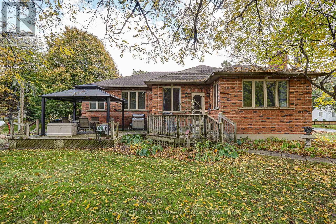
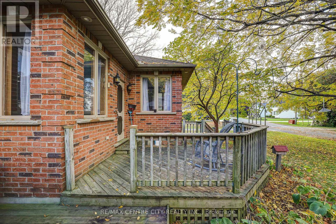
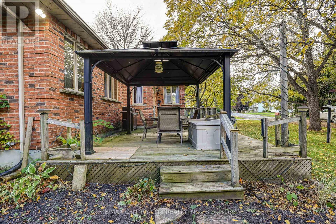
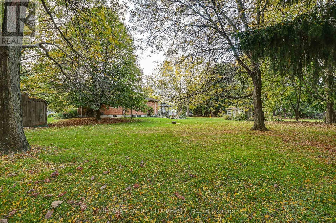
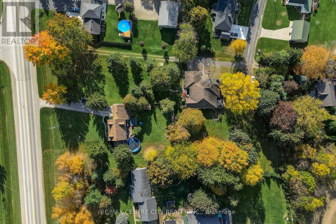
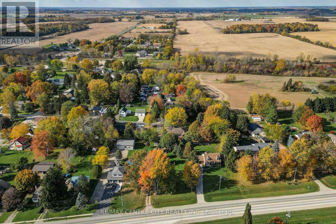
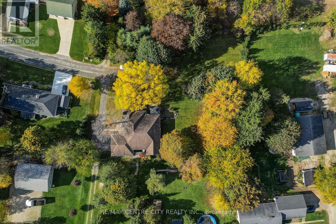
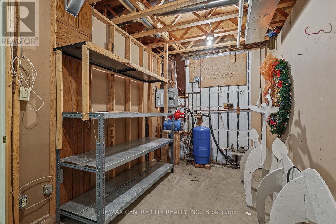
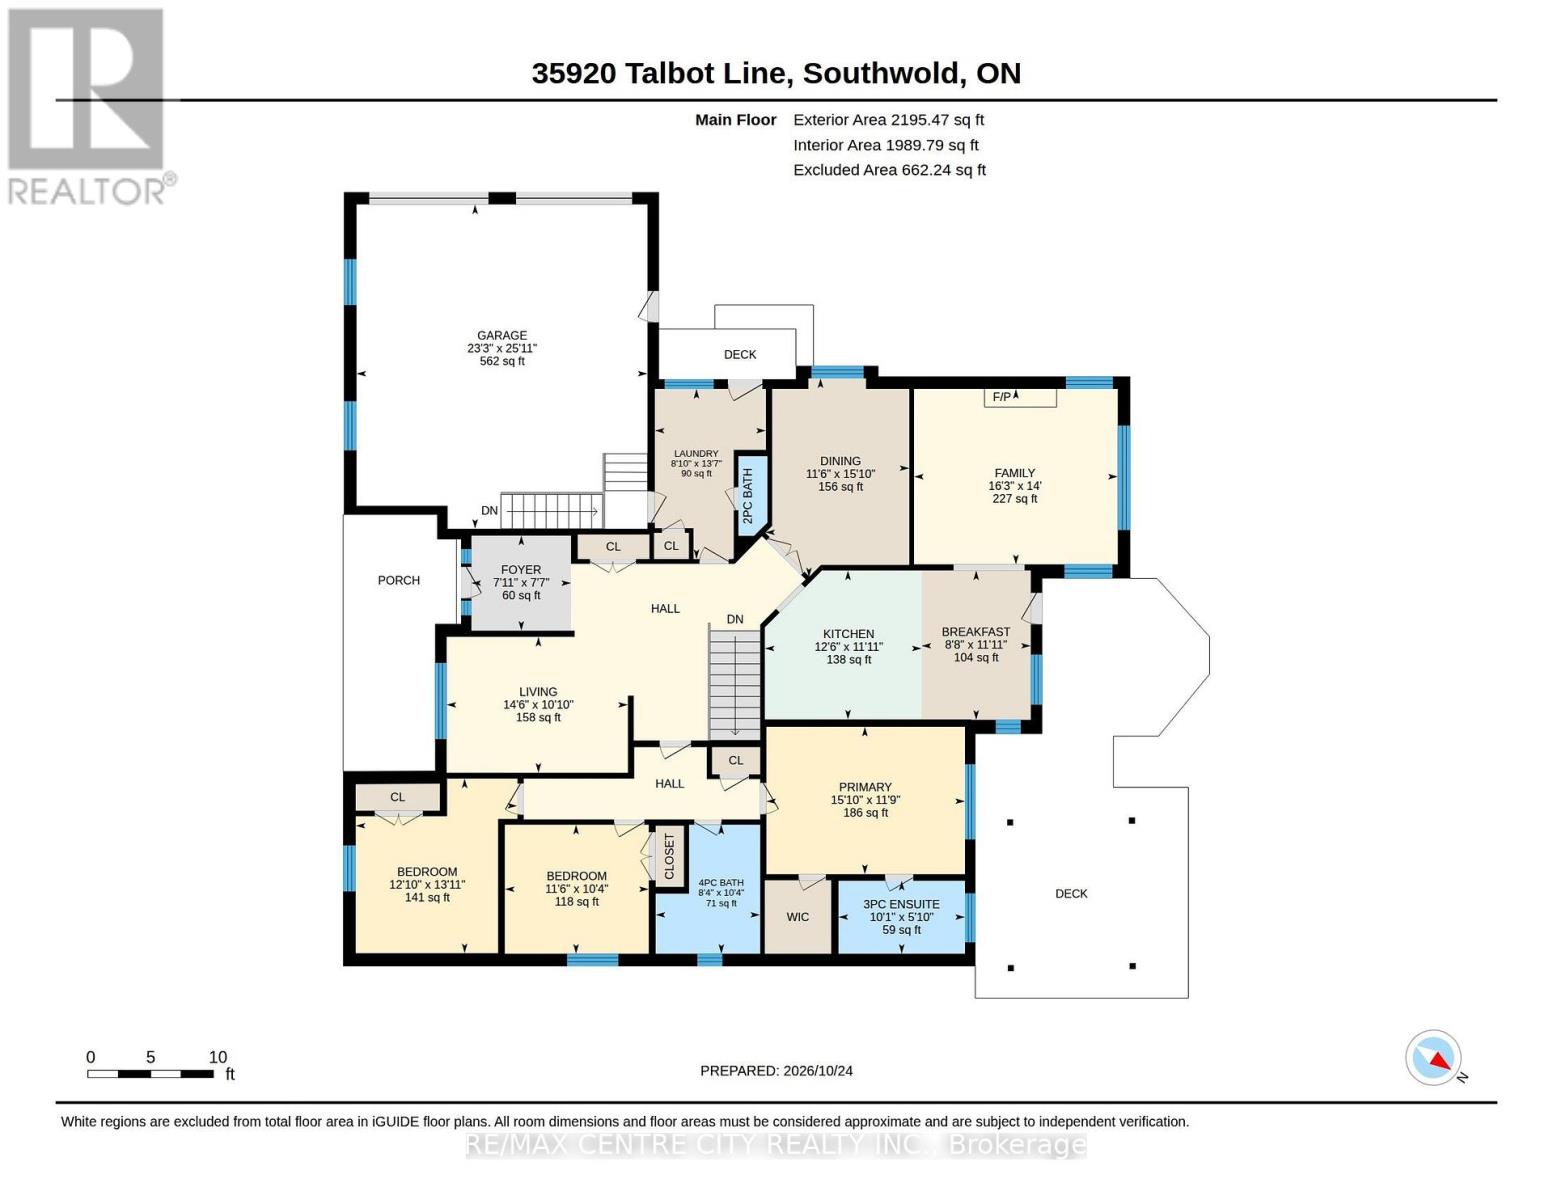
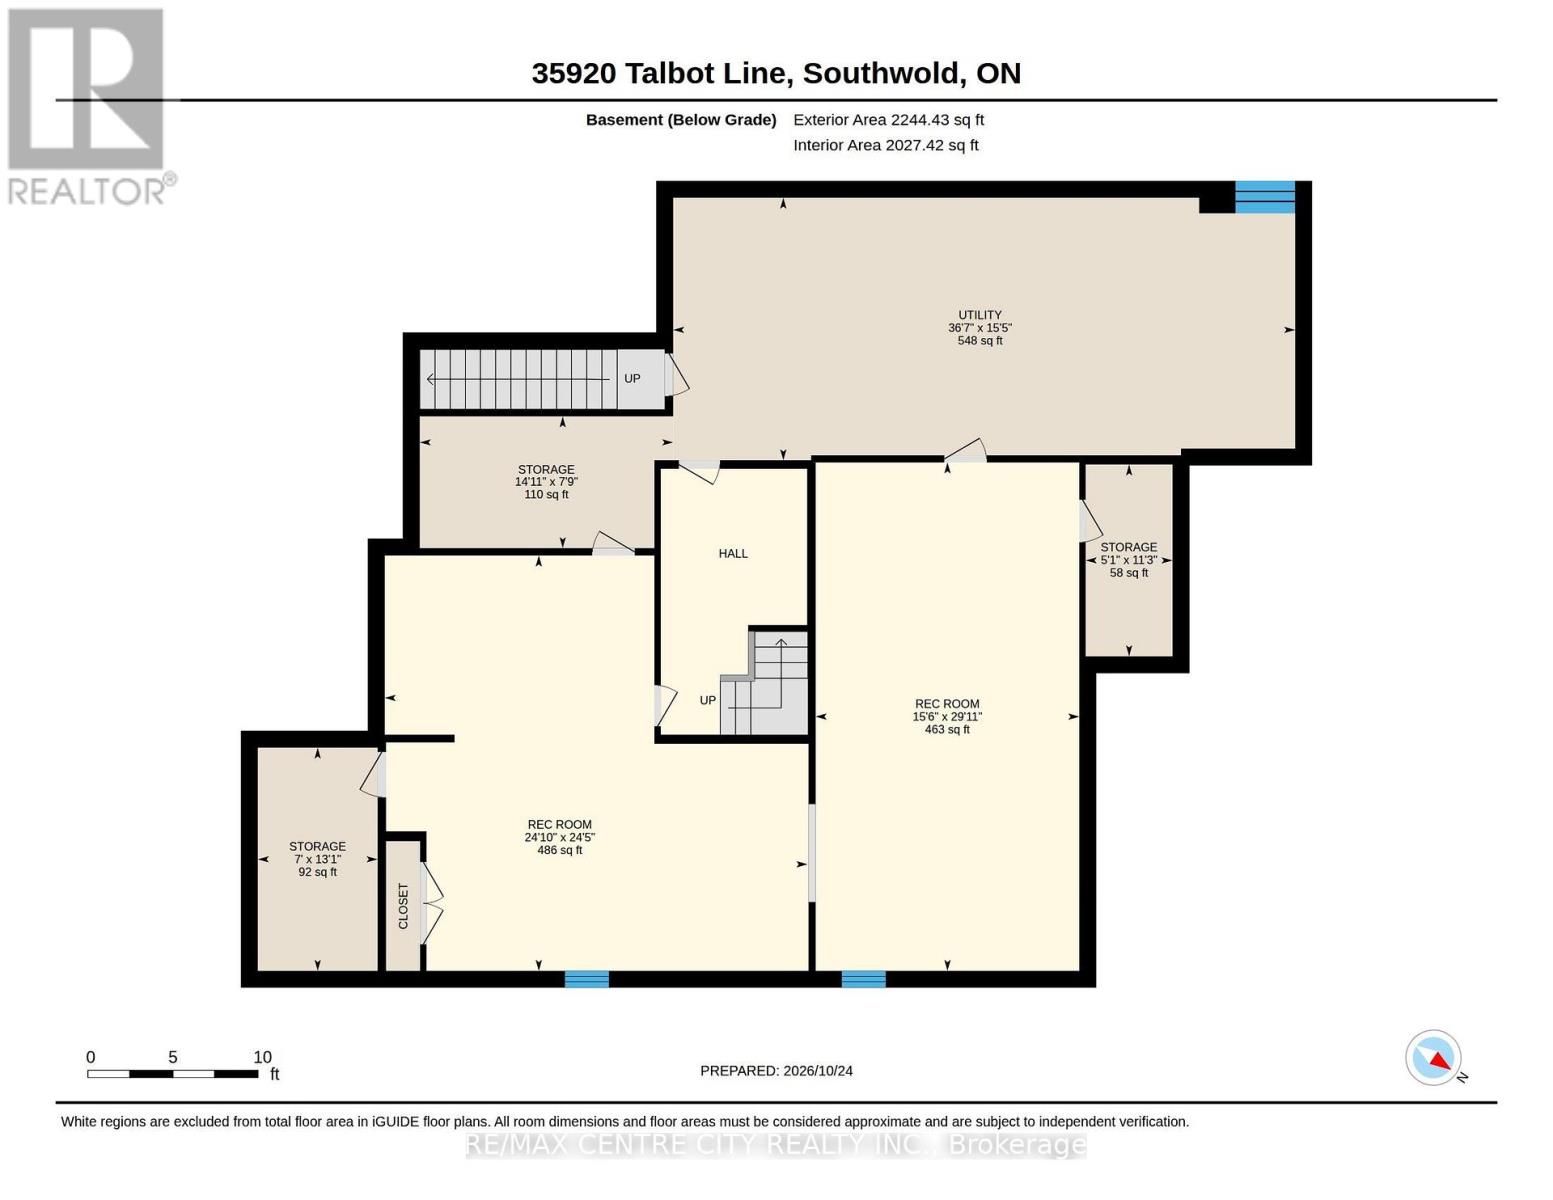
Welcome to this sprawling, custom-built all-brick ranch, ideally situated in Shedden on an impressive 0.90-acre lot, offering easy access to Port Stanley, St. Thomas, and Highway 401, and in the Southwold School District. With approximately 2,200 sq. ft. of living space above grade, this spacious home combines comfortable one-floor living with exceptional space, functionality, and versatility. Freshly painted throughout, this home is ready for its next owners to move in and enjoy! The main floor features three bedrooms, a formal dining room, a welcoming front living room, and a separate family room complete with a functional gas fireplace. The eat-in kitchen offers plenty of space for everyday living, while the convenient main-floor laundry and two-piece bathroom add to the home's practical design. The primary bedroom features a walk-in closet and private three-piece ensuite, while the additional bedrooms offer generous closet space. Hardwood stairs with a solid banister lead to the finished lower level, featuring impressive nine-foot ceilings, a large recreation room with a pool table, additional storage, and a workshop area. Whether you're looking for extra room for entertaining, hobbies, or family gatherings, this lower level offers plenty of possibilities. Enjoy the outdoors on the two-tiered deck overlooking the expansive property. Additional features include an attached double-car garage with walk-up access from the lower level, parking for approximately 10 vehicles, 200-amp electrical service, central air, central vacuum, an HRV system, and a sump pump. The furnace was replaced approximately eight years ago. Offering generous living space, solid all-brick construction, exceptional parking, and a beautiful country-sized lot, this property provides the space and comfort you've been looking for, all within convenient reach of nearby amenities and major routes. (id:61499)
Property Details
| MLS® Number | X14132342 |
| Property Type | Single Family |
| Community Name | Shedden |
| AmenitiesNearBy | Schools |
| CommunityFeatures | Community Centre, School Bus |
| EquipmentType | Water Heater |
| Features | Gazebo, Sump Pump |
| ParkingSpaceTotal | 13 |
| RentalEquipmentType | Water Heater |
| Structure | Deck, Patio(s), Porch, Shed |
Building
| BathroomTotal | 3 |
| BedroomsAboveGround | 3 |
| BedroomsTotal | 3 |
| Amenities | Fireplace(s) |
| Appliances | Garage Door Opener Remote(s), Central Vacuum, Dishwasher, Dryer, Stove, Washer, Refrigerator |
| ArchitecturalStyle | Bungalow |
| BasementDevelopment | Partially Finished |
| BasementFeatures | Walk-up |
| BasementType | N/a (partially Finished), N/a |
| ConstructionStatus | Insulation Upgraded |
| ConstructionStyleAttachment | Detached |
| CoolingType | Central Air Conditioning, Air Exchanger |
| ExteriorFinish | Brick |
| FireProtection | Smoke Detectors |
| FireplacePresent | Yes |
| FireplaceTotal | 1 |
| FoundationType | Concrete |
| HalfBathTotal | 1 |
| HeatingFuel | Natural Gas |
| HeatingType | Forced Air |
| StoriesTotal | 1 |
| SizeInterior | 2000 - 2500 Sqft |
| Type | House |
| UtilityWater | Municipal Water |
Parking
| Attached Garage | |
| Garage |
Land
| Acreage | No |
| FenceType | Partially Fenced |
| LandAmenities | Schools |
| LandscapeFeatures | Landscaped |
| Sewer | Septic System |
| SizeDepth | 317 Ft ,2 In |
| SizeFrontage | 100 Ft |
| SizeIrregular | 100 X 317.2 Ft |
| SizeTotalText | 100 X 317.2 Ft|1/2 - 1.99 Acres |
Rooms
| Level | Type | Length | Width | Dimensions |
|---|---|---|---|---|
| Basement | Recreational, Games Room | 9.11 m | 4.72 m | 9.11 m x 4.72 m |
| Basement | Recreational, Games Room | 7.44 m | 7.58 m | 7.44 m x 7.58 m |
| Basement | Utility Room | 4.71 m | 11.14 m | 4.71 m x 11.14 m |
| Main Level | Bathroom | 1.94 m | 0.71 m | 1.94 m x 0.71 m |
| Main Level | Laundry Room | 4.13 m | 2.7 m | 4.13 m x 2.7 m |
| Main Level | Living Room | 3.3 m | 4.41 m | 3.3 m x 4.41 m |
| Main Level | Bathroom | 1.77 m | 3.07 m | 1.77 m x 3.07 m |
| Main Level | Primary Bedroom | 3.58 m | 4.83 m | 3.58 m x 4.83 m |
| Main Level | Bathroom | 3.14 m | 2.54 m | 3.14 m x 2.54 m |
| Main Level | Bedroom | 3.14 m | 3.5 m | 3.14 m x 3.5 m |
| Main Level | Bedroom | 4.25 m | 3.92 m | 4.25 m x 3.92 m |
| Main Level | Eating Area | 3.63 m | 2.65 m | 3.63 m x 2.65 m |
| Main Level | Dining Room | 4.84 m | 3.5 m | 4.84 m x 3.5 m |
| Main Level | Family Room | 4.26 m | 4.95 m | 4.26 m x 4.95 m |
| Main Level | Foyer | 2.31 m | 2.42 m | 2.31 m x 2.42 m |
| Main Level | Kitchen | 3.62 m | 3.81 m | 3.62 m x 3.81 m |
https://www.realtor.ca/real-estate/30461394/35920-talbot-line-southwold-shedden-shedden
Interested?
Contact us for more information
Rosalynd Marie Ayres
Salesperson
36 First Avenue
St. Thomas, Ontario N5R 4M8
Joe Mavretic
Salesperson
36 First Avenue
St. Thomas, Ontario N5R 4M8

The trademarks REALTOR®, REALTORS®, and the REALTOR® logo are controlled by The Canadian Real Estate Association (CREA) and identify real estate professionals who are members of CREA. The trademarks MLS®, Multiple Listing Service® and the associated logos are owned by The Canadian Real Estate Association (CREA) and identify the quality of services provided by real estate professionals who are members of CREA. The trademark DDF® is owned by The Canadian Real Estate Association (CREA) and identifies CREA's Data Distribution Facility (DDF®)
October 30 2026 04:31:10
RE/MAX Centre City Realty Inc.