


361 Lancaster Street W Unit# A13 Kitchener, Ontario N2H 4V4

$350,000Maintenance, Insurance, Landscaping, Parking
$357.40 Monthly
Maintenance, Insurance, Landscaping, Parking
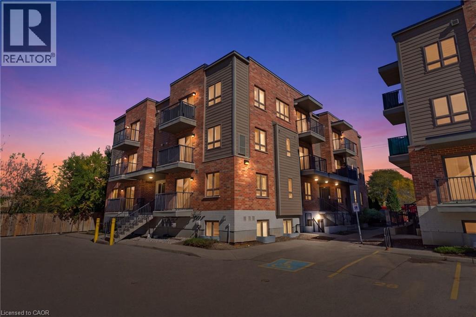
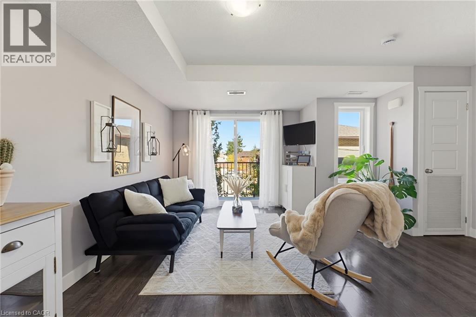
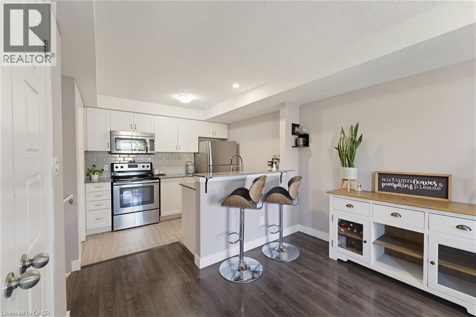
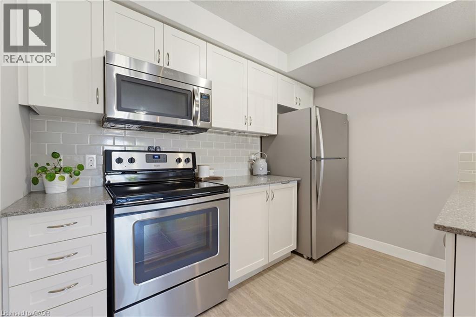
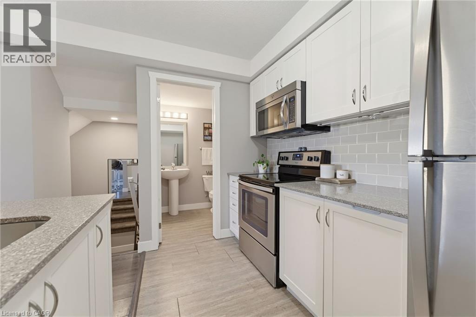
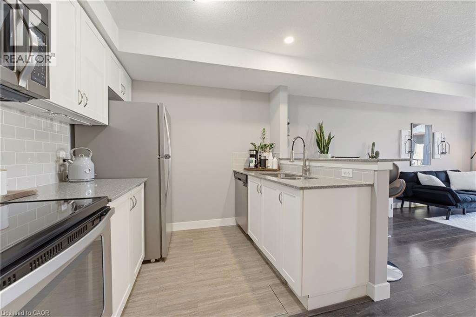
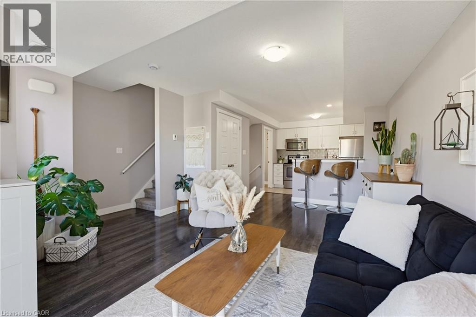
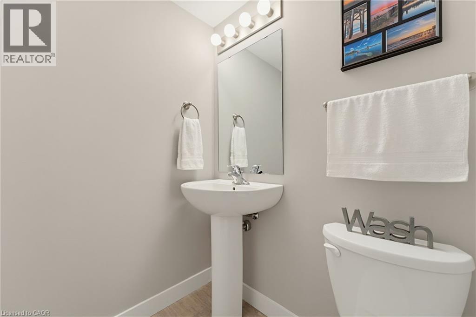
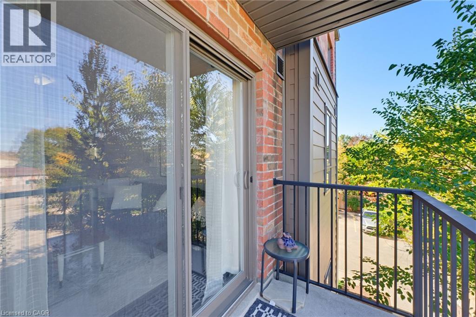
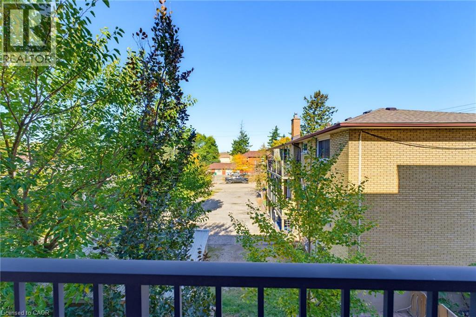
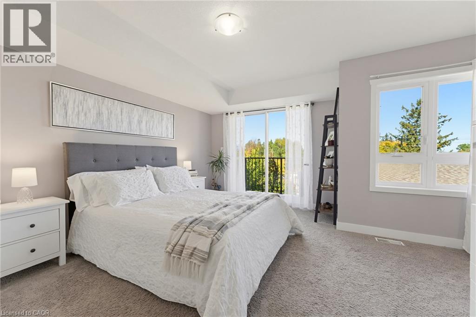
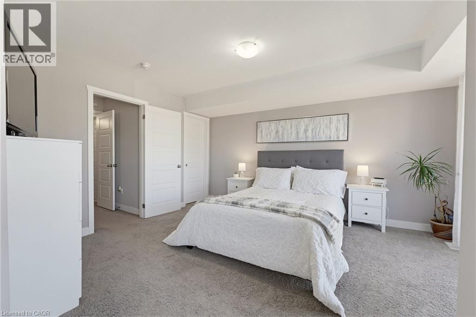
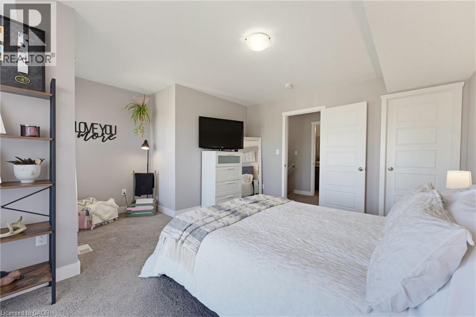
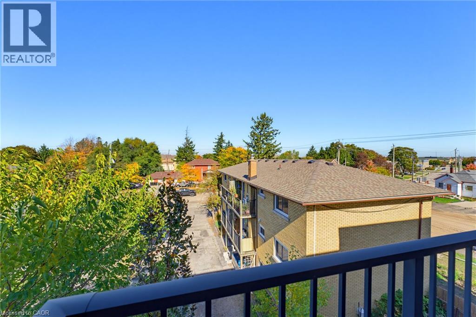
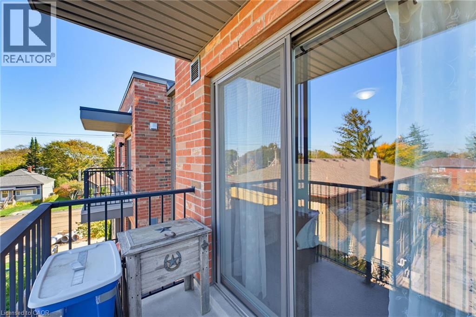
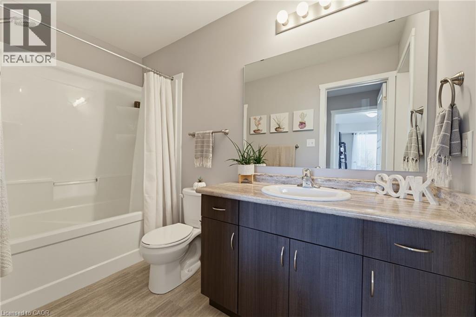
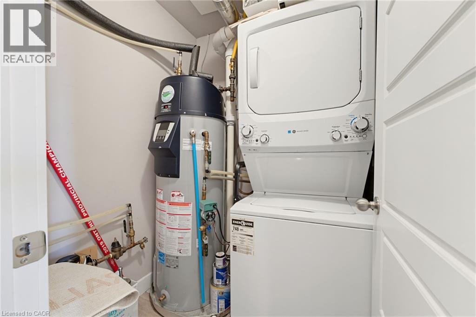
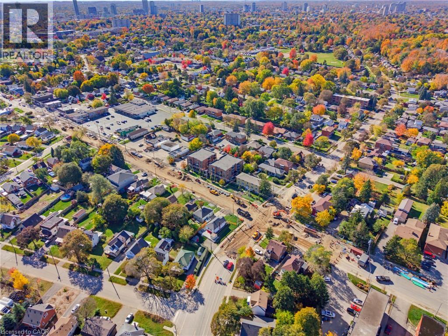
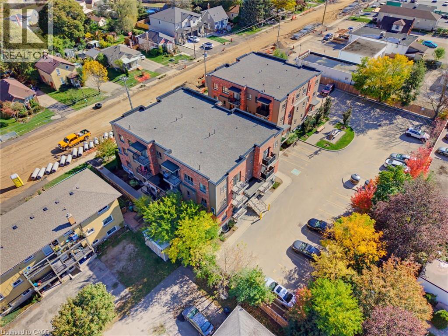
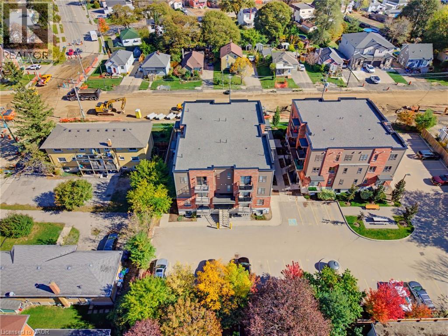
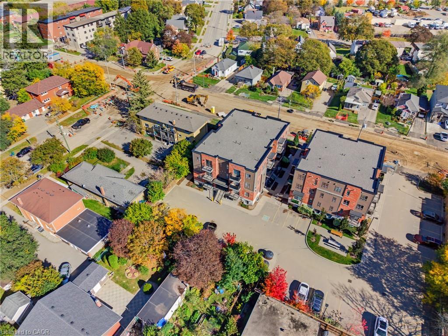
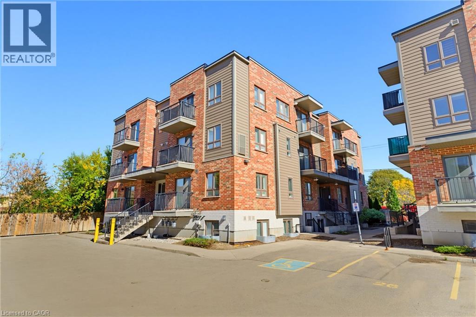
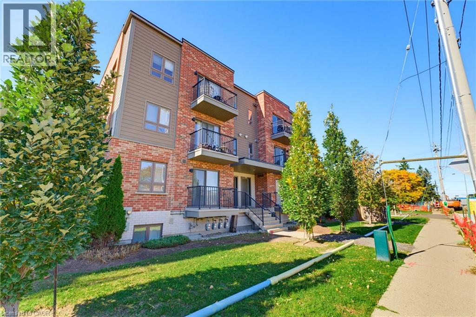
$357.40 MonthlyWelcome to Unit A13 at 361 Lancaster Street West! With 2 above-grade storeys, this beautifully maintained, move-in-ready condo offers the perfect blend of modern comfort and effortless low maintenance living. Step into this inviting home featuring an open-concept kitchen and living area, perfect for relaxing or entertaining. This level also includes a convenient powder room for guests and direct access to your private balcony. Head upstairs to find a serene bedroom retreat with its own second private balcony, a full 4-piece bathroom, and dedicated upper-floor laundry for ultimate everyday convenience. Enjoy the added value of included appliances and low condo fees. An unbeatable central location just minutes from Uptown Waterloo, Downtown Kitchener, everyday shopping, dining, and easy expressway access, this is a fantastic opportunity for first time buyers, downsizers, or investors looking for turnkey convenience! (id:61499)
Property Details
| MLS® Number | 40871230 |
| Property Type | Single Family |
| AmenitiesNearBy | Park, Place Of Worship, Playground, Public Transit, Schools |
| EquipmentType | Water Heater |
| Features | Balcony |
| ParkingSpaceTotal | 1 |
| RentalEquipmentType | Water Heater |
Building
| BathroomTotal | 2 |
| BedroomsAboveGround | 1 |
| BedroomsTotal | 1 |
| Appliances | Dishwasher, Dryer, Refrigerator, Stove, Washer |
| BasementType | None |
| ConstructedDate | 2017 |
| ConstructionStyleAttachment | Attached |
| CoolingType | Central Air Conditioning |
| ExteriorFinish | Brick, Vinyl Siding |
| HalfBathTotal | 1 |
| HeatingFuel | Natural Gas |
| HeatingType | Forced Air |
| StoriesTotal | 3 |
| SizeInterior | 797 Sqft |
| Type | Row / Townhouse |
| UtilityWater | Municipal Water |
Parking
| Open |
Land
| AccessType | Highway Access, Highway Nearby |
| Acreage | No |
| LandAmenities | Park, Place Of Worship, Playground, Public Transit, Schools |
| Sewer | Municipal Sewage System |
| SizeTotalText | Unknown |
| ZoningDescription | Res-5 |
Rooms
| Level | Type | Length | Width | Dimensions |
|---|---|---|---|---|
| Second Level | Living Room | 15'4'' x 17'9'' | ||
| Second Level | Kitchen | 9'7'' x 8'9'' | ||
| Second Level | 2pc Bathroom | 5'5'' x 5'2'' | ||
| Third Level | Utility Room | 5'4'' x 5'2'' | ||
| Third Level | 4pc Bathroom | 9'8'' x 5'2'' | ||
| Third Level | Primary Bedroom | 15'4'' x 14'7'' | ||
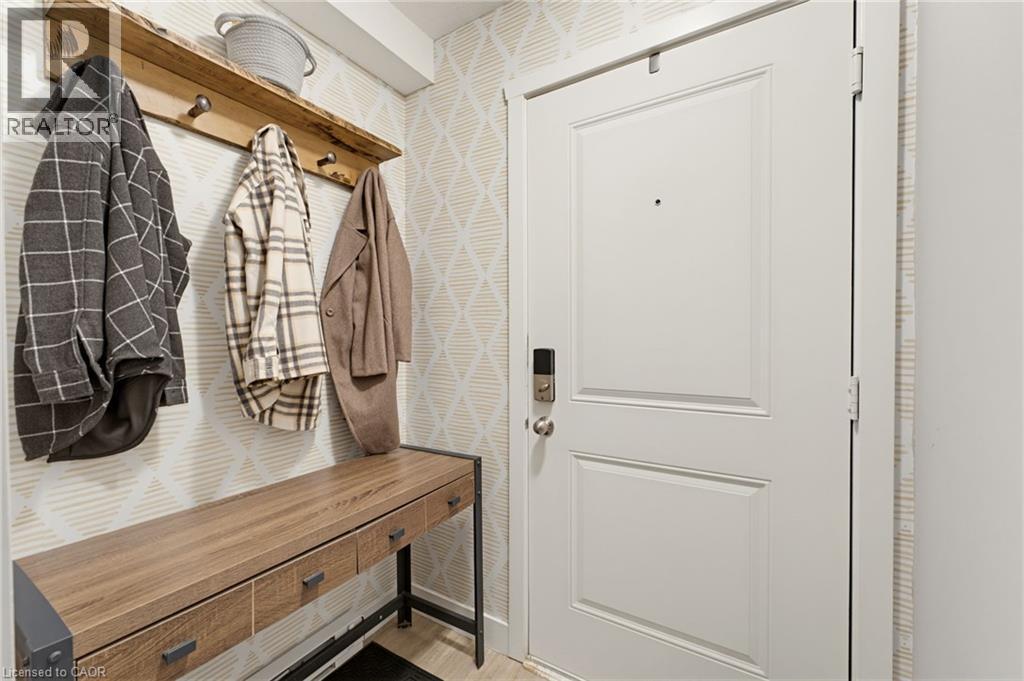
| Main Level | Foyer | 5'8'' x 4'11'' |
https://www.realtor.ca/real-estate/30429751/361-lancaster-street-w-unit-a13-kitchener
Interested?
Contact us for more information
Dustin Forrester
Salesperson
4-471 Hespeler Rd Unit 4 (Upper)
Cambridge, Ontario N1R 6J2
Ethan Everett Smith
Salesperson
471 Hespeler Road Unit:4
Cambridge, Ontario N1R 6J2

The trademarks REALTOR®, REALTORS®, and the REALTOR® logo are controlled by The Canadian Real Estate Association (CREA) and identify real estate professionals who are members of CREA. The trademarks MLS®, Multiple Listing Service® and the associated logos are owned by The Canadian Real Estate Association (CREA) and identify the quality of services provided by real estate professionals who are members of CREA. The trademark DDF® is owned by The Canadian Real Estate Association (CREA) and identifies CREA's Data Distribution Facility (DDF®)
October 21 2026 11:01:25
Royal LePage Crown Realty Services Inc., Royal LePage Crown Realty Services