


363188 Mcbeth Road South-West Oxford, Ontario N0J 1W0

$2,749,000
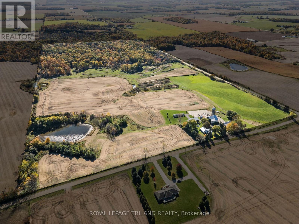
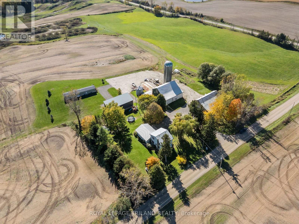
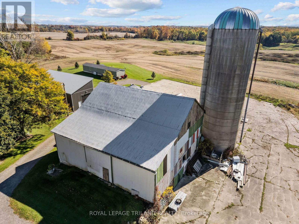
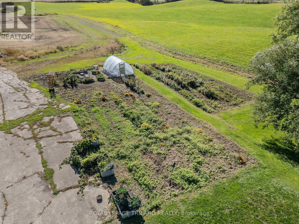
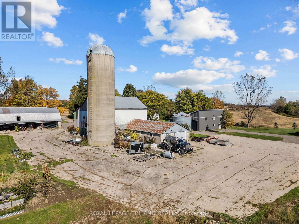
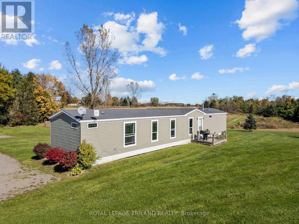
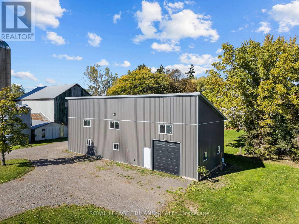
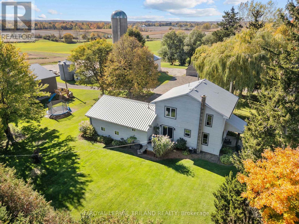
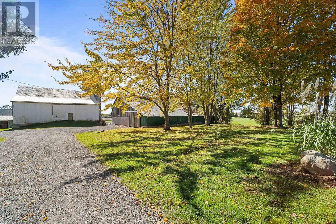
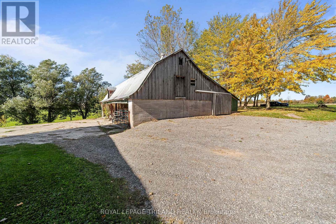
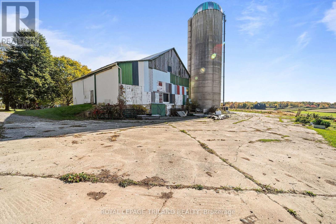
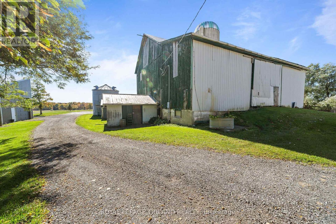
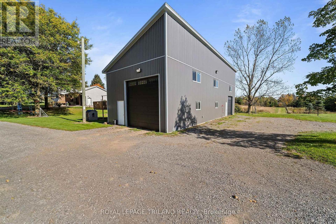
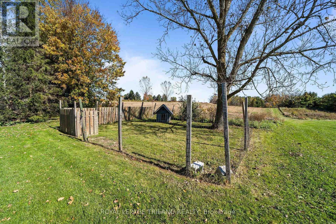
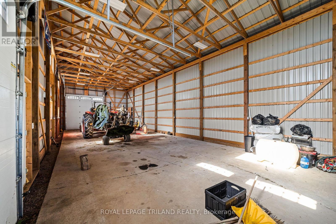
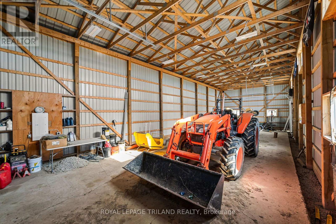
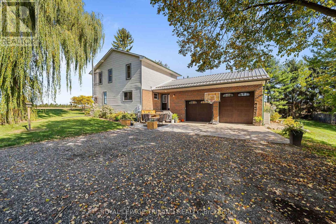
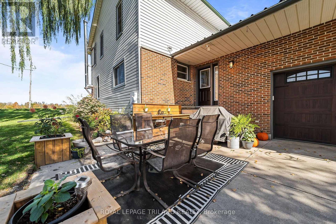
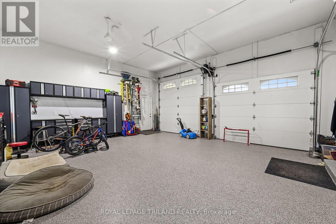
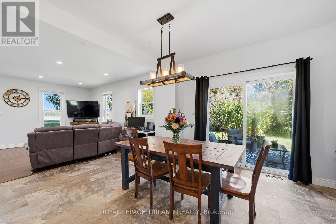
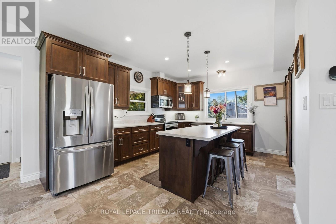
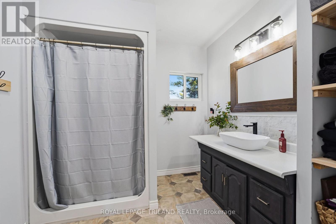
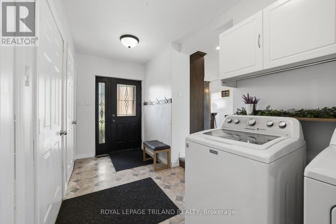
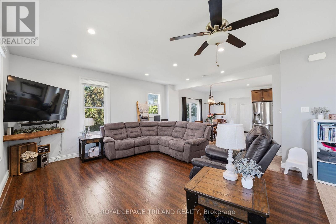
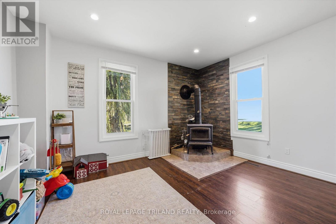
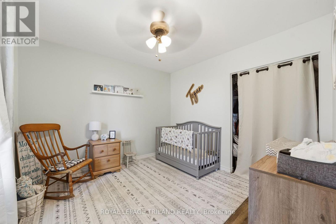
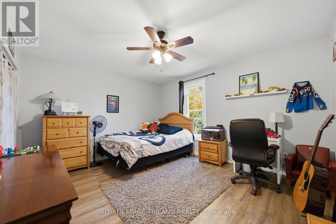
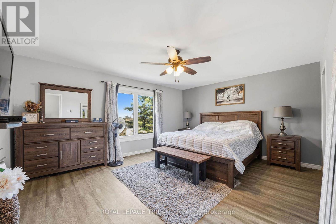
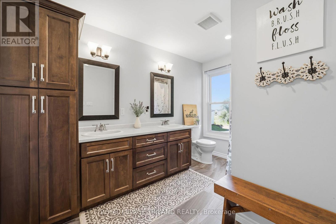
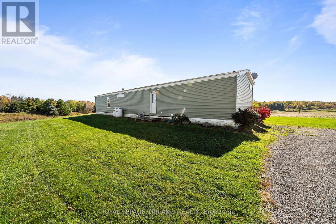
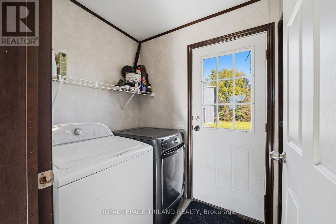
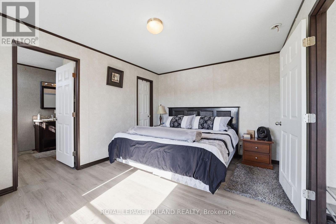
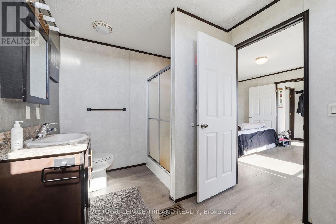
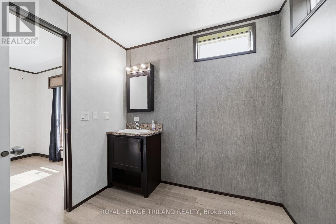
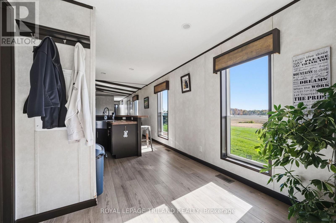
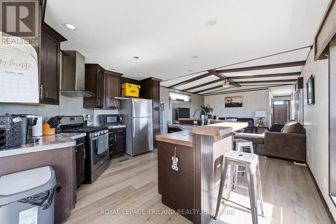
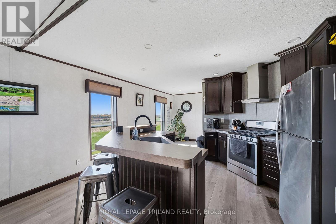
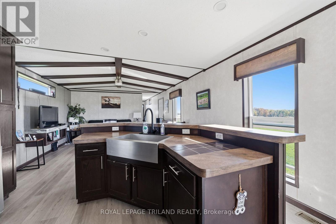
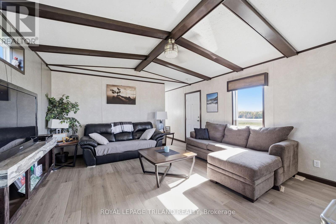
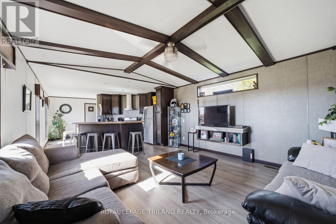
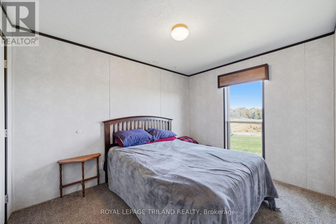
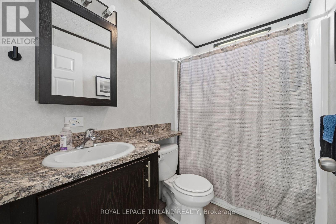
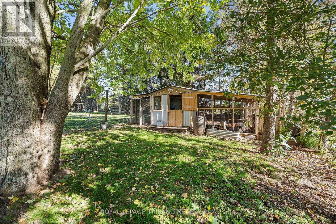
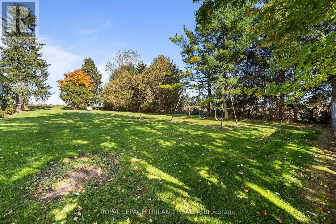
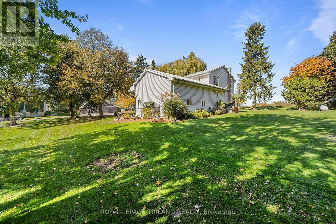
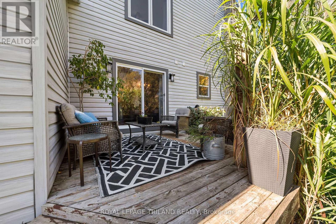
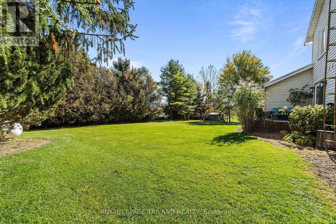
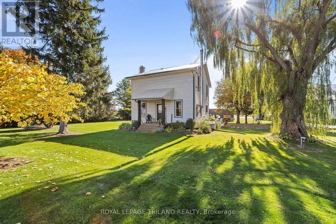
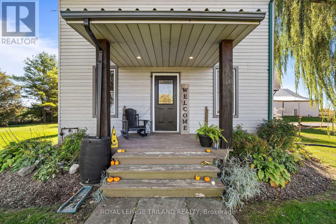
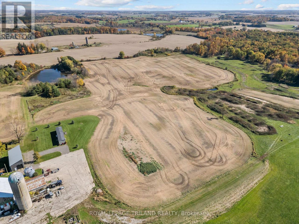
95 ACRES OF FARM, COUNTRY LIVING & RECREATIONAL FUN! - 363188 McBeth Road, Salford. Looking for a property that offers it all? Welcome to this unique 95-acre property in South-West Oxford, combining agricultural land, natural beauty, recreational fun & country living! Approximately 36 acres are currently farmed, including 27 acres of beans and 9 acres of hay. Enjoy 41 acres of bush, plus a 10-acre dirt bike track that could be converted back to workable farmland. Updated Home, second dwelling, pole barn & storage barn occupy approximately 8 acres, creating a versatile property with endless possibilities. The property features a 32' x 60' pole barn, an additional storage barn & silo, offering plenty of space for equipment, storage and agricultural needs.The 3-bedroom home was completely renovated approximately 8 years ago, with updates including windows, doors, flooring, drywall, kitchen, living area, two bathrooms & laundry. An oversized attached double-car garage features an epoxy-coated floor, with plenty of room for vehicles, storage or a workshop. Adding even more versatility is the second dwelling, known as a garden suite, permitted by the County, with 2 years remaining on the current permit. Whether you're looking to farm, enjoy the great outdoors, pursue recreational activities or embrace country living with room to roam, this exciting property offers a rare combination of land, outbuildings and living space. Come explore the possibilities at McBeth Road! Located mins to the 401. (id:61499)
Property Details
| MLS® Number | X14106146 |
| Property Type | Agriculture |
| Community Name | Rural South-West Oxford |
| AmenitiesNearBy | Golf Nearby |
| CommunityFeatures | School Bus |
| FarmType | Farm |
| Features | Sump Pump |
| ParkingSpaceTotal | 22 |
| Structure | Barn, Drive Shed, Workshop |
Building
| BathroomTotal | 2 |
| BedroomsAboveGround | 3 |
| BedroomsTotal | 3 |
| Age | 100+ Years |
| Amenities | Fireplace(s) |
| Appliances | Garage Door Opener Remote(s), Water Heater, Water Softener, Dishwasher, Dryer, Stove, Washer, Refrigerator |
| BasementDevelopment | Unfinished |
| BasementType | N/a (unfinished) |
| CoolingType | Central Air Conditioning |
| ExteriorFinish | Aluminum Siding |
| FireProtection | Smoke Detectors |
| FireplacePresent | Yes |
| FireplaceTotal | 1 |
| FoundationType | Stone |
| HeatingFuel | Wood |
| HeatingType | Forced Air |
| StoriesTotal | 2 |
| SizeInterior | 1500 - 2000 Sqft |
Parking
| Attached Garage | |
| Garage |
Land
| Acreage | Yes |
| LandAmenities | Golf Nearby |
| Sewer | Septic System |
| SizeDepth | 2493 Ft |
| SizeFrontage | 1653 Ft |
| SizeIrregular | 1653 X 2493 Ft |
| SizeTotalText | 1653 X 2493 Ft|50 - 100 Acres |
| SoilType | Mixed Soil |
| ZoningDescription | A1 And Ep |
Rooms
| Level | Type | Length | Width | Dimensions |
|---|---|---|---|---|
| Second Level | Bathroom | 3.55 m | 1.98 m | 3.55 m x 1.98 m |
| Second Level | Living Room | 7.72 m | 4.24 m | 7.72 m x 4.24 m |
| Second Level | Dining Room | 3.15 m | 5.11 m | 3.15 m x 5.11 m |
| Second Level | Kitchen | 4.55 m | 3.99 m | 4.55 m x 3.99 m |
| Third Level | Primary Bedroom | 4.07 m | 5.1 m | 4.07 m x 5.1 m |
| Third Level | Bedroom | 4.07 m | 4.17 m | 4.07 m x 4.17 m |
| Main Level | Bedroom | 3.57 m | 2.74 m | 3.57 m x 2.74 m |
| Main Level | Bathroom | 2.44 m | 2.45 m | 2.44 m x 2.45 m |
| Main Level | Bedroom | 2.34 m | 3.39 m | 2.34 m x 3.39 m |
| Main Level | Family Room | 4.67 m | 4.3 m | 4.67 m x 4.3 m |
| Main Level | Kitchen | 3.61 m | 4.29 m | 3.61 m x 4.29 m |
| Main Level | Bedroom 2 | 3.22 m | 4.3 m | 3.22 m x 4.3 m |
Utilities
| Electricity | Installed |
Interested?
Contact us for more information
Trisha Crinklaw
Salesperson
808 Talbot Street
St. Thomas, Ontario N5P 1E2
Georgia Tusch
Broker

The trademarks REALTOR®, REALTORS®, and the REALTOR® logo are controlled by The Canadian Real Estate Association (CREA) and identify real estate professionals who are members of CREA. The trademarks MLS®, Multiple Listing Service® and the associated logos are owned by The Canadian Real Estate Association (CREA) and identify the quality of services provided by real estate professionals who are members of CREA. The trademark DDF® is owned by The Canadian Real Estate Association (CREA) and identifies CREA's Data Distribution Facility (DDF®)
October 22 2026 02:51:11
Royal LePage Triland Realty, Exp Realty