


3689 Highway 6 Hagersville, Ontario N0A 1H0

$2,500 Monthly
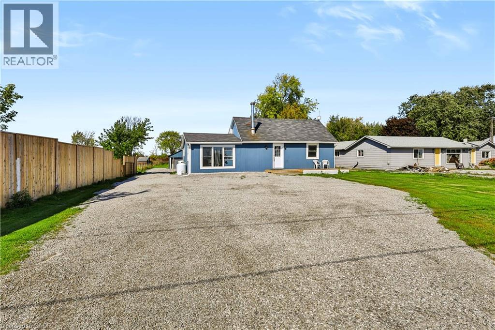
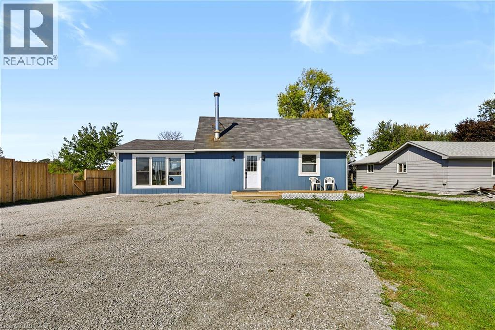
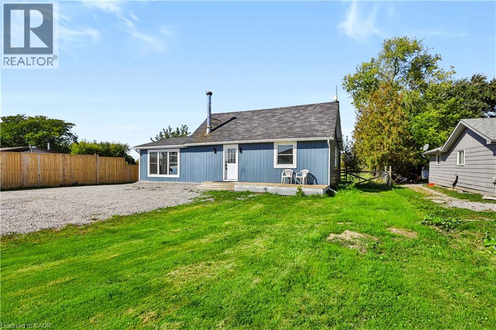
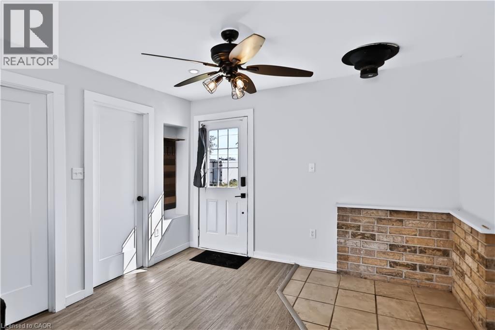
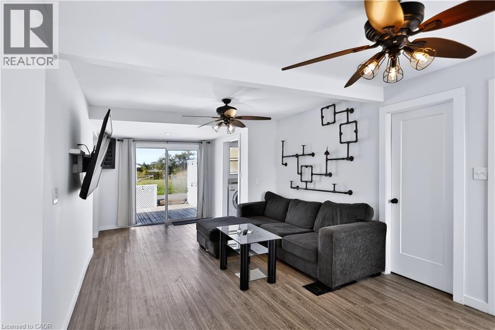
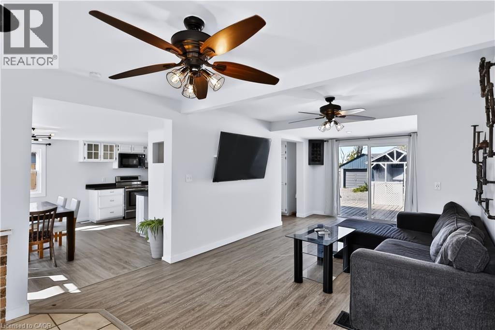
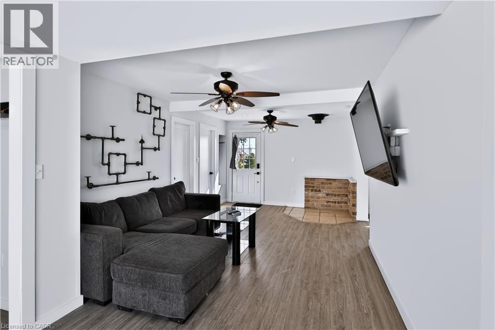
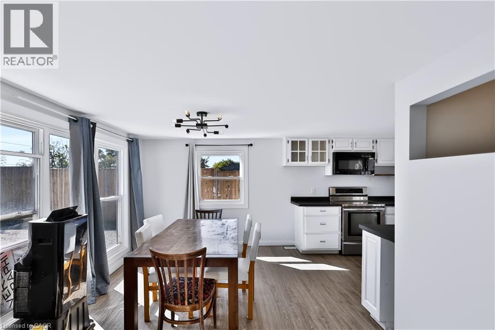
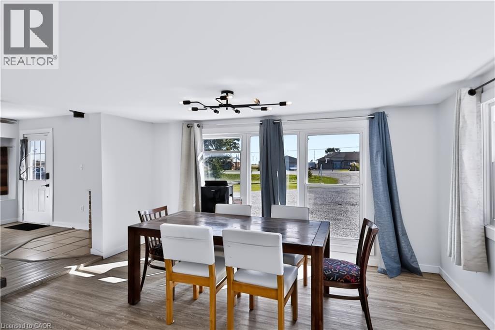
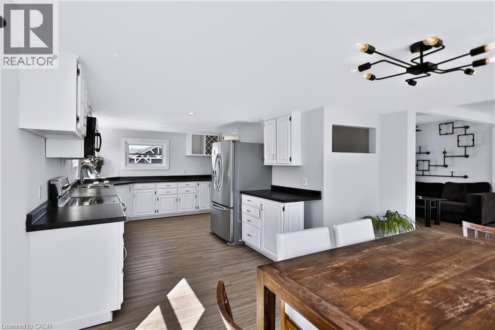
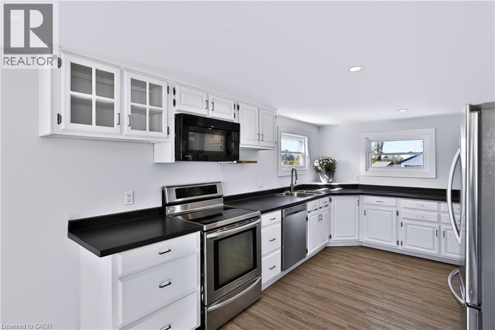
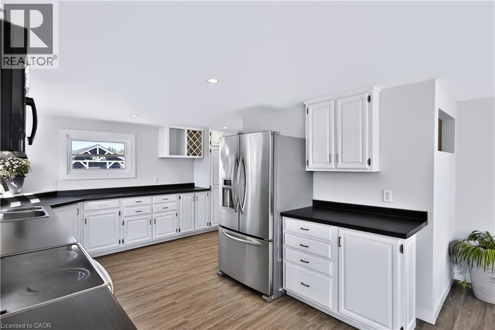
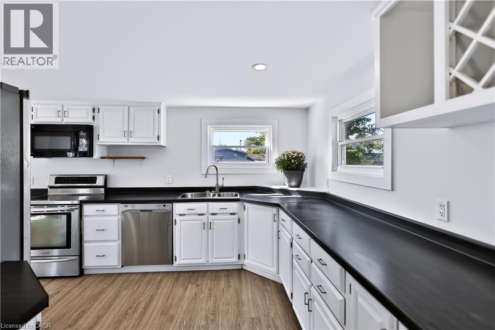
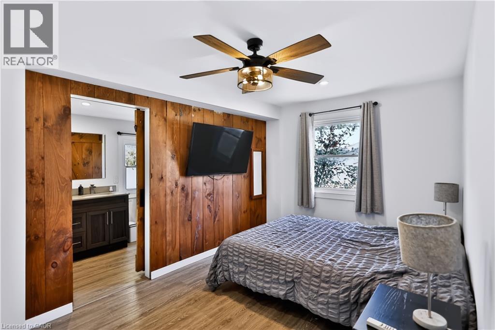
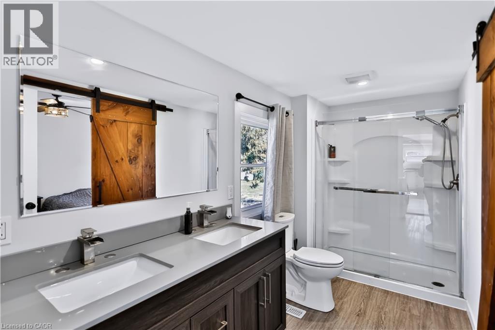
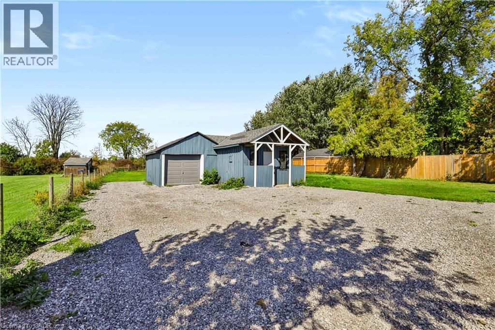
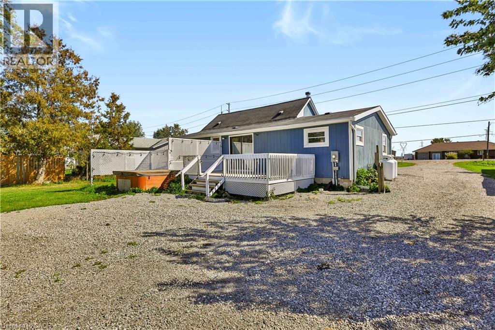
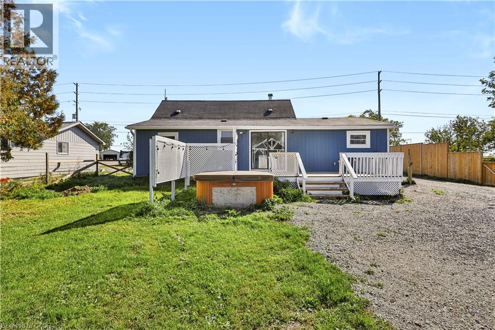
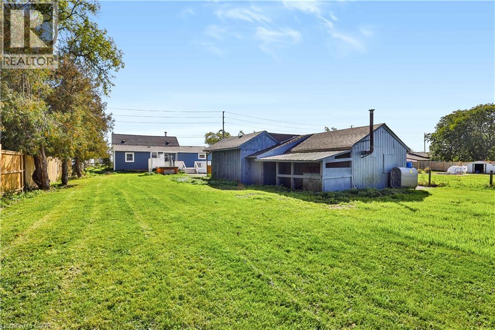
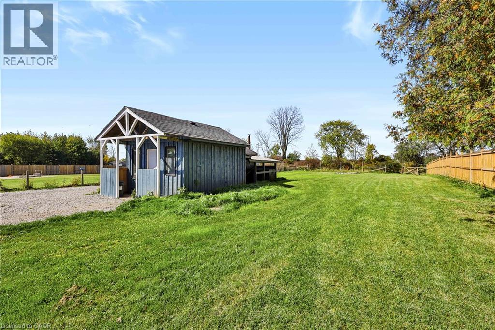
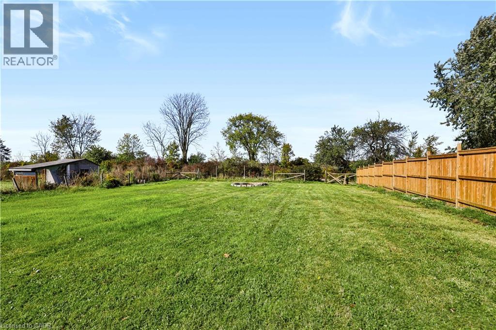
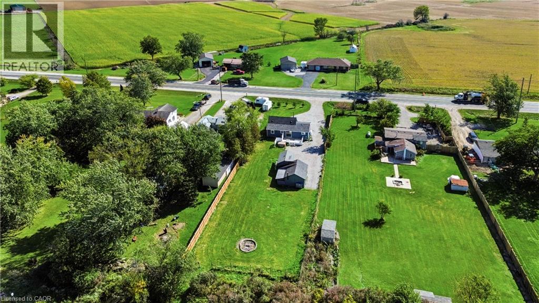
Enjoy the best of both worlds - peaceful country living with Hagersville just minutes away. This updated 2-bedroom home offers a rare combination of space, privacy and convenience, set on just under half an acre with plenty of room to enjoy the outdoors. Inside, you'll find a bright, spacious kitchen with generous counter space and storage, flowing seamlessly into the dining and living areas - perfect for everyday living or entertaining. The home has seen a number of important updates, including windows, electrical, plumbing, soffit and eavestrough, giving you the comfort of a well-maintained property with plenty of character. Outside, the detached garage offers excellent space for parking, storage, hobbies, projects or recreational toys. The private backyard is where this property really shines. After a long day, relax in the hot tub beneath the Edison lights and take in the beautiful western-facing sunsets - the perfect way to end the evening. Despite the peaceful setting, convenience is right at your doorstep. Hagersville's grocery store is only about 2 minutes away, making quick errands incredibly easy, while Hamilton and Highway 403 are also within convenient reach. If you're looking for a rental that gives you more space, more privacy and a true country-living feel without being far from town, this could be the perfect place to call home. Come experience the space, setting and lifestyle for yourself. (id:61499)
Property Details
| MLS® Number | 40869971 |
| Property Type | Single Family |
| AmenitiesNearBy | Schools |
| CommunityFeatures | School Bus |
| Features | Crushed Stone Driveway |
| ParkingSpaceTotal | 11 |
Building
| BedroomsAboveGround | 2 |
| BedroomsTotal | 2 |
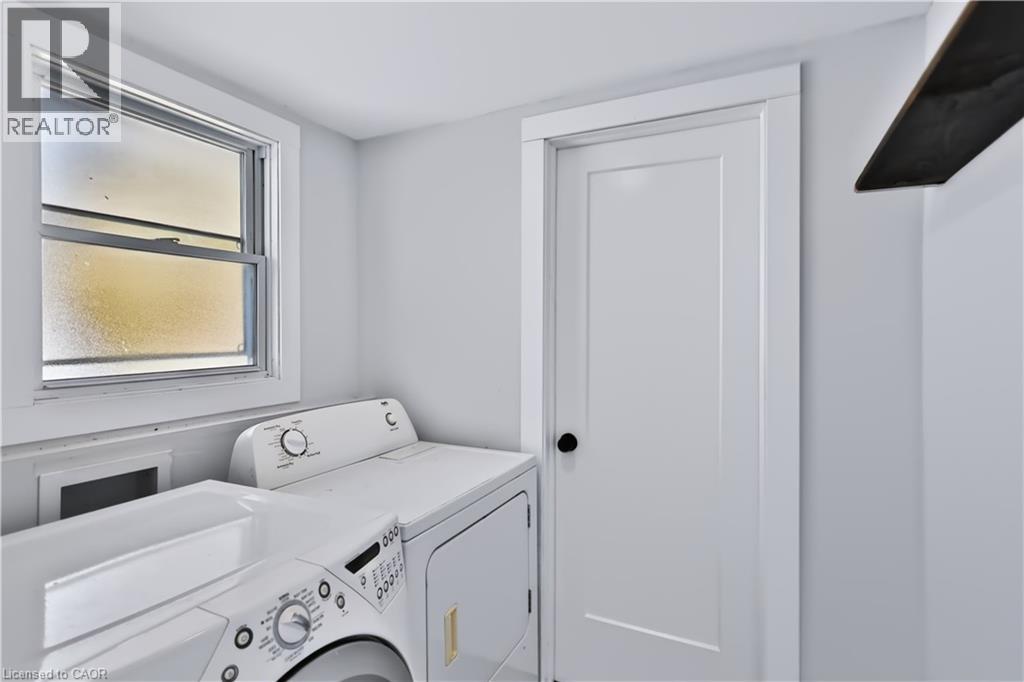
| Appliances | Dishwasher, Dryer, Microwave, Refrigerator, Stove, Washer, Microwave Built-in, Hot Tub |
| ArchitecturalStyle | Bungalow |
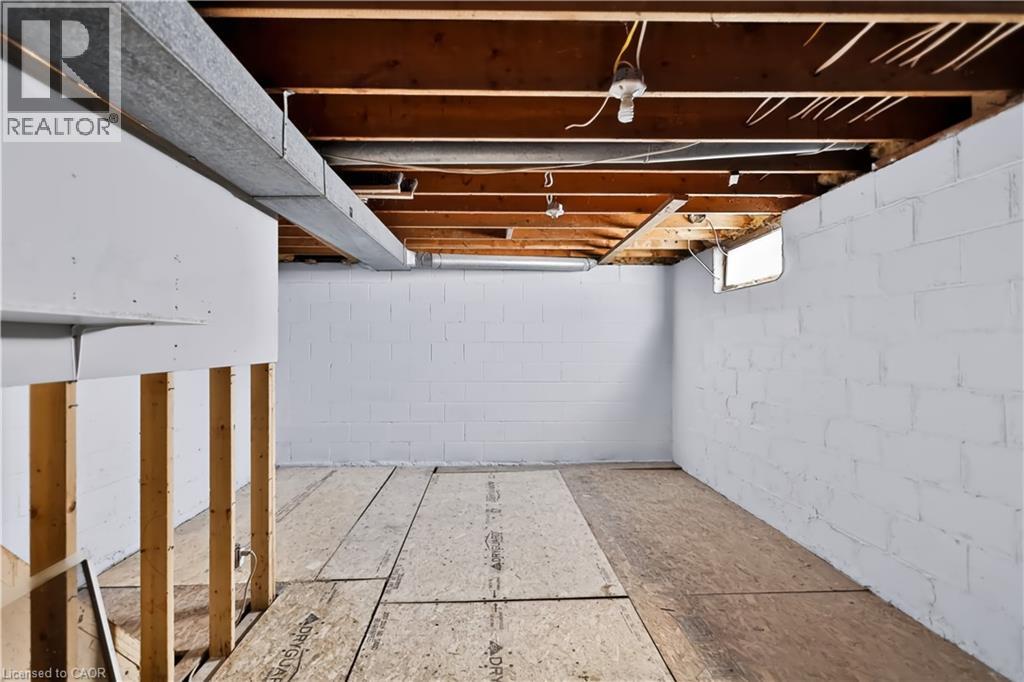
| BasementDevelopment | Unfinished |
| BasementType | Full (unfinished) |
| ConstructionStyleAttachment | Detached |
| ExteriorFinish | Aluminum Siding |
| HeatingFuel | Propane |
| HeatingType | Forced Air |
| StoriesTotal | 1 |
| SizeInterior | 1103 Sqft |
| Type | House |
| UtilityWater | Cistern |
Parking
| Detached Garage |
Land
| Acreage | No |
| LandAmenities | Schools |
| Sewer | Septic System |
| SizeDepth | 290 Ft |
| SizeFrontage | 67 Ft |
| SizeTotalText | Unknown |
| ZoningDescription | A1 |
Rooms
| Level | Type | Length | Width | Dimensions |
|---|---|---|---|---|
| Main Level | Kitchen | 13'10'' x 14'1'' | ||
| Main Level | Living Room | 11'9'' x 24'6'' | ||
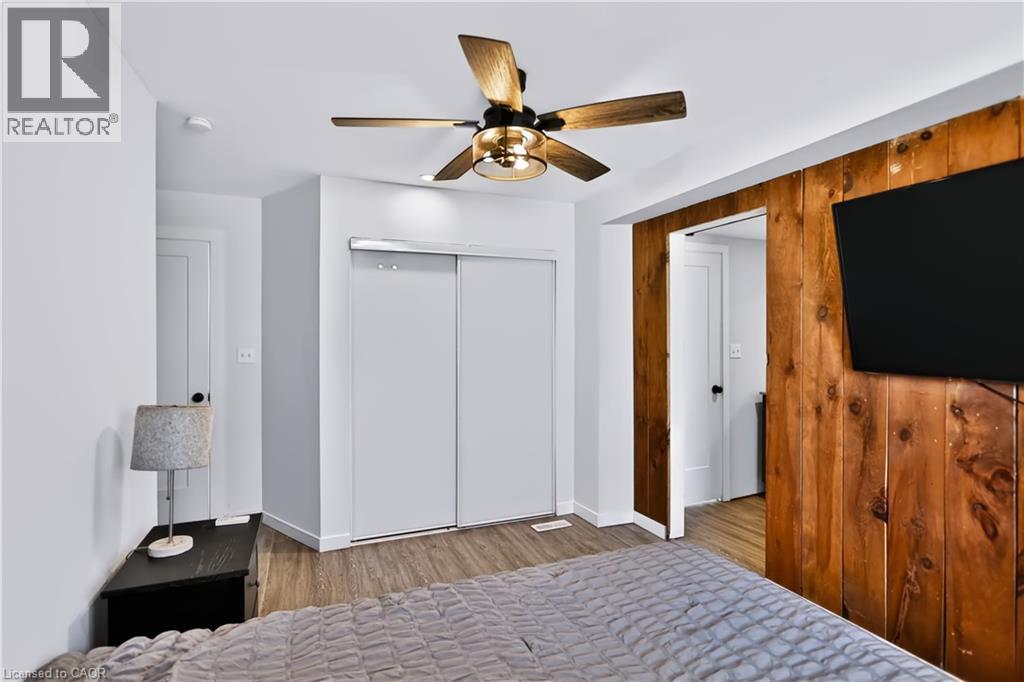
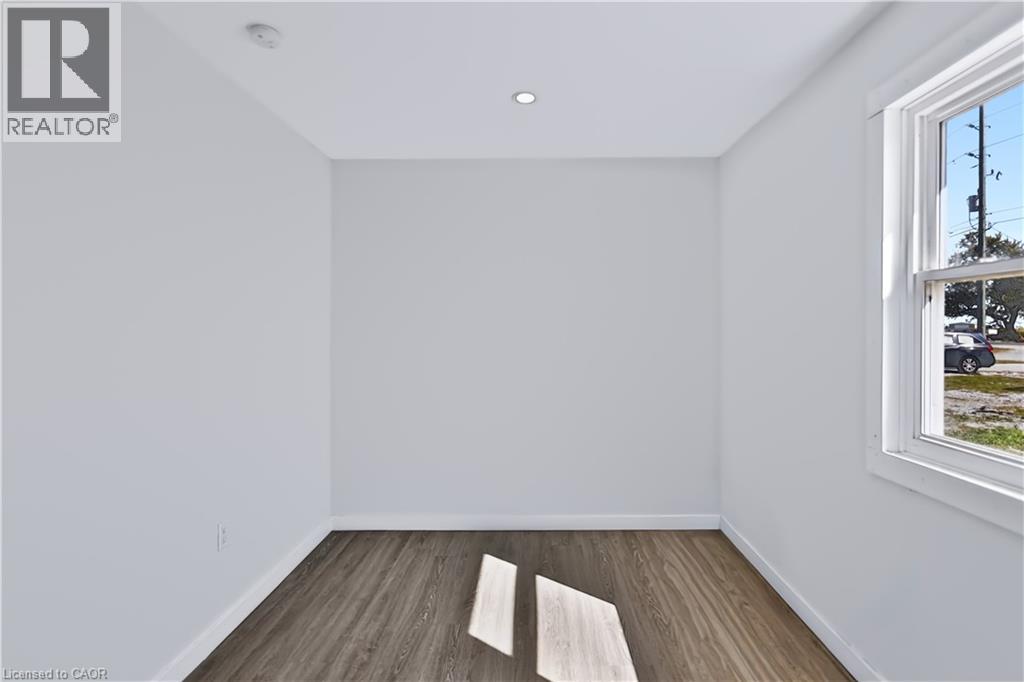
| Main Level | Bedroom | 15'10'' x 12'4'' | ||
| Main Level | Bedroom | 15'10'' x 8'8'' | ||
| Main Level | Laundry Room | 5'3'' x 6'9'' | ||
| Main Level | Dining Room | 13'10'' x 10'4'' |
https://www.realtor.ca/real-estate/30384500/3689-highway-6-hagersville
Interested?
Contact us for more information
Jacob Atkinson
Salesperson
987 Rymal Road East
Hamilton, Ontario L8W 3M2

The trademarks REALTOR®, REALTORS®, and the REALTOR® logo are controlled by The Canadian Real Estate Association (CREA) and identify real estate professionals who are members of CREA. The trademarks MLS®, Multiple Listing Service® and the associated logos are owned by The Canadian Real Estate Association (CREA) and identify the quality of services provided by real estate professionals who are members of CREA. The trademark DDF® is owned by The Canadian Real Estate Association (CREA) and identifies CREA's Data Distribution Facility (DDF®)
October 09 2026 01:30:40
Royal LePage State Realty Inc.