


37 - 60 Ptarmigan Drive Guelph, Ontario N1C 1E5

$809,000
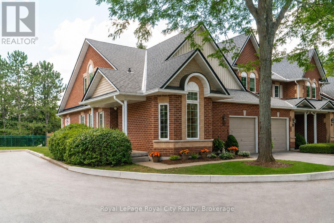
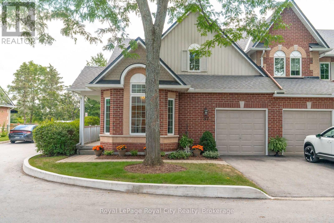
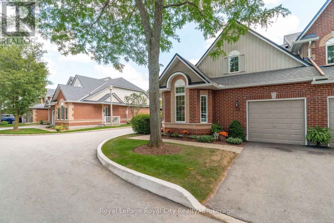
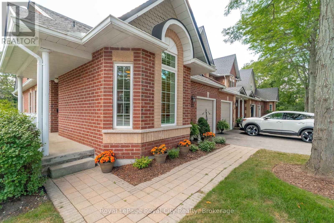
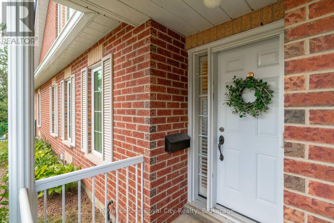
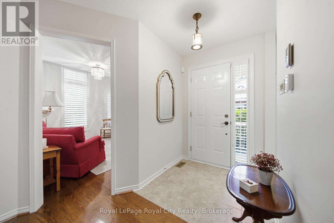
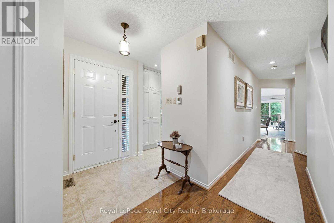
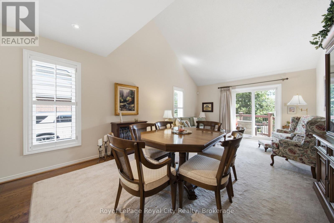
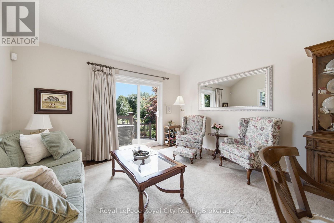
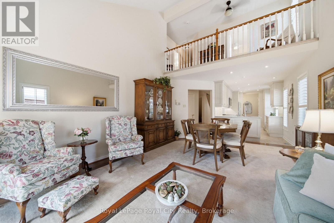
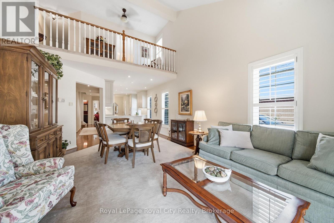
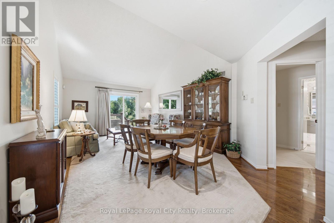
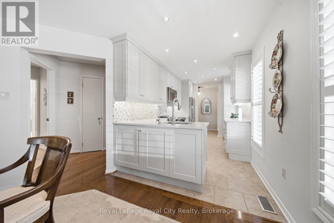
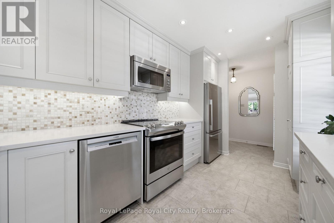
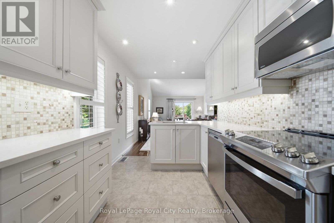
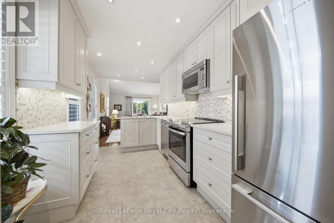
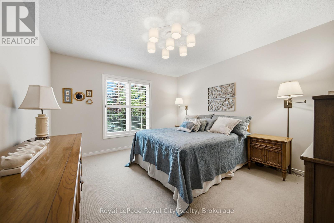
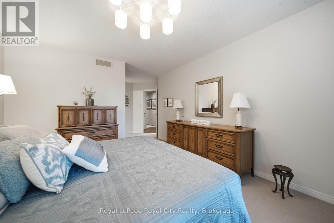
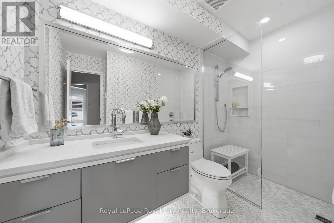
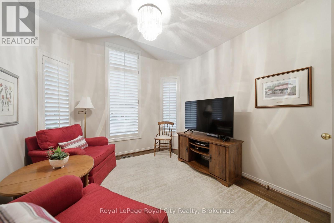
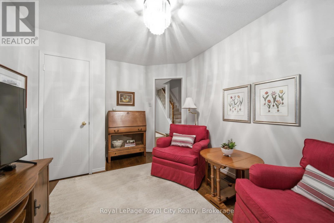
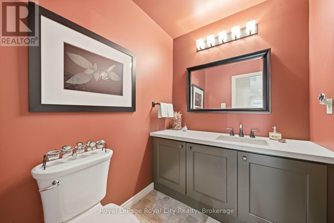
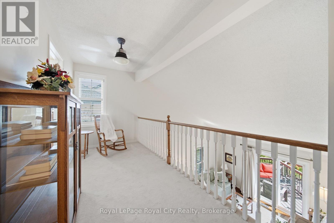
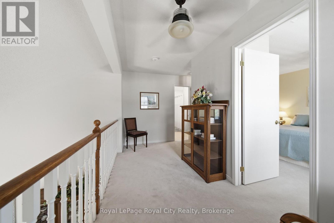
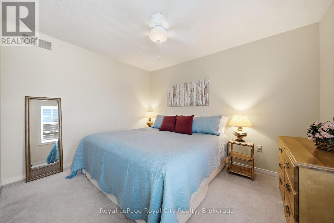
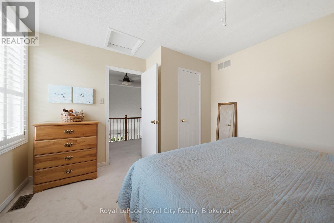
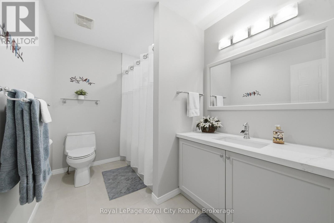
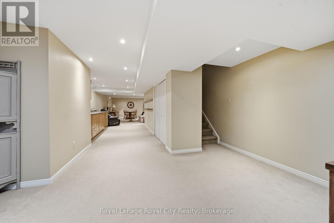
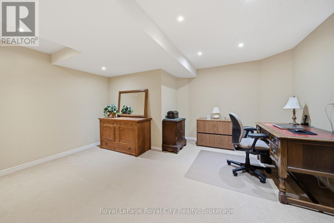
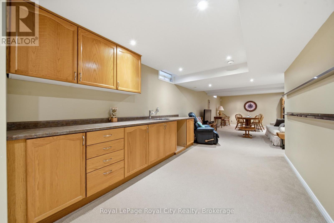
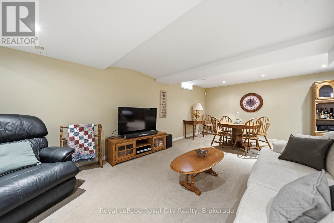
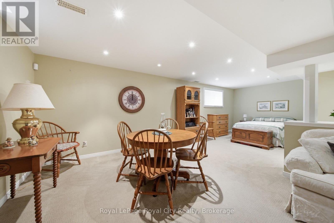
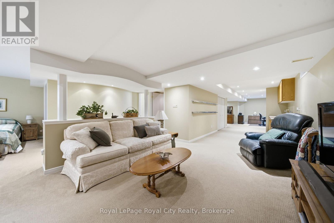
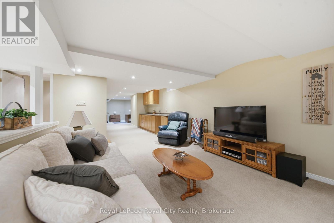
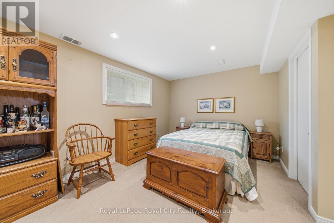
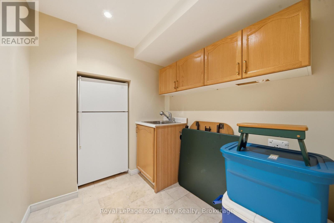
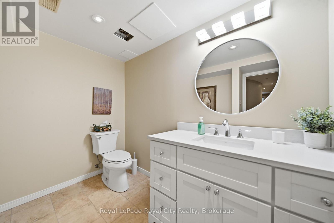
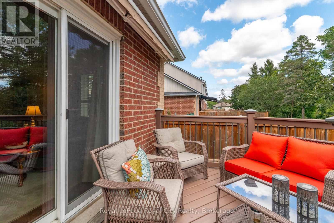
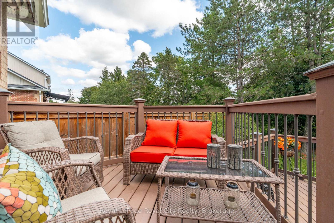
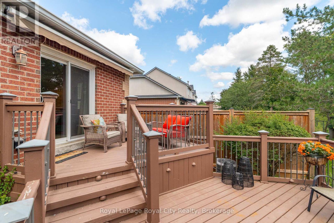
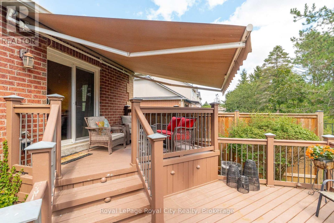
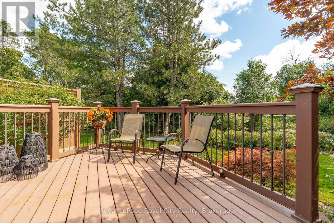
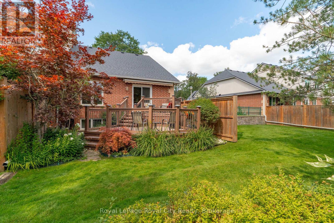
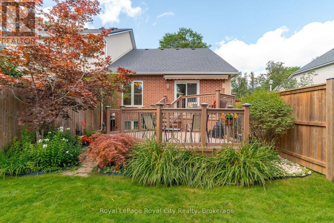
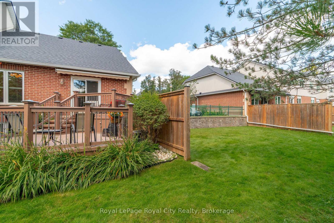
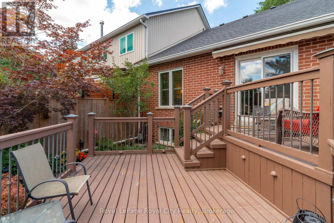
Welcome to 60 Ptarmigan Unit 37. This spacious end-unit bungaloft is perfectly situated in Kortright Hills, backing onto beautiful greenspace and offering a wonderful sense of privacy. With over 1,600 sqft of living space above ground, and an additional 1,000+ sqft in the basement, there is room for everyone and plenty of flexibility to make the home your own. The main floor features a generous primary bedroom, a bright and inviting living room with vaulted ceilings, updated kitchen and large den. Upstairs, a second generously sized bedroom provides a private retreat for family or guests. With four bathrooms throughout the home, convenience is never an issue. The lower level adds another dimension with an abundance of space for a potential bedroom, recreation room, home gym, office or additional living area. Outside, the beautifully landscaped backyard creates a peaceful place to relax and enjoy the natural setting as the large deck offers a perfect view of the luscious greenspace. A rare combination of space, flexibility and location, this stunning bungaloft is an excellent opportunity for buyers looking for the convenience of main-floor living in an outstanding location. Book your private viewing today! (id:61499)
Property Details
| MLS® Number | X13752024 |
| Property Type | Single Family |
| Community Name | Kortright Hills |
| AmenitiesNearBy | Public Transit |
| CommunityFeatures | Pets Allowed With Restrictions, Community Centre |
| EquipmentType | Water Heater |
| Features | Conservation/green Belt, In Suite Laundry |
| ParkingSpaceTotal | 2 |
| RentalEquipmentType | Water Heater |
| Structure | Deck |
Building
| BathroomTotal | 4 |
| BedroomsAboveGround | 2 |
| BedroomsTotal | 2 |
| Appliances | Water Softener, Central Vacuum, Dryer, Oven, Hood Fan, Stove, Washer, Window Coverings, Refrigerator |
| BasementDevelopment | Finished |
| BasementType | N/a (finished) |
| CoolingType | Central Air Conditioning |
| ExteriorFinish | Brick |
| FoundationType | Poured Concrete |
| HalfBathTotal | 2 |
| HeatingFuel | Natural Gas |
| HeatingType | Forced Air |
| StoriesTotal | 2 |
| SizeInterior | 1600 - 1799 Sqft |
| Type | Row / Townhouse |
Parking
| Attached Garage | |
| Garage |
Land
| Acreage | No |
| LandAmenities | Public Transit |
| LandscapeFeatures | Landscaped, Lawn Sprinkler |
Rooms
| Level | Type | Length | Width | Dimensions |
|---|---|---|---|---|
| Second Level | Bathroom | 2.92 m | 2.02 m | 2.92 m x 2.02 m |
| Second Level | Bedroom | 3.61 m | 3.69 m | 3.61 m x 3.69 m |
| Basement | Other | 1.88 m | 2.13 m | 1.88 m x 2.13 m |
| Basement | Recreational, Games Room | 7.58 m | 15.87 m | 7.58 m x 15.87 m |
| Basement | Utility Room | 2.21 m | 3.37 m | 2.21 m x 3.37 m |
| Basement | Bathroom | 2.62 m | 2.03 m | 2.62 m x 2.03 m |
| Main Level | Bathroom | 1.64 m | 1.91 m | 1.64 m x 1.91 m |
| Main Level | Bathroom | 2.02 m | 2.92 m | 2.02 m x 2.92 m |
| Main Level | Dining Room | 4.03 m | 3.24 m | 4.03 m x 3.24 m |
| Main Level | Family Room | 2.92 m | 3.8 m | 2.92 m x 3.8 m |
| Main Level | Kitchen | 2.42 m | 4.3 m | 2.42 m x 4.3 m |
| Main Level | Living Room | 4.03 m | 3.04 m | 4.03 m x 3.04 m |
| Main Level | Primary Bedroom | 4.2 m | 6.45 m | 4.2 m x 6.45 m |
Interested?
Contact us for more information
Jared Ropchan
Salesperson
30 Edinburgh Road North
Guelph, Ontario N1H 7J1
Dan Bonany
Salesperson
30 Edinburgh Road North
Guelph, Ontario N1H 7J1

The trademarks REALTOR®, REALTORS®, and the REALTOR® logo are controlled by The Canadian Real Estate Association (CREA) and identify real estate professionals who are members of CREA. The trademarks MLS®, Multiple Listing Service® and the associated logos are owned by The Canadian Real Estate Association (CREA) and identify the quality of services provided by real estate professionals who are members of CREA. The trademark DDF® is owned by The Canadian Real Estate Association (CREA) and identifies CREA's Data Distribution Facility (DDF®)
September 08 2026 01:29:38
Royal LePage Royal City Realty