


37 Willow Street Paris, Ontario N3L 2K7

$499,900
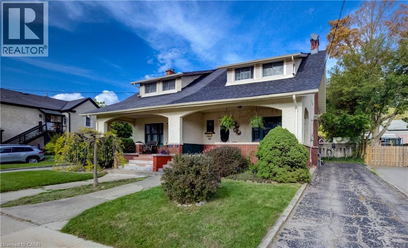
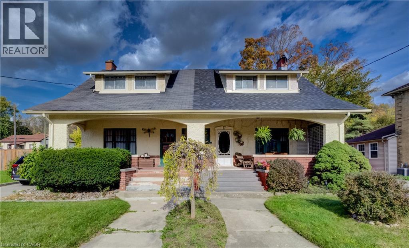
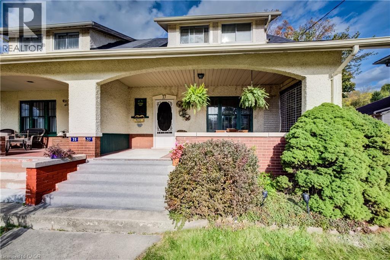
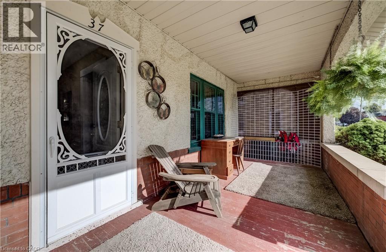
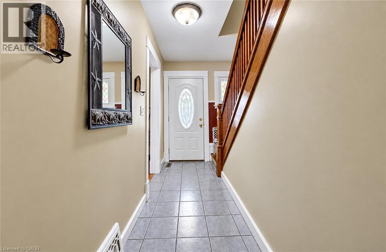
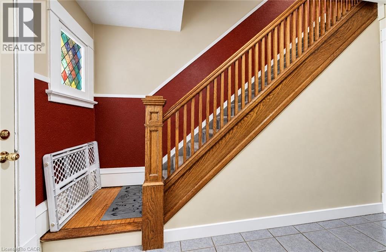
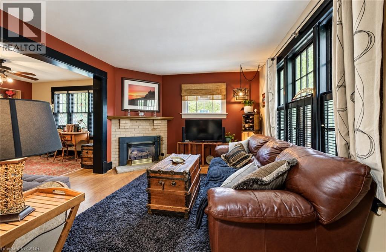
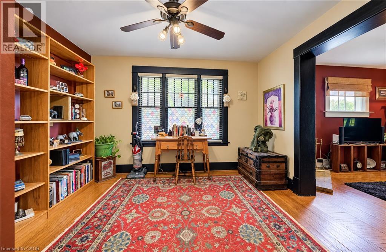
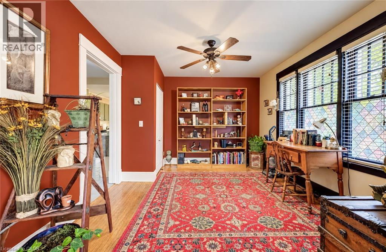
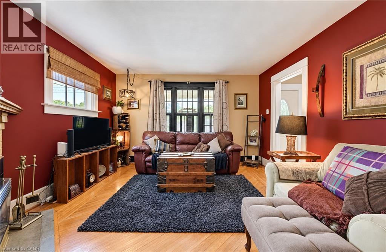
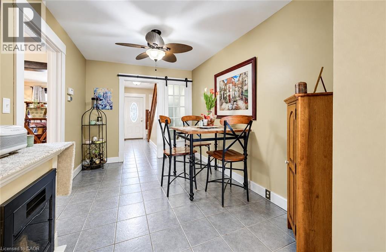
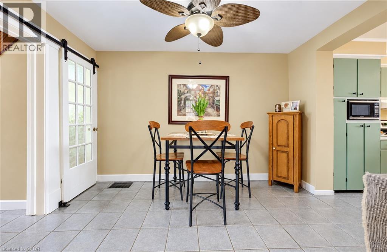
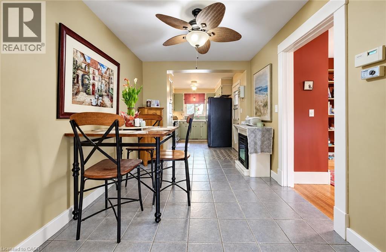
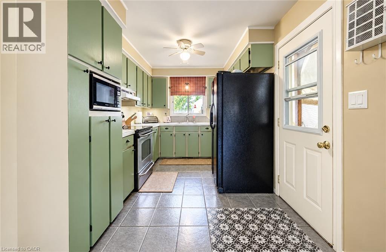
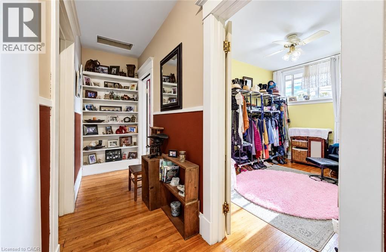
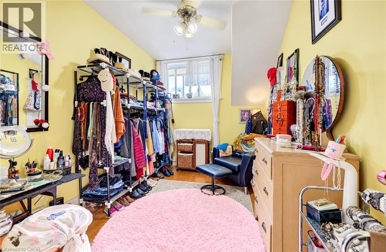
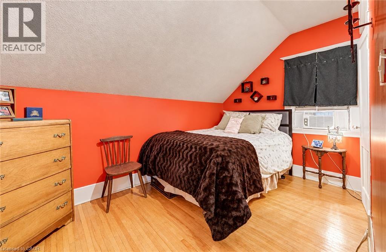
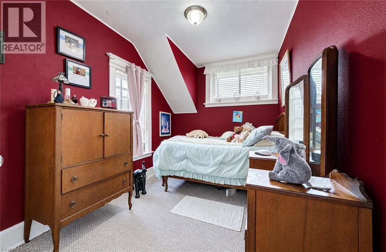
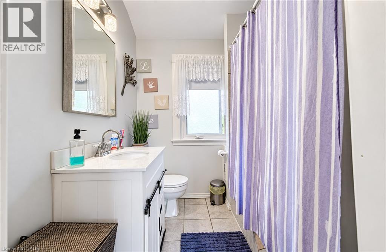
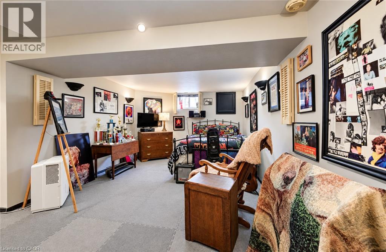
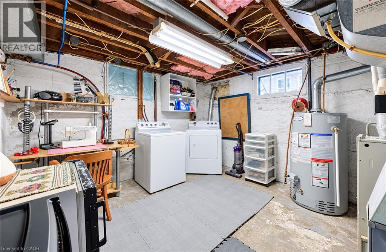
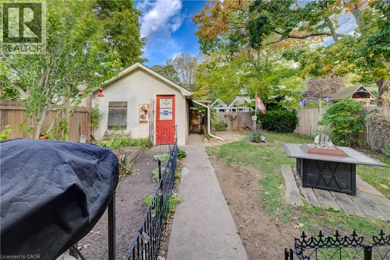
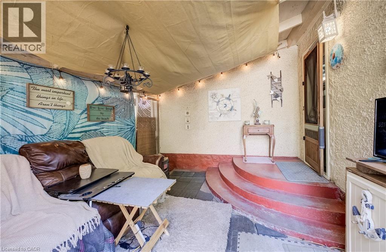
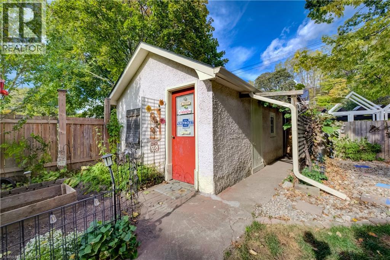
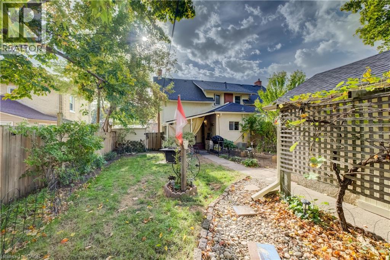
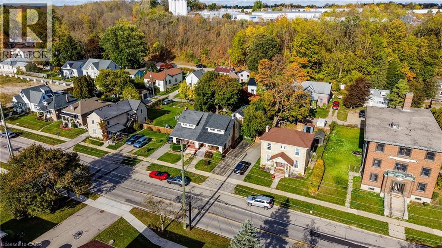
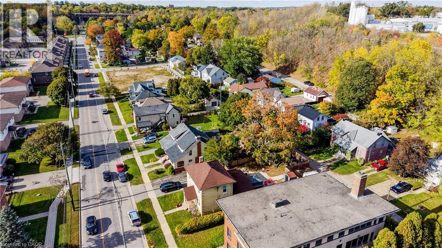
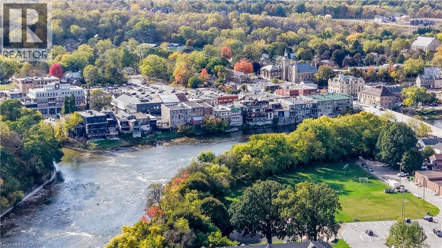
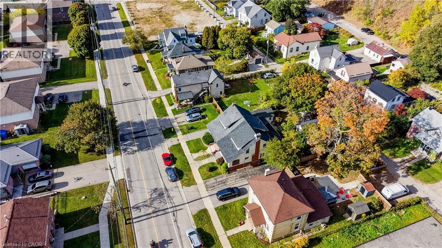
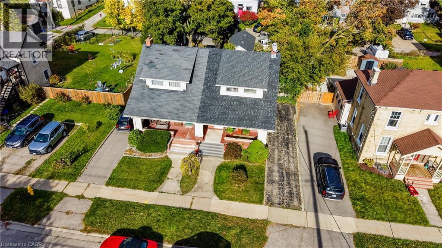
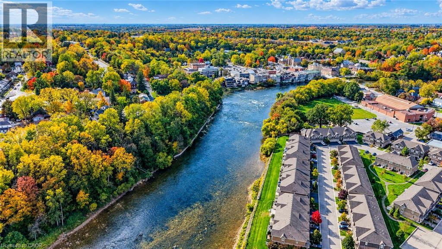
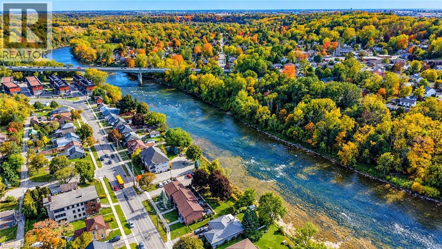
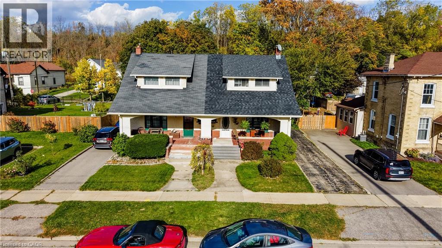
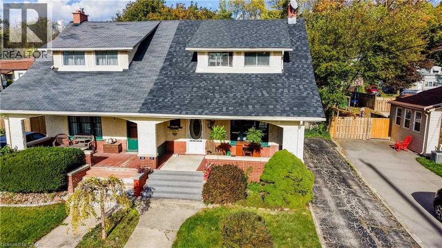
CHARMING SEMI-DETACHED HOME STEPS FROM THE GRAND RIVER IN ONE OF ONTARIO’S MOST BEAUTIFUL TOWNS! Welcome to 37 Willow Street, ideally situated directly across the road from the picturesque Grand River in the heart of Paris, Ontario — affectionately known as “The Prettiest Little Town in Canada!” Offering the perfect combination of small-town charm, natural beauty, and everyday convenience, this attractive home presents a wonderful opportunity for first-time homebuyers, downsizers, or anyone looking to enjoy a relaxed lifestyle in one of Southern Ontario’s most desirable communities. Featuring 3 bedrooms and 1 full bathroom, this inviting home offers comfortable living spaces with the added potential to expand. The basement provides an excellent opportunity for future improvements, including a second bathroom with the necessary fixtures and components already on-site, awaiting installation and completion. LOCATION IS EVERYTHING, AND THIS ONE IS TRULY SPECIAL! Imagine living just steps from the beautiful Grand River, where scenic surroundings, peaceful walks, and outdoor recreation become part of your everyday lifestyle. Enjoy nearby walking and cycling trails, explore the natural beauty of the river valley, or spend an afternoon discovering the charm of historic downtown Paris. Known for its stunning cobblestone architecture, boutique shops, inviting cafés, excellent restaurants, and vibrant community atmosphere, Paris offers a lifestyle that’s increasingly sought after. Its convenient location also provides easy access to Brantford, Cambridge, Kitchener-Waterloo, and Highway 403, making it an appealing choice for commuters and those seeking a quieter pace without sacrificing convenience. Whether you’re purchasing your first home, simplifying your lifestyle, or looking for a property with future potential. DON’T MISS YOUR CHANCE TO CALL BEAUTIFUL PARIS HOME — WHERE SMALL-TOWN CHARM MEETS THE NATURAL BEAUTY OF THE GRAND RIVER! (id:61499)
Property Details
| MLS® Number | 40867435 |
| Property Type | Single Family |
| AmenitiesNearBy | Golf Nearby, Hospital, Park, Place Of Worship, Playground, Schools, Shopping |
| CommunityFeatures | Quiet Area |
| EquipmentType | Water Heater |
| ParkingSpaceTotal | 5 |
| RentalEquipmentType | Water Heater |
Building
| BathroomTotal | 2 |
| BedroomsAboveGround | 3 |
| BedroomsTotal | 3 |
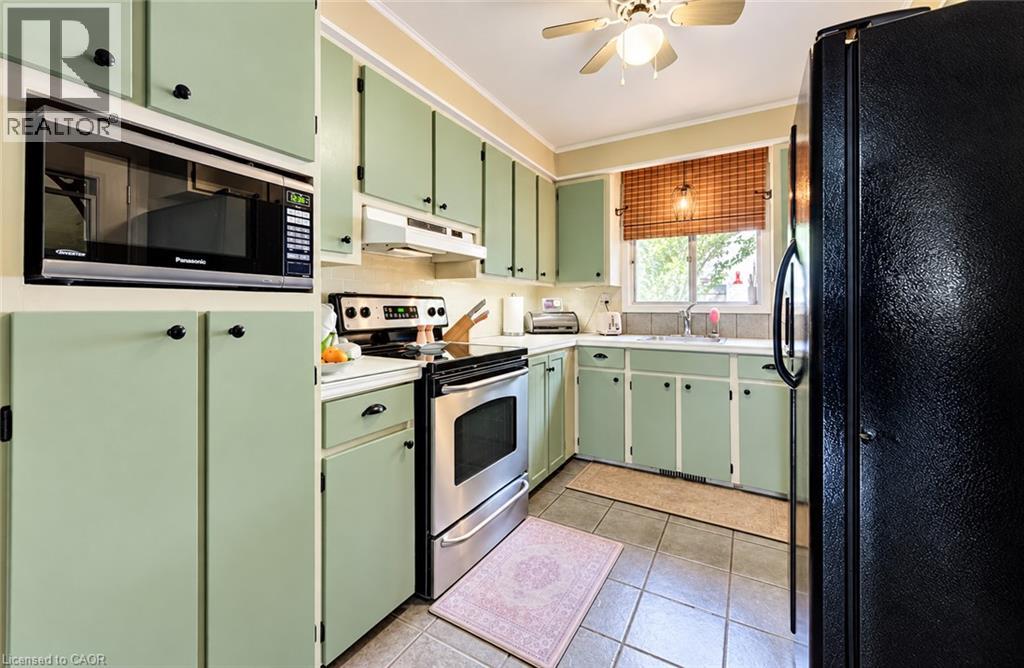
| Appliances | Dryer, Refrigerator, Stove, Washer, Window Coverings |
| ArchitecturalStyle | Other |
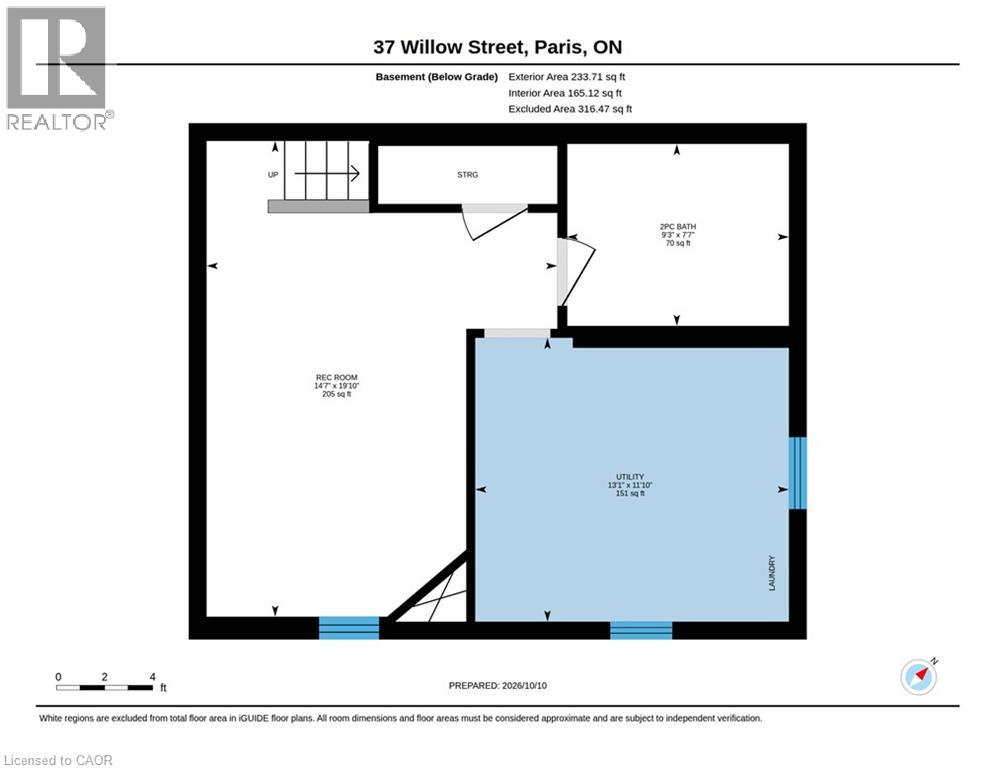
| BasementDevelopment | Partially Finished |
| BasementType | Full (partially Finished) |
| ConstructedDate | 1925 |
| ConstructionStyleAttachment | Semi-detached |
| CoolingType | Central Air Conditioning |
| ExteriorFinish | Brick, Stucco |
| HeatingType | Forced Air |
| StoriesTotal | 2 |
| SizeInterior | 1500 Sqft |
| Type | House |
| UtilityWater | Municipal Water |
Parking
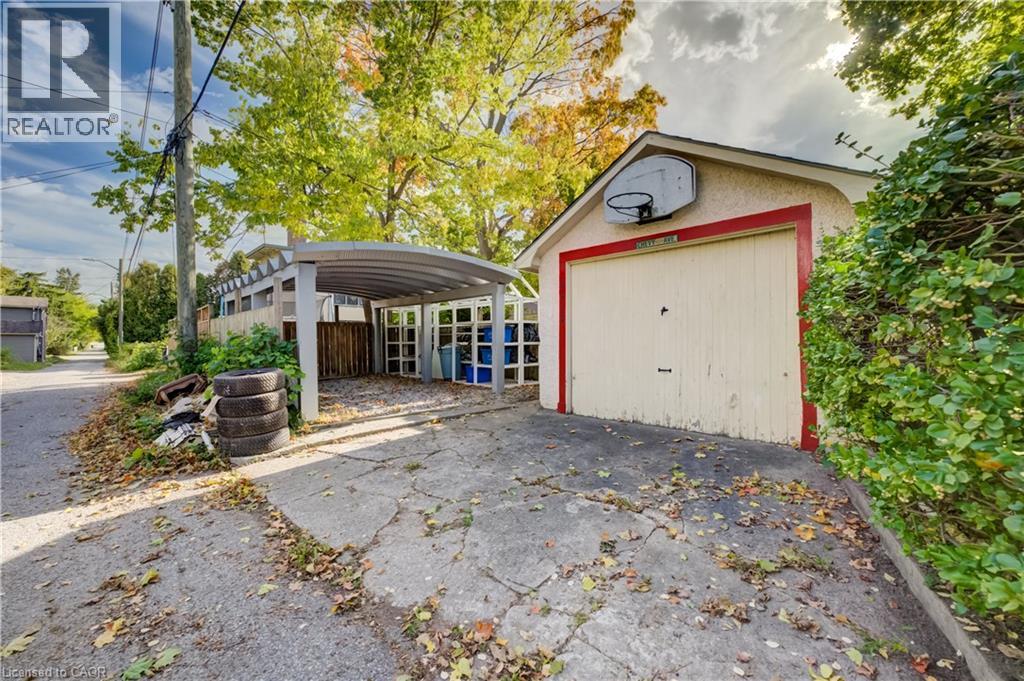
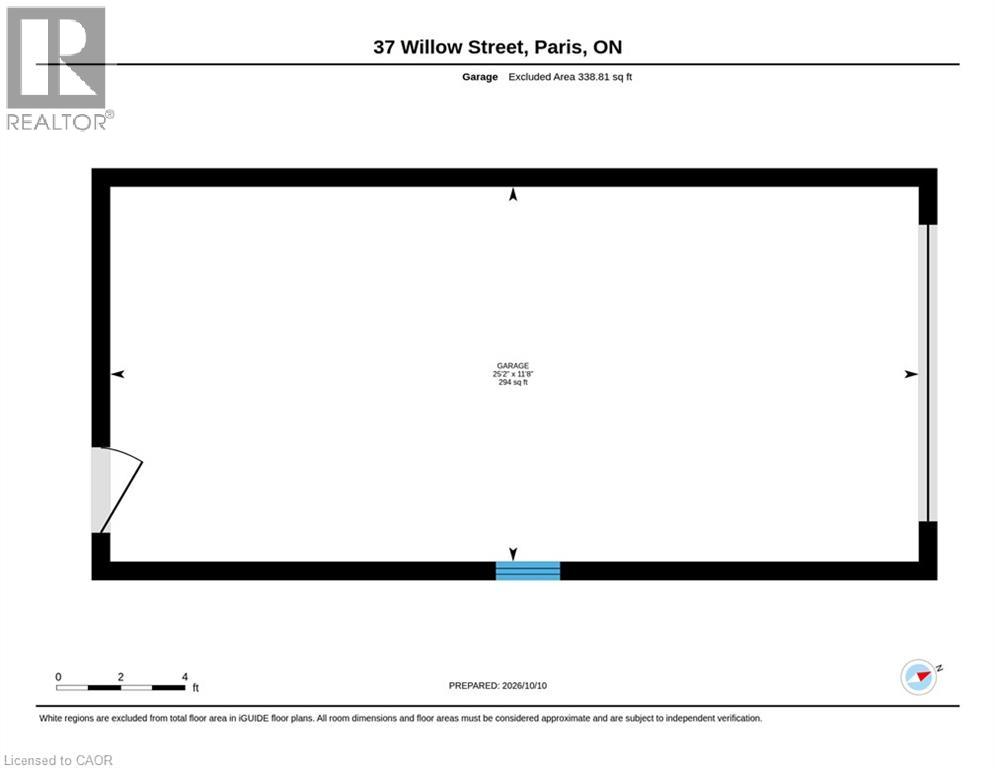
| Detached Garage | |
| Carport |
Land
| Acreage | No |
| LandAmenities | Golf Nearby, Hospital, Park, Place Of Worship, Playground, Schools, Shopping |
| Sewer | Municipal Sewage System |
| SizeDepth | 125 Ft |
| SizeFrontage | 33 Ft |
| SizeIrregular | 0.09 |
| SizeTotal | 0.09 Ac|under 1/2 Acre |
| SizeTotalText | 0.09 Ac|under 1/2 Acre |
| ZoningDescription | R2 |
Rooms
| Level | Type | Length | Width | Dimensions |
|---|---|---|---|---|
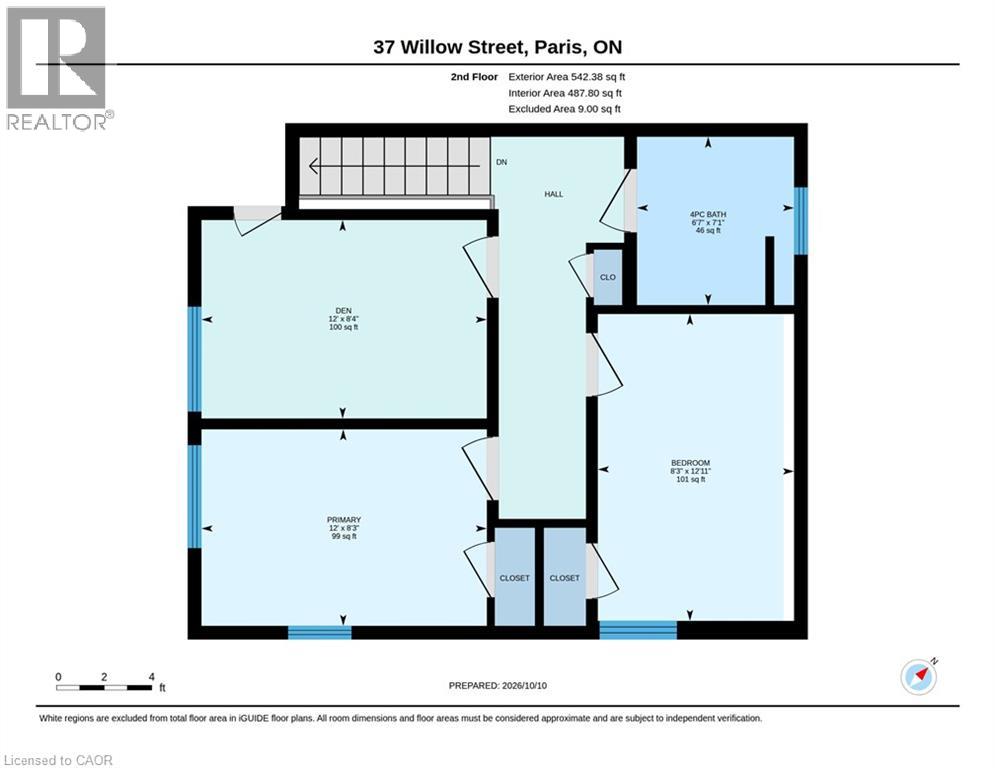
| Second Level | Primary Bedroom | 8'3'' x 12'0'' | ||
| Second Level | Bedroom | 8'4'' x 12'0'' | ||
| Second Level | Bedroom | 12'11'' x 8'3'' | ||
| Second Level | 4pc Bathroom | 7'1'' x 6'7'' | ||
| Basement | Utility Room | 11'10'' x 13'1'' | ||
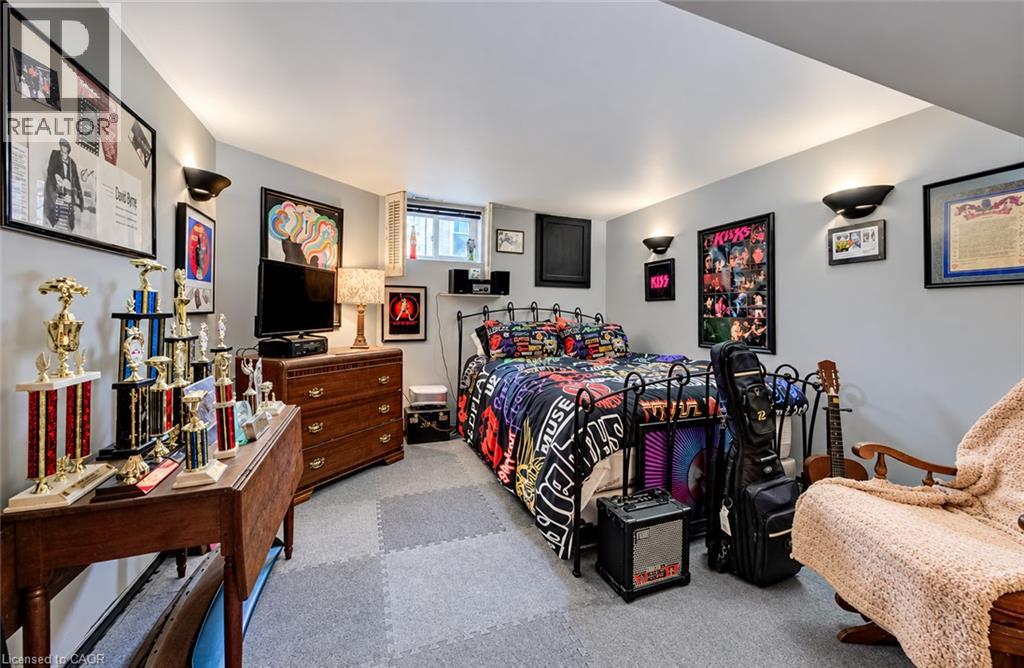
| Basement | Recreation Room | 19'10'' x 14'7'' | ||
| Basement | 3pc Bathroom | 7'7'' x 9'3'' | ||
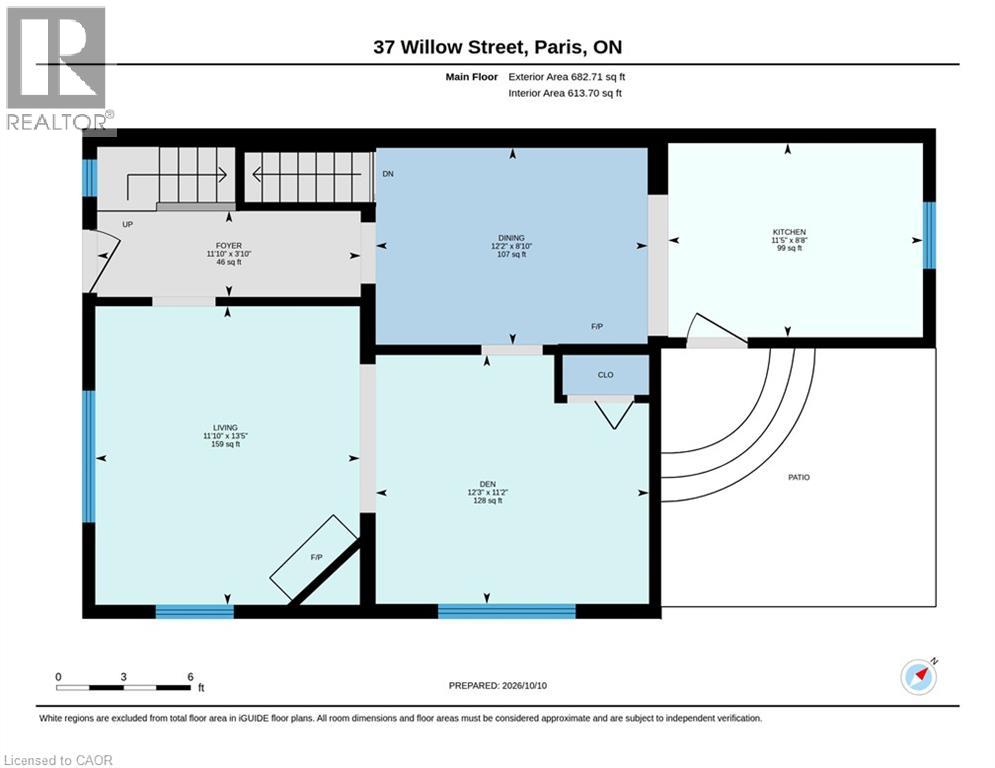
| Main Level | Living Room | 13'5'' x 11'10'' | ||
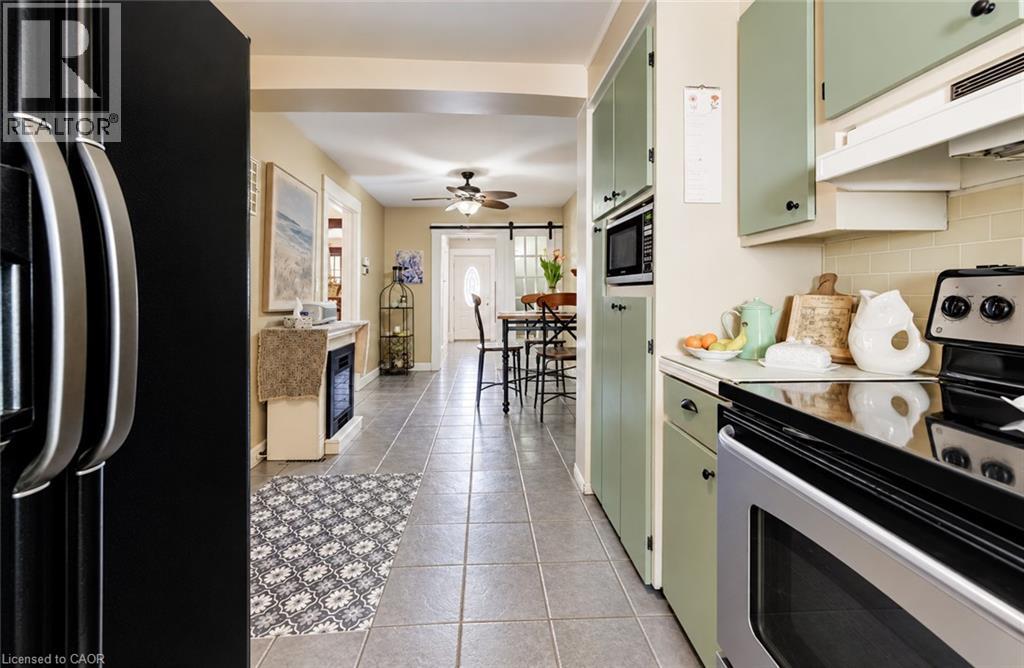
| Main Level | Kitchen | 8'8'' x 11'5'' | ||
| Main Level | Foyer | 3'10'' x 11'10'' | ||
| Main Level | Dining Room | 8'10'' x 12'2'' | ||
| Main Level | Den | 11'2'' x 12'3'' |
https://www.realtor.ca/real-estate/30393297/37-willow-street-paris
Interested?
Contact us for more information
Julian Sheppard
Salesperson
1400 Bishop St.
Cambridge, Ontario N1R 6W8

The trademarks REALTOR®, REALTORS®, and the REALTOR® logo are controlled by The Canadian Real Estate Association (CREA) and identify real estate professionals who are members of CREA. The trademarks MLS®, Multiple Listing Service® and the associated logos are owned by The Canadian Real Estate Association (CREA) and identify the quality of services provided by real estate professionals who are members of CREA. The trademark DDF® is owned by The Canadian Real Estate Association (CREA) and identifies CREA's Data Distribution Facility (DDF®)
October 13 2026 01:29:21
RE/MAX Twin City Realty Inc.