


372 Fennell Avenue W Hamilton, Ontario L9C 1G4

$759,900
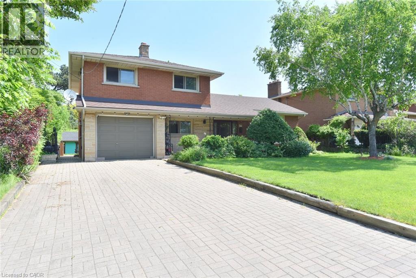
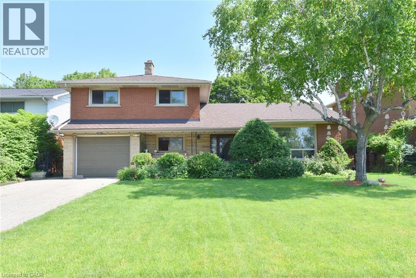
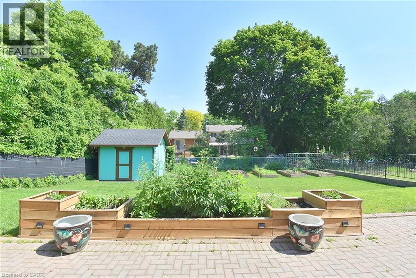
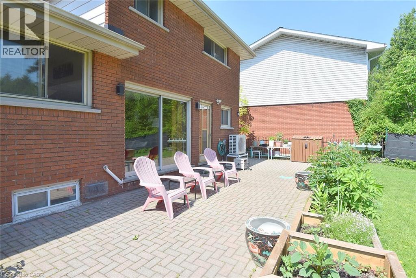
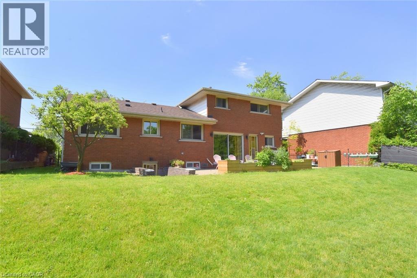
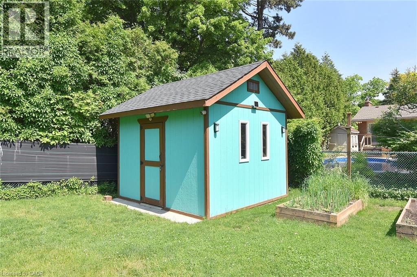
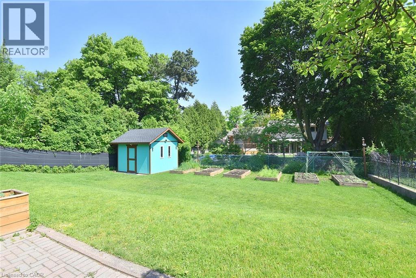
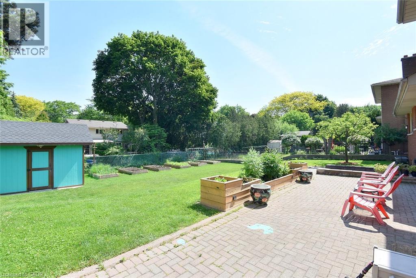
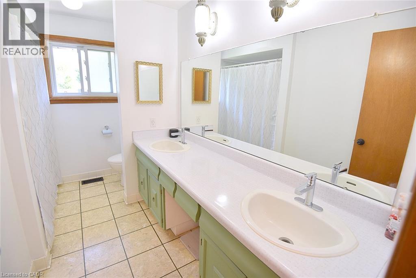
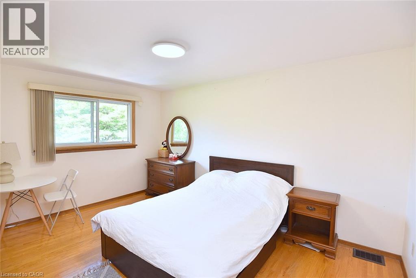
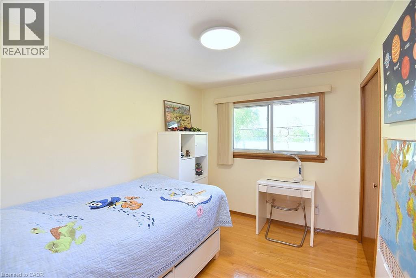
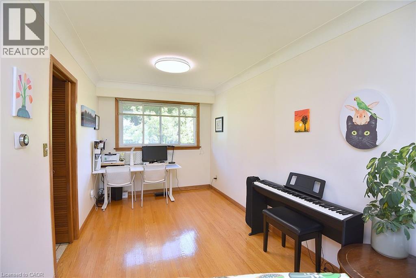
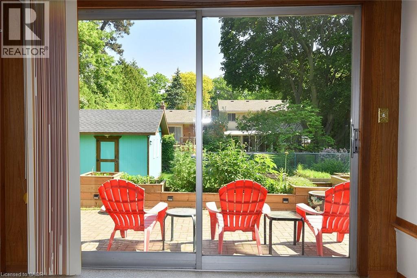
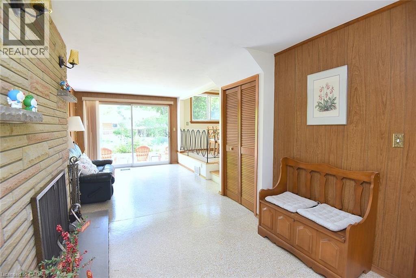
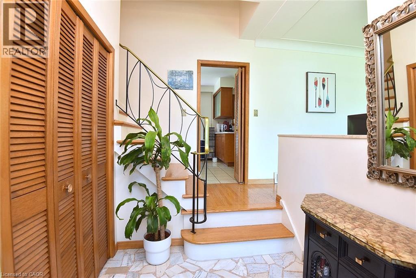
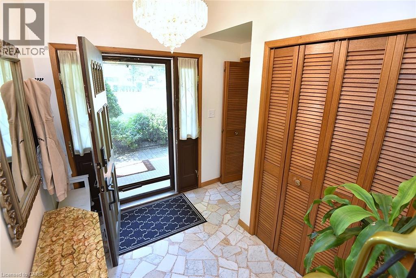
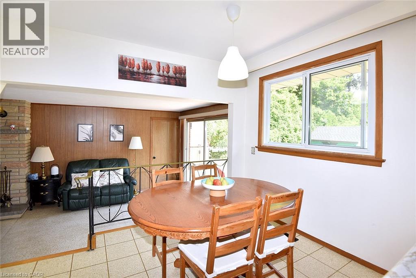
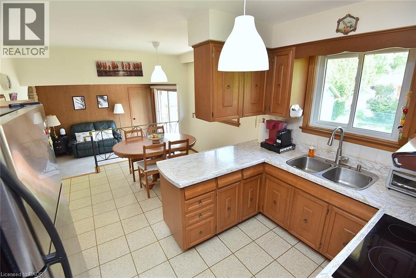
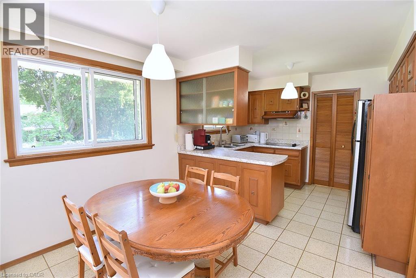
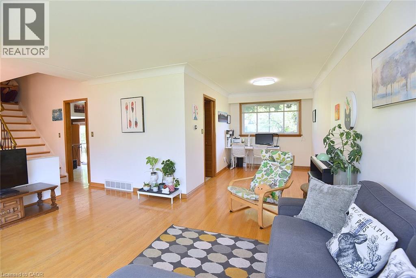
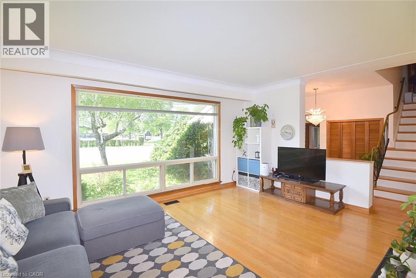
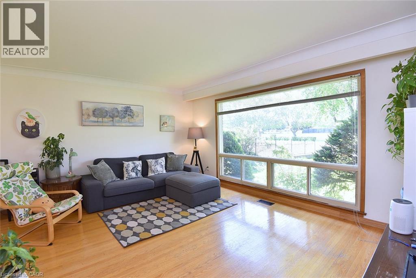
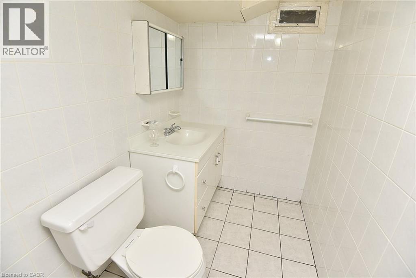
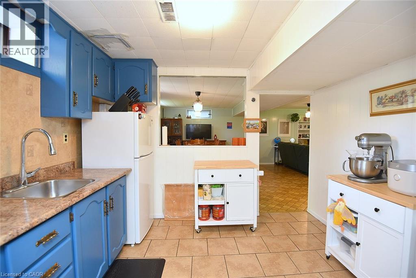
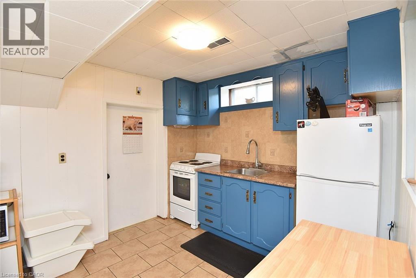
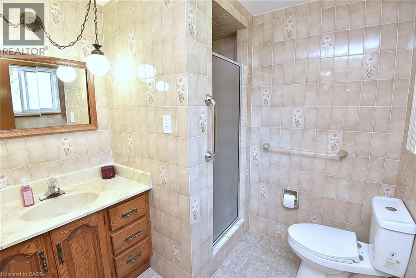
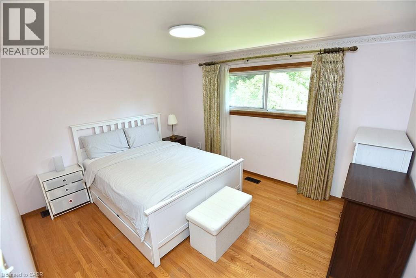
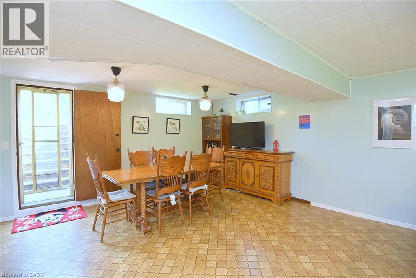
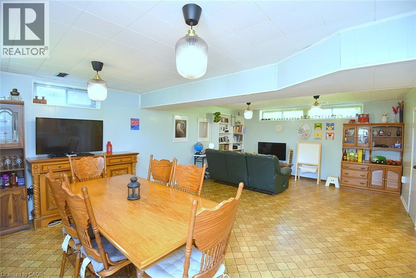
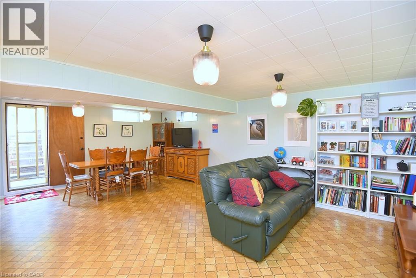
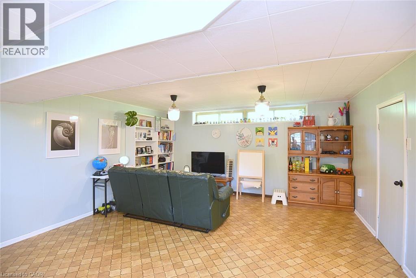
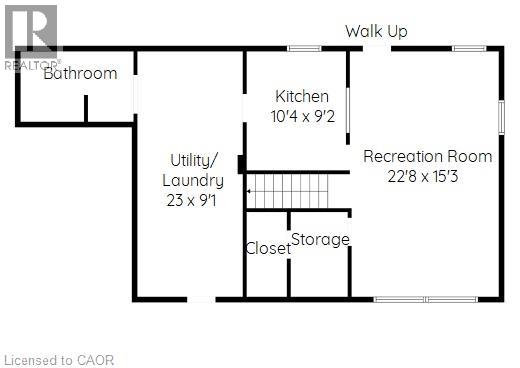
Rare 60’ x 126’ Lot! Welcome to this spacious all-brick 4-level side-split offering exceptional space, flexibility, and location. Featuring a finished lower level with a second kitchen, recreation room, separate entrance, and French-door walkout, this home is ideal for families, multi-generational living, or investors. Enjoy a large, fully fenced and beautifully landscaped backyard, 2 full baths + powder room, and A/C replaced in 2024. Walking distance to Mohawk College, Hillfield Strathallan College & St. Joseph’s Healthcare, with easy access to the LINC, shopping, trails, and downtown Hamilton. Generous lot. Flexible layout. Prime location. A excellent opportunity to personalize and update. (id:61499)
Property Details
| MLS® Number | 40861602 |
| Property Type | Single Family |
| AmenitiesNearBy | Hospital, Park, Place Of Worship, Public Transit, Schools |
| EquipmentType | Water Heater |
| Features | Automatic Garage Door Opener |
| ParkingSpaceTotal | 5 |
| RentalEquipmentType | Water Heater |
Building
| BathroomTotal | 3 |
| BedroomsAboveGround | 3 |
| BedroomsTotal | 3 |
| Appliances | Dryer, Refrigerator, Stove, Water Meter, Washer, Hood Fan, Garage Door Opener |
| ArchitecturalStyle | Other |
| BasementDevelopment | Finished |
| BasementType | Full (finished) |
| ConstructionStyleAttachment | Detached |
| ConstructionStyleSplitLevel | Backsplit |
| CoolingType | Central Air Conditioning |
| ExteriorFinish | Brick |
| FoundationType | Block |
| HalfBathTotal | 1 |
| HeatingFuel | Natural Gas |
| HeatingType | Forced Air |
| StoriesTotal | 3 |
| SizeInterior | 2150 Sqft |
| Type | House |
| UtilityWater | Municipal Water |
Parking
| Attached Garage |
Land
| Acreage | No |
| LandAmenities | Hospital, Park, Place Of Worship, Public Transit, Schools |
| Sewer | Municipal Sewage System |
| SizeDepth | 127 Ft |
| SizeFrontage | 60 Ft |
| SizeTotalText | Under 1/2 Acre |
| ZoningDescription | B-1 |
Rooms
| Level | Type | Length | Width | Dimensions |
|---|---|---|---|---|
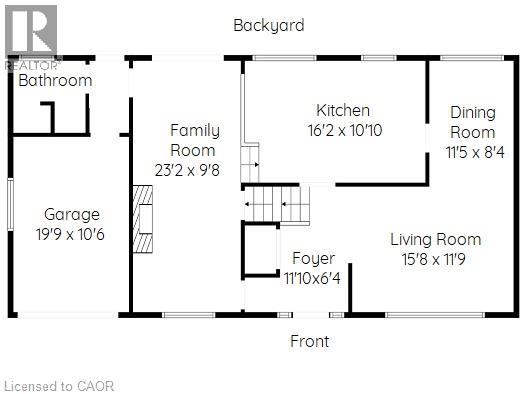
| Second Level | Living Room | 15'8'' x 11'9'' | ||
| Second Level | Dining Room | 11'5'' x 8'4'' | ||
| Second Level | Kitchen | 16'2'' x 10'10'' | ||
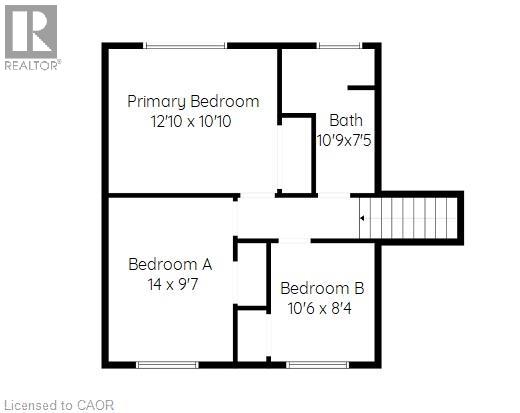
| Third Level | Bedroom | 10'6'' x 8'4'' | ||
| Third Level | Bedroom | 14'0'' x 9'7'' | ||
| Third Level | 5pc Bathroom | 10'9'' x 7'5'' | ||
| Third Level | Primary Bedroom | 12'10'' x 10'10'' | ||
| Basement | Storage | 8'6'' x 5'1'' | ||
| Basement | Laundry Room | Measurements not available | ||
| Basement | 2pc Bathroom | 10'11'' x 4'10'' | ||
| Basement | Recreation Room | 22'8'' x 15'3'' | ||
| Basement | Kitchen | 10'4'' x 9'2'' | ||
| Main Level | 3pc Bathroom | 7'3'' x 6'8'' | ||
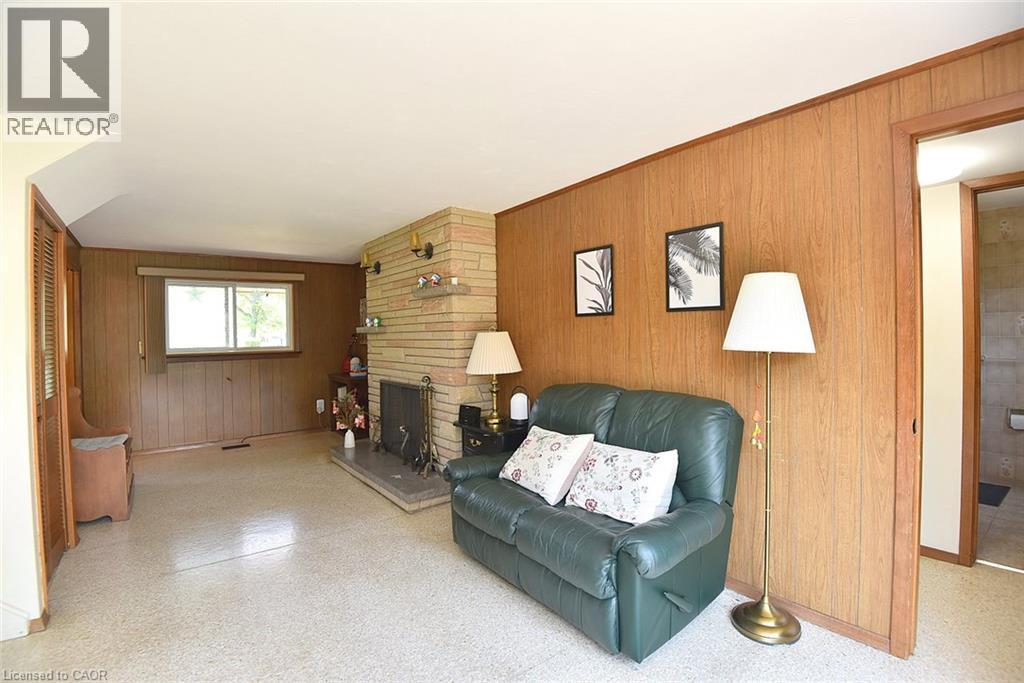
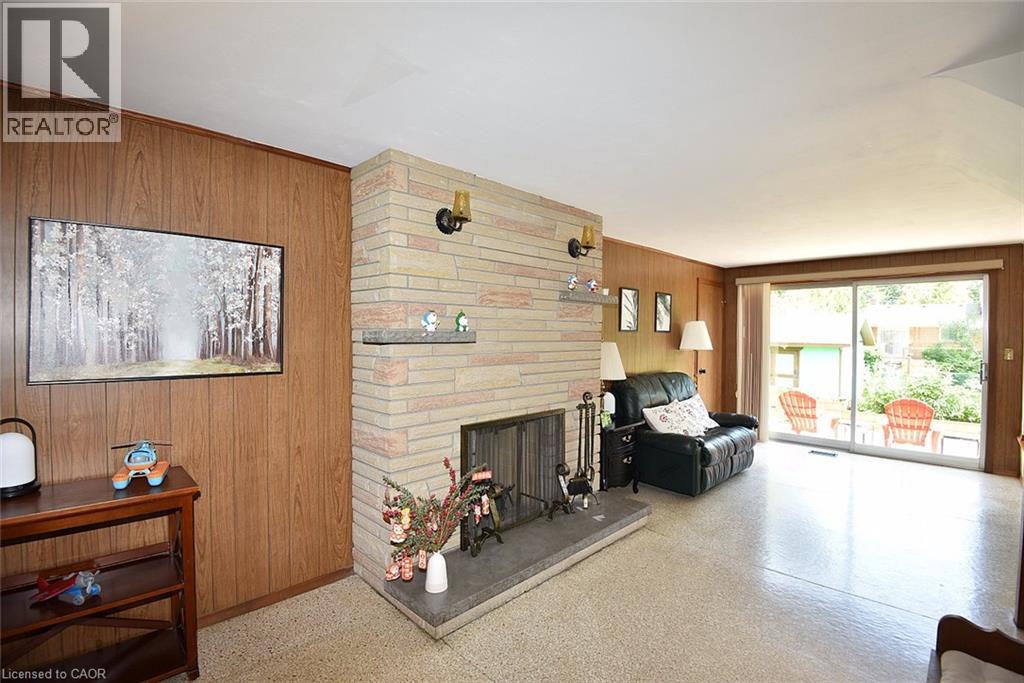
| Main Level | Family Room | 23'2'' x 9'8'' |
https://www.realtor.ca/real-estate/30250153/372-fennell-avenue-w-hamilton
Interested?
Contact us for more information
Ying Liu
Salesperson
2220 Tiger Road
Burlington, Ontario L7M 4X3

The trademarks REALTOR®, REALTORS®, and the REALTOR® logo are controlled by The Canadian Real Estate Association (CREA) and identify real estate professionals who are members of CREA. The trademarks MLS®, Multiple Listing Service® and the associated logos are owned by The Canadian Real Estate Association (CREA) and identify the quality of services provided by real estate professionals who are members of CREA. The trademark DDF® is owned by The Canadian Real Estate Association (CREA) and identifies CREA's Data Distribution Facility (DDF®)
October 09 2026 02:02:21
Leaf King Realty Ltd.