


37612 John Wise Line Southwold, Ontario N5P 3T2

$5,199,900
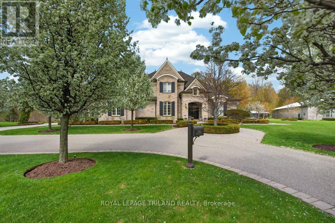
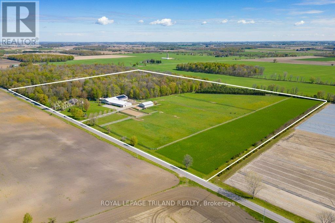
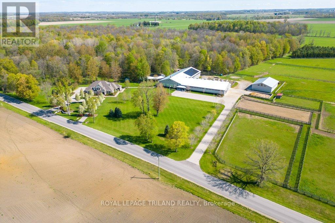
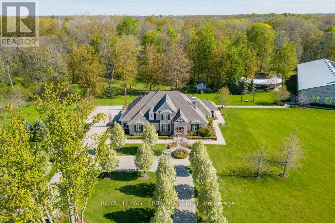
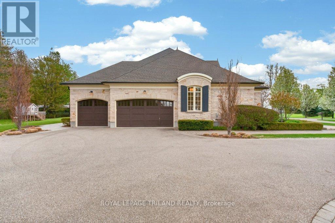
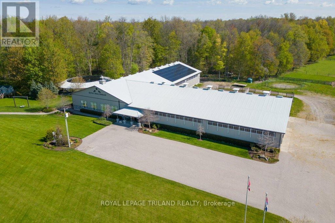
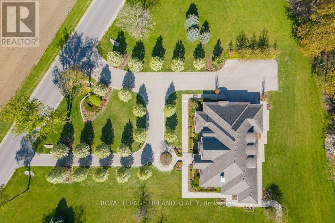
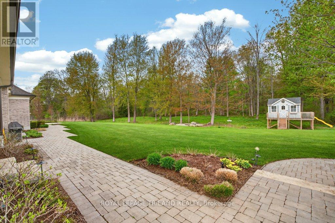
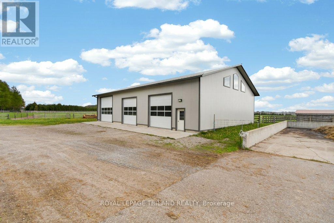
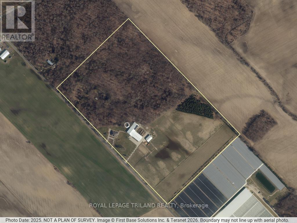
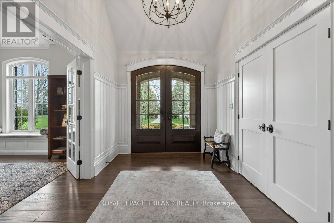
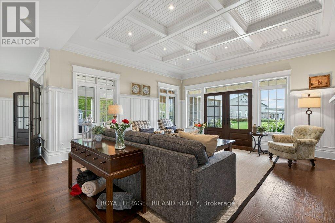
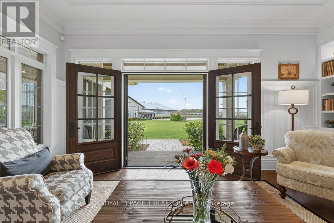
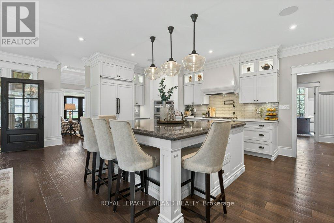
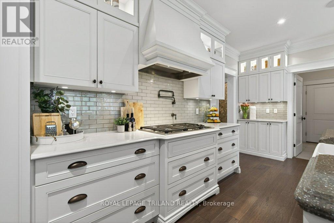
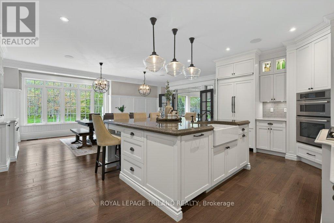
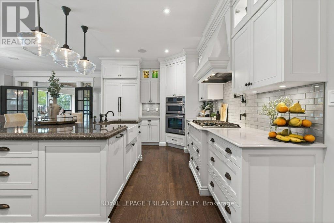
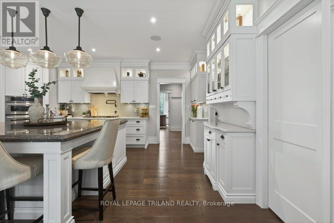
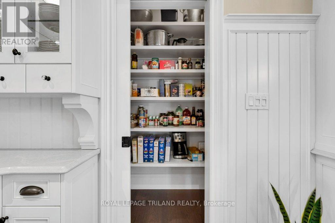
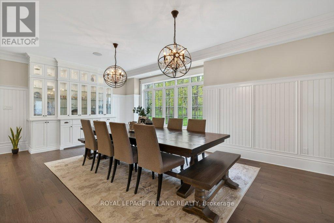
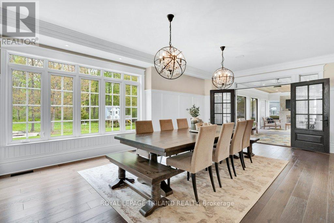
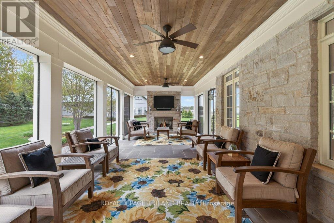
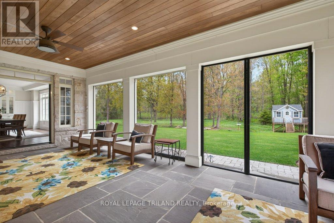
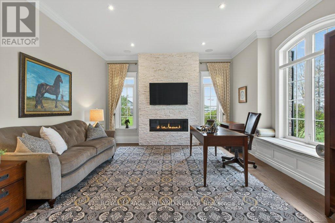
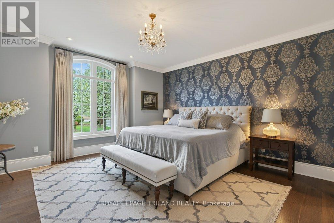
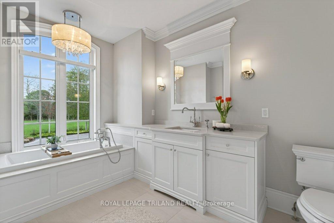
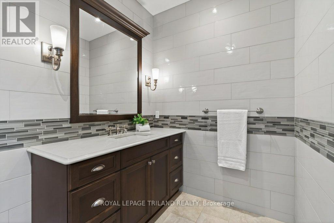
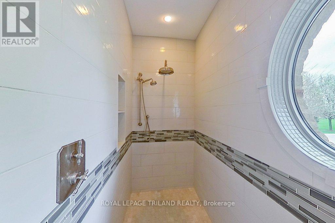
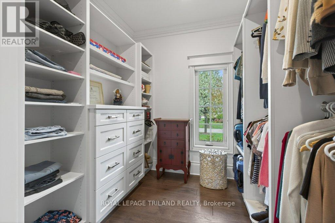
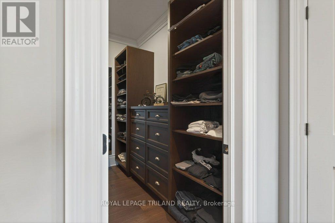
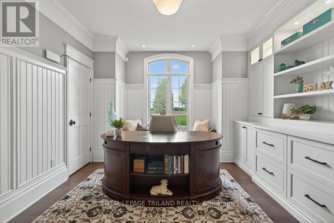
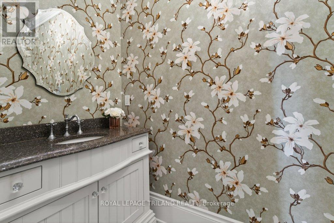
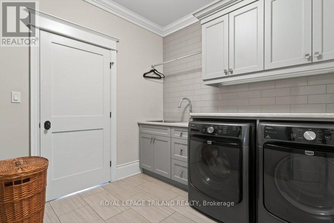
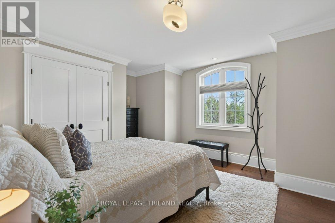
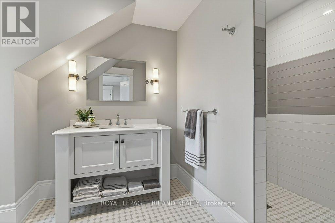
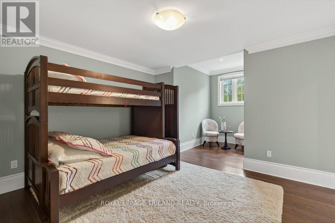
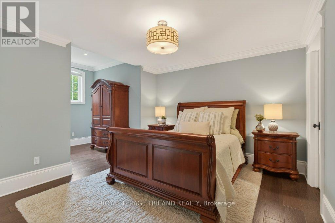
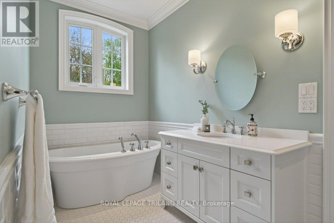
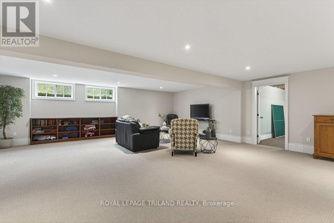
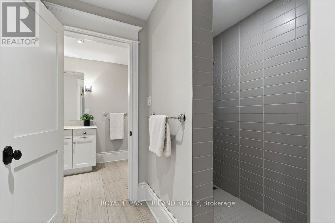
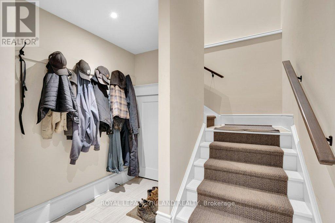
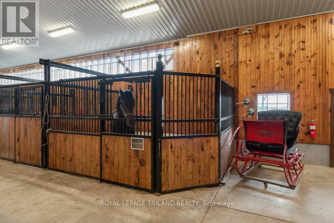
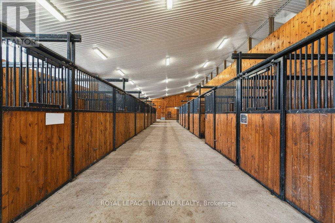
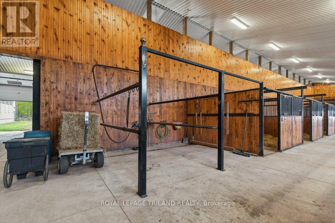
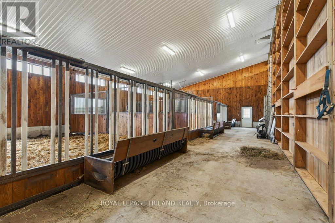
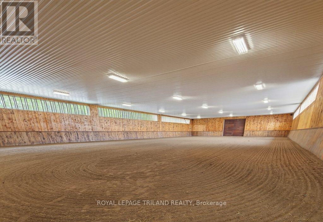
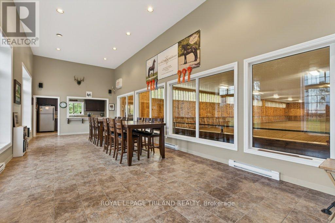
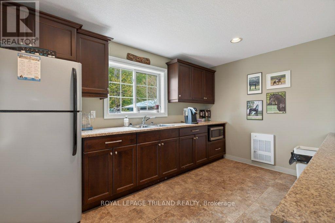
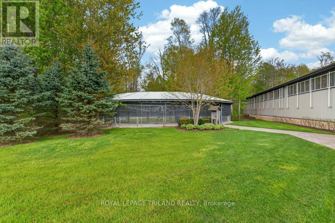
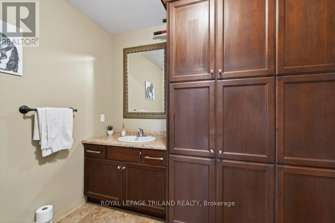
A rare offering, this exceptional 65-acre estate blends luxury living with premier equestrian amenities, ideally located in Southwold with easy access to St. Thomas, Hwy 401 and Port Stanley. Positioned outside the edge of London, the property includes approx. 40 acres of mature bush with trails and 20 acres of pasture/hayfield. The distinguished 2015 Hayhoe-built modern farmhouse residence showcases timeless French Country architecture with elegant stone finishes and approx. 4925sq ft of curated living space. Interior features include engineered hardwood and tile flooring, quartz surfaces and window sills, crown moulding, wainscotting, custom millwork, three tiled walk-in showers and three gas fireplaces. The open-concept main level is anchored by a chef-inspired kitchen with custom cabinetry, premium built-in appliances, quartz island, walk-in pantry and dining area, flowing into a screened sunroom with retractable screens, gas fireplace and slate flooring. A grand great room with 10' coffered ceiling, elegant living room, private office with built-ins, and a luxurious primary suite with dual ensuites and walk-in closets complete the main level. The upper level offers a guest suite with private ensuite plus two additional bedrooms with shared semi-ensuite. The partially finished lower level includes a family room, bathroom and garage walk-up access. Professionally landscaped grounds create a private, resort-style setting with irrigation, lighting, stone walkways, slate porches and a stone firepit. Equestrian facilities include a 72' x 168' indoor arena with included viewing room, 128' x 74' barn with 15 stalls, group pens with run-outs, in-floor heating, wash stalls, tack room and 6-horse exerciser. A 72' x 160' outdoor sand ring, paddocks, run-in shelter, and a fully insulated and heated 52' x 72' shop complete the property. Solar system (2023) with net metering, municipal water, gas furnace and standby generator. A seamless blend of luxury, land and lifestyle! (id:61499)
Property Details
| MLS® Number | X13106162 |
| Property Type | Single Family |
| Community Name | Rural Southwold |
| AmenitiesNearBy | Schools |
| Easement | Easement |
| EquipmentType | None |
| Features | Wooded Area, Lane, Lighting, Paved Yard, Sump Pump |
| ParkingSpaceTotal | 6 |
| RentalEquipmentType | None |
| Structure | Patio(s), Porch, Paddocks/corralls, Barn, Barn, Barn, Workshop |
Building
| BathroomTotal | 6 |
| BedroomsAboveGround | 4 |
| BedroomsTotal | 4 |
| Age | 6 To 15 Years |
| Amenities | Fireplace(s) |
| Appliances | Garage Door Opener Remote(s), Oven - Built-in, Central Vacuum, Range, Water Heater - Tankless, Water Heater, Blinds, Dishwasher, Dryer, Microwave, Oven, Hood Fan, Alarm System, Gas Stove(s), Washer, Window Coverings, Refrigerator |
| BasementDevelopment | Partially Finished |
| BasementFeatures | Walk-up |
| BasementType | Full, N/a, N/a (partially Finished) |
| ConstructionStyleAttachment | Detached |
| CoolingType | Central Air Conditioning |
| ExteriorFinish | Stone, Stucco |
| FireProtection | Security System, Smoke Detectors |
| FireplacePresent | Yes |
| FireplaceTotal | 3 |
| FireplaceType | Insert |
| FlooringType | Hardwood, Tile |
| FoundationType | Poured Concrete |
| HalfBathTotal | 1 |
| HeatingFuel | Natural Gas |
| HeatingType | Forced Air |
| StoriesTotal | 2 |
| SizeInterior | 3500 - 5000 Sqft |
| Type | House |
| UtilityPower | Generator |
| UtilityWater | Municipal Water |
Parking
| Attached Garage | |
| Garage |
Land
| Acreage | Yes |
| LandAmenities | Schools |
| LandscapeFeatures | Landscaped, Lawn Sprinkler |
| Sewer | Septic System |
| SizeDepth | 1346 Ft ,9 In |
| SizeFrontage | 2135 Ft |
| SizeIrregular | 2135 X 1346.8 Ft |
| SizeTotalText | 2135 X 1346.8 Ft|50 - 100 Acres |
| ZoningDescription | A1-36 |
Rooms
| Level | Type | Length | Width | Dimensions |
|---|---|---|---|---|
| Second Level | Bedroom 3 | 5.91 m | 3.99 m | 5.91 m x 3.99 m |
| Second Level | Bedroom 4 | 3.96 m | 4.66 m | 3.96 m x 4.66 m |
| Second Level | Bedroom 2 | 5.94 m | 5.1 m | 5.94 m x 5.1 m |
| Lower Level | Family Room | 7.23 m | 9.5 m | 7.23 m x 9.5 m |
| Lower Level | Recreational, Games Room | 4.76 m | 10.28 m | 4.76 m x 10.28 m |
| Main Level | Foyer | 2.6 m | 5.16 m | 2.6 m x 5.16 m |
| Main Level | Living Room | 4.92 m | 4.39 m | 4.92 m x 4.39 m |
| Main Level | Great Room | 6.53 m | 5.88 m | 6.53 m x 5.88 m |
| Main Level | Kitchen | 6.02 m | 4.03 m | 6.02 m x 4.03 m |
| Main Level | Dining Room | 7.18 m | 4.35 m | 7.18 m x 4.35 m |
| Main Level | Office | 3.72 m | 3.18 m | 3.72 m x 3.18 m |
| Main Level | Primary Bedroom | 5 m | 6.05 m | 5 m x 6.05 m |
| Main Level | Laundry Room | 3.11 m | 2.72 m | 3.11 m x 2.72 m |
| Main Level | Mud Room | 2.56 m | 2.06 m | 2.56 m x 2.06 m |
Utilities
| Electricity | Installed |
| Natural Gas Available | Available |
https://www.realtor.ca/real-estate/29727061/37612-john-wise-line-southwold-rural-southwold
Interested?
Contact us for more information
Kristen Scheele
Salesperson
808 Talbot Street
St. Thomas, Ontario N5P 1E2

The trademarks REALTOR®, REALTORS®, and the REALTOR® logo are controlled by The Canadian Real Estate Association (CREA) and identify real estate professionals who are members of CREA. The trademarks MLS®, Multiple Listing Service® and the associated logos are owned by The Canadian Real Estate Association (CREA) and identify the quality of services provided by real estate professionals who are members of CREA. The trademark DDF® is owned by The Canadian Real Estate Association (CREA) and identifies CREA's Data Distribution Facility (DDF®)
May 30 2026 12:52:01
Royal LePage Triland Realty