


38 Connaught Avenue Norfolk, Ontario N4B 1K5

$459,000
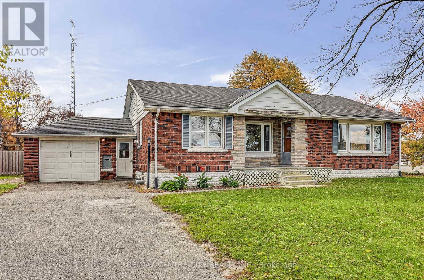
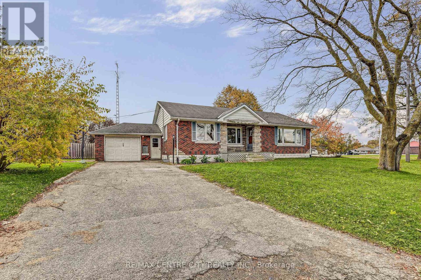
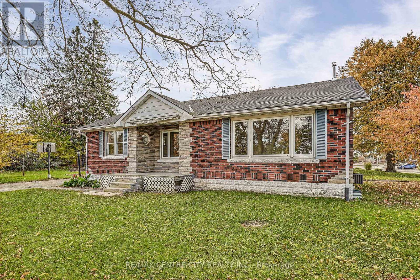
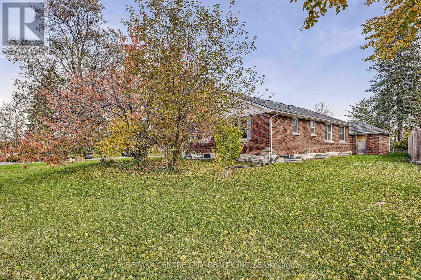
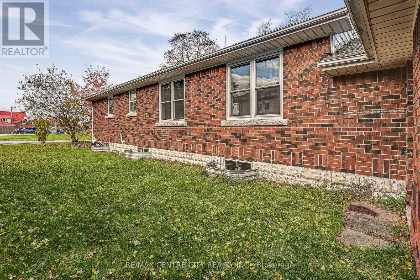
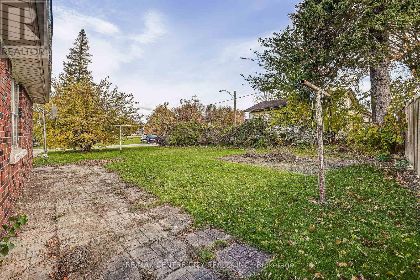
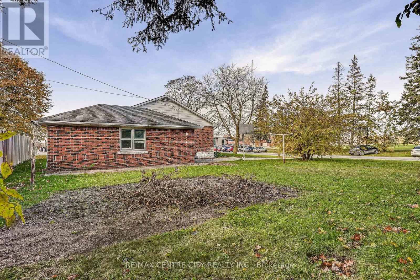
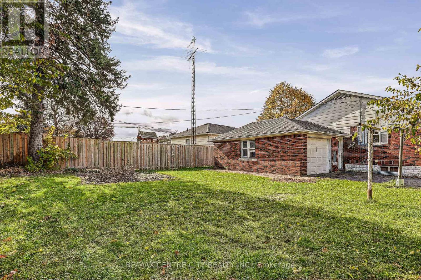
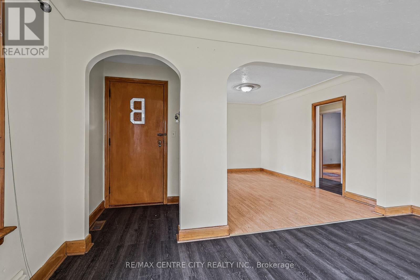
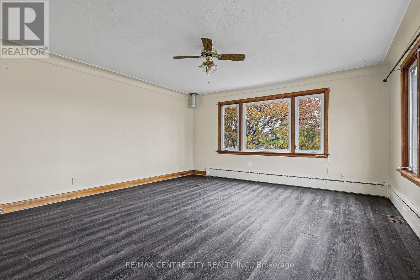
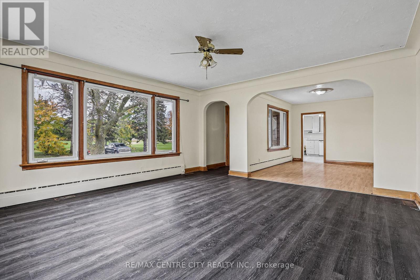
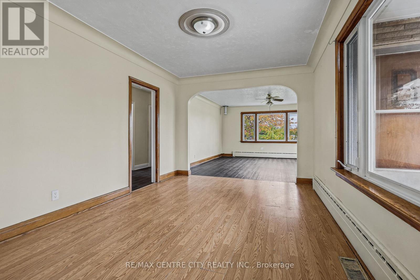
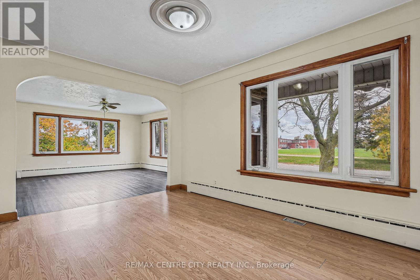
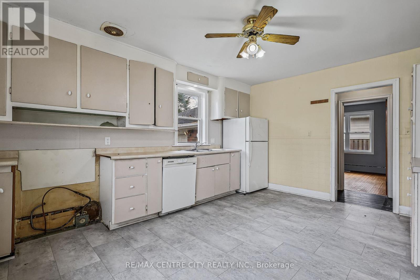
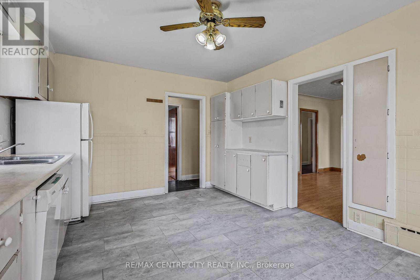
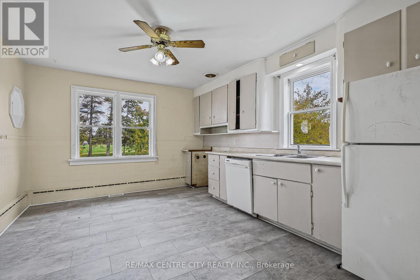
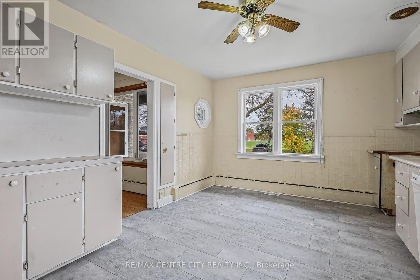
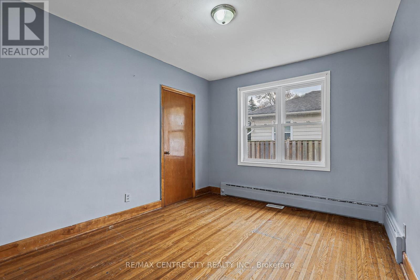
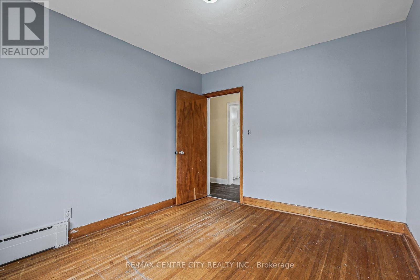
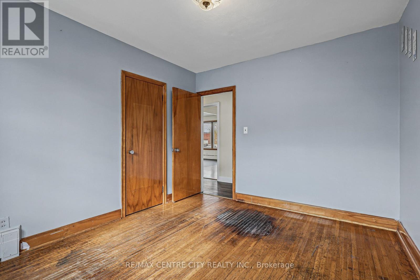
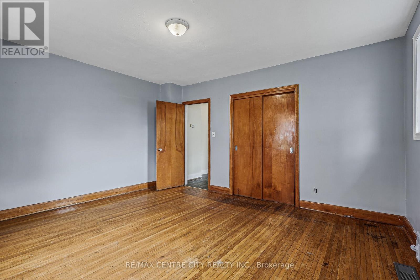
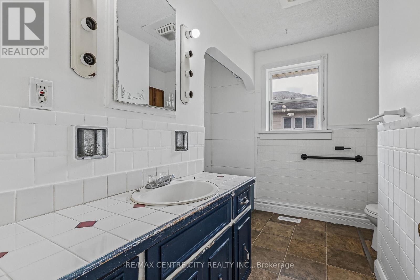
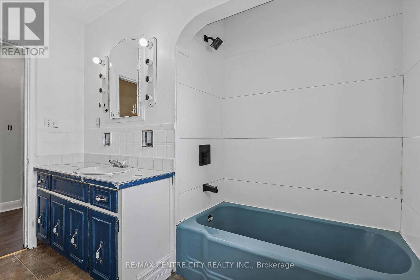
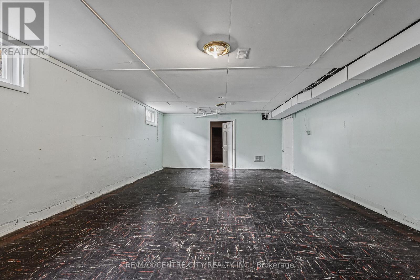
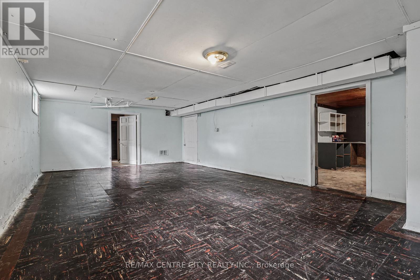
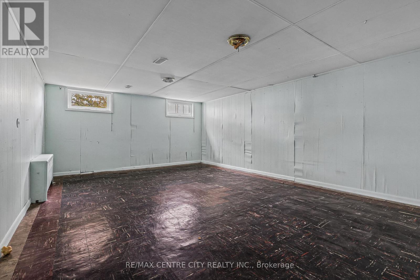
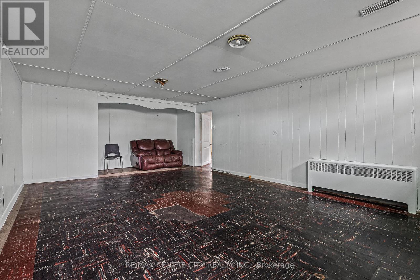
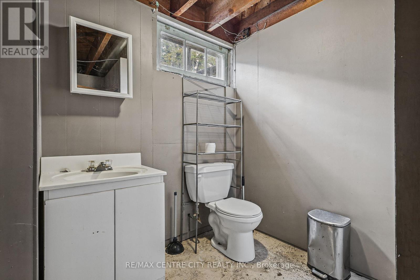
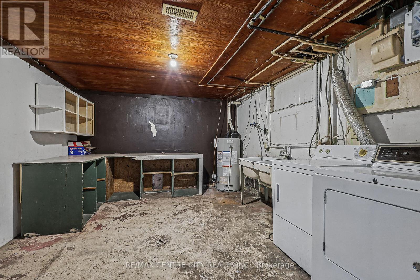
In the town of Delhi in walking distance to schools, churches, Tim Hortons and most other amenities you will find this well cared for home. On the main level you have 3 bedrooms, a 4 pc bath., a good size kitchen with plenty of cupboards, dining-room, and a comfortable sized living room. The lower level offers another bedroom, a 2 pc. bath/laundry room, a rec-room, utility room, and plenty of storage. The corner lot offers a good yard for children to play while the paved drive accommodates up to 4 parking spaces. Some update include: Some new windows in 2022, 100 amp. breaker panel, north side of roof in 2008 and the rest of the roof in 2021. (id:61499)
Property Details
| MLS® Number | X14137480 |
| Property Type | Single Family |
| Community Name | Delhi |
| AmenitiesNearBy | Place Of Worship, Schools |
| EquipmentType | Water Heater |
| Features | Irregular Lot Size, Flat Site |
| ParkingSpaceTotal | 5 |
| RentalEquipmentType | Water Heater |
Building
| BathroomTotal | 2 |
| BedroomsAboveGround | 3 |
| BedroomsBelowGround | 1 |
| BedroomsTotal | 4 |
| Age | 51 To 99 Years |
| Appliances | Water Meter, Dryer, Washer, Refrigerator |
| ArchitecturalStyle | Bungalow |
| BasementType | Partial |
| ConstructionStyleAttachment | Detached |
| CoolingType | Central Air Conditioning |
| ExteriorFinish | Brick |
| FoundationType | Block |
| HeatingFuel | Natural Gas |
| HeatingType | Forced Air |
| StoriesTotal | 1 |
| SizeInterior | 1100 - 1500 Sqft |
| Type | House |
| UtilityWater | Municipal Water |
Parking
| Attached Garage | |
| Garage |
Land
| Acreage | No |
| LandAmenities | Place Of Worship, Schools |
| Sewer | Sanitary Sewer |
| SizeDepth | 87 Ft ,7 In |
| SizeFrontage | 120 Ft ,2 In |
| SizeIrregular | 120.2 X 87.6 Ft ; 87.64x115.97x57.47x101.72x18.43 |
| SizeTotalText | 120.2 X 87.6 Ft ; 87.64x115.97x57.47x101.72x18.43 |
| ZoningDescription | R1 |
Rooms
| Level | Type | Length | Width | Dimensions |
|---|---|---|---|---|
| Basement | Recreational, Games Room | 8 m | 4.65 m | 8 m x 4.65 m |
| Basement | Utility Room | 3.53 m | 4.39 m | 3.53 m x 4.39 m |
| Basement | Bedroom 4 | 7.52 m | 4.37 m | 7.52 m x 4.37 m |
| Main Level | Kitchen | 4.3 m | 3.57 m | 4.3 m x 3.57 m |
| Main Level | Dining Room | 4.27 m | 3.05 m | 4.27 m x 3.05 m |
| Main Level | Living Room | 4.6 m | 4.59 m | 4.6 m x 4.59 m |
| Main Level | Primary Bedroom | 4.28 m | 3.76 m | 4.28 m x 3.76 m |
| Main Level | Bedroom 2 | 3.43 m | 3.05 m | 3.43 m x 3.05 m |
| Main Level | Bedroom 3 | 2.97 m | 3.45 m | 2.97 m x 3.45 m |
Utilities
| Cable | Installed |
| Electricity | Installed |
| Sewer | Installed |
https://www.realtor.ca/real-estate/30466606/38-connaught-avenue-norfolk-delhi-delhi
Interested?
Contact us for more information
Ben Reddekopp
Salesperson
4-261 Talbot Street West
Aylmer, Ontario N5H 1J9

The trademarks REALTOR®, REALTORS®, and the REALTOR® logo are controlled by The Canadian Real Estate Association (CREA) and identify real estate professionals who are members of CREA. The trademarks MLS®, Multiple Listing Service® and the associated logos are owned by The Canadian Real Estate Association (CREA) and identify the quality of services provided by real estate professionals who are members of CREA. The trademark DDF® is owned by The Canadian Real Estate Association (CREA) and identifies CREA's Data Distribution Facility (DDF®)
November 02 2026 12:50:56
RE/MAX Centre City Realty Inc.