


38 Lyle Place Kitchener, Ontario N2B 2J6

$899,999
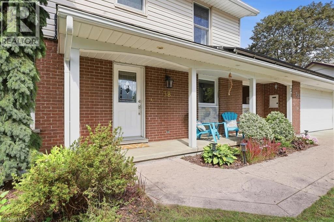
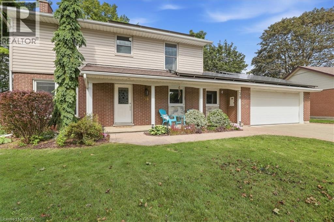
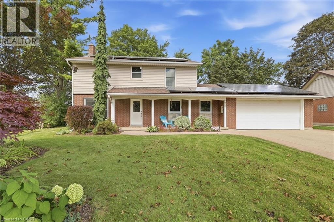
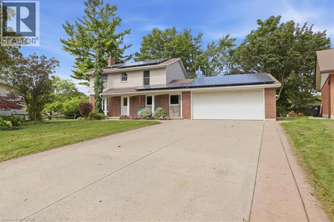
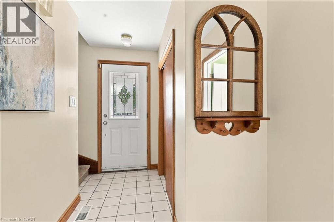
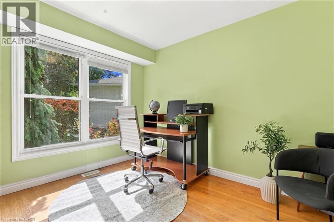
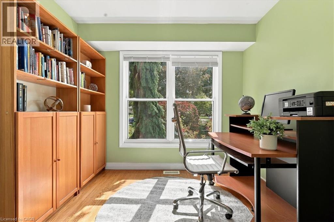
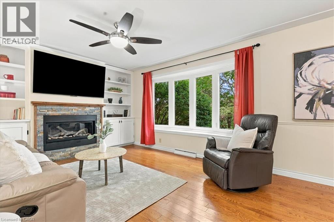
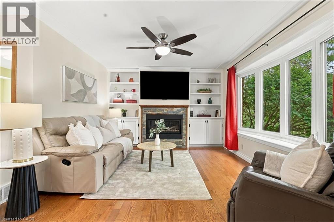
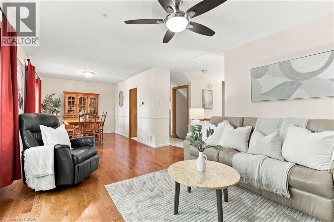
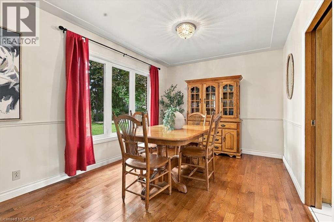
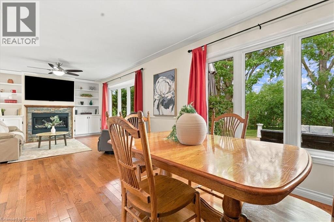
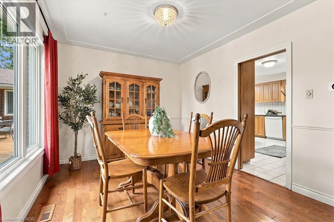
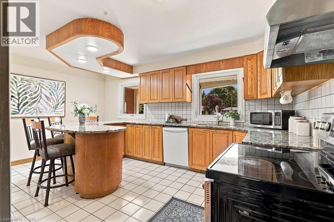
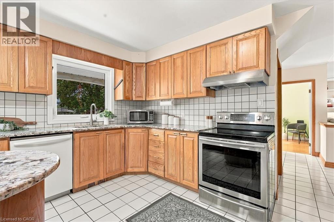
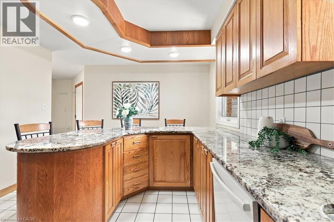
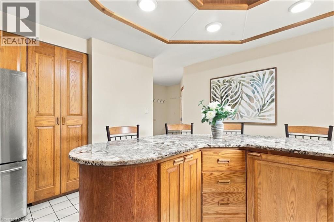
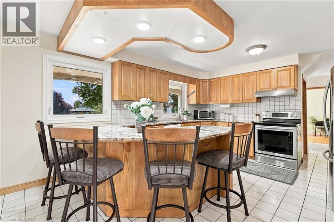
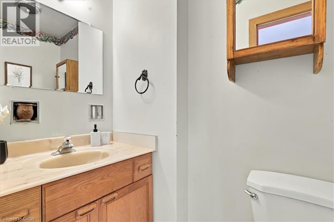
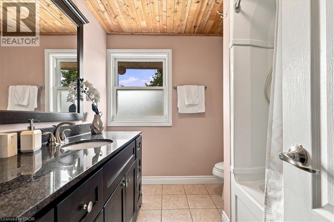
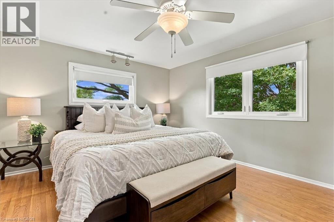
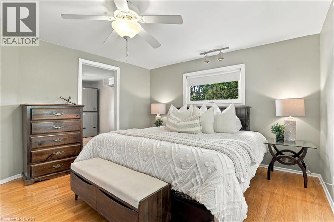
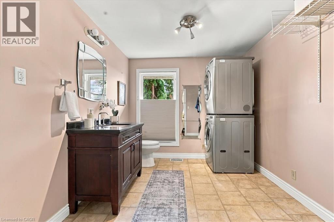
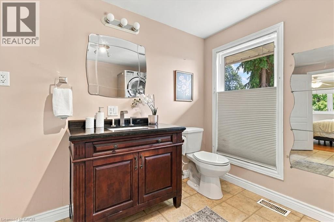
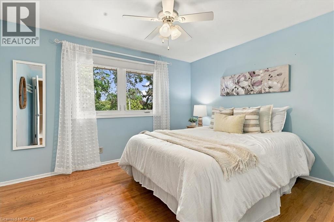
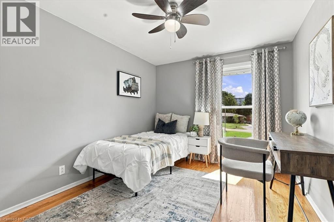
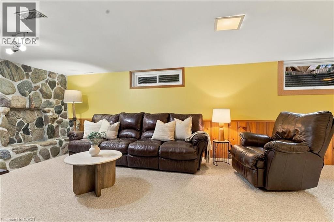
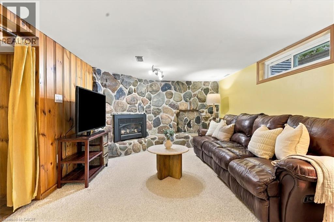
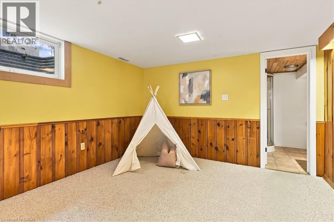
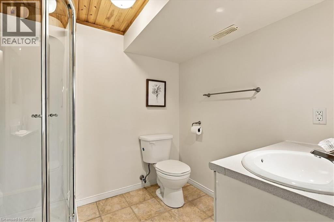
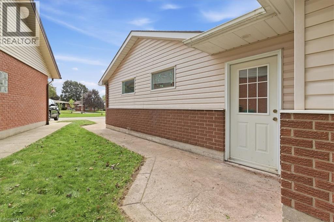
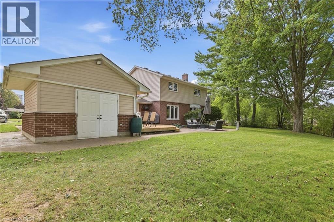
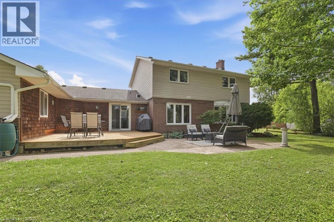
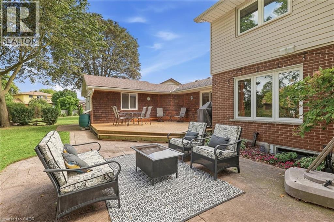
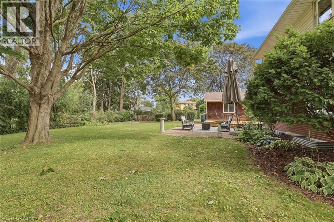
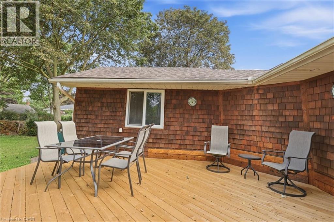
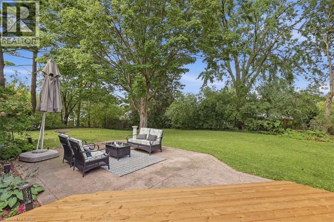
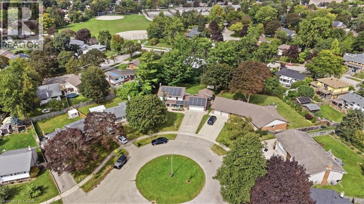
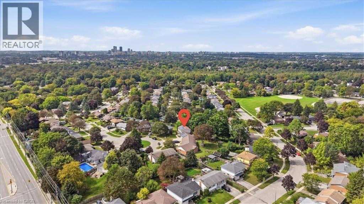
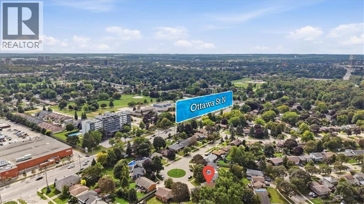
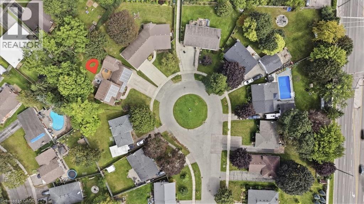
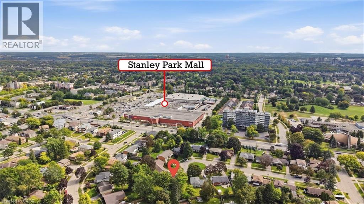
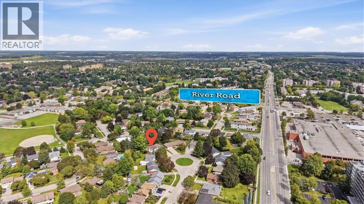
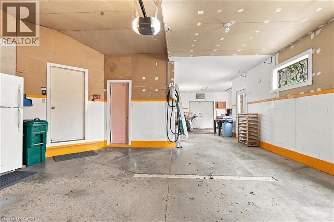
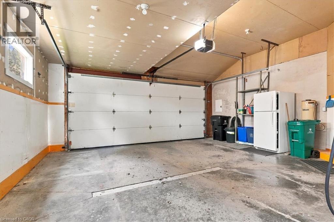
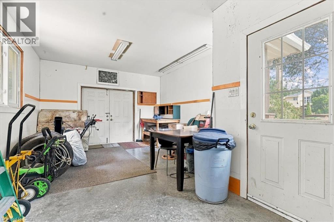
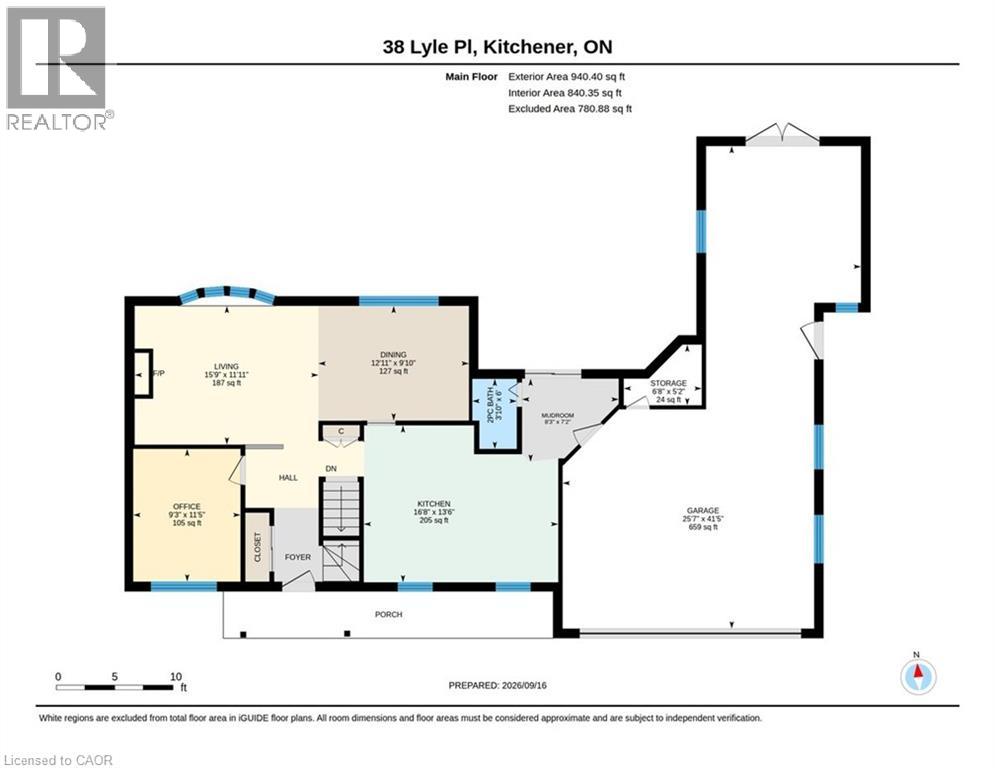
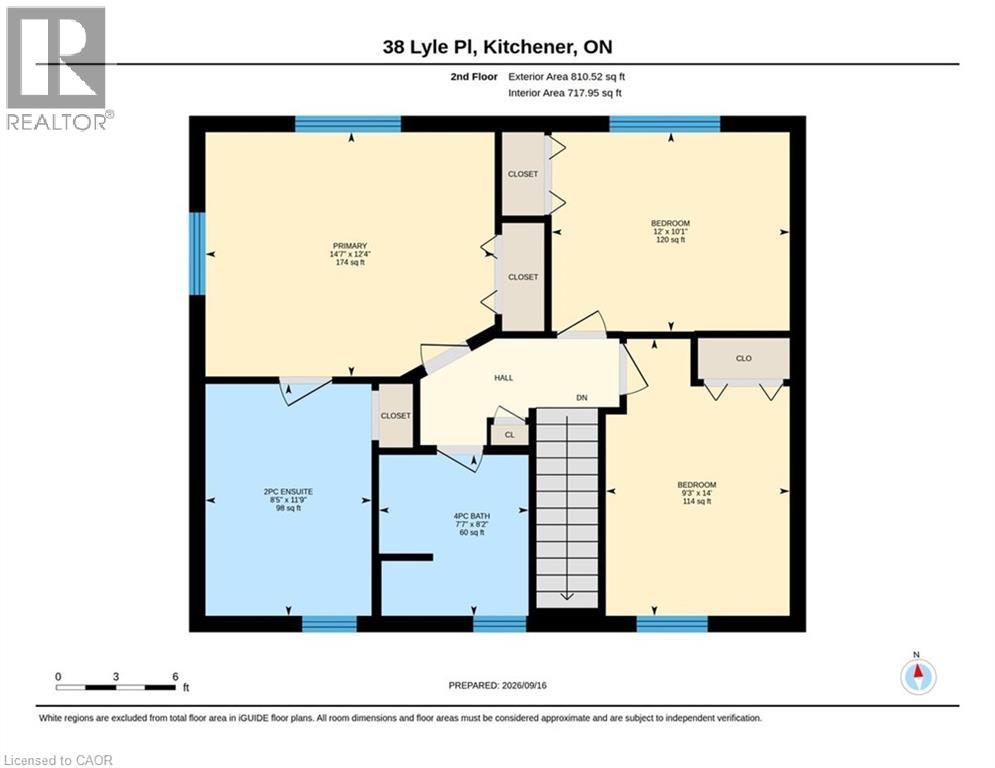
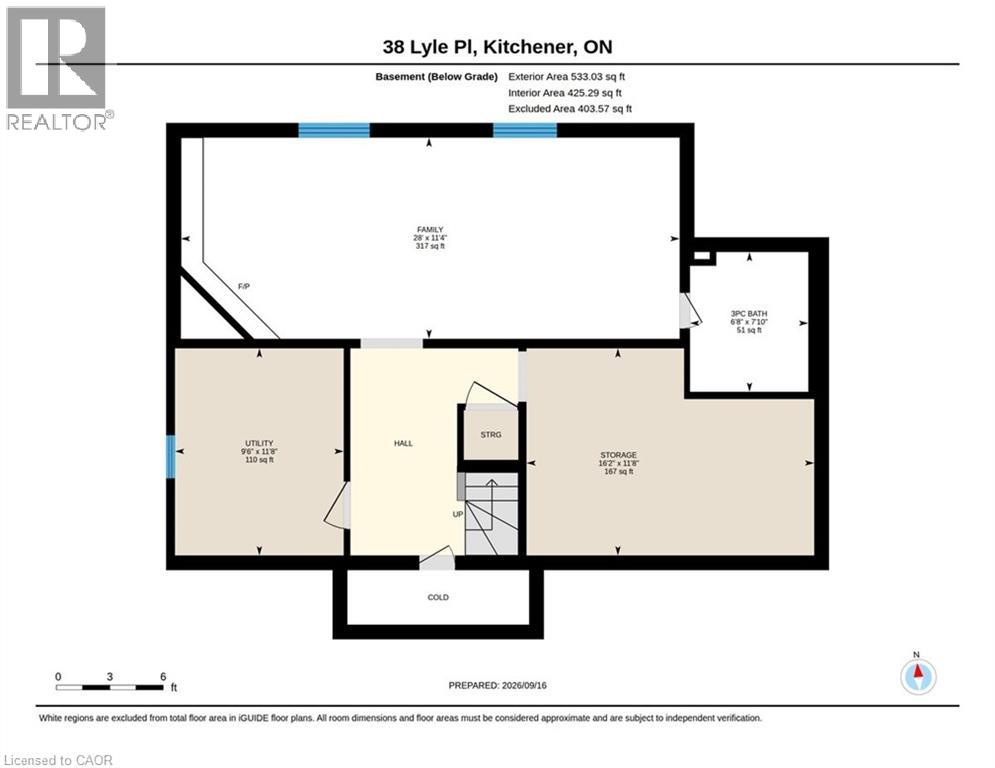
Welcome home to a wonderfully spacious 2-storey property nestled in one of Kitchener’s most loved family neighborhoods! Designed for households ready to take their next step, this inviting home offers room to grow, play and settle in for years to come! With a rare 3-car garage and parking for four vehicles in the driveway, it’s ideal for busy families, hobbyists or anyone needing extra space for gear, storage or activities. The main floor provides everything a family needs for smooth daily living: a bright home office for work or homework, a convenient powder room and a warm, welcoming living room with a natural gas fireplace - perfect for cozy evenings together. The kitchen leads out to the backyard, where a gas BBQ hookup makes summer dinners and weekend gatherings effortless. Upstairs, you’ll find three comfortable bedrooms, a full 4-piece bathroom and a smart ensuite powder room/laundry combo that keeps everyday routines easy and efficient. The finished basement adds even more flexible space, including a large rec room with a natural gas fireplace, a 3-piece bathroom and exceptional storage - ideal for toys, sports equipment, seasonal items or creating a dedicated hangout zone for kids and teens. Thoughtful upgrades include EV-charger wiring in the garage (Tesla charger not included). The Solar Panels are now in the 17th year of the MicroFIT program, providing income to the home owners. Once the contract ends, they will provide long term energy savings. Set on a quiet cul-de-sac surrounded by parks, schools and walkable streets, this home delivers comfort, practicality, and long-term value - an ideal next chapter for families looking to move up and settle into one of Kitchener’s most established and desirable communities. (id:61499)
Open House
This property has open houses!
1:00 pm
Ends at:3:00 pm
Property Details
| MLS® Number | 40863679 |
| Property Type | Single Family |
| AmenitiesNearBy | Park, Public Transit, Schools, Shopping |
| CommunityFeatures | School Bus |
| EquipmentType | Water Heater |
| Features | Automatic Garage Door Opener |
| ParkingSpaceTotal | 7 |
| RentalEquipmentType | Water Heater |
Building
| BathroomTotal | 4 |
| BedroomsAboveGround | 3 |
| BedroomsTotal | 3 |
| Appliances | Dishwasher, Dryer, Refrigerator, Stove, Water Softener, Washer, Garage Door Opener |
| ArchitecturalStyle | Other |
| BasementDevelopment | Finished |
| BasementType | Full (finished) |
| ConstructedDate | 1963 |
| ConstructionStyleAttachment | Detached |
| CoolingType | Central Air Conditioning |
| ExteriorFinish | Aluminum Siding, Brick |
| FireplacePresent | Yes |
| FireplaceTotal | 2 |
| Fixture | Ceiling Fans |
| FoundationType | Poured Concrete |
| HalfBathTotal | 2 |
| HeatingFuel | Natural Gas |
| HeatingType | Forced Air |
| StoriesTotal | 2 |
| SizeInterior | 2284 Sqft |
| Type | House |
| UtilityWater | Municipal Water |
Parking
| Attached Garage |
Land
| AccessType | Highway Access |
| Acreage | No |
| LandAmenities | Park, Public Transit, Schools, Shopping |
| Sewer | Municipal Sewage System |
| SizeDepth | 129 Ft |
| SizeFrontage | 45 Ft |
| SizeIrregular | 0.25 |
| SizeTotal | 0.25 Ac|under 1/2 Acre |
| SizeTotalText | 0.25 Ac|under 1/2 Acre |
| ZoningDescription | R2a |
Rooms
| Level | Type | Length | Width | Dimensions |
|---|---|---|---|---|
| Second Level | Primary Bedroom | 12'4'' x 14'7'' | ||
| Second Level | Bedroom | 14'0'' x 9'3'' | ||
| Second Level | Bedroom | 10'1'' x 12'0'' | ||
| Second Level | 4pc Bathroom | 8'2'' x 7'7'' | ||
| Second Level | 2pc Bathroom | 11'9'' x 8'5'' | ||
| Basement | Utility Room | 11'8'' x 9'6'' | ||
| Basement | Storage | 11'8'' x 16'2'' | ||
| Basement | Recreation Room | 28'0'' x 11'4'' | ||
| Basement | 3pc Bathroom | 7'10'' x 6'8'' | ||
| Main Level | Storage | 5'2'' x 6'8'' | ||
| Main Level | Office | 11'5'' x 9'3'' | ||
| Main Level | Mud Room | 7'2'' x 8'3'' | ||
| Main Level | Living Room | 11'11'' x 15'9'' | ||
| Main Level | Kitchen | 13'6'' x 16'8'' | ||
| Main Level | Dining Room | 9'10'' x 12'11'' | ||
| Main Level | 2pc Bathroom | 6'0'' x 3'10'' |
https://www.realtor.ca/real-estate/30292793/38-lyle-place-kitchener
Interested?
Contact us for more information
Erin Young
Broker Manager
33-620 Davenport Rd
Waterloo, Ontario N2V 2C2

The trademarks REALTOR®, REALTORS®, and the REALTOR® logo are controlled by The Canadian Real Estate Association (CREA) and identify real estate professionals who are members of CREA. The trademarks MLS®, Multiple Listing Service® and the associated logos are owned by The Canadian Real Estate Association (CREA) and identify the quality of services provided by real estate professionals who are members of CREA. The trademark DDF® is owned by The Canadian Real Estate Association (CREA) and identifies CREA's Data Distribution Facility (DDF®)
September 30 2026 11:59:00
RE/MAX Icon Realty