


38 Payette Drive Penetanguishene, Ontario L9M 1H5

$724,900
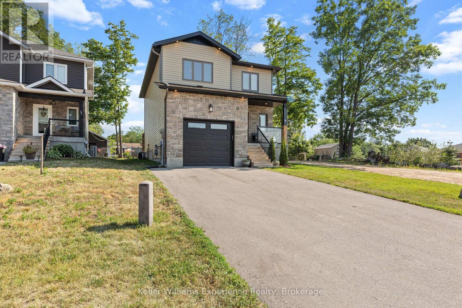
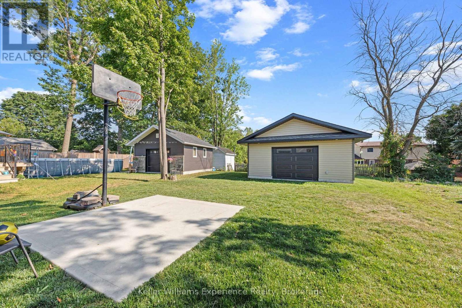
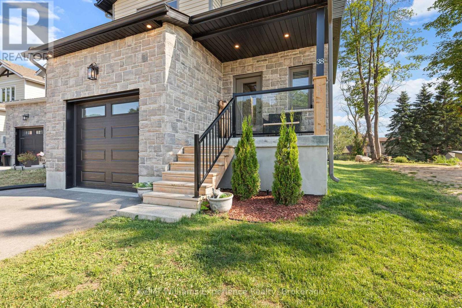
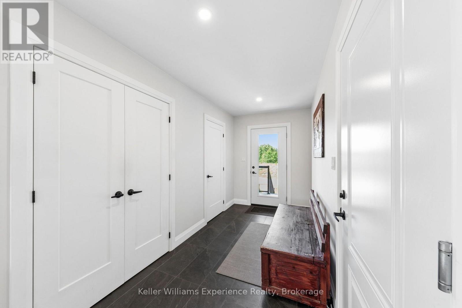
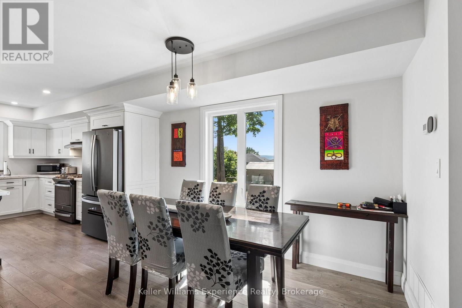
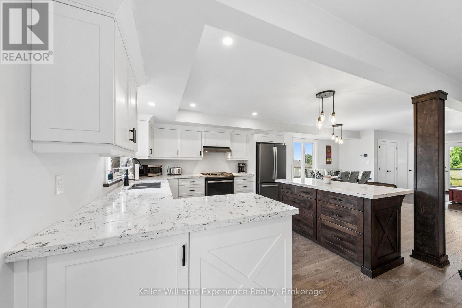
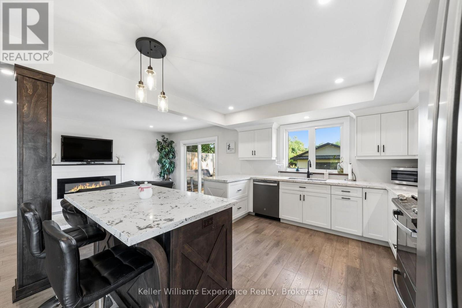
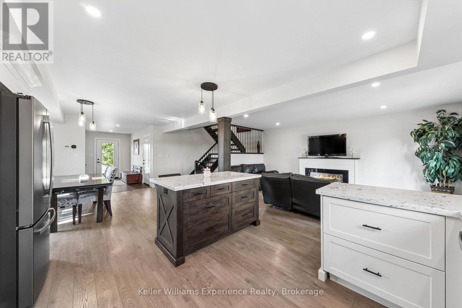
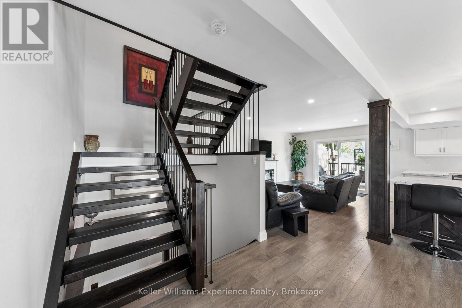
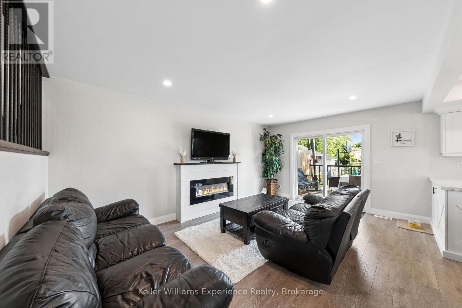
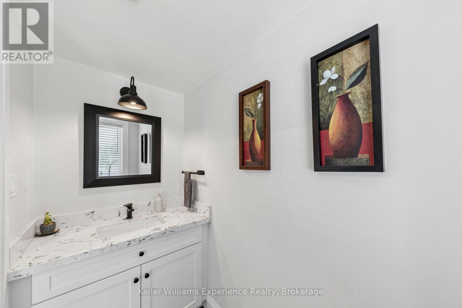
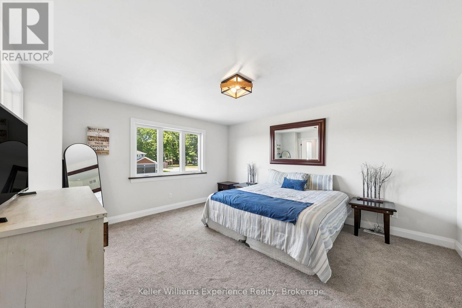
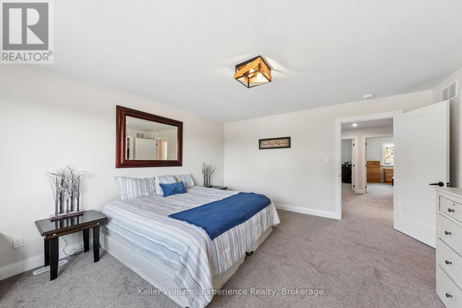
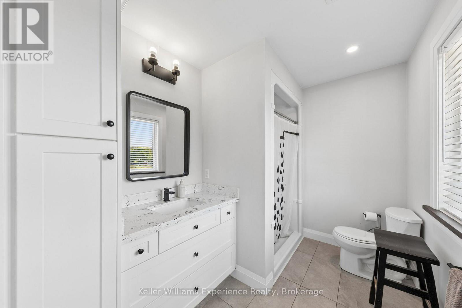
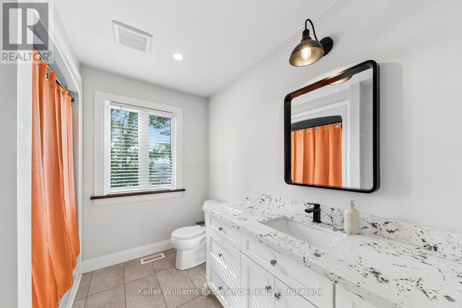
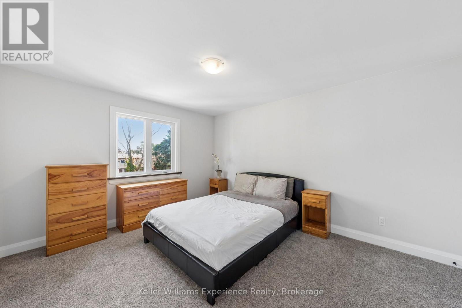
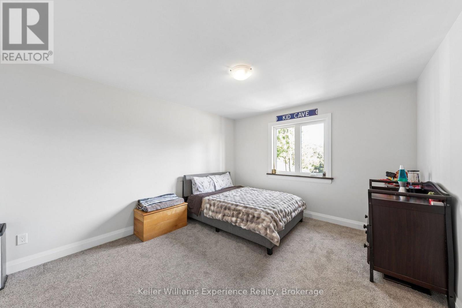
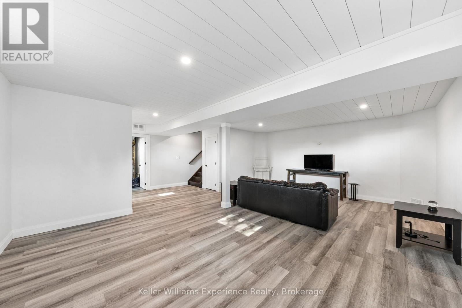
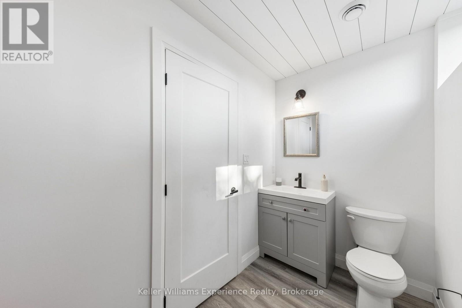
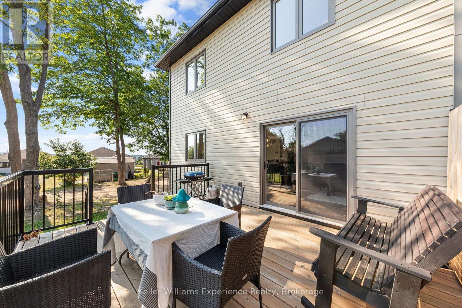
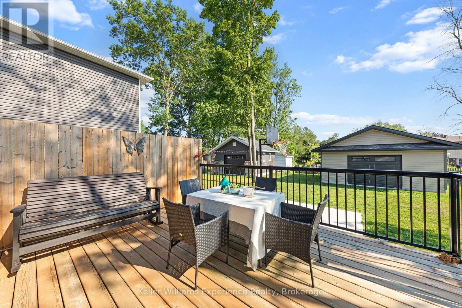
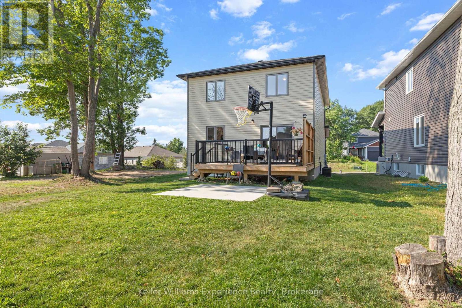
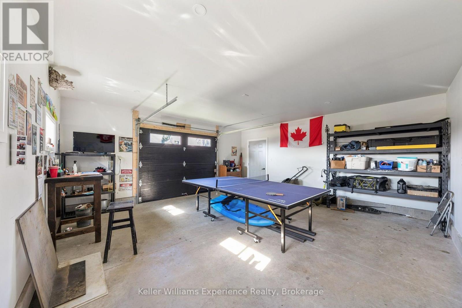
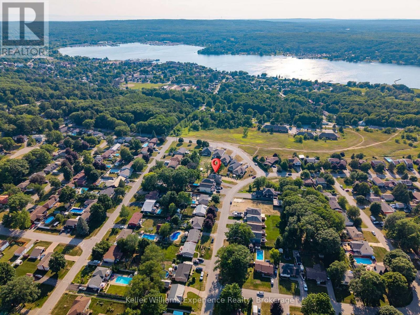
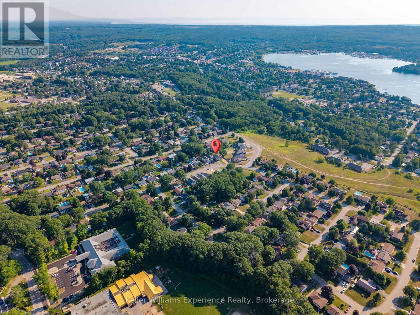
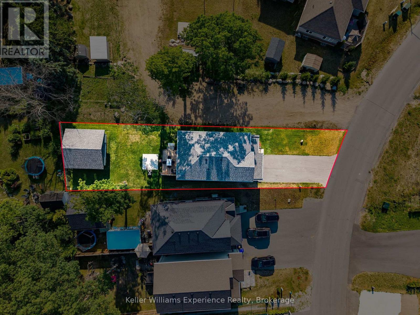
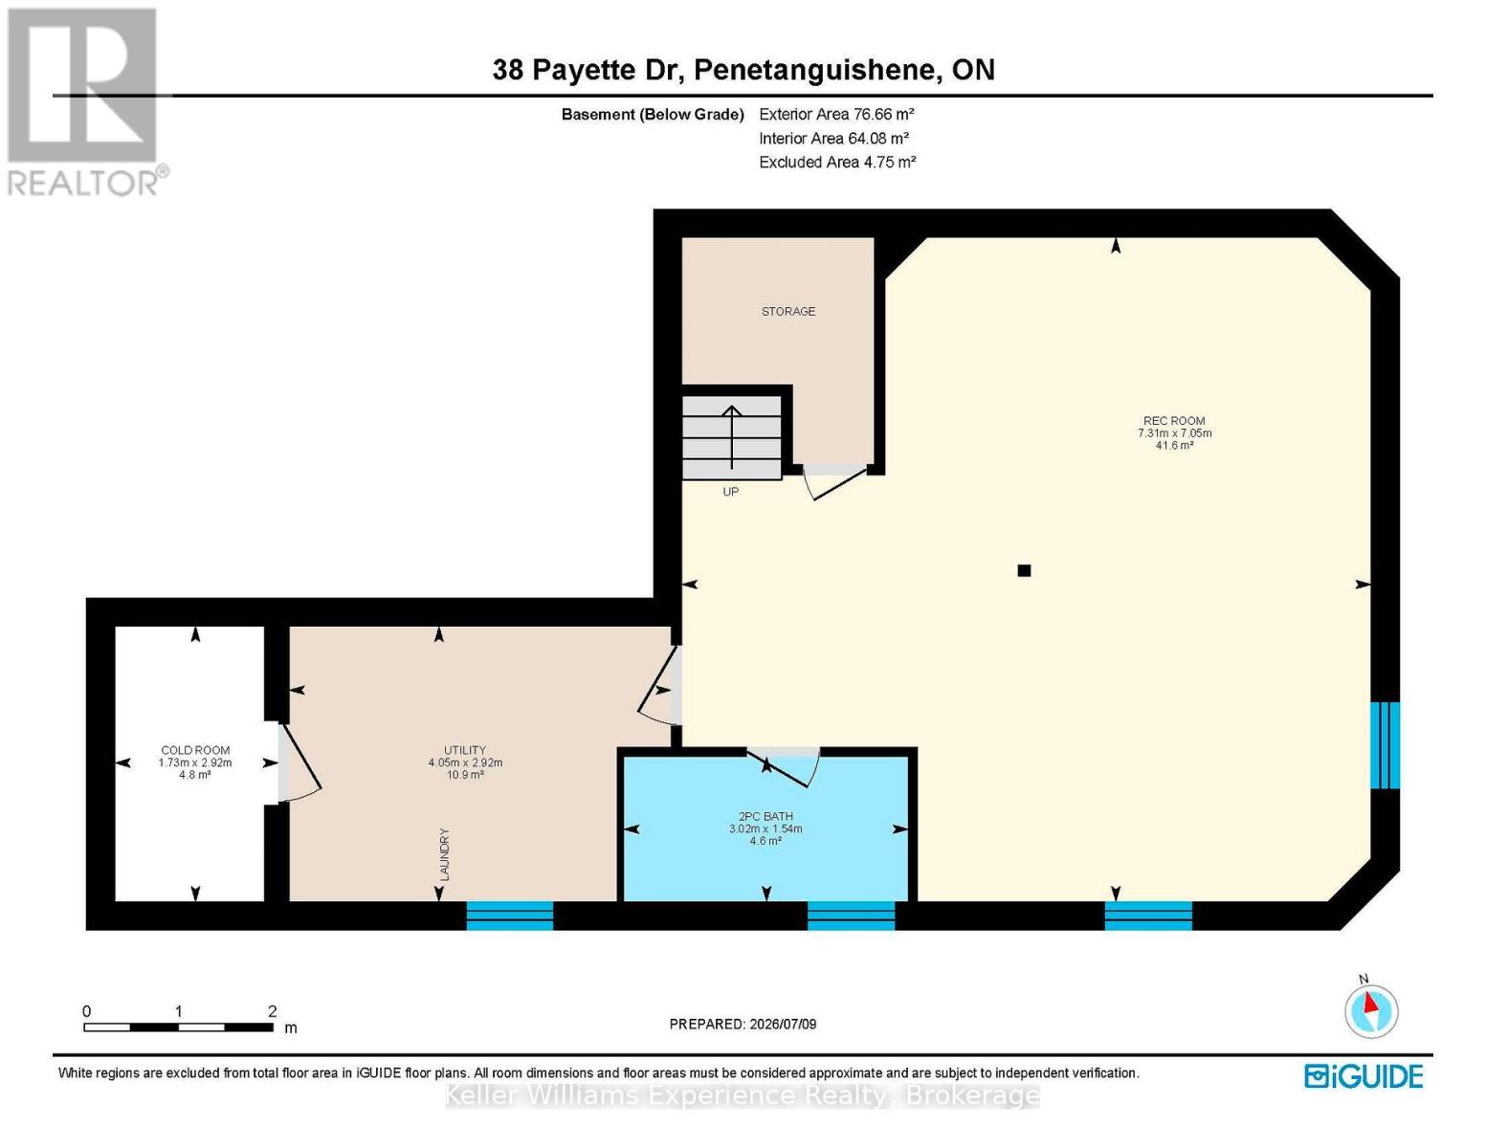
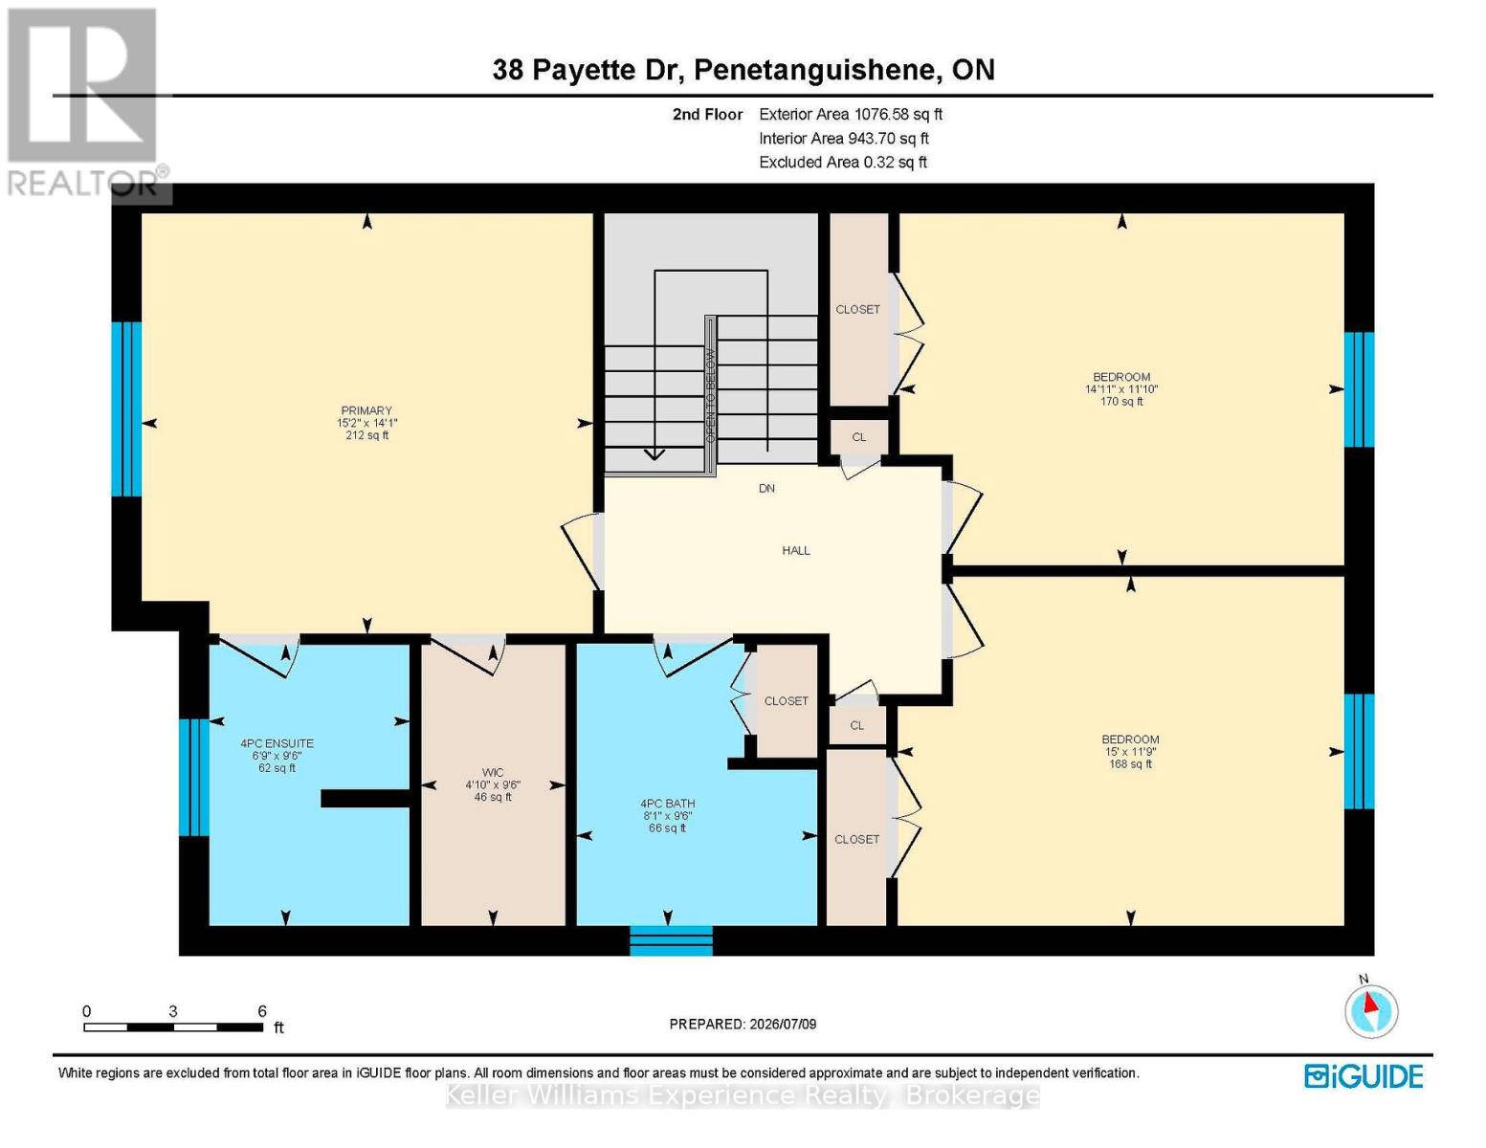
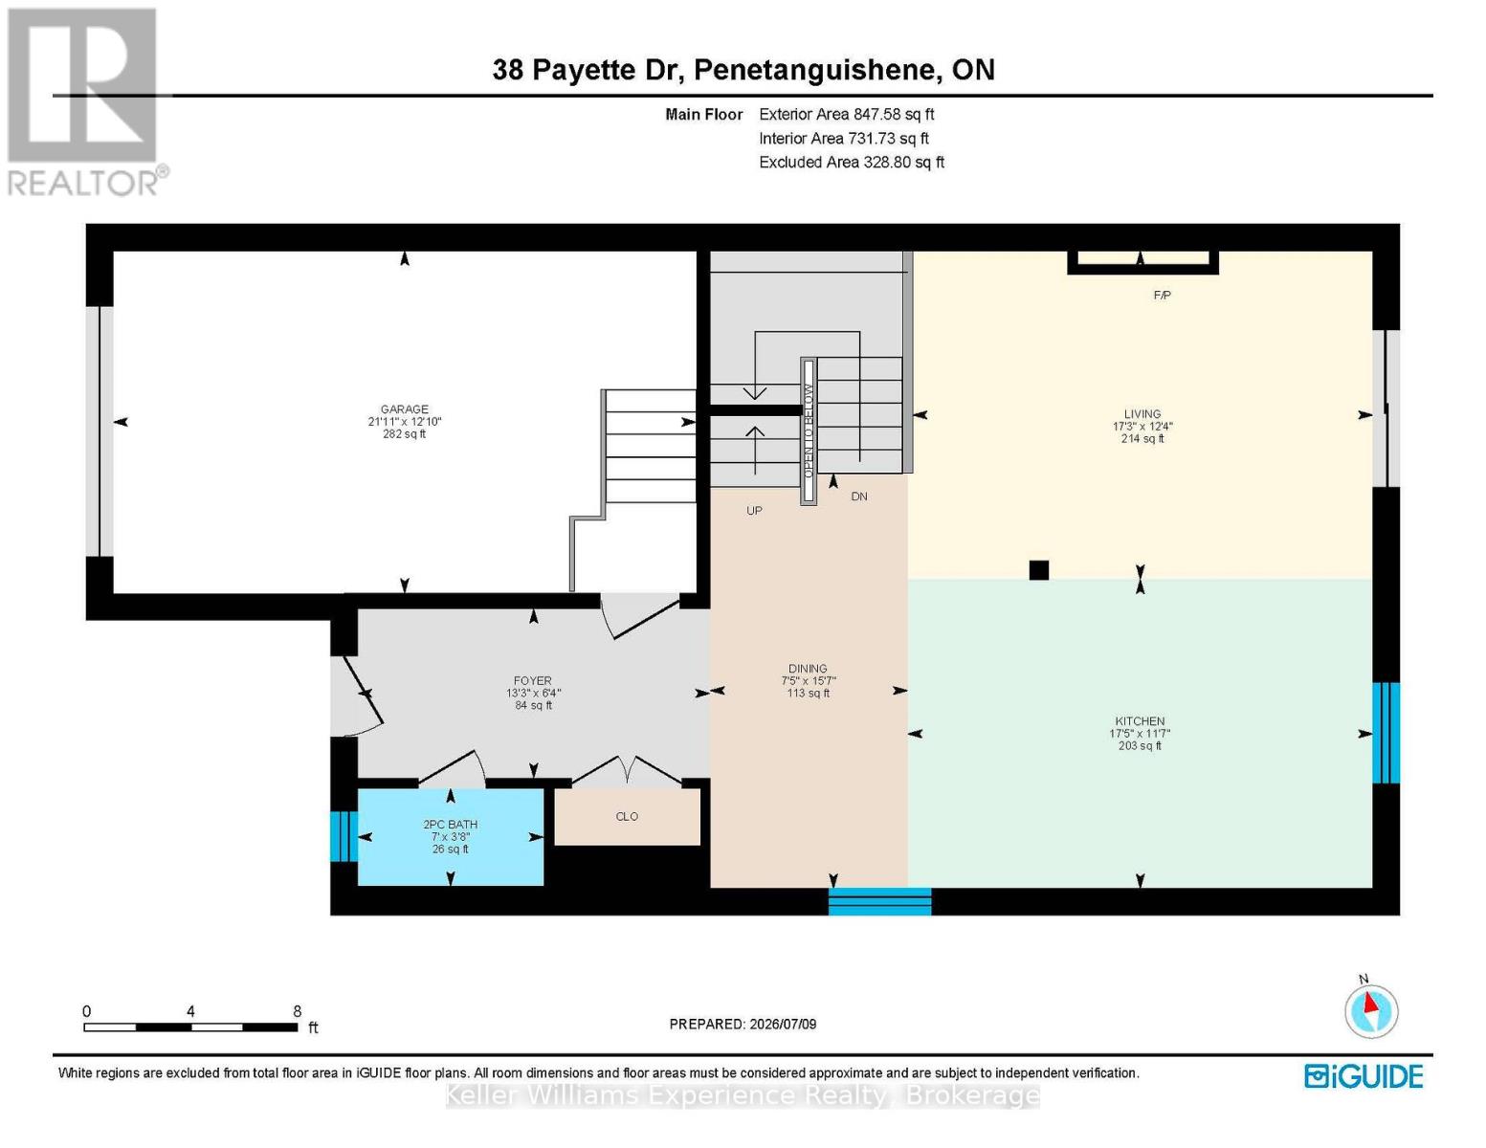
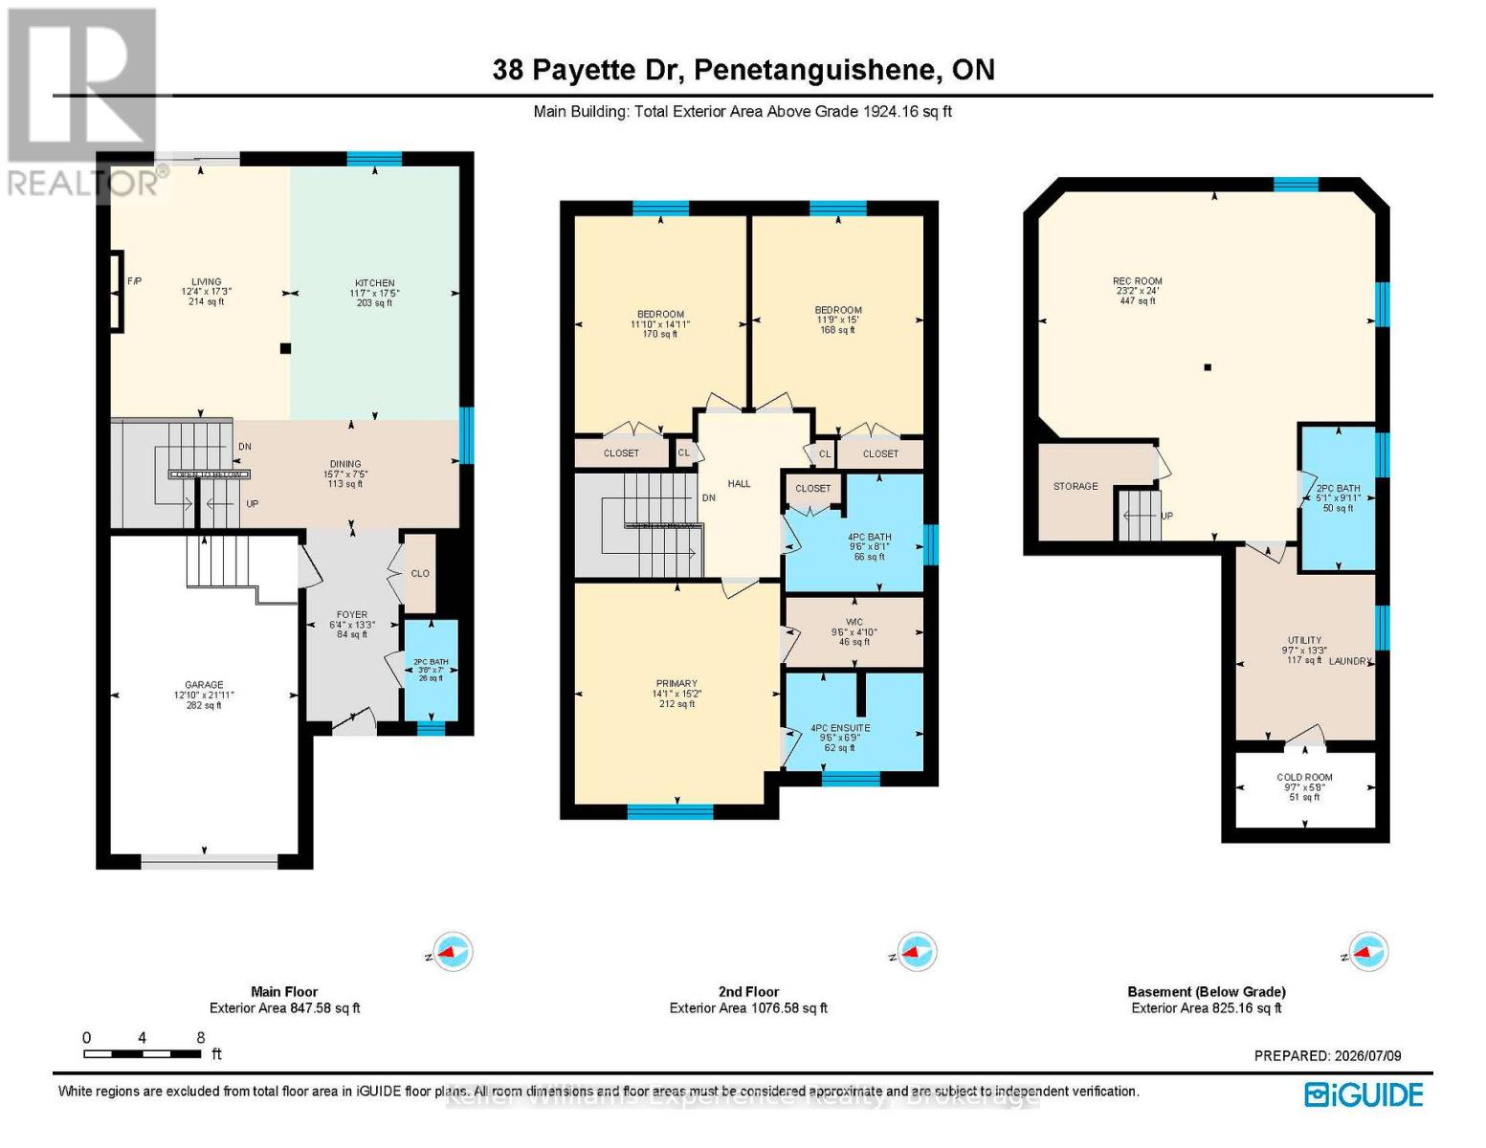
Welcome to this beautifully crafted custom-built home, where quality construction, thoughtful design, and energy efficiency come together in one exceptional package. Built on a durable ICF foundation, this 3-bedroom, 4-bathroom home is nestled in a desirable, family-friendly neighbourhood close to schools, parks, and everyday amenities.Step inside to an inviting open-concept main floor that's perfect for both entertaining and everyday living. The heart of the home is the stunning kitchen, featuring quartz countertops, a large centre island, stainless steel appliances, and a natural gas stove. Quality finishes continue throughout with tile and high-grade laminate flooring, and a striking open wood staircase.Upstairs, the spacious primary suite offers a walk-in closet and a private ensuite, creating the perfect place to unwind. The fully finished lower level extends your living space with a generous recreation room, laundry area, and additional 2-piece bathroom w/ shower rough-in. Outside, you'll appreciate the beautifully maintained yard complete with large deck for BBQ's and a concrete pad for outdoor play or additional dining area. In addition to the attached single-car garage, the insulated 20' x 20' detached garage offers endless possibilities as a workshop, hobby space, or extra storage.Built with quality craftsmanship and designed for comfortable family living, this move-in ready home is one you won't want to miss. (id:61499)
Property Details
| MLS® Number | S13825218 |
| Property Type | Single Family |
| Community Name | Penetanguishene |
| AmenitiesNearBy | Schools, Park |
| Features | Irregular Lot Size, Level |
| ParkingSpaceTotal | 5 |
| Structure | Porch, Deck |
Building
| BathroomTotal | 4 |
| BedroomsAboveGround | 3 |
| BedroomsTotal | 3 |
| Age | 0 To 5 Years |
| Amenities | Fireplace(s) |
| Appliances | Garage Door Opener Remote(s), Water Heater, Water Meter, Dishwasher, Dryer, Stove, Washer, Refrigerator |
| BasementDevelopment | Finished |
| BasementType | N/a (finished) |
| ConstructionStyleAttachment | Detached |
| CoolingType | Central Air Conditioning, Air Exchanger |
| ExteriorFinish | Vinyl Siding |
| FireplacePresent | Yes |
| FoundationType | Insulated Concrete Forms |
| HalfBathTotal | 2 |
| HeatingFuel | Natural Gas |
| HeatingType | Forced Air |
| StoriesTotal | 2 |
| SizeInterior | 1500 - 2000 Sqft |
| Type | House |
| UtilityWater | Municipal Water |
Parking
| Attached Garage | |
| Garage |
Land
| Acreage | No |
| LandAmenities | Schools, Park |
| LandscapeFeatures | Landscaped, Lawn Sprinkler |
| Sewer | Sanitary Sewer |
| SizeDepth | 155 Ft ,3 In |
| SizeFrontage | 36 Ft ,2 In |
| SizeIrregular | 36.2 X 155.3 Ft |
| SizeTotalText | 36.2 X 155.3 Ft |
| ZoningDescription | R1 Residential |
Rooms
| Level | Type | Length | Width | Dimensions |
|---|---|---|---|---|
| Second Level | Other | 1.55 m | 2.92 m | 1.55 m x 2.92 m |
| Second Level | Bathroom | 2.92 m | 2.46 m | 2.92 m x 2.46 m |
| Second Level | Bedroom 3 | 3.61 m | 4.47 m | 3.61 m x 4.47 m |
| Second Level | Bedroom 2 | 3.61 m | 4.47 m | 3.61 m x 4.47 m |
| Second Level | Other | 2.16 m | 2.92 m | 2.16 m x 2.92 m |
| Second Level | Primary Bedroom | 4.29 m | 4.55 m | 4.29 m x 4.55 m |
| Lower Level | Laundry Room | 2.84 m | 3.45 m | 2.84 m x 3.45 m |
| Lower Level | Recreational, Games Room | 5.16 m | 7.03 m | 5.16 m x 7.03 m |
| Lower Level | Bathroom | 1.58 m | 3.07 m | 1.58 m x 3.07 m |
| Main Level | Bathroom | 1.09 m | 2.16 m | 1.09 m x 2.16 m |
| Main Level | Foyer | 3.94 m | 1.93 m | 3.94 m x 1.93 m |
| Main Level | Living Room | 3.58 m | 5.26 m | 3.58 m x 5.26 m |
| Main Level | Kitchen | 3.58 m | 7.6 m | 3.58 m x 7.6 m |
https://www.realtor.ca/real-estate/30324289/38-payette-drive-penetanguishene-penetanguishene
Interested?
Contact us for more information
Shelby Greenlaw
Salesperson
255 King Street
Midland, Ontario L4R 3M4
Brian Huma
Salesperson
255 King Street
Midland, Ontario L4R 3M4

The trademarks REALTOR®, REALTORS®, and the REALTOR® logo are controlled by The Canadian Real Estate Association (CREA) and identify real estate professionals who are members of CREA. The trademarks MLS®, Multiple Listing Service® and the associated logos are owned by The Canadian Real Estate Association (CREA) and identify the quality of services provided by real estate professionals who are members of CREA. The trademark DDF® is owned by The Canadian Real Estate Association (CREA) and identifies CREA's Data Distribution Facility (DDF®)
October 28 2026 07:25:15
Keller Williams Experience Realty