


380 Haldimand Trail Dunnville, Ontario N1A 2W8

$699,000
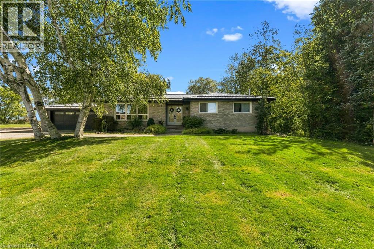
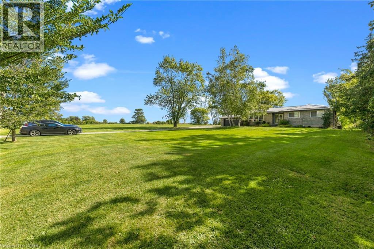
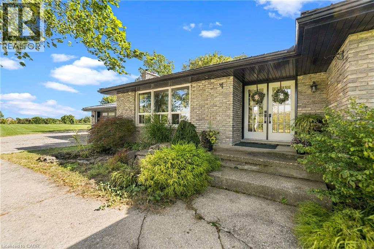
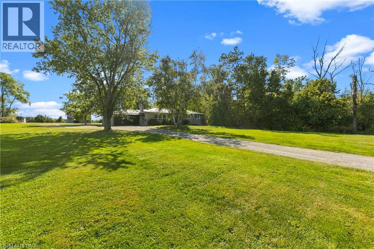
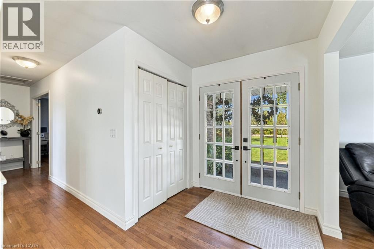
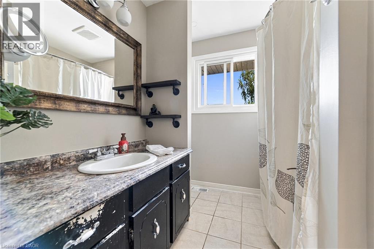
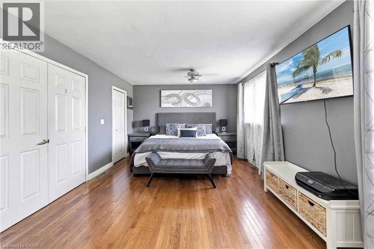
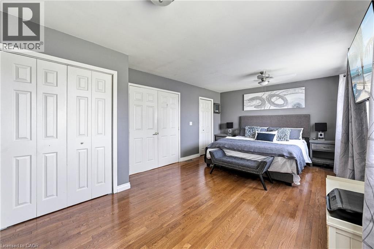
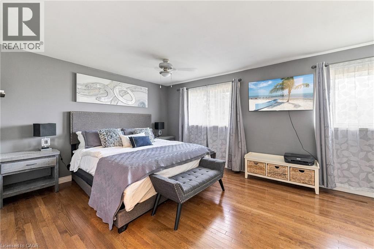
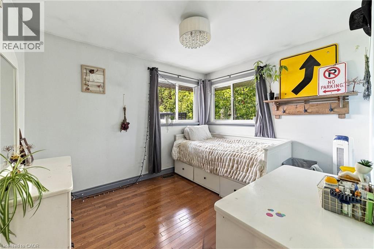
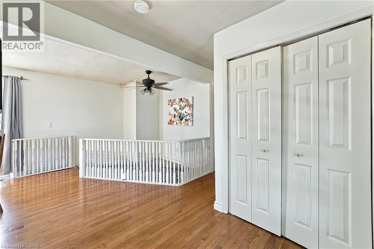
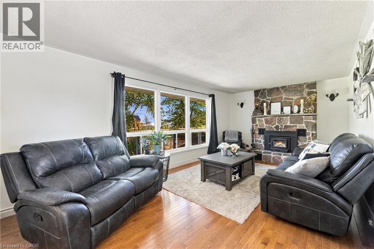
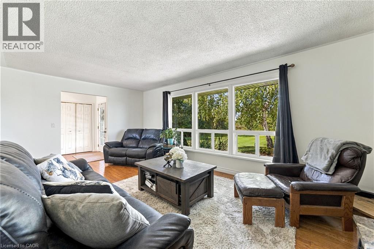
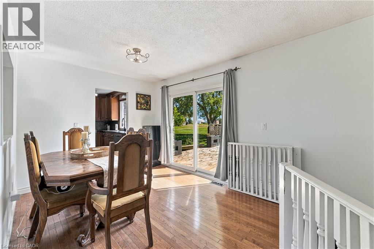
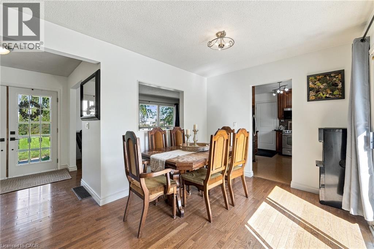
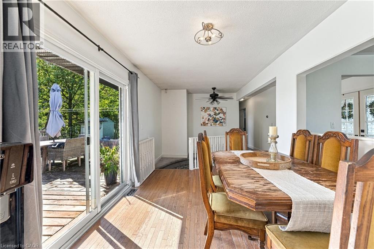
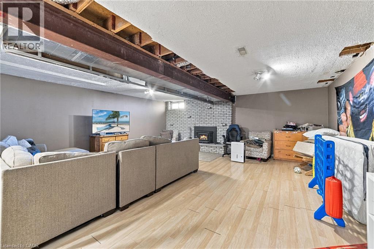
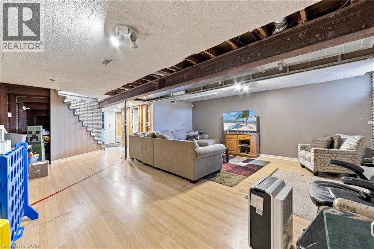
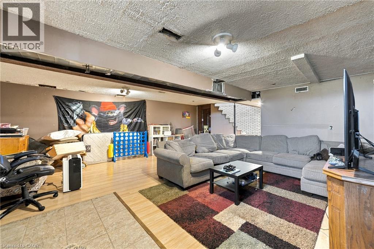
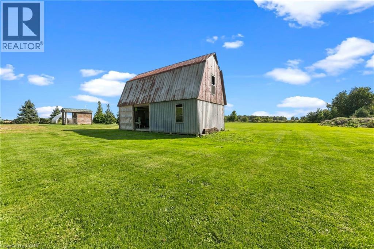
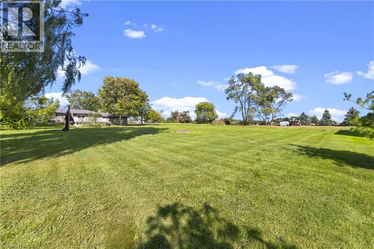
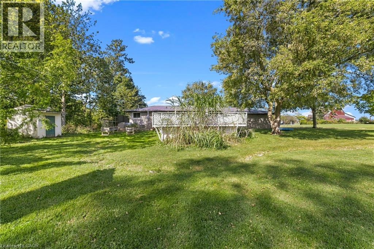
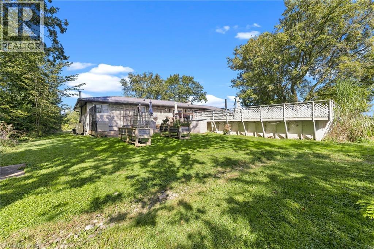
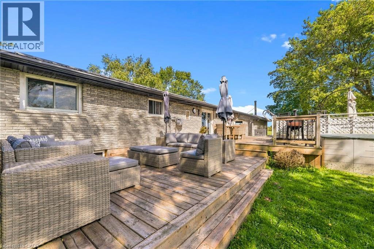
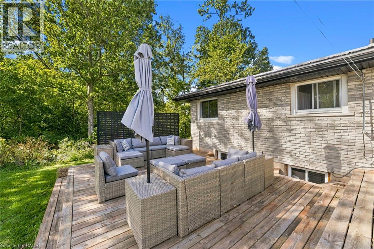
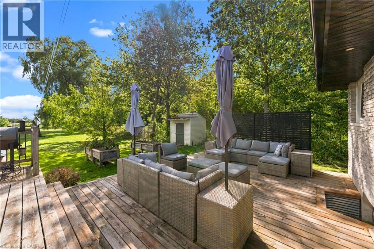
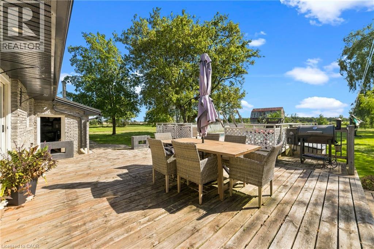
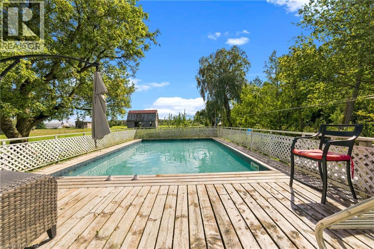
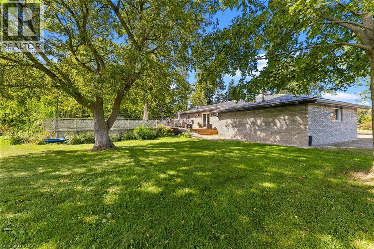
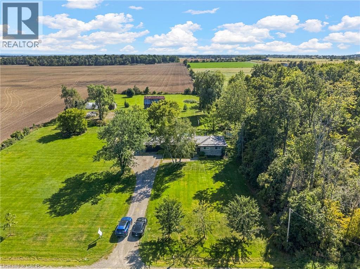
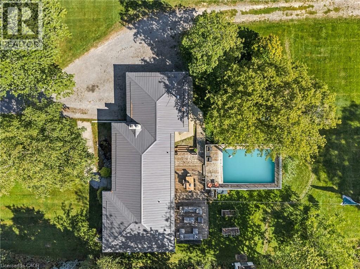
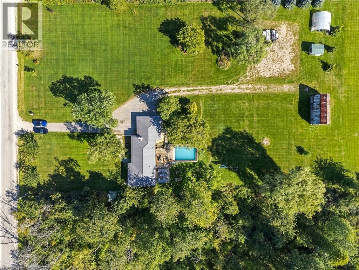
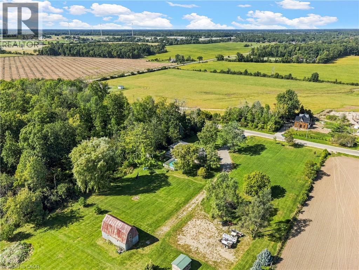
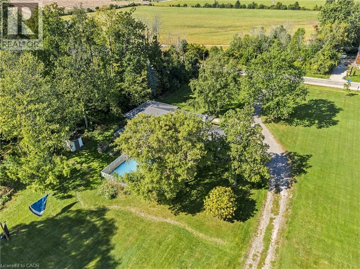
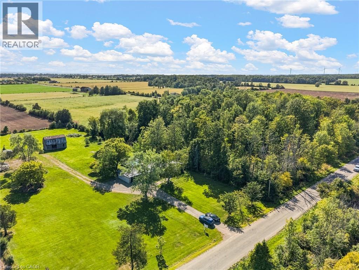
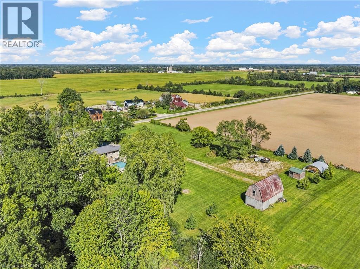
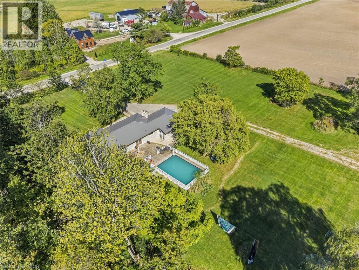
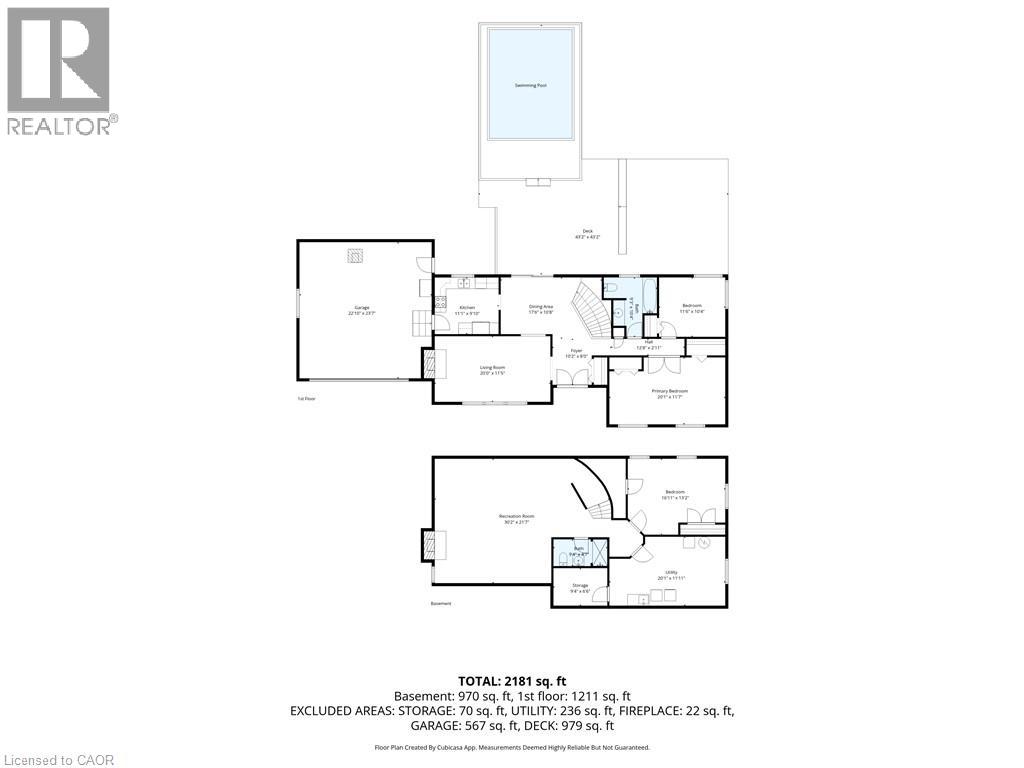
Country Living at its Best on 2.63 Acres. Opportunity to own your piece of Country. Escape to the peace and privacy of rural Dunnville with this beautiful 2.63-acre property, offering the perfect blend of comfortable family living and exceptional outdoor space. This spacious 2 + 2 bedroom bungalow provides versatile living with plenty of room for family, guests or a home office. The thoughtfully designed layout offers the ease of bungalow living while providing additional finished space for whatever your lifestyle requires. Step outside and enjoy your own private country retreat. The in-ground pool is the centrepiece of an incredible outdoor living area, creating the perfect setting for summer days, entertaining friends and relaxing with family. With expansive grounds and plenty of privacy, there is room to enjoy the outdoors, garden, play and simply take in the tranquility of country life. Septic pump replaced in 2022, 200 Amp panel, metal roof, facia and eves replaced in 2018, freshly painted 2026, all wood stoves are WETT certified in 2018. A beautiful bungalow. A spectacular outdoor living space. Your own piece of the country. (id:61499)
Property Details
| MLS® Number | 40865881 |
| Property Type | Single Family |
| CommunityFeatures | Quiet Area |
| Features | Country Residential, Automatic Garage Door Opener, Private Yard |
| ParkingSpaceTotal | 8 |
| PoolType | On Ground Pool |
| Structure | Shed, Porch, Barn |
Building
| BathroomTotal | 2 |
| BedroomsAboveGround | 2 |
| BedroomsBelowGround | 1 |
| BedroomsTotal | 3 |
| Appliances | Dishwasher, Freezer, Refrigerator, Stove, Garage Door Opener |
| ArchitecturalStyle | Bungalow |
| BasementDevelopment | Partially Finished |
| BasementType | Full (partially Finished) |
| ConstructedDate | 1975 |
| ConstructionStyleAttachment | Detached |
| CoolingType | Central Air Conditioning |
| ExteriorFinish | Brick |
| FireplaceFuel | Wood,wood |
| FireplacePresent | Yes |
| FireplaceTotal | 2 |
| FireplaceType | Stove,other - See Remarks |
| HeatingFuel | Oil |
| HeatingType | Forced Air, Stove |
| StoriesTotal | 1 |
| SizeInterior | 2181 Sqft |
| Type | House |
| UtilityWater | Cistern |
Parking
| Attached Garage |
Land
| AccessType | Road Access |
| Acreage | Yes |
| Sewer | Septic System |
| SizeDepth | 500 Ft |
| SizeFrontage | 229 Ft |
| SizeTotalText | 2 - 4.99 Acres |
| ZoningDescription | D A3 |
Rooms
| Level | Type | Length | Width | Dimensions |
|---|---|---|---|---|
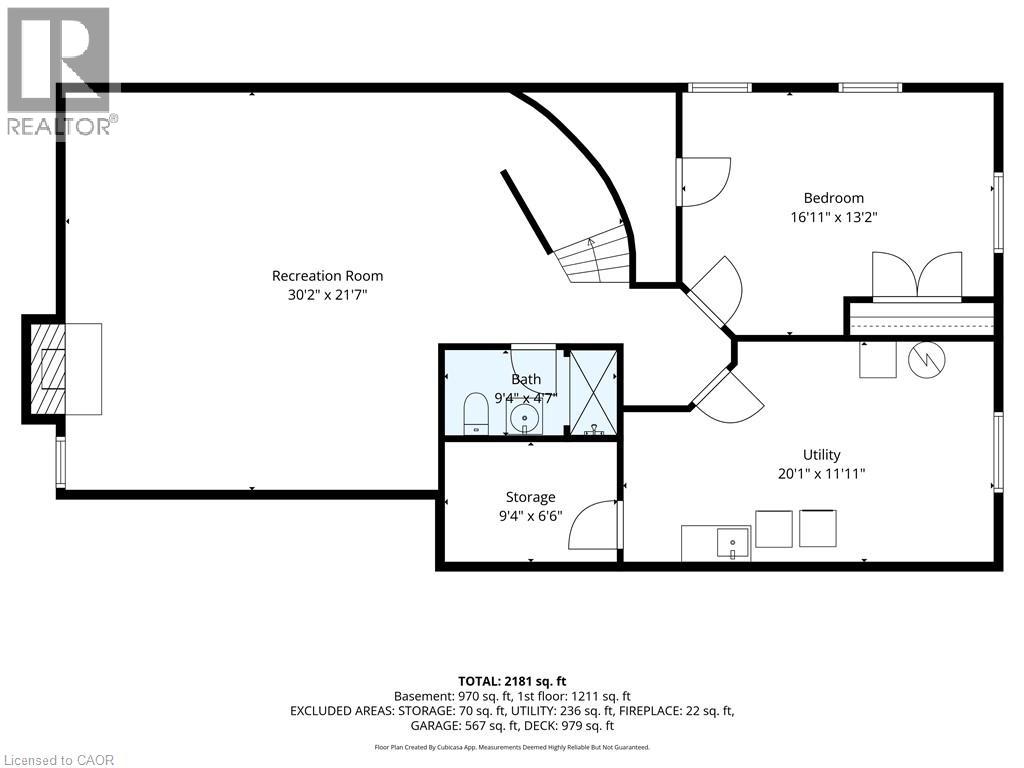
| Basement | Storage | 9'4'' x 6'6'' | ||
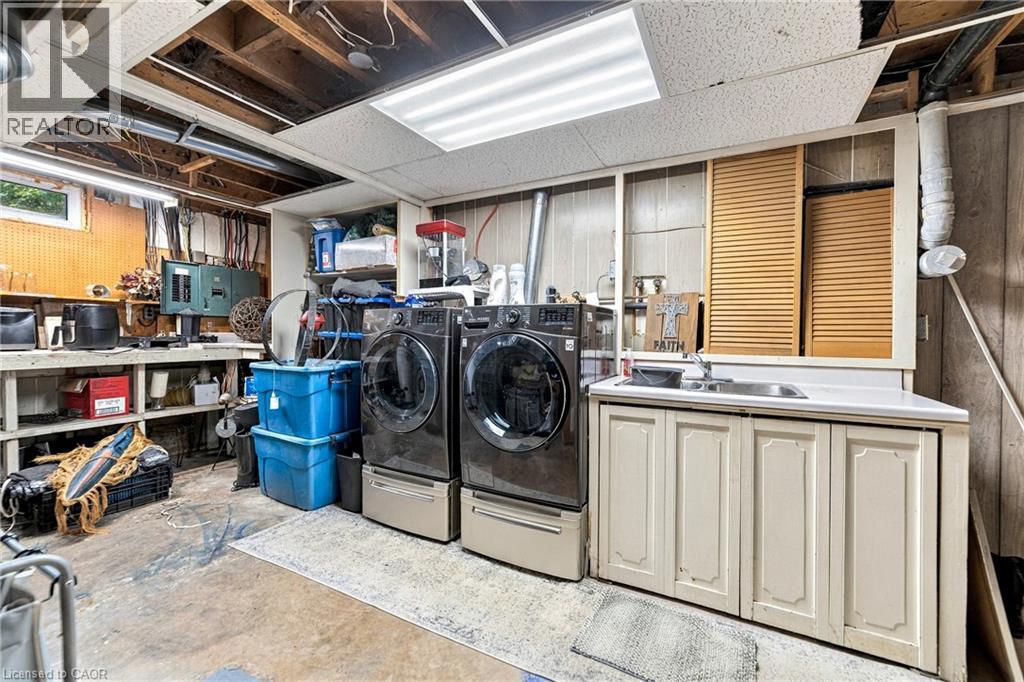
| Basement | Utility Room | 20'1'' x 11'11'' | ||
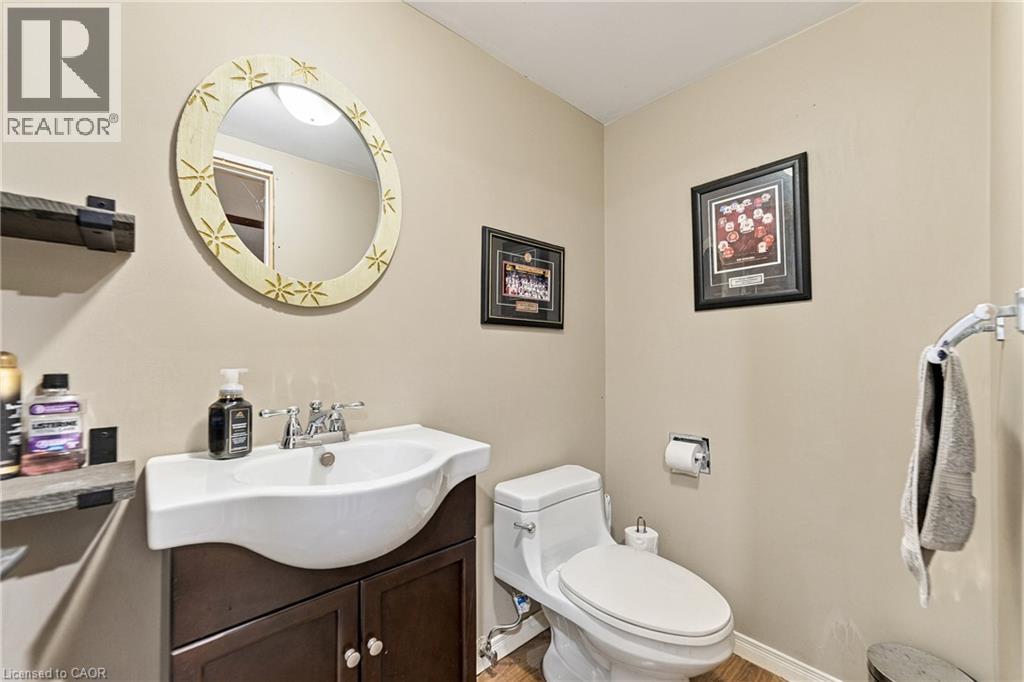
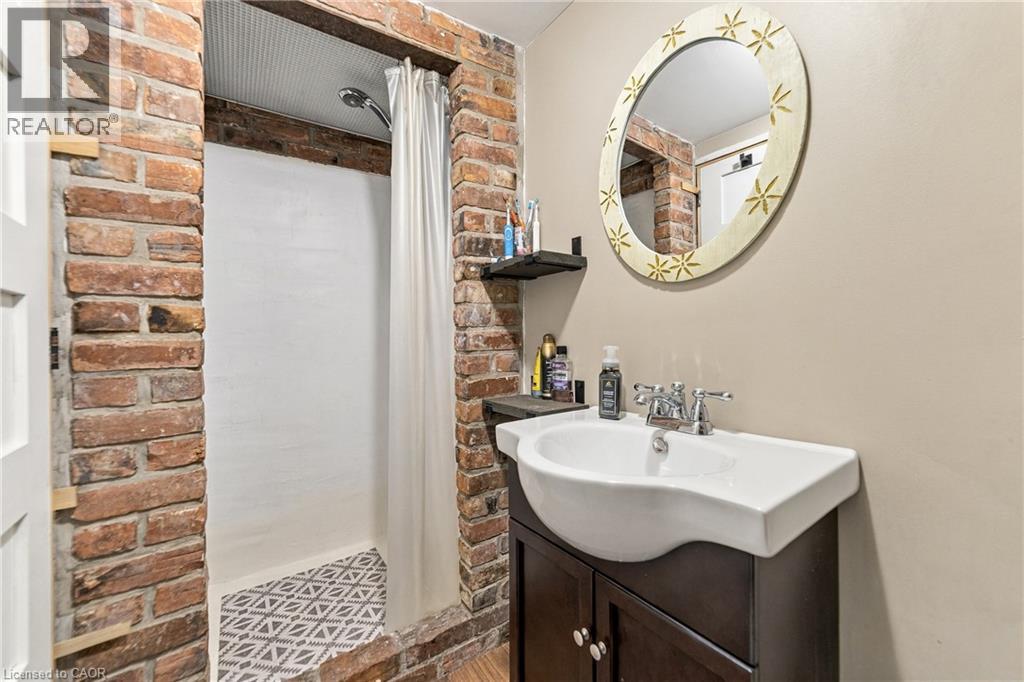
| Basement | 3pc Bathroom | 9'4'' x 4'7'' | ||
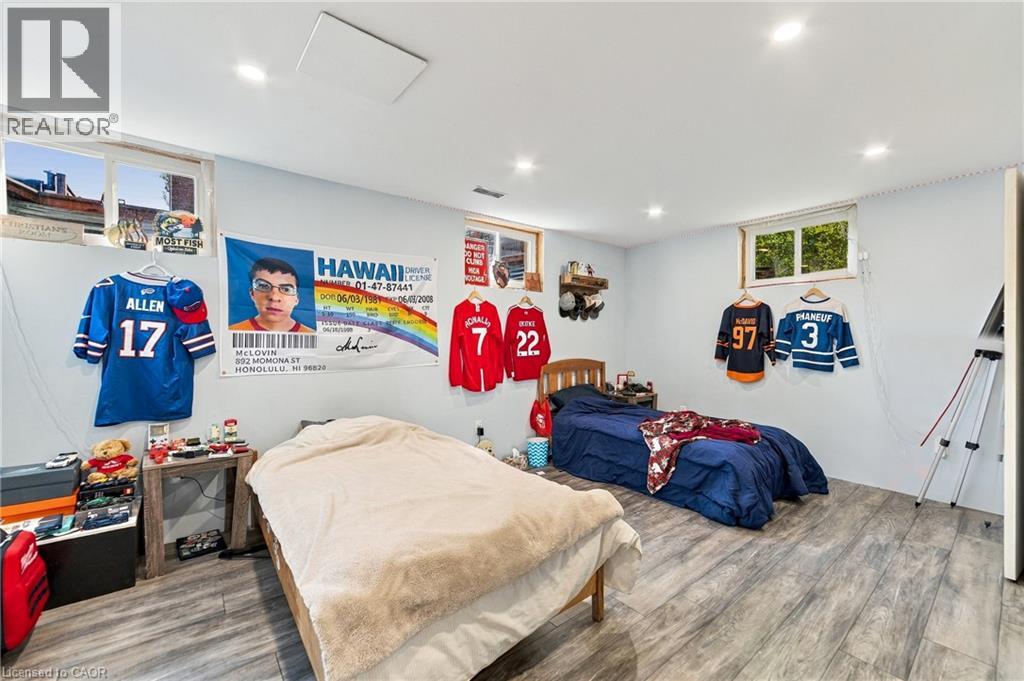
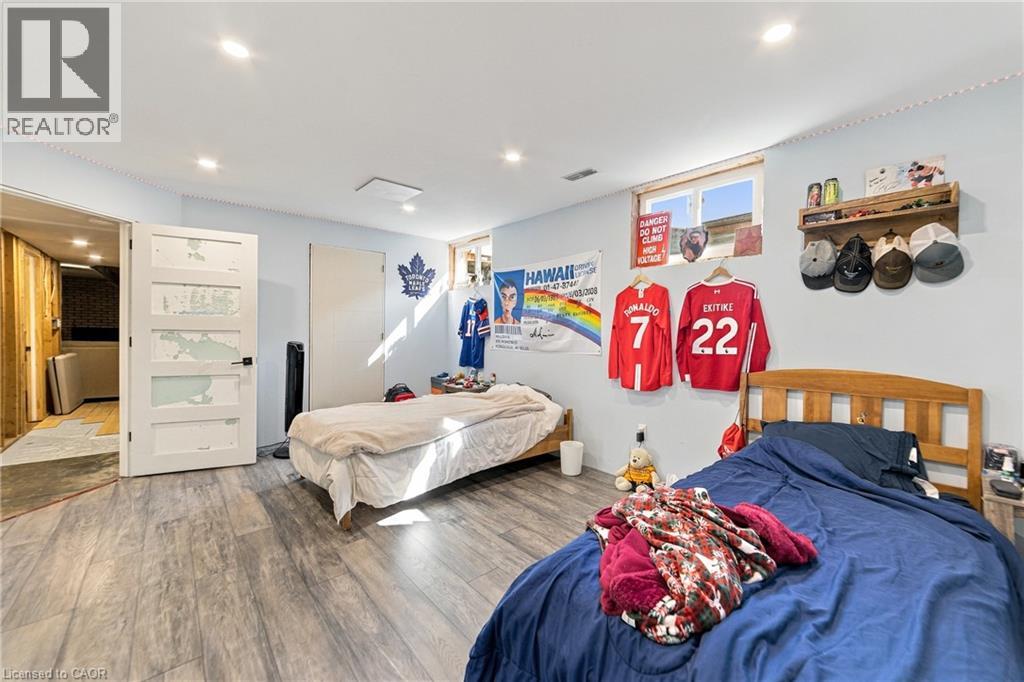
| Basement | Bedroom | 16'11'' x 13'2'' | ||
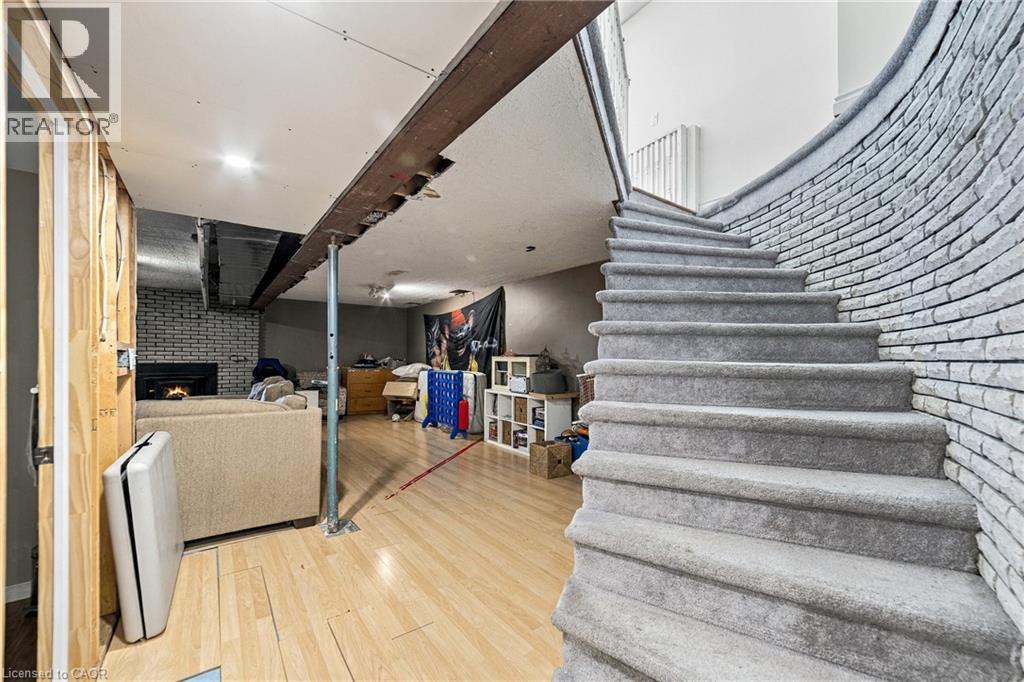
| Basement | Recreation Room | 30'2'' x 21'7'' | ||
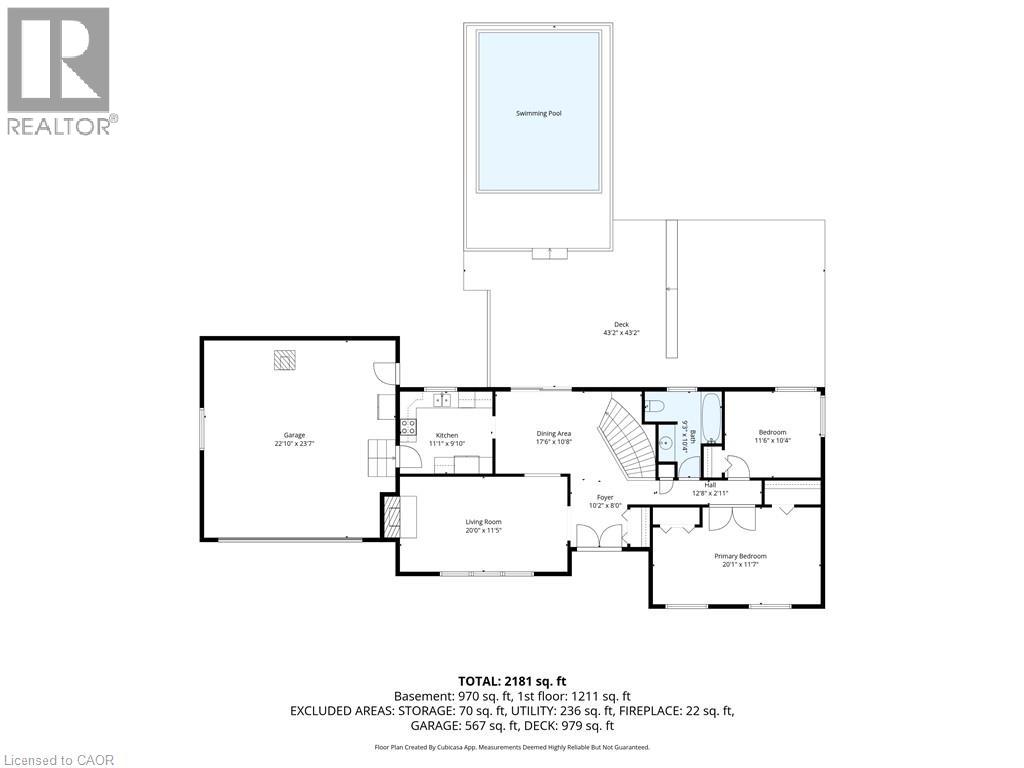
| Main Level | 4pc Bathroom | 9'3'' x 10'4'' | ||
| Main Level | Bedroom | 11'6'' x 10'4'' | ||
| Main Level | Primary Bedroom | 20'1'' x 11'7'' | ||
| Main Level | Dining Room | 17'6'' x 10'8'' | ||
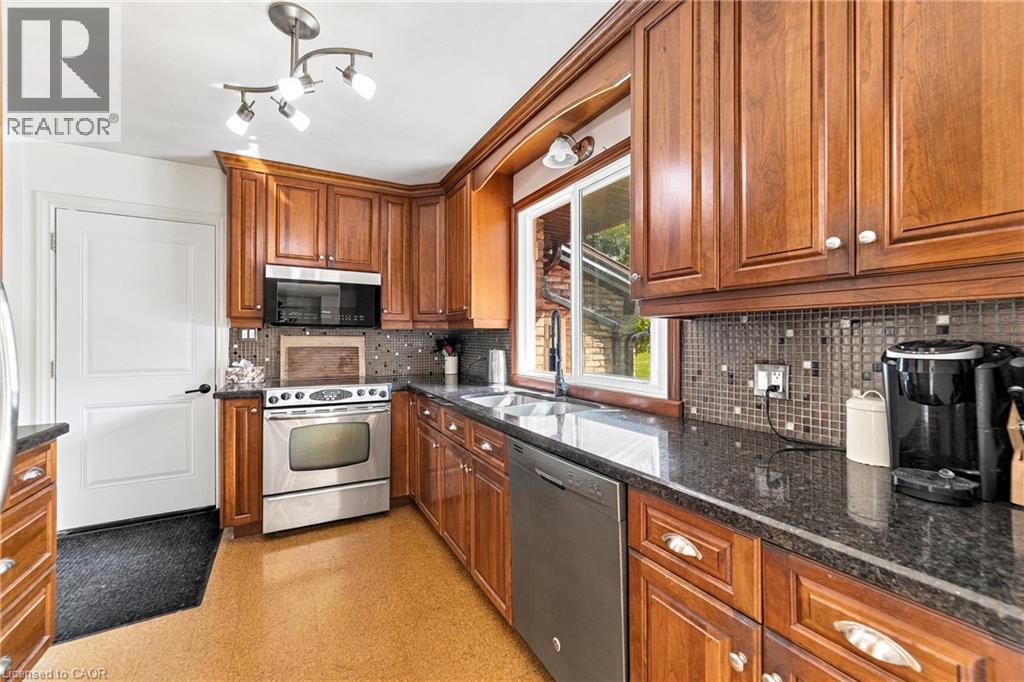
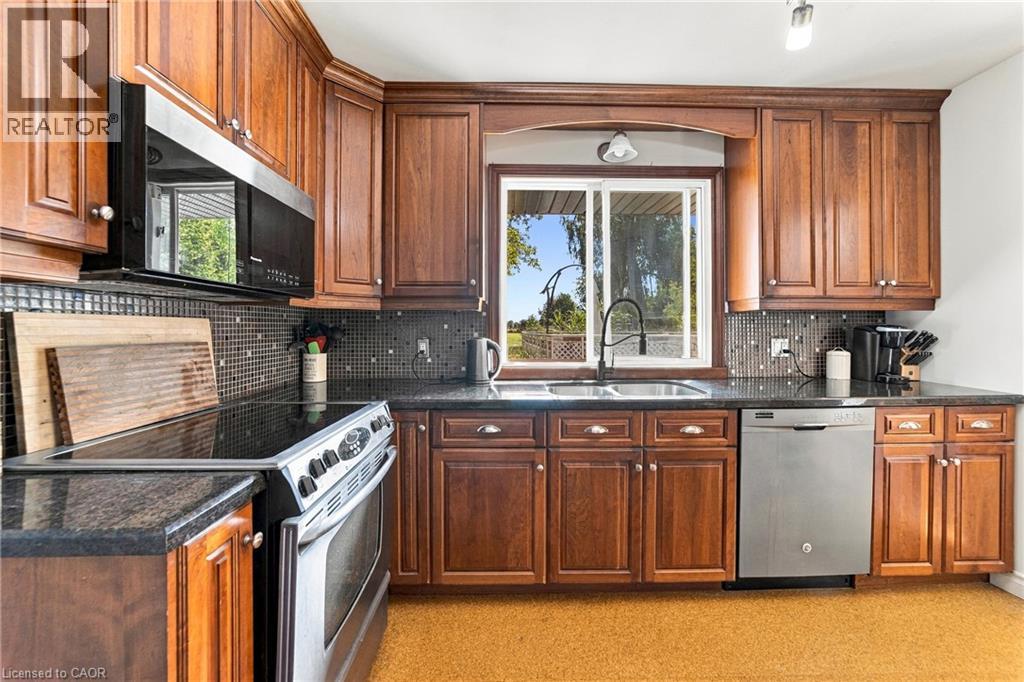
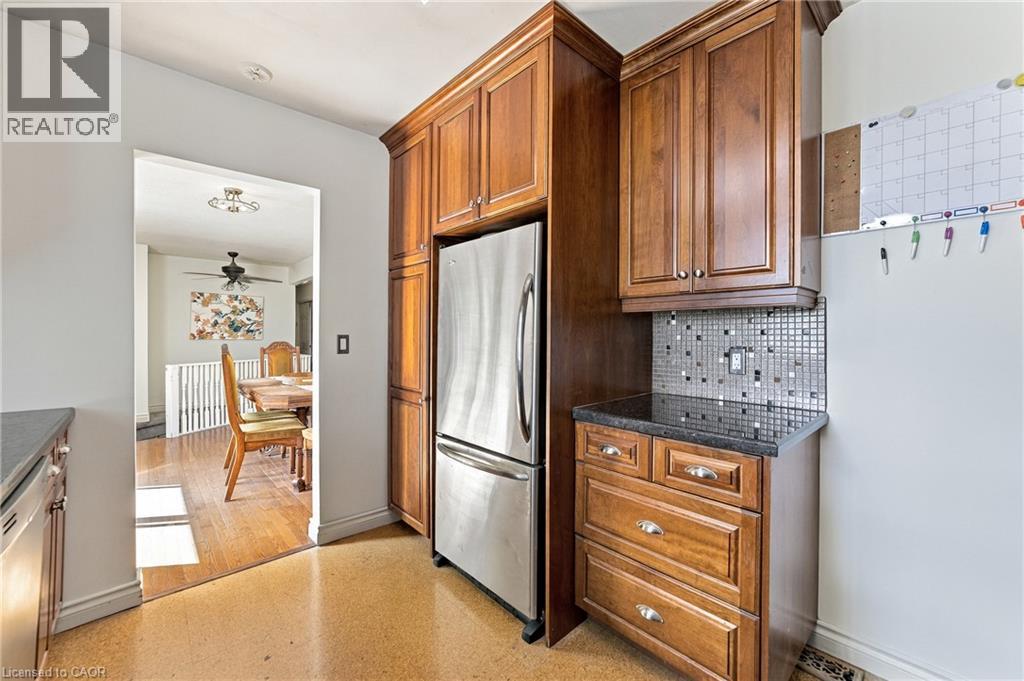
| Main Level | Kitchen | 11'1'' x 9'10'' | ||
| Main Level | Living Room | 20'0'' x 11'5'' | ||
| Main Level | Foyer | 10'2'' x 8'0'' |
https://www.realtor.ca/real-estate/30325260/380-haldimand-trail-dunnville
Interested?
Contact us for more information
Michelle Mans
Salesperson
987 Rymal Road Suite 100
Hamilton, Ontario L8W 3M2

The trademarks REALTOR®, REALTORS®, and the REALTOR® logo are controlled by The Canadian Real Estate Association (CREA) and identify real estate professionals who are members of CREA. The trademarks MLS®, Multiple Listing Service® and the associated logos are owned by The Canadian Real Estate Association (CREA) and identify the quality of services provided by real estate professionals who are members of CREA. The trademark DDF® is owned by The Canadian Real Estate Association (CREA) and identifies CREA's Data Distribution Facility (DDF®)
September 24 2026 09:38:32
Royal LePage State Realty Inc.