


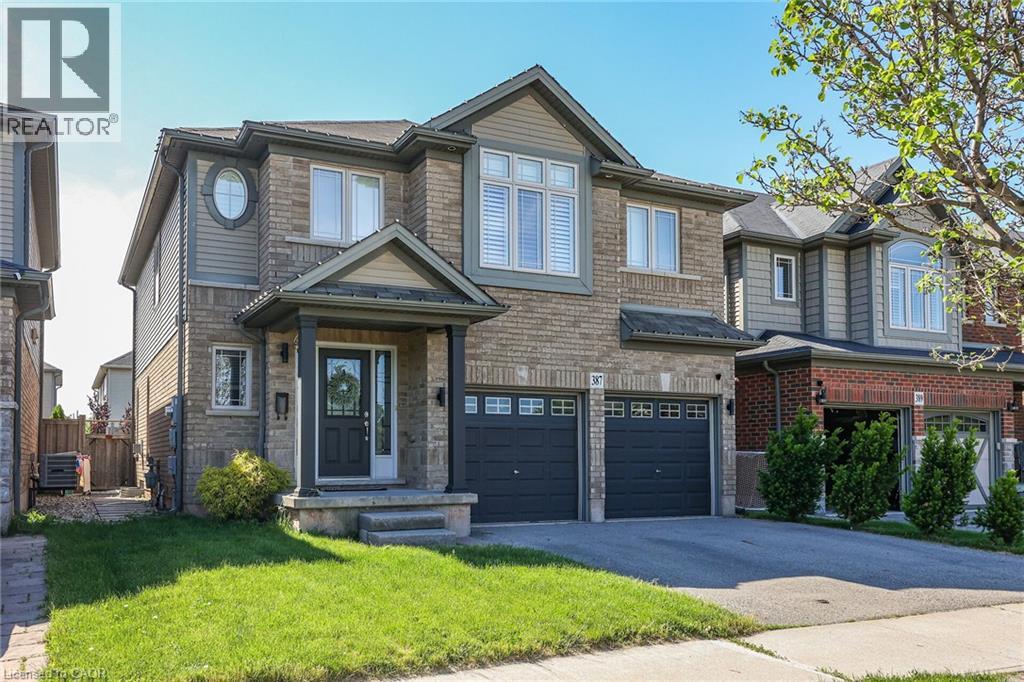
387 Murray Street Grimsby, Ontario L3M 3P4

$1,149,900
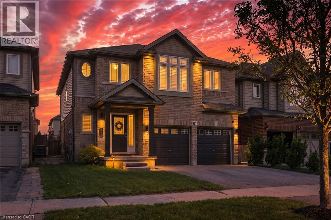
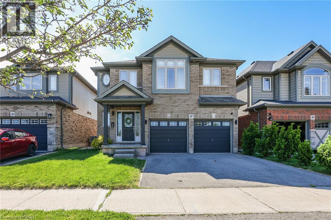
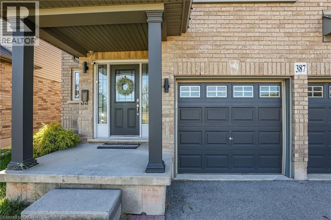
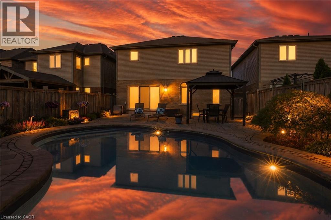
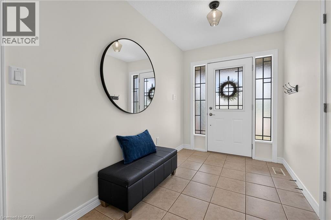
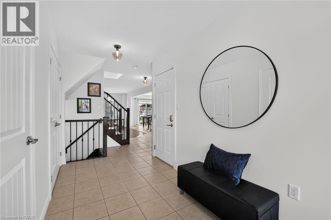
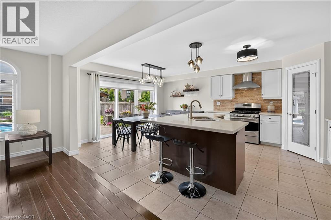
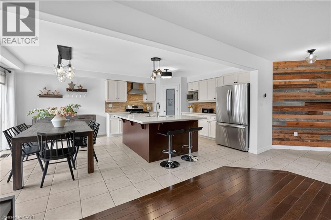
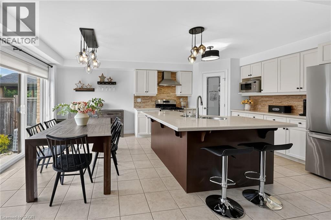
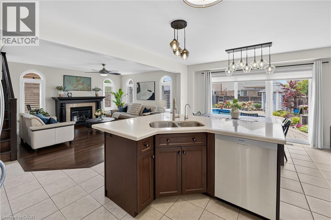
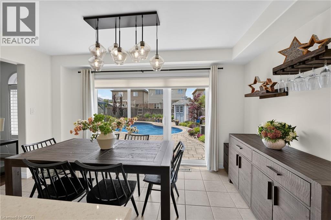
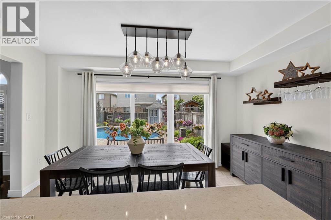
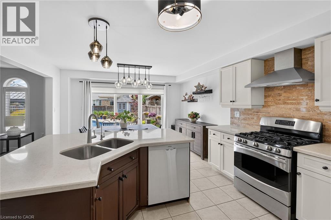
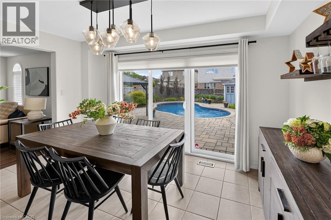
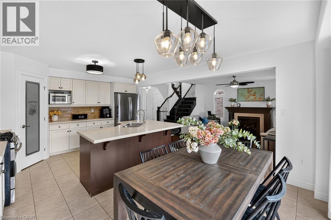
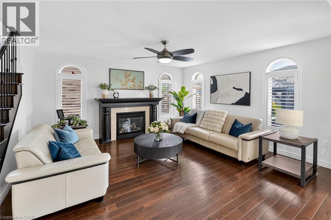
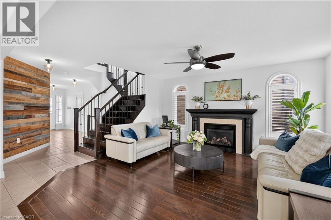
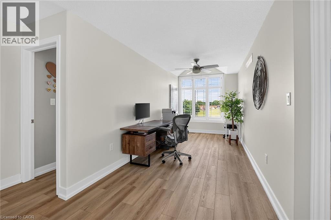
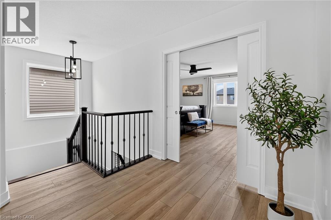
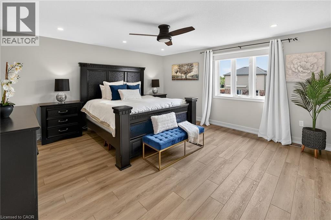
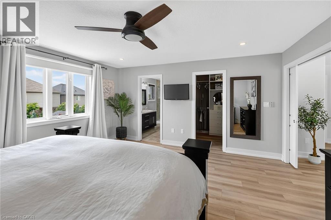
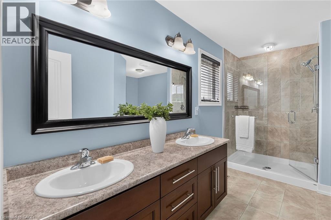
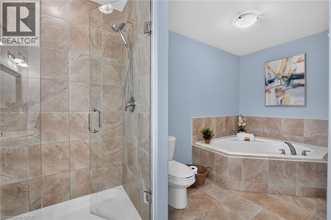
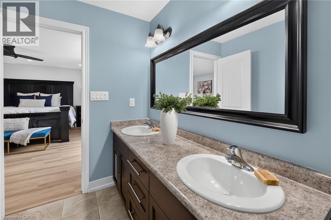
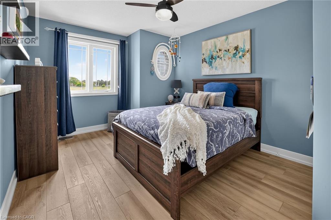
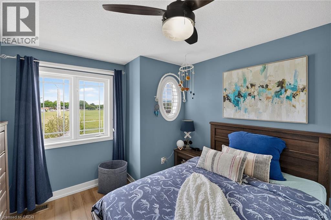
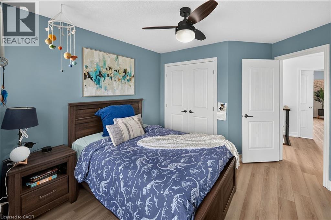
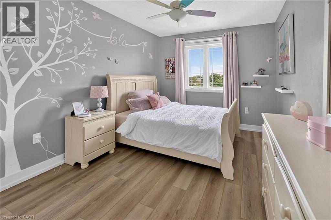
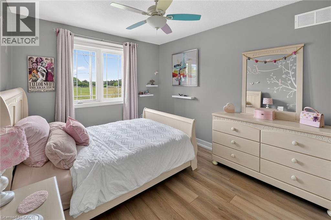
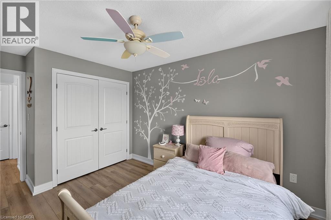
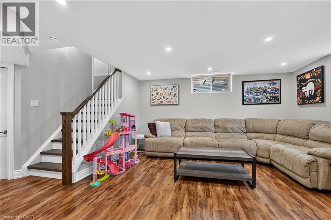
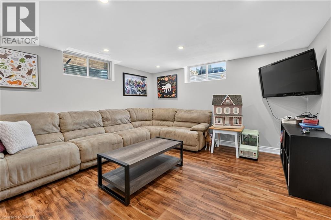
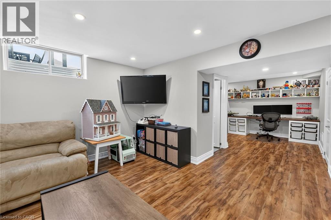
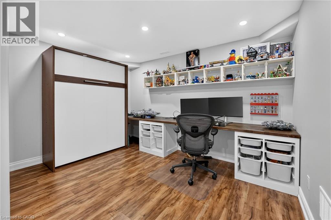
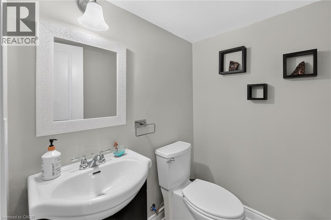
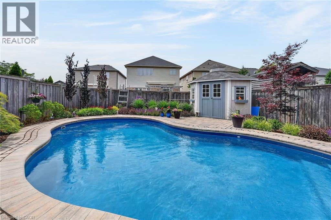
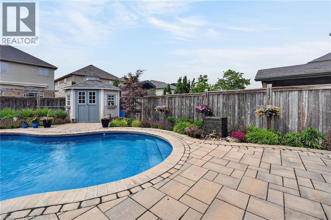
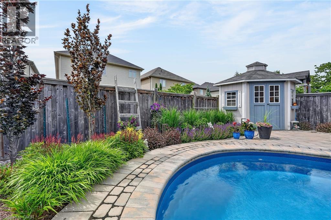
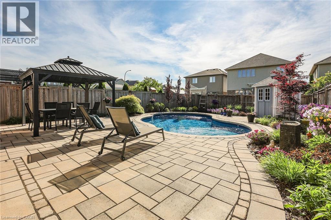
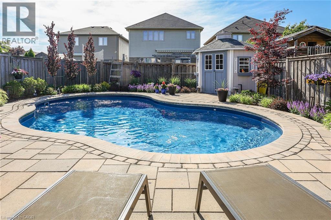
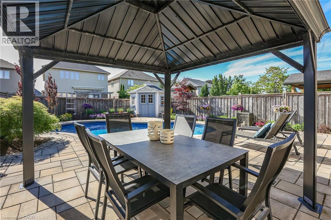
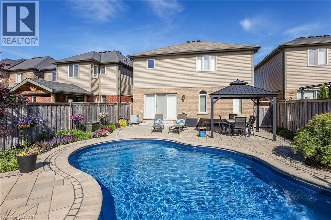
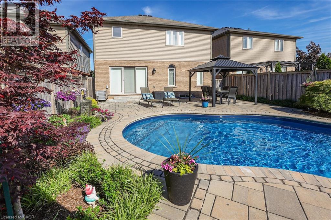
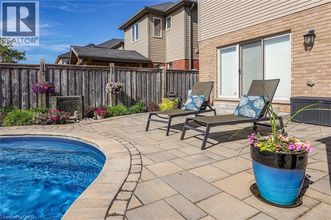
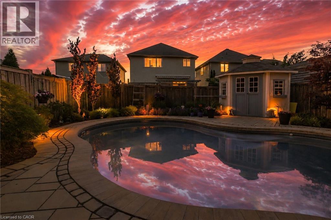
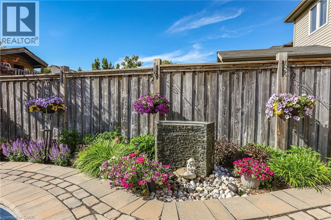
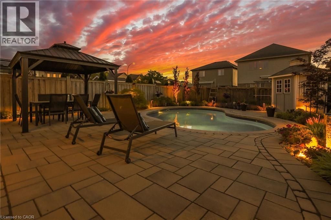
Your Private Summer Oasis Awaits at 387 Murray Street! Located in one of Grimsby’s most desirable neighborhoods, this spectacular 3-bedroom plus office/den family home offers the perfect blend of luxury, comfort, and effortless living. The highlight of this property is the breathtaking, fully landscaped backyard a maintenance-free paradise featuring a pristine, heated saltwater pool. Designed for ultimate relaxation and entertainment, it’s the perfect staycation spot without the hassle of heavy yard work. Inside, the main level features a bright, seamless open-concept layout highlighted by gorgeous hardwood floors in the spacious living room. Upstairs, you’ll find 3 generous bedrooms plus a dedicated office/den ideal for remote work. The primary retreat is a true sanctuary, complete with a large Walk-In Closet (WIC) and a luxurious 5-piece ensuite bath. The fully finished basement offers a fantastic rec room and a convenient powder room. The location is unmatched: enjoy easy, effortless access to the QEW highway for commuting, while being within short walking distance to the beautiful shores of Lake Ontario. Minutes from local schools, the Peach King Centre, and downtown shops. Just move in, open the pool, and enjoy! (id:61499)
Property Details
| MLS® Number | 40841426 |
| Property Type | Single Family |
| AmenitiesNearBy | Beach, Marina, Schools, Shopping |
| CommunityFeatures | Quiet Area |
| Features | Paved Driveway, Gazebo, Automatic Garage Door Opener |
| ParkingSpaceTotal | 4 |
| PoolType | Inground Pool |
Building
| BathroomTotal | 4 |
| BedroomsAboveGround | 3 |
| BedroomsTotal | 3 |
| Appliances | Dishwasher, Microwave, Refrigerator, Gas Stove(s), Hood Fan, Garage Door Opener |
| BasementDevelopment | Finished |
| BasementType | Full (finished) |
| ConstructedDate | 2013 |
| ConstructionStyleAttachment | Detached |
| CoolingType | Central Air Conditioning |
| ExteriorFinish | Brick, Vinyl Siding |
| FireplacePresent | Yes |
| FireplaceTotal | 1 |
| FoundationType | Poured Concrete |
| HalfBathTotal | 2 |
| HeatingFuel | Natural Gas |
| HeatingType | Forced Air |
| StoriesTotal | 2 |
| SizeInterior | 2719 Sqft |
| Type | House |
| UtilityWater | Municipal Water |
Parking
| Attached Garage |
Land
| AccessType | Road Access, Highway Access, Highway Nearby |
| Acreage | No |
| FenceType | Fence |
| LandAmenities | Beach, Marina, Schools, Shopping |
| Sewer | Municipal Sewage System |
| SizeDepth | 110 Ft |
| SizeFrontage | 36 Ft |
| SizeTotalText | Under 1/2 Acre |
| ZoningDescription | R4 |
Rooms
| Level | Type | Length | Width | Dimensions |
|---|---|---|---|---|
| Second Level | Bedroom | 10'5'' x 14'5'' | ||
| Second Level | Office | 8'1'' x 15'9'' | ||
| Second Level | Bedroom | 9'9'' x 12'0'' | ||
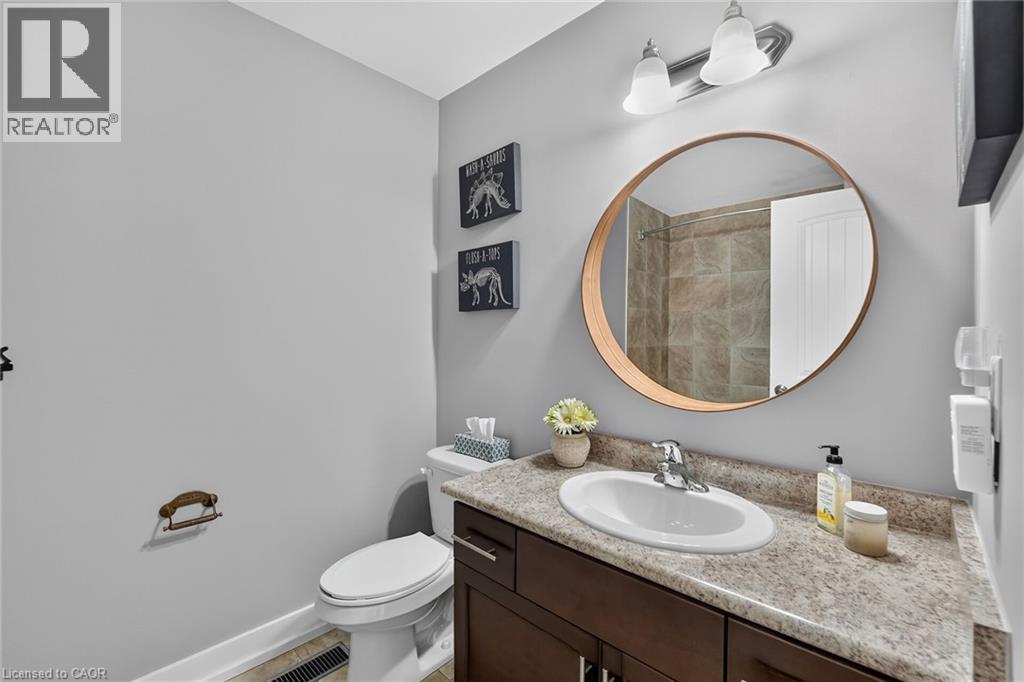
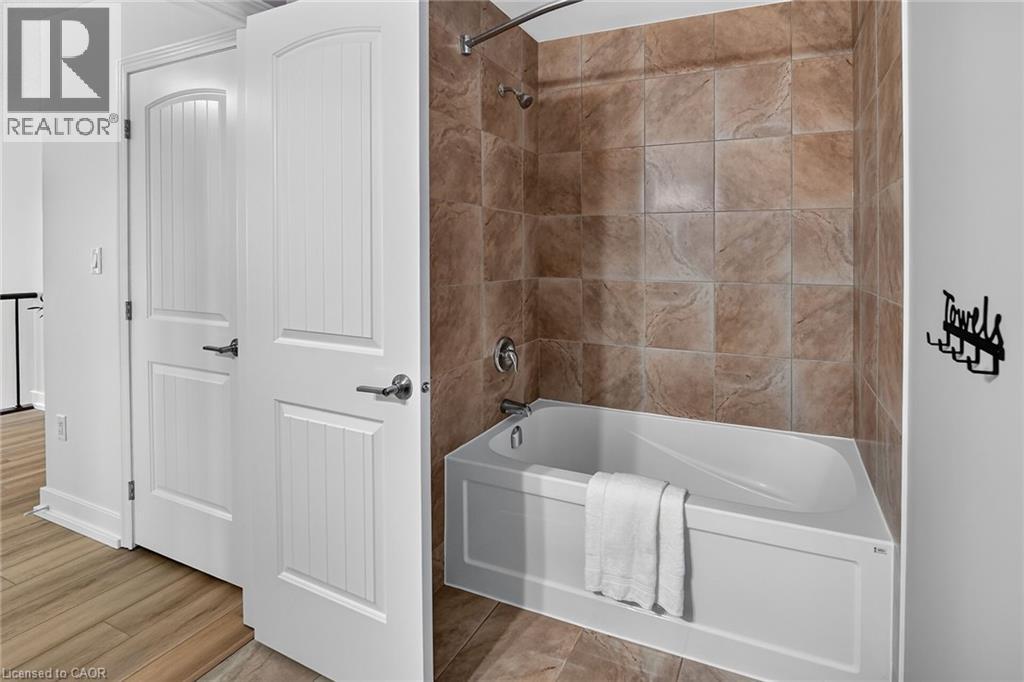
| Second Level | 4pc Bathroom | 6'2'' x 9'0'' | ||
| Second Level | 4pc Bathroom | 12'6'' x 14'5'' | ||
| Second Level | Primary Bedroom | 16'0'' x 15'4'' | ||
| Basement | Laundry Room | 9'1'' x 18'1'' | ||
| Basement | Utility Room | 13'6'' x 6'0'' | ||
| Basement | Den | 9'0'' x 12'3'' | ||
| Basement | 2pc Bathroom | 4'8'' x 5'6'' | ||
| Basement | Recreation Room | 18'8'' x 14'9'' | ||
| Main Level | Kitchen | 13'11'' x 8'1'' | ||
| Main Level | Dining Room | 13'11'' x 11'2'' | ||
| Main Level | Living Room | 14'1'' x 15'1'' | ||
| Main Level | 2pc Bathroom | 3'1'' x 6'9'' | ||
| Main Level | Foyer | 6'6'' x 14'6'' |
https://www.realtor.ca/real-estate/29930065/387-murray-street-grimsby
Interested?
Contact us for more information
Simon Duong
Salesperson
Aga Tworek
Salesperson
115 Highway #8 Unit:100
Stoney Creek, Ontario L8G 1C1

The trademarks REALTOR®, REALTORS®, and the REALTOR® logo are controlled by The Canadian Real Estate Association (CREA) and identify real estate professionals who are members of CREA. The trademarks MLS®, Multiple Listing Service® and the associated logos are owned by The Canadian Real Estate Association (CREA) and identify the quality of services provided by real estate professionals who are members of CREA. The trademark DDF® is owned by The Canadian Real Estate Association (CREA) and identifies CREA's Data Distribution Facility (DDF®)
September 30 2026 05:00:48
Royal LePage State Realty Inc.