


39 Algonquin Court Hamilton, Ontario L8T 4T2

$749,000
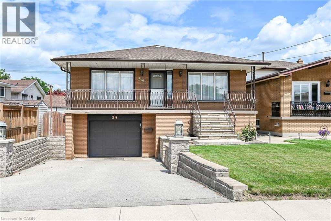
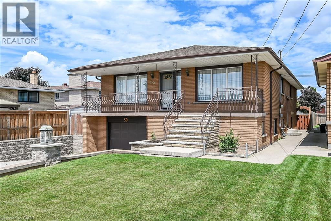
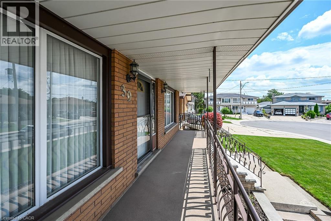
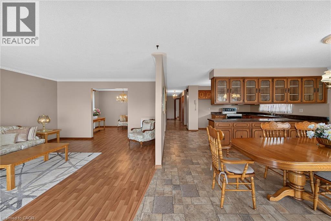
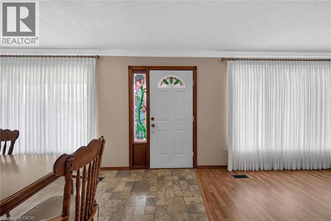
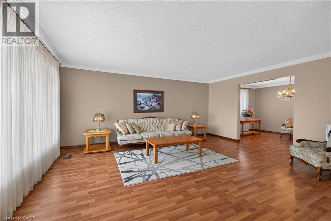
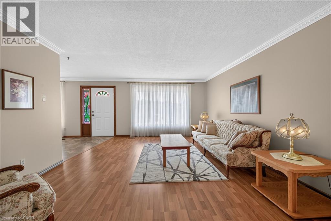
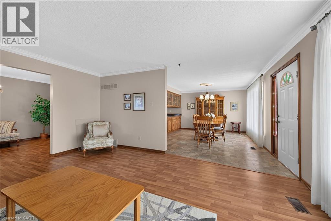
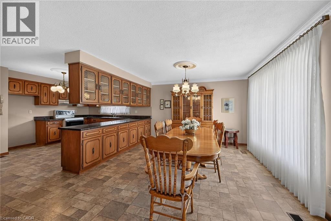
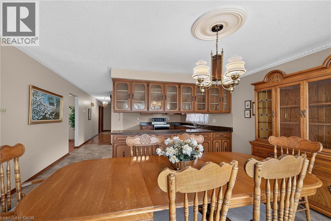
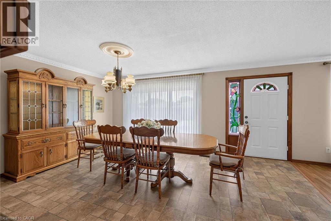
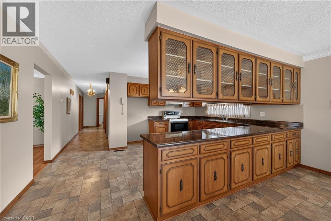
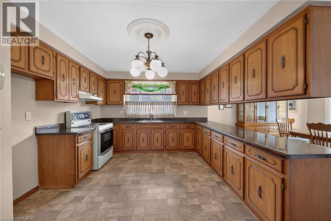
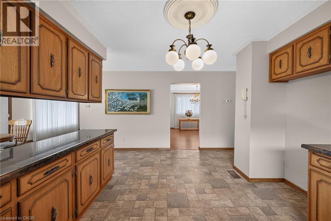
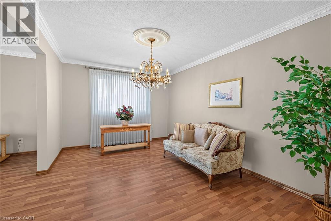
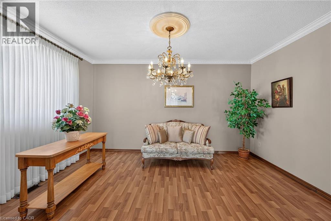
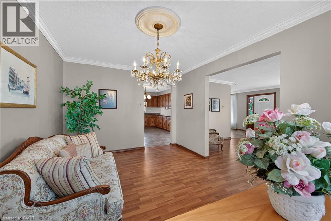
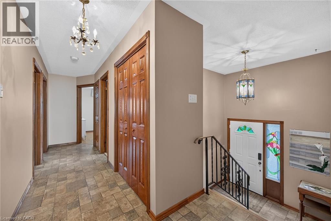
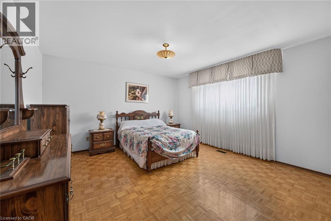
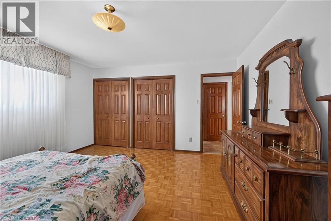
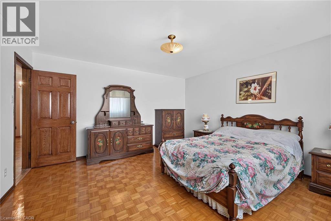
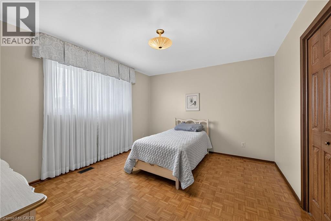
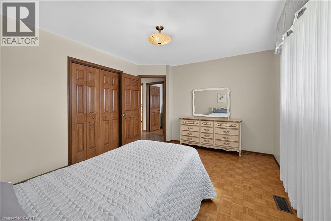
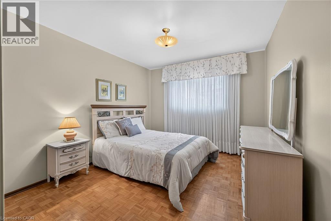
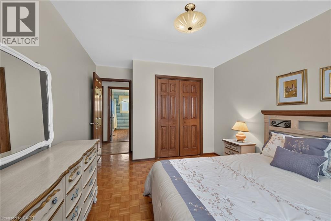
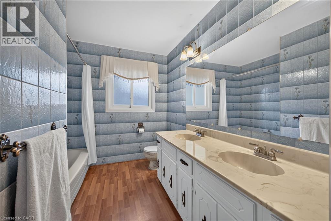
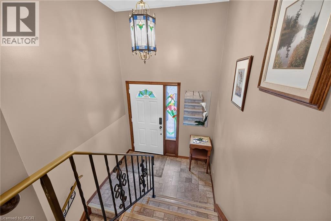
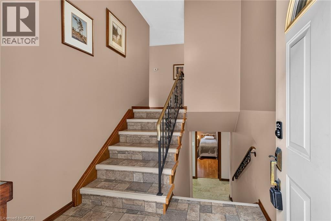
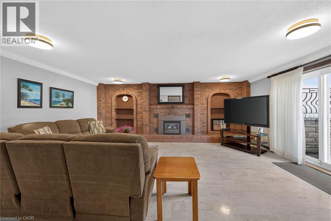
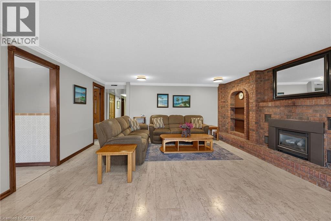
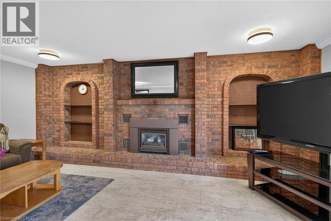
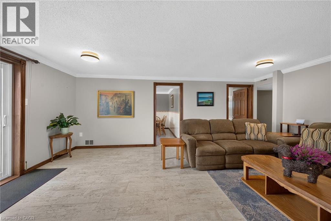
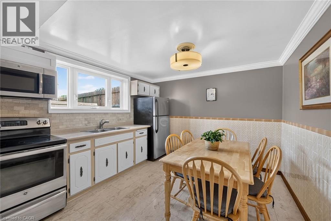
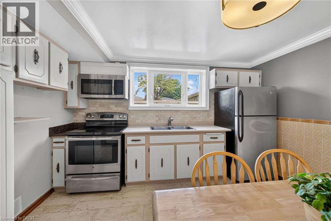
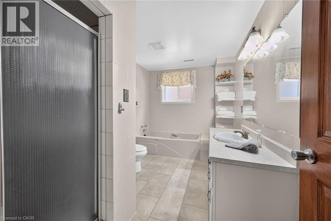
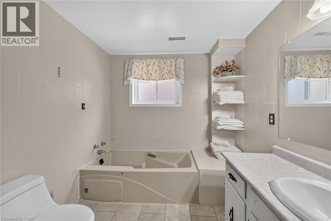
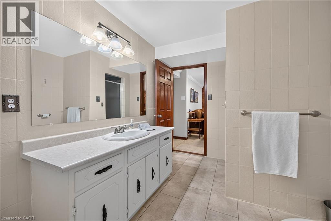
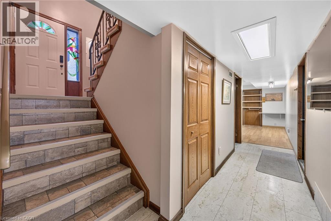
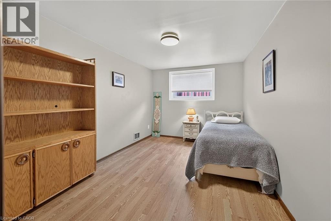
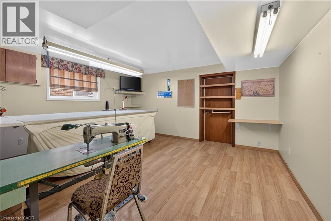
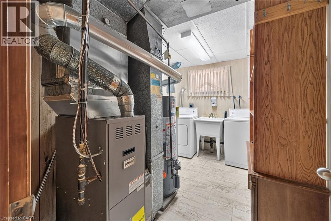
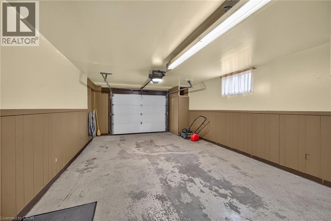
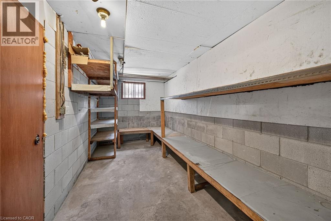
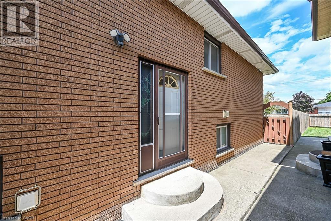
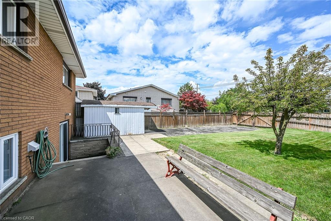
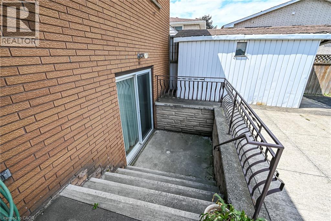
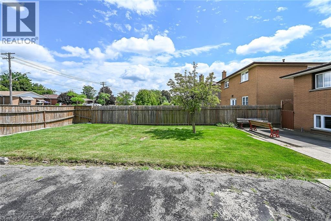
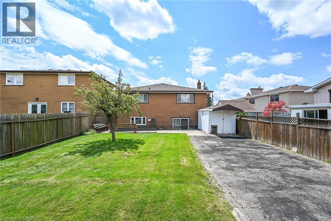
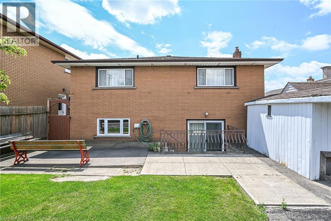
Welcome to this spacious, well-maintained family home, ideally located on a quiet cul-de-sac in one of Hamilton Mountain's most desirable neighbourhoods, just steps from the Mountain Brow. Designed with family living in mind, the heart of the home is the expansive kitchen with an adjoining eating area-perfect for everyday living, family gatherings, and entertaining. The main floor also features a bright living room and a separate sitting room that can easily serve as a home office or den. Upstairs, you'll find 3 generously sized bedrooms, enhanced by custom draperies that add warmth and elegance throughout. The bright, finished walkout lower level offers outstanding flexibility and is ideal for extended family or an in-law suite. It features a large family room with a cozy gas fireplace, a spacious 4th bedroom, a full bathroom, a second kitchen, and a generous craft room that could easily function as a home office, hobby room, or potential 5th bedroom. Additional highlights include inside entry from the garage, a convenient storage room off the garage, and a clean, move-in-ready interior. Immediate possession is available. Enjoy the privacy of having no rear neighbours, relax in the peaceful backyard, or unwind on the inviting covered front porch. Ideally situated close to scenic walking trails, the Mountain Brow, sports park, arena, schools, and public transit, this exceptional home offers space, versatility, and an unbeatable location for growing families or multi-generational living. (id:61499)
Property Details
| MLS® Number | 40854217 |
| Property Type | Single Family |
| AmenitiesNearBy | Schools |
| EquipmentType | Water Heater |
| Features | Cul-de-sac, Southern Exposure, Paved Driveway, Automatic Garage Door Opener |
| ParkingSpaceTotal | 3 |
| RentalEquipmentType | Water Heater |
| Structure | Shed, Porch |
Building
| BathroomTotal | 2 |
| BedroomsAboveGround | 3 |
| BedroomsBelowGround | 2 |
| BedroomsTotal | 5 |
| Appliances | Central Vacuum, Dryer, Refrigerator, Stove, Washer, Window Coverings, Garage Door Opener |
| ArchitecturalStyle | Bungalow |
| BasementDevelopment | Partially Finished |
| BasementType | Full (partially Finished) |
| ConstructedDate | 1977 |
| ConstructionStyleAttachment | Detached |
| CoolingType | Central Air Conditioning |
| ExteriorFinish | Brick |
| FireProtection | Smoke Detectors |
| FireplacePresent | Yes |
| FireplaceTotal | 1 |
| FoundationType | Block |
| HeatingFuel | Natural Gas |
| HeatingType | Forced Air |
| StoriesTotal | 1 |
| SizeInterior | 2884 Sqft |
| Type | House |
| UtilityWater | Municipal Water |
Parking
| Attached Garage |
Land
| AccessType | Road Access |
| Acreage | No |
| LandAmenities | Schools |
| Sewer | Municipal Sewage System |
| SizeDepth | 130 Ft |
| SizeFrontage | 40 Ft |
| SizeIrregular | 0.12 |
| SizeTotal | 0.12 Ac|under 1/2 Acre |
| SizeTotalText | 0.12 Ac|under 1/2 Acre |
| ZoningDescription | C/s-285a |
Rooms
| Level | Type | Length | Width | Dimensions |
|---|---|---|---|---|
| Basement | Bedroom | 15'11'' x 13'2'' | ||
| Lower Level | Family Room | 17'4'' x 19'6'' | ||
| Lower Level | Eat In Kitchen | 12'5'' x 11'0'' | ||
| Lower Level | 4pc Bathroom | 12'5'' x 8'1'' | ||
| Lower Level | Bedroom | 13'9'' x 9'6'' | ||
| Main Level | 3pc Bathroom | 11'5'' x 7'10'' | ||
| Main Level | Bedroom | 11'5'' x 10'5'' | ||
| Main Level | Bedroom | 13'6'' x 11'5'' | ||
| Main Level | Primary Bedroom | 14'0'' x 14'1'' | ||
| Main Level | Sitting Room | 14'0'' x 10'0'' | ||
| Main Level | Living Room | 14'0'' x 17'0'' | ||
| Main Level | Dining Room | 16'0'' x 12'0'' | ||
| Main Level | Eat In Kitchen | 16'0'' x 12'0'' |
https://www.realtor.ca/real-estate/30129041/39-algonquin-court-hamilton
Interested?
Contact us for more information
Kim L. Condari
Salesperson
860 Queenston Road
Stoney Creek, Ontario L8G 4A8

The trademarks REALTOR®, REALTORS®, and the REALTOR® logo are controlled by The Canadian Real Estate Association (CREA) and identify real estate professionals who are members of CREA. The trademarks MLS®, Multiple Listing Service® and the associated logos are owned by The Canadian Real Estate Association (CREA) and identify the quality of services provided by real estate professionals who are members of CREA. The trademark DDF® is owned by The Canadian Real Estate Association (CREA) and identifies CREA's Data Distribution Facility (DDF®)
September 30 2026 12:40:21
RE/MAX Escarpment Realty Inc.