


39 Phoenix Boulevard Barrie, Ontario L9J 0P6

$3,500 Monthly
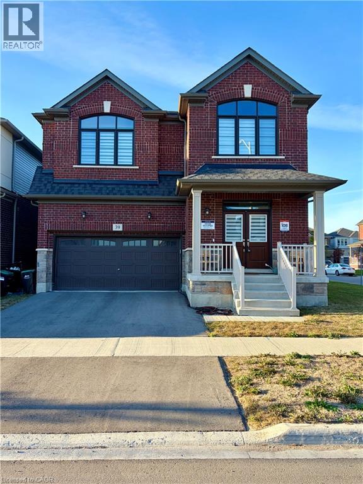
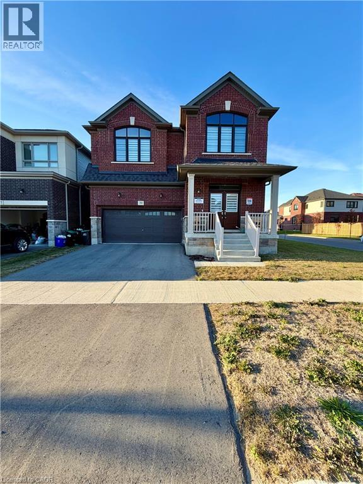
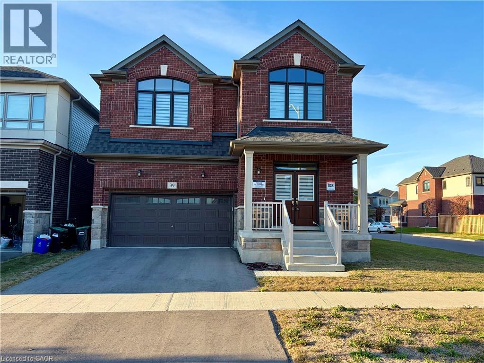
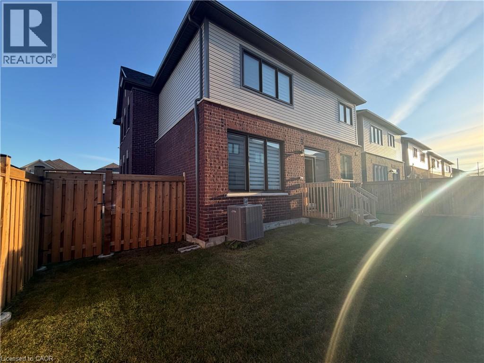
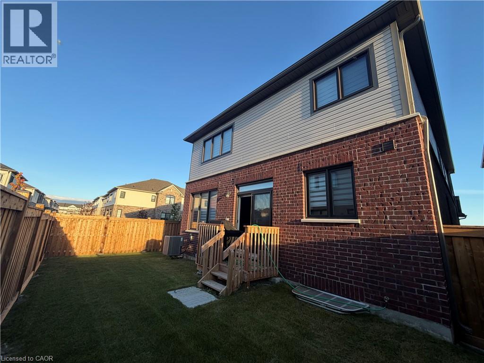
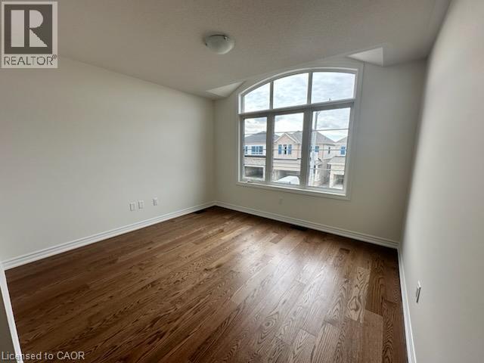
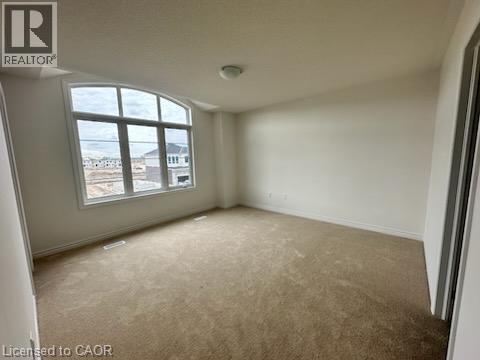
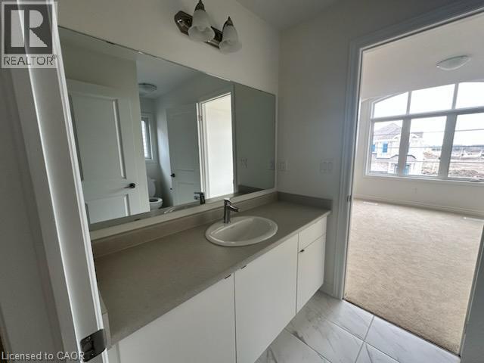
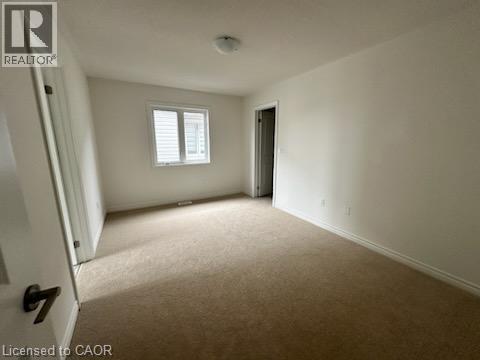
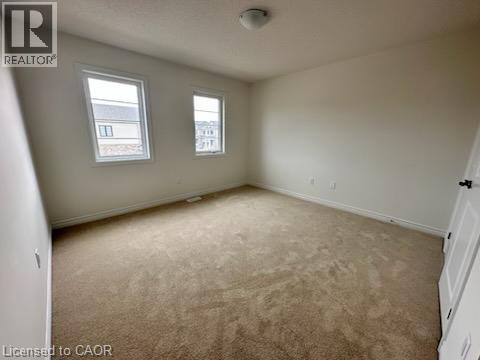
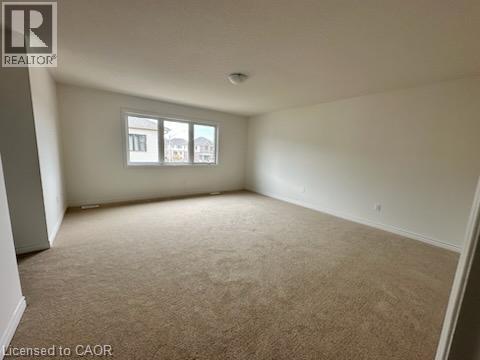
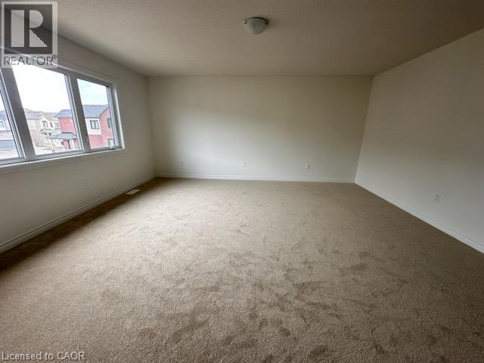
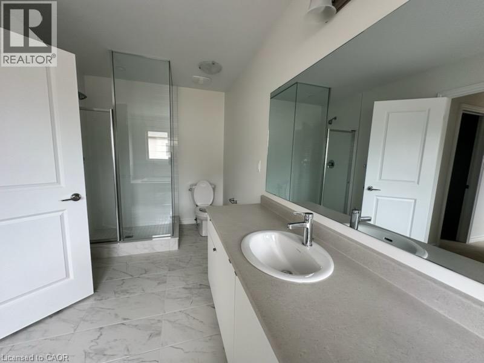
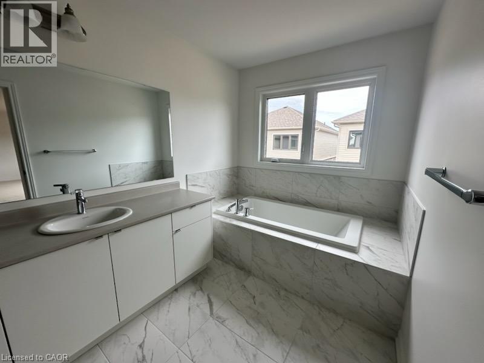
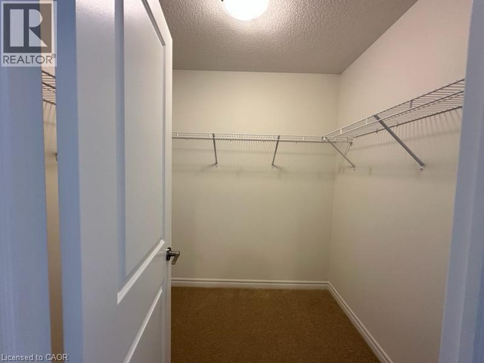
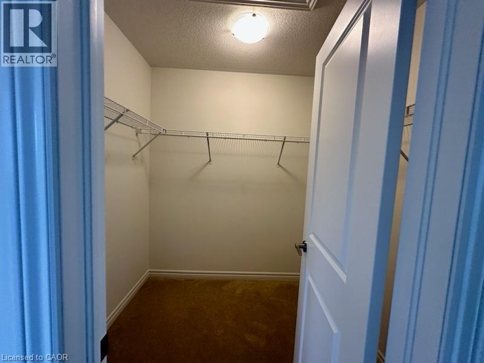
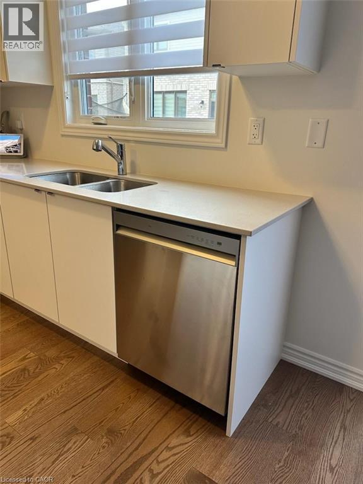
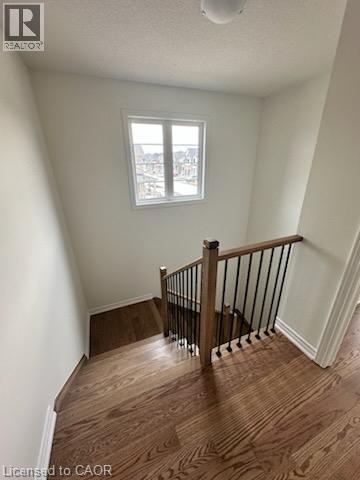
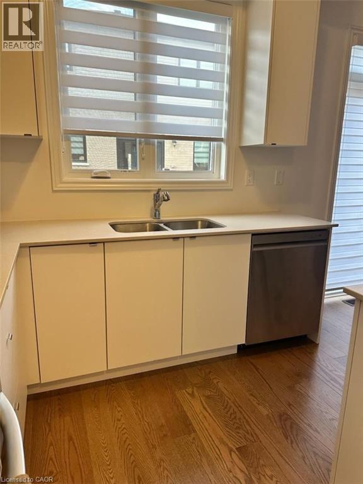
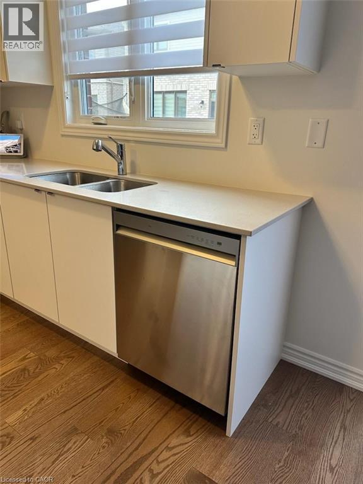
Welcome to 39 Phoenix Blvd, a spacious and beautifully designed detached home in a desirable South Barrie community. This bright and functional home offers 5 bedrooms and 4 bathrooms, making it ideal for families looking for generous living space. The main floor features an open-concept layout with a spacious kitchen and breakfast area, large great room, separate dining area, and a private den/home office. Enjoy a modern family-friendly layout, spacious bedrooms, attached garage, private driveway, and convenient access to Barrie South GO Station, Highway 400, schools, parks, shopping, Costco, and everyday amenities. A great opportunity to lease a newer and spacious family home in an excellent location! (id:61499)
Property Details
| MLS® Number | 40867643 |
| Property Type | Single Family |
| AmenitiesNearBy | Beach, Golf Nearby, Hospital, Park, Place Of Worship, Playground, Schools, Shopping |
| CommunityFeatures | Community Centre, School Bus |
| EquipmentType | Water Heater |
| Features | Southern Exposure, Automatic Garage Door Opener |
| ParkingSpaceTotal | 4 |
| RentalEquipmentType | Water Heater |
Building
| BathroomTotal | 4 |
| BedroomsAboveGround | 5 |
| BedroomsTotal | 5 |
| Appliances | Dishwasher, Dryer, Refrigerator, Stove, Washer, Garage Door Opener |
| ArchitecturalStyle | Other |
| BasementDevelopment | Unfinished |
| BasementType | Full (unfinished) |
| ConstructedDate | 2024 |
| ConstructionStyleAttachment | Detached |
| CoolingType | Central Air Conditioning |
| ExteriorFinish | Brick, Vinyl Siding |
| FoundationType | Poured Concrete |
| HalfBathTotal | 1 |
| HeatingFuel | Natural Gas |
| HeatingType | Forced Air |
| StoriesTotal | 2 |
| SizeInterior | 3349 Sqft |
| Type | House |
| UtilityWater | Municipal Water |
Parking
| Attached Garage |
Land
| Acreage | No |
| LandAmenities | Beach, Golf Nearby, Hospital, Park, Place Of Worship, Playground, Schools, Shopping |
| LandscapeFeatures | Landscaped |
| Sewer | Municipal Sewage System |
| SizeDepth | 92 Ft |
| SizeFrontage | 48 Ft |
| SizeTotalText | Under 1/2 Acre |
| ZoningDescription | R5 |
Rooms
| Level | Type | Length | Width | Dimensions |
|---|---|---|---|---|
| Second Level | 4pc Bathroom | Measurements not available | ||
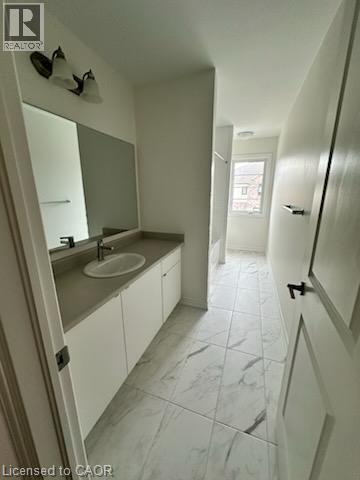
| Second Level | 4pc Bathroom | 10'8'' x 8'4'' | ||
| Second Level | Other | 7'3'' x 4'0'' | ||
| Second Level | Other | 11'0'' x 4'5'' | ||
| Second Level | Primary Bedroom | 16'0'' x 15'6'' | ||
| Second Level | Bedroom | 10'0'' x 9'8'' | ||
| Second Level | Bedroom | 11'0'' x 9'0'' | ||
| Second Level | 4pc Bathroom | 9'8'' x 8'0'' | ||
| Second Level | Bedroom | 16'6'' x 11'4'' | ||
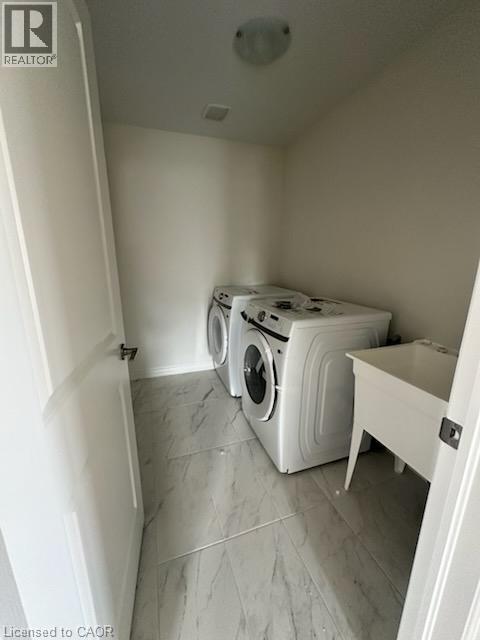
| Second Level | Laundry Room | 8'3'' x 6'4'' | ||
| Second Level | Bedroom | 15'0'' x 12'2'' | ||
| Main Level | Family Room | 16'0'' x 14'6'' | ||
| Main Level | Kitchen/dining Room | 16'3'' x 14'0'' | ||
| Main Level | Den | 8'5'' x 8'2'' | ||
| Main Level | Sitting Room | 11'3'' x 9'0'' | ||
| Main Level | Other | 20'0'' x 18'0'' | ||
| Main Level | 2pc Bathroom | 6'0'' x 5'5'' | ||
| Main Level | Other | 24'0'' x 3'5'' | ||
| Main Level | Foyer | 9'0'' x 7'2'' |
https://www.realtor.ca/real-estate/30346400/39-phoenix-boulevard-barrie
Interested?
Contact us for more information
Mavi Bhathal
Salesperson
21 King Street W 5th Floor
Hamilton, Ontario L8P 4W7

The trademarks REALTOR®, REALTORS®, and the REALTOR® logo are controlled by The Canadian Real Estate Association (CREA) and identify real estate professionals who are members of CREA. The trademarks MLS®, Multiple Listing Service® and the associated logos are owned by The Canadian Real Estate Association (CREA) and identify the quality of services provided by real estate professionals who are members of CREA. The trademark DDF® is owned by The Canadian Real Estate Association (CREA) and identifies CREA's Data Distribution Facility (DDF®)
September 30 2026 08:43:51
Exp Realty