


396 Avondale Road London East, Ontario N5W 5B7

$424,900
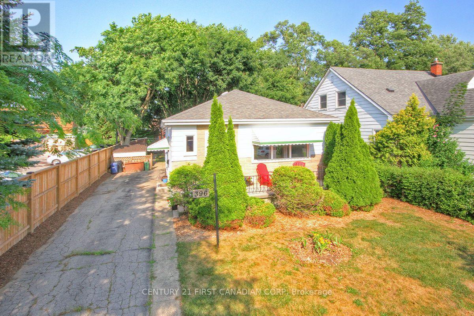
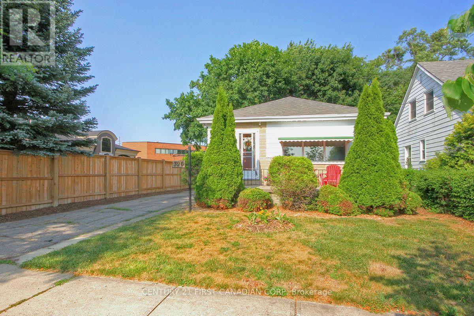
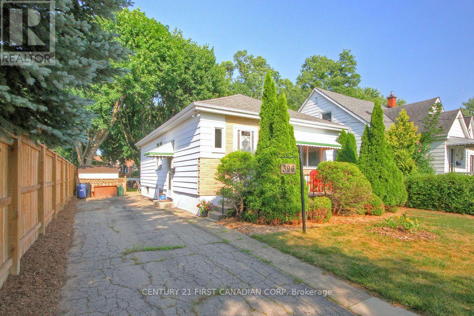
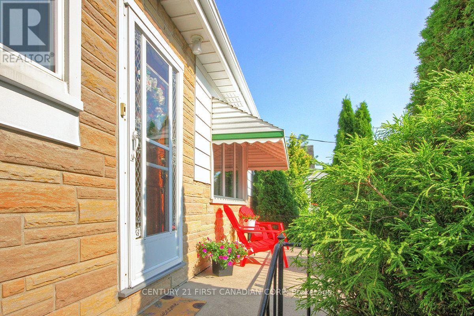
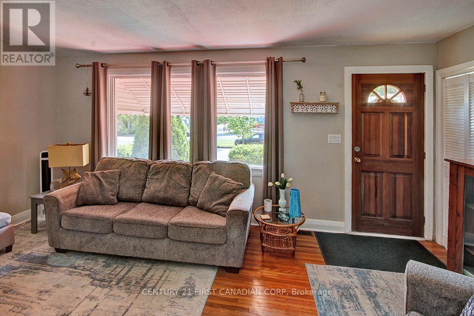
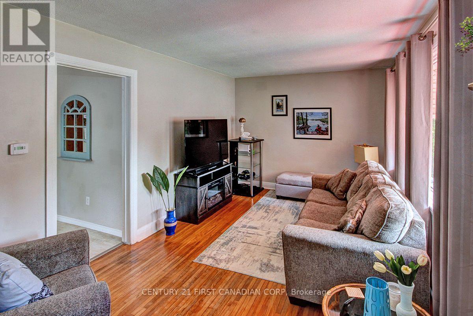
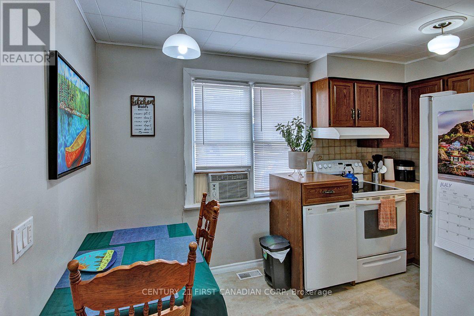
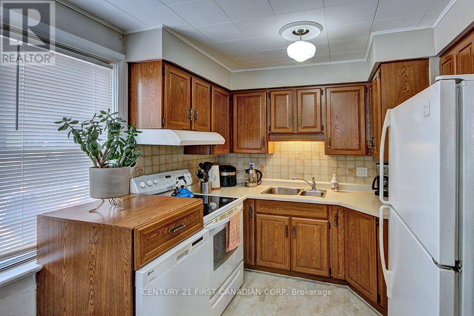
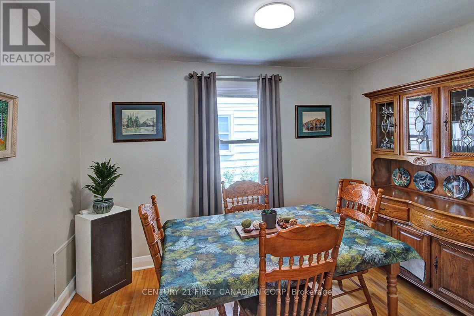
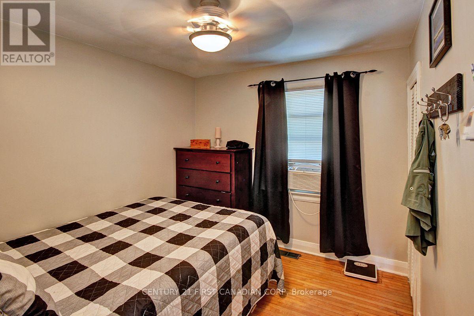
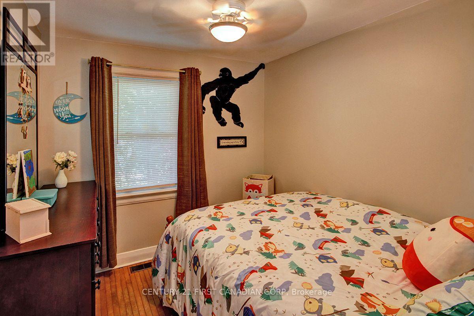
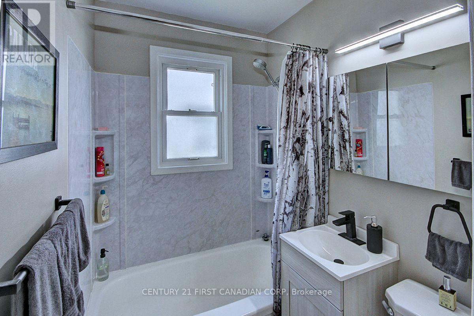
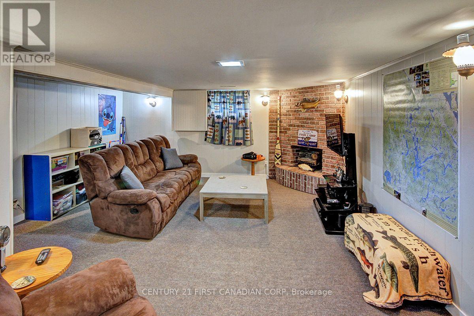
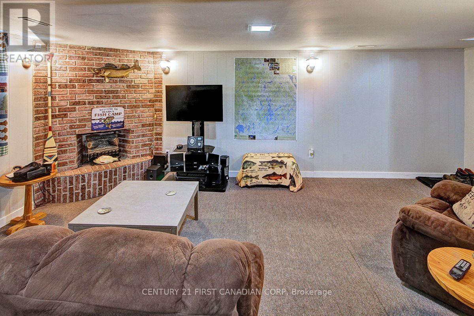
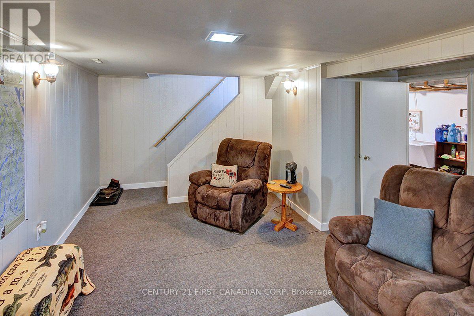
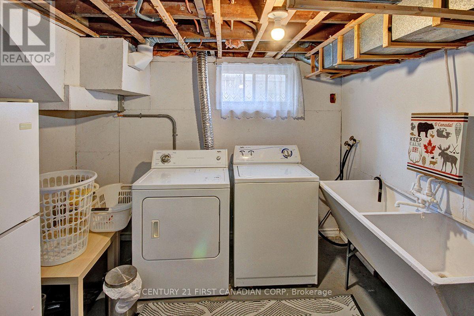
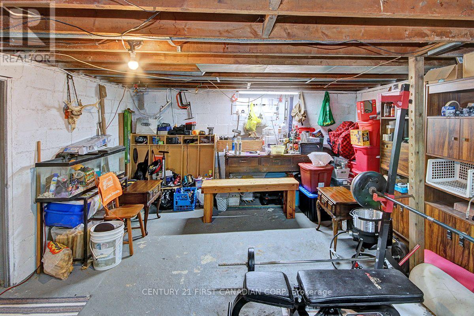
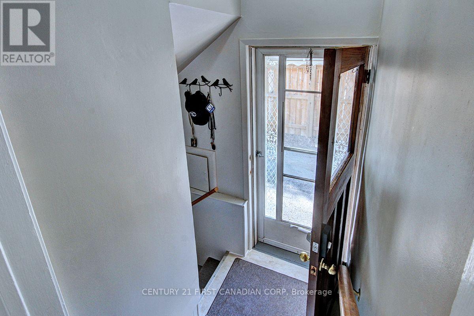
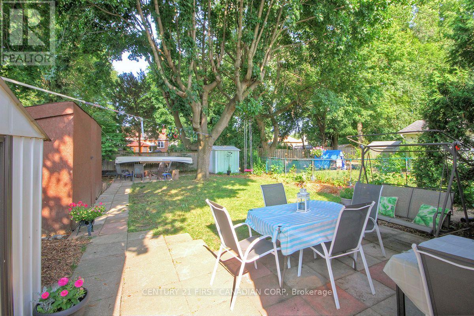
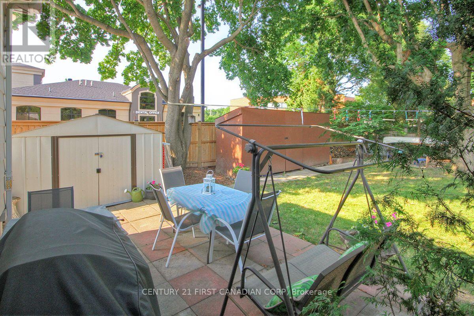
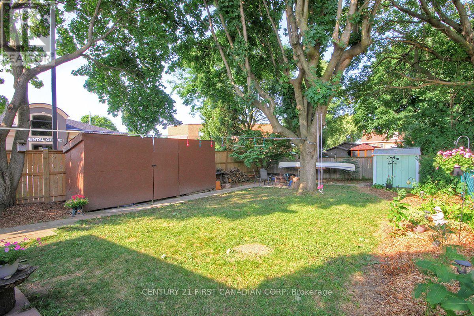
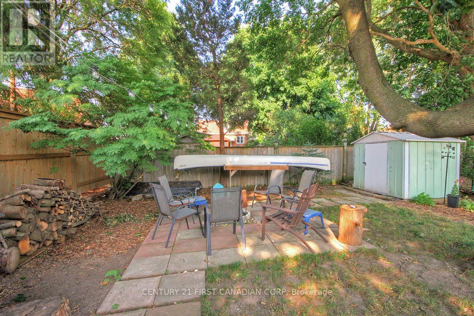
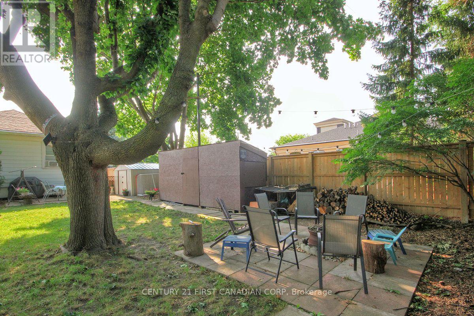
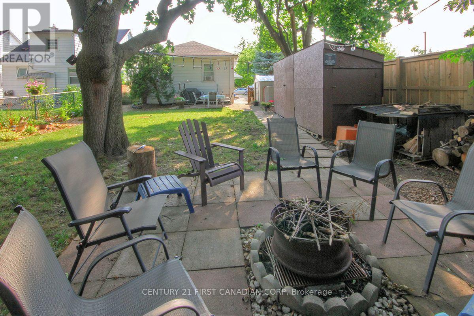
Bright, Affordable, Charming Turn-Key 2 Bedroom (with Potential for a 3rd Bedroom), 1 Bathroom on a Private 40 X 123 Foot Lot with Parking for 3 Cars. Main Floor Includes Living Room, Large Eat-In Kitchen with Fridge, Stove, Bonus Dishwasher, Microwave, Plus Separate Dining Room that would make a Great 3rd Bedroom or Home Office, 2 Bedrooms and Nicely Updated 4 Piece Bathroom. Electric Wiring has been Professionally Updated throughout with a Modern Electrical Panel. R2-3 (Duplex) Zoning provides additional possibilities as the Side Door has Direct Access to the Basement. Lower Level provides Excellent Ceiling Clearance for the Recreation Room, Utility Room, Large Bright Laundry Room (with Washer & Dryer) and Bonus Utility Sink, as well as a Generous Workshop / Storage Area. The Private Treed Pet-Friendly Backyard has 3 Storage Sheds, Garden Areas and Your Very Own Outdoor Fireplace! Walking Distance to Shopping and Transit Anywhere in the City! Click on the Video for Your Virtual Tour! (id:61499)
Property Details
| MLS® Number | X13599920 |
| Property Type | Single Family |
| Community Name | East H |
| EquipmentType | Water Heater |
| Features | Carpet Free |
| ParkingSpaceTotal | 3 |
| RentalEquipmentType | Water Heater |
Building
| BathroomTotal | 1 |
| BedroomsAboveGround | 2 |
| BedroomsTotal | 2 |
| Age | 51 To 99 Years |
| Appliances | Dishwasher, Dryer, Microwave, Stove, Washer, Refrigerator |
| ArchitecturalStyle | Bungalow |
| BasementDevelopment | Partially Finished |
| BasementType | N/a (partially Finished) |
| ConstructionStyleAttachment | Detached |
| CoolingType | Window Air Conditioner |
| ExteriorFinish | Aluminum Siding |
| FoundationType | Block |
| HeatingFuel | Natural Gas |
| HeatingType | Forced Air |
| StoriesTotal | 1 |
| SizeInterior | 700 - 1100 Sqft |
| Type | House |
| UtilityWater | Municipal Water |
Parking
| No Garage |
Land
| Acreage | No |
| Sewer | Sanitary Sewer |
| SizeDepth | 123 Ft ,9 In |
| SizeFrontage | 40 Ft |
| SizeIrregular | 40 X 123.8 Ft |
| SizeTotalText | 40 X 123.8 Ft |
| ZoningDescription | R2-3 |
Rooms
| Level | Type | Length | Width | Dimensions |
|---|---|---|---|---|
| Lower Level | Recreational, Games Room | 6.22 m | 4.53 m | 6.22 m x 4.53 m |
| Lower Level | Laundry Room | 3.38 m | 2.9 m | 3.38 m x 2.9 m |
| Lower Level | Utility Room | 2.56 m | 1.89 m | 2.56 m x 1.89 m |
| Lower Level | Workshop | 6.31 m | 4.51 m | 6.31 m x 4.51 m |
| Main Level | Living Room | 3.01 m | 5.43 m | 3.01 m x 5.43 m |
| Main Level | Kitchen | 3.6 m | 4.12 m | 3.6 m x 4.12 m |
| Main Level | Dining Room | 2.71 m | 3.47 m | 2.71 m x 3.47 m |
| Main Level | Bedroom | 2.68 m | 2.83 m | 2.68 m x 2.83 m |
| Main Level | Bedroom | 2.68 m | 2.83 m | 2.68 m x 2.83 m |
https://www.realtor.ca/real-estate/30072878/396-avondale-road-london-east-east-h-east-h
Interested?
Contact us for more information
Mike Harris
Salesperson
420 York Street
London, Ontario N6B 1R1

The trademarks REALTOR®, REALTORS®, and the REALTOR® logo are controlled by The Canadian Real Estate Association (CREA) and identify real estate professionals who are members of CREA. The trademarks MLS®, Multiple Listing Service® and the associated logos are owned by The Canadian Real Estate Association (CREA) and identify the quality of services provided by real estate professionals who are members of CREA. The trademark DDF® is owned by The Canadian Real Estate Association (CREA) and identifies CREA's Data Distribution Facility (DDF®)
August 02 2026 11:51:17
Century 21 First Canadian Corp