


399 Wortley Road London South, Ontario N6C 3S4

$1,499,900
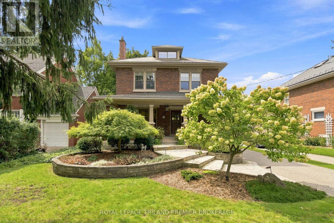
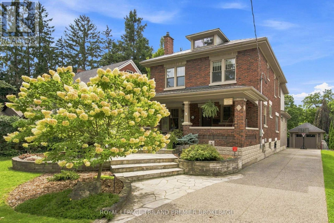
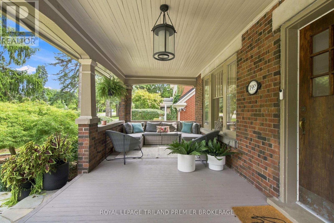
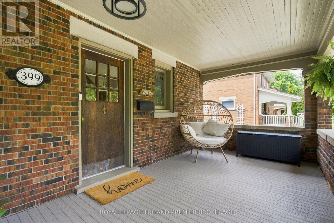
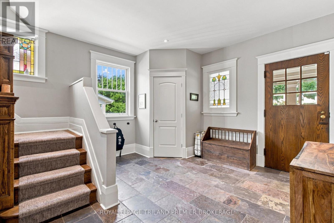
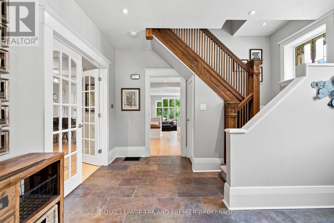
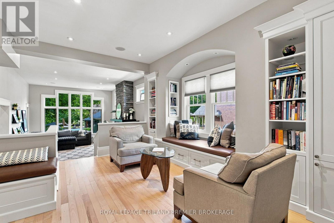
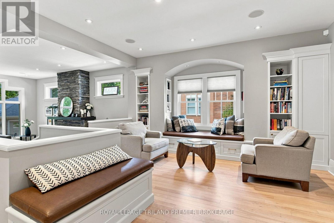
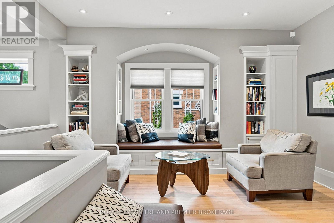
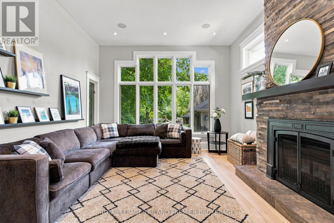
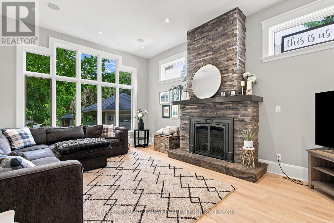
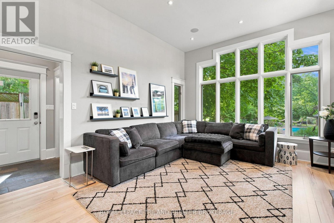
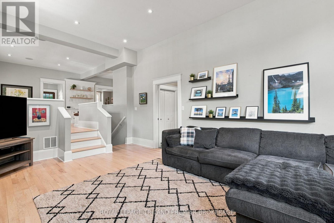
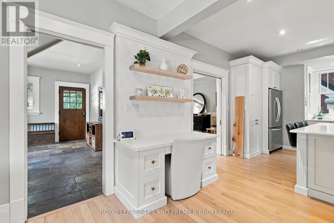
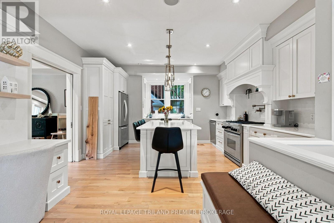
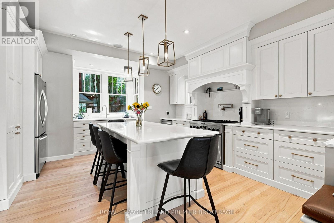
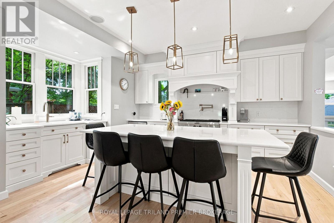
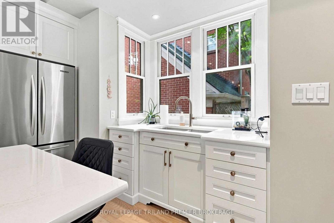
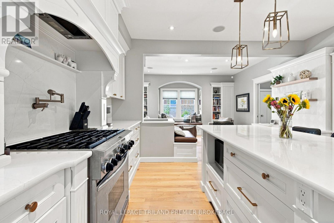
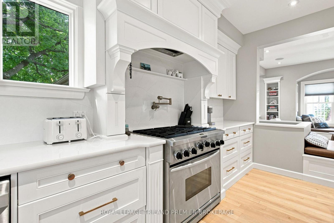
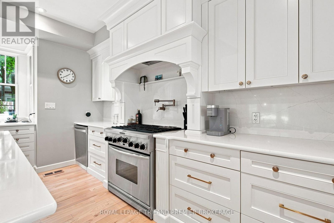
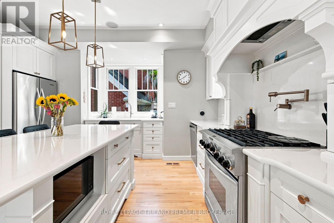
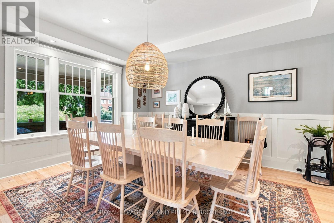
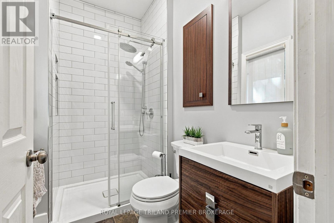
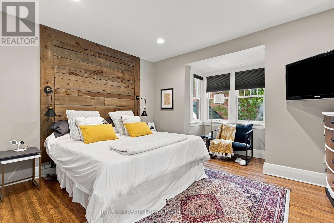
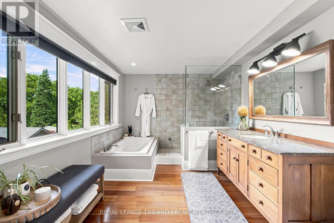
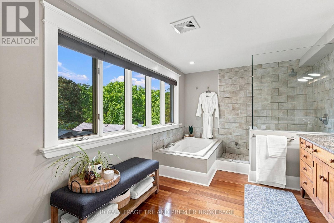
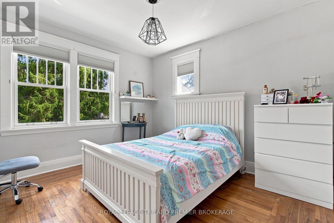
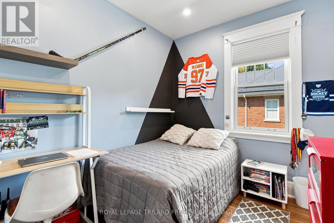
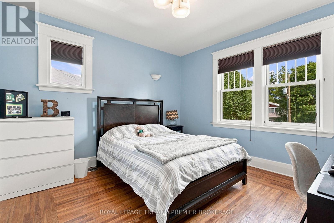
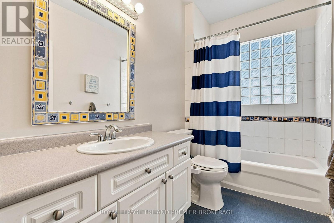
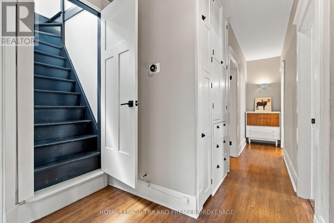
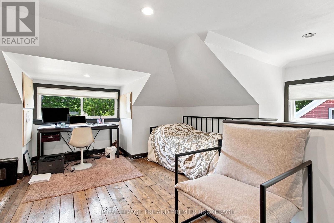
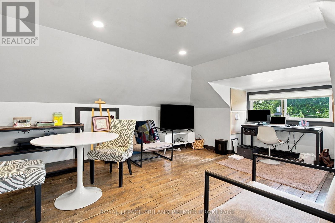
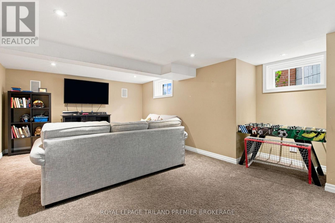
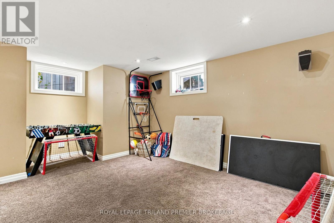
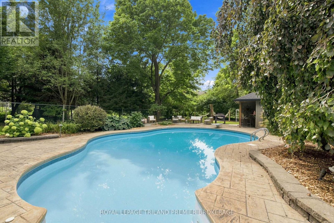
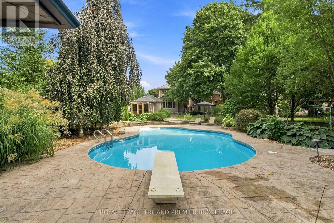
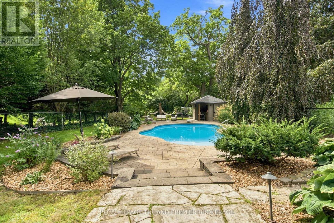
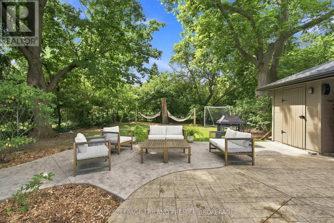
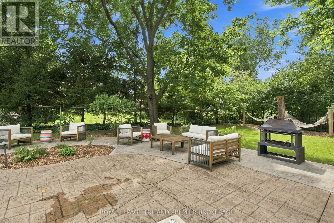
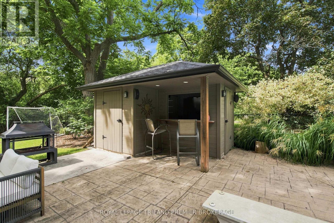
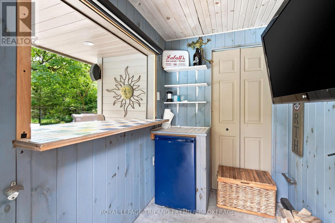
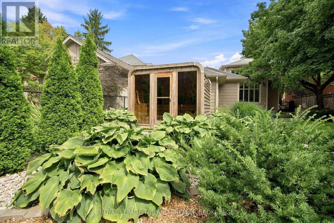
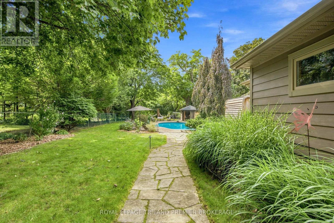
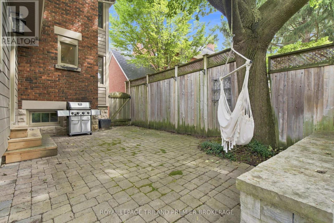
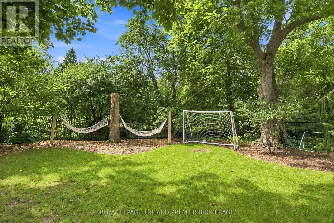
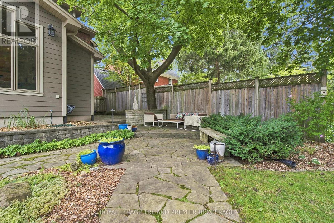
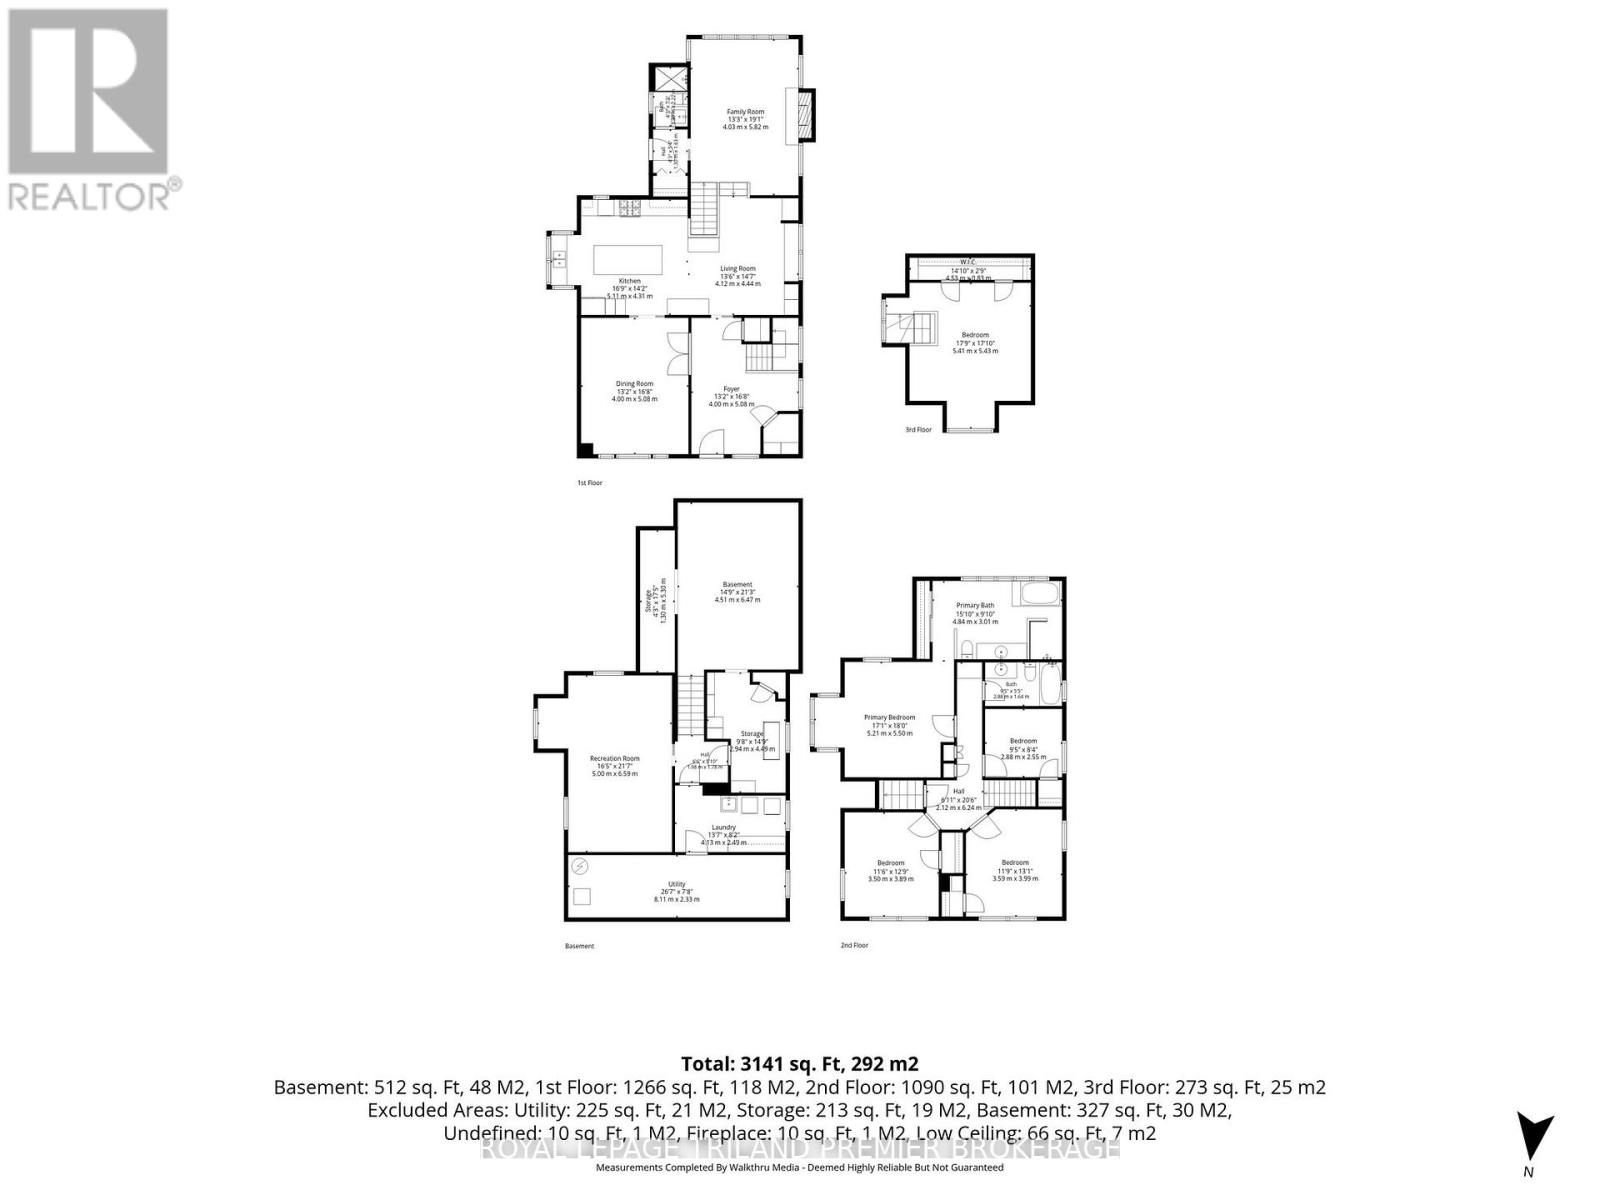
Welcome home to Old South, one of London's most coveted addresses - a beautifully updated 2.5-storey stunner set on a special block of Wortley Road, just steps from the shops, cafés and patios of Wortley Village and a short stroll to the Thames River and Victoria Park. 399 Wortley Road is situated on an over-sized, park-like lot has been professionally landscaped to create your own private retreat, anchored by a sparkling salt-water pool, a charming pool house, a beautiful 6-person outdoor sauna with backyard views, and a detached garage with rear shed storage - the kind of backyard that turns every summer into a staycation. Inside, this 5-bedroom, 3-bath home (over 3000sq ft of finished living space) blends contemporary comfort with classic luxury. A welcoming covered front porch opens to a main floor of slate and hardwood flooring, 9-foot ceilings, a large foyer, and a spacious dining room. The chef's kitchen is built for entertaining, recently updated with timeless quartz countertops, contrasting open display shelving, built-in desk/work station, stainless steel appliances, 6-burner gas stove, and a family-sized island with breakfast bar. The bright Great Room, with soaring windows and a custom gas fireplace, is made for cozy gatherings. Upstairs, a serene primary suite features a spa-like ensuite with a glass-encased shower and soaker tub, while a bonus upper loft bedroom adds flexible space. The finished lower level is the perfect teen hangout, playroom, or movie night destination. A rare combination of park-like grounds, resort-style outdoor living, and an unbeatable Old South address - this is the home you've been waiting for. This is Old South living at its best: tree-lined streets, timeless character homes, and a walkable, close-knit community just minutes from downtown London. (id:61499)
Property Details
| MLS® Number | X13763274 |
| Property Type | Single Family |
| Community Name | South G |
| AmenitiesNearBy | Golf Nearby, Park, Public Transit |
| EquipmentType | Water Heater |
| ParkingSpaceTotal | 6 |
| PoolType | Inground Pool, Outdoor Pool |
| RentalEquipmentType | Water Heater |
| Structure | Shed |
Building
| BathroomTotal | 3 |
| BedroomsAboveGround | 5 |
| BedroomsTotal | 5 |
| Age | 100+ Years |
| Amenities | Fireplace(s) |
| Appliances | Dishwasher, Dryer, Stove, Washer, Refrigerator |
| BasementDevelopment | Finished |
| BasementType | Full (finished) |
| ConstructionStyleAttachment | Detached |
| CoolingType | Central Air Conditioning |
| ExteriorFinish | Brick |
| FireplacePresent | Yes |
| FireplaceTotal | 1 |
| FoundationType | Block, Poured Concrete |
| HeatingFuel | Natural Gas |
| HeatingType | Forced Air |
| StoriesTotal | 3 |
| SizeInterior | 2500 - 3000 Sqft |
| Type | House |
| UtilityWater | Municipal Water |
Parking
| Detached Garage | |
| Garage |
Land
| Acreage | No |
| LandAmenities | Golf Nearby, Park, Public Transit |
| Sewer | Sanitary Sewer |
| SizeDepth | 268 Ft ,2 In |
| SizeFrontage | 50 Ft |
| SizeIrregular | 50 X 268.2 Ft ; 271.72ftx 51.02ftx 9.99ftx268.16fx50.27f |
| SizeTotalText | 50 X 268.2 Ft ; 271.72ftx 51.02ftx 9.99ftx268.16fx50.27f |
| ZoningDescription | R1-6 |
Rooms
| Level | Type | Length | Width | Dimensions |
|---|---|---|---|---|
| Second Level | Bedroom | 5.21 m | 5.5 m | 5.21 m x 5.5 m |
| Second Level | Bedroom 2 | 2.88 m | 2.55 m | 2.88 m x 2.55 m |
| Second Level | Bedroom 3 | 3.5 m | 3.89 m | 3.5 m x 3.89 m |
| Second Level | Bedroom 4 | 3.59 m | 3.99 m | 3.59 m x 3.99 m |
| Third Level | Bedroom 5 | 5.41 m | 5.43 m | 5.41 m x 5.43 m |
| Lower Level | Recreational, Games Room | 5 m | 6.59 m | 5 m x 6.59 m |
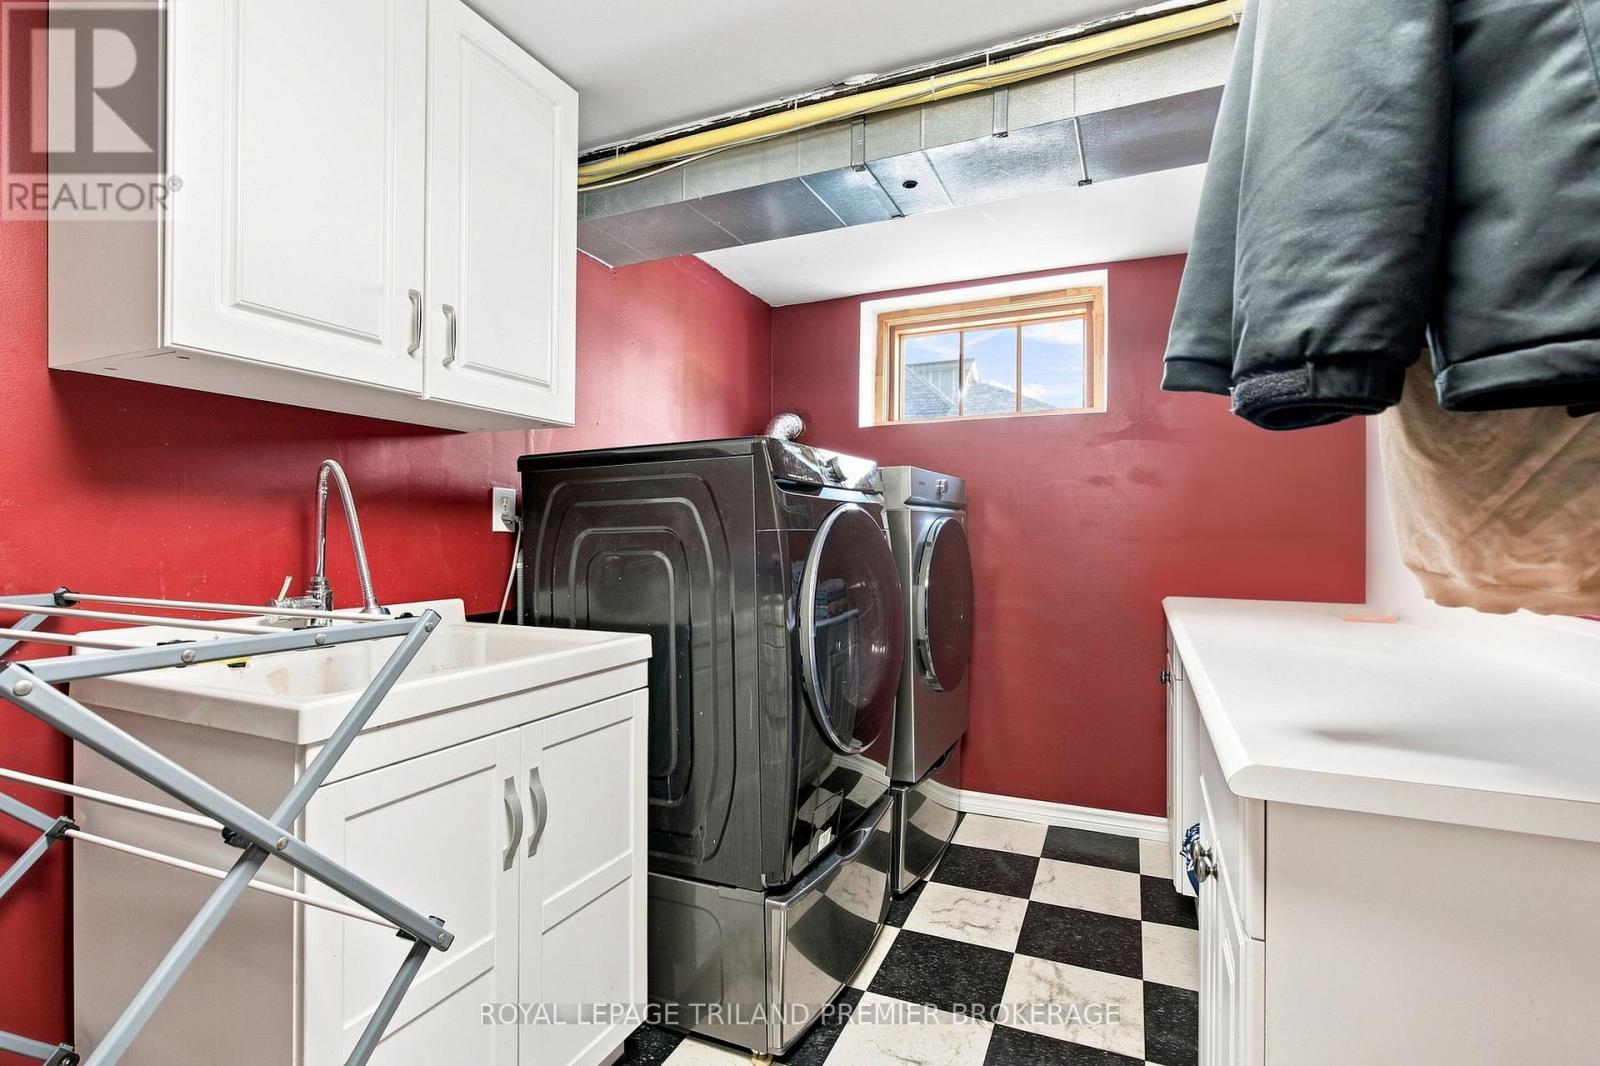
| Lower Level | Laundry Room | 4.13 m | 2.49 m | 4.13 m x 2.49 m |
| Main Level | Foyer | 4 m | 5.08 m | 4 m x 5.08 m |
| Main Level | Dining Room | 4 m | 5.08 m | 4 m x 5.08 m |
| Main Level | Kitchen | 5.11 m | 4.31 m | 5.11 m x 4.31 m |
| Main Level | Living Room | 4.12 m | 4.44 m | 4.12 m x 4.44 m |
| Main Level | Kitchen | 5.11 m | 4.31 m | 5.11 m x 4.31 m |
| Main Level | Family Room | 4.03 m | 5.82 m | 4.03 m x 5.82 m |
https://www.realtor.ca/real-estate/30255824/399-wortley-road-london-south-south-g-south-g
Interested?
Contact us for more information
Richard Cane
Salesperson
Scott Purdy
Broker of Record

The trademarks REALTOR®, REALTORS®, and the REALTOR® logo are controlled by The Canadian Real Estate Association (CREA) and identify real estate professionals who are members of CREA. The trademarks MLS®, Multiple Listing Service® and the associated logos are owned by The Canadian Real Estate Association (CREA) and identify the quality of services provided by real estate professionals who are members of CREA. The trademark DDF® is owned by The Canadian Real Estate Association (CREA) and identifies CREA's Data Distribution Facility (DDF®)
September 09 2026 10:50:41
Royal LePage Triland Premier Brokerage