


4 - 3194 Vivian Line 37 Line Stratford, Ontario N5A 0J8

$379,900Maintenance, Insurance, Parking
$277.55 Monthly
Maintenance, Insurance, Parking
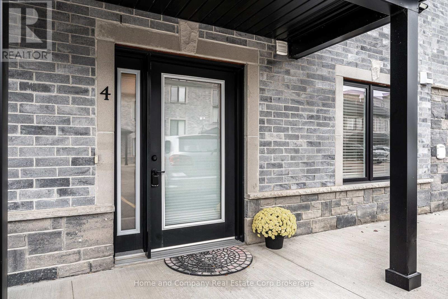
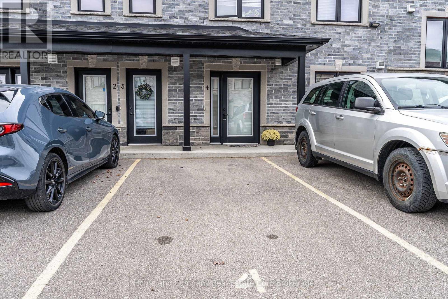
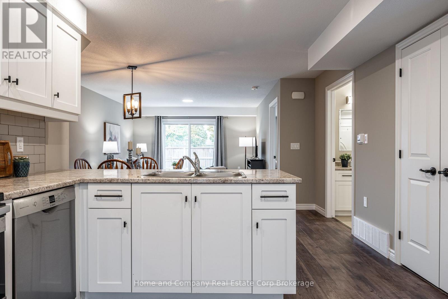
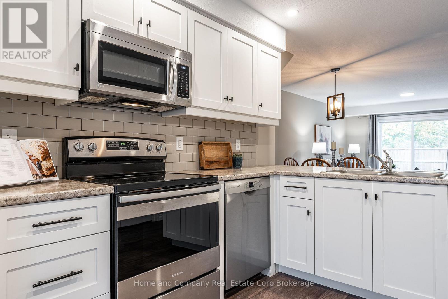
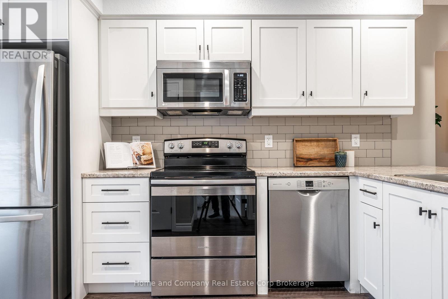
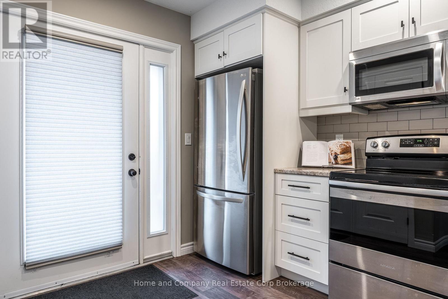
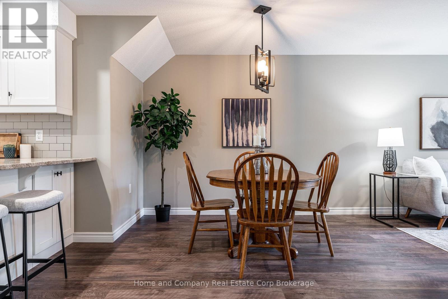
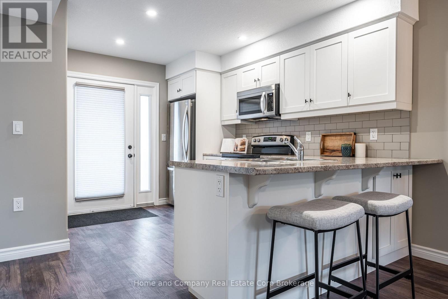
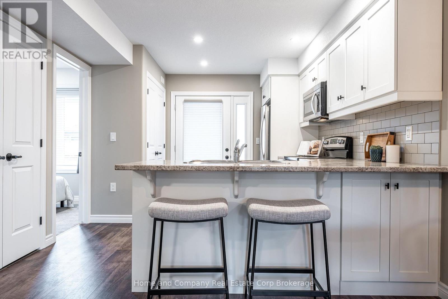
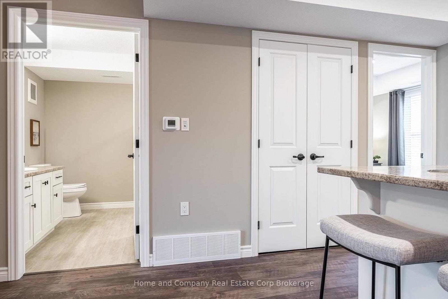
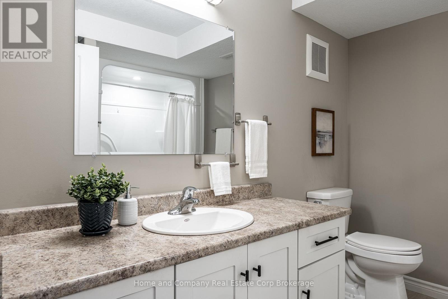
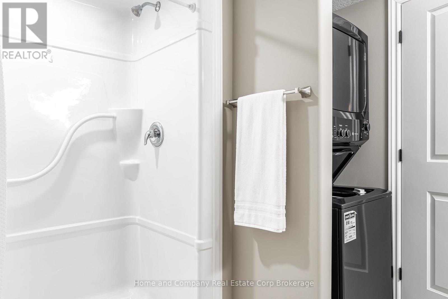
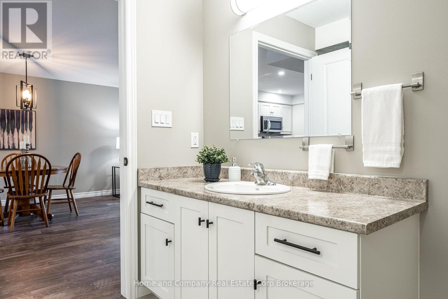
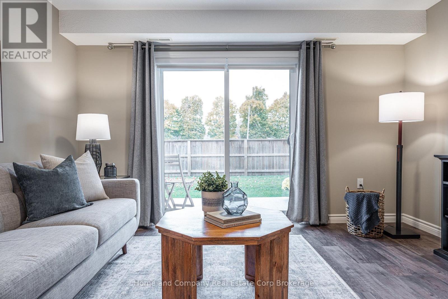
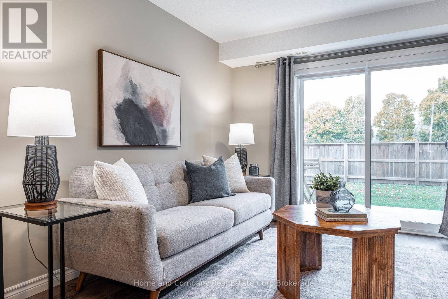
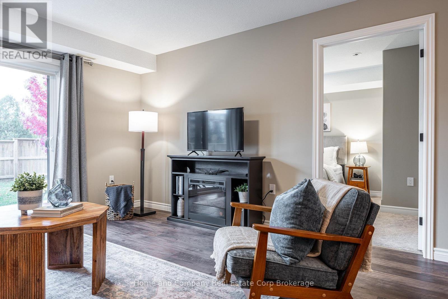
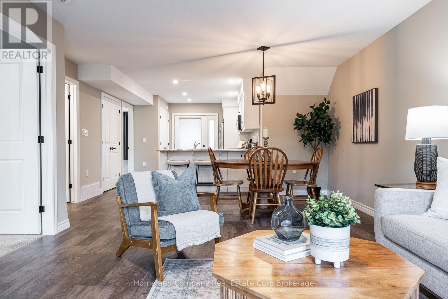
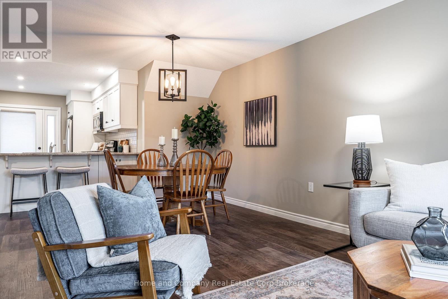
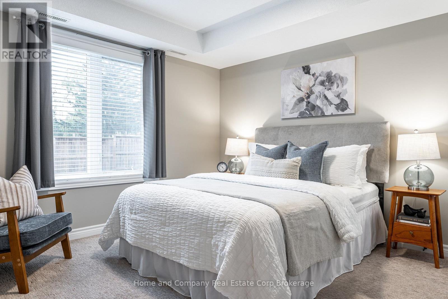
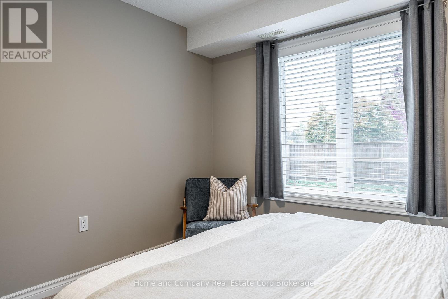
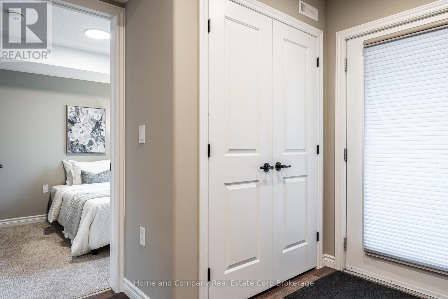
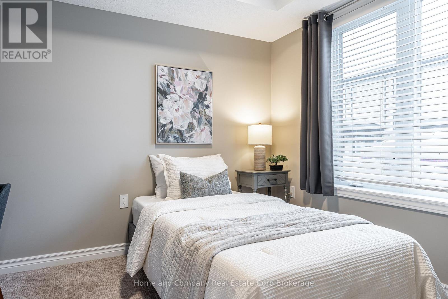
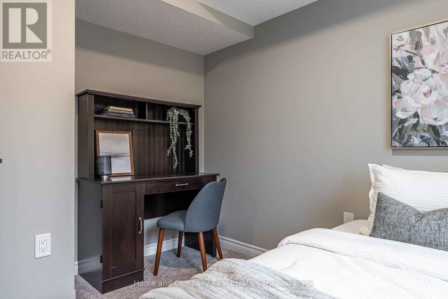
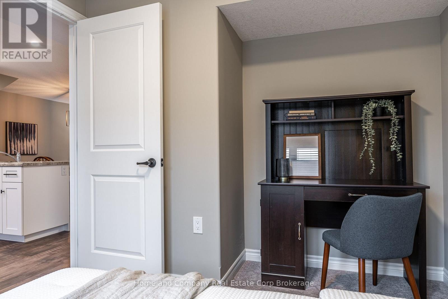
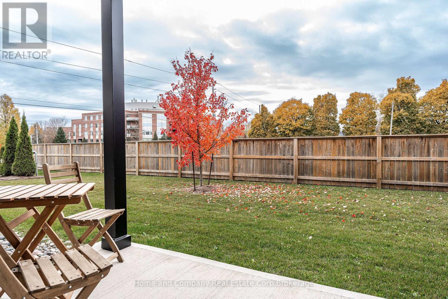
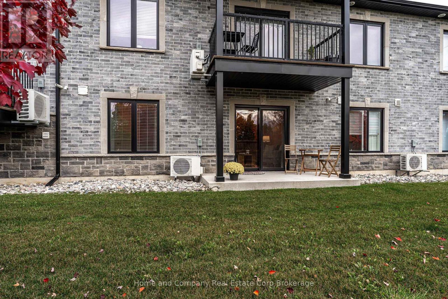
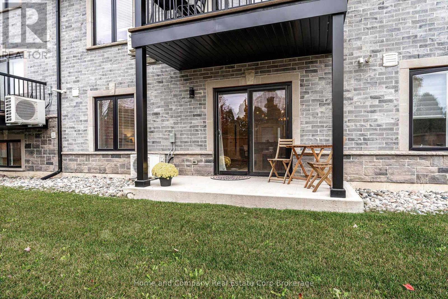
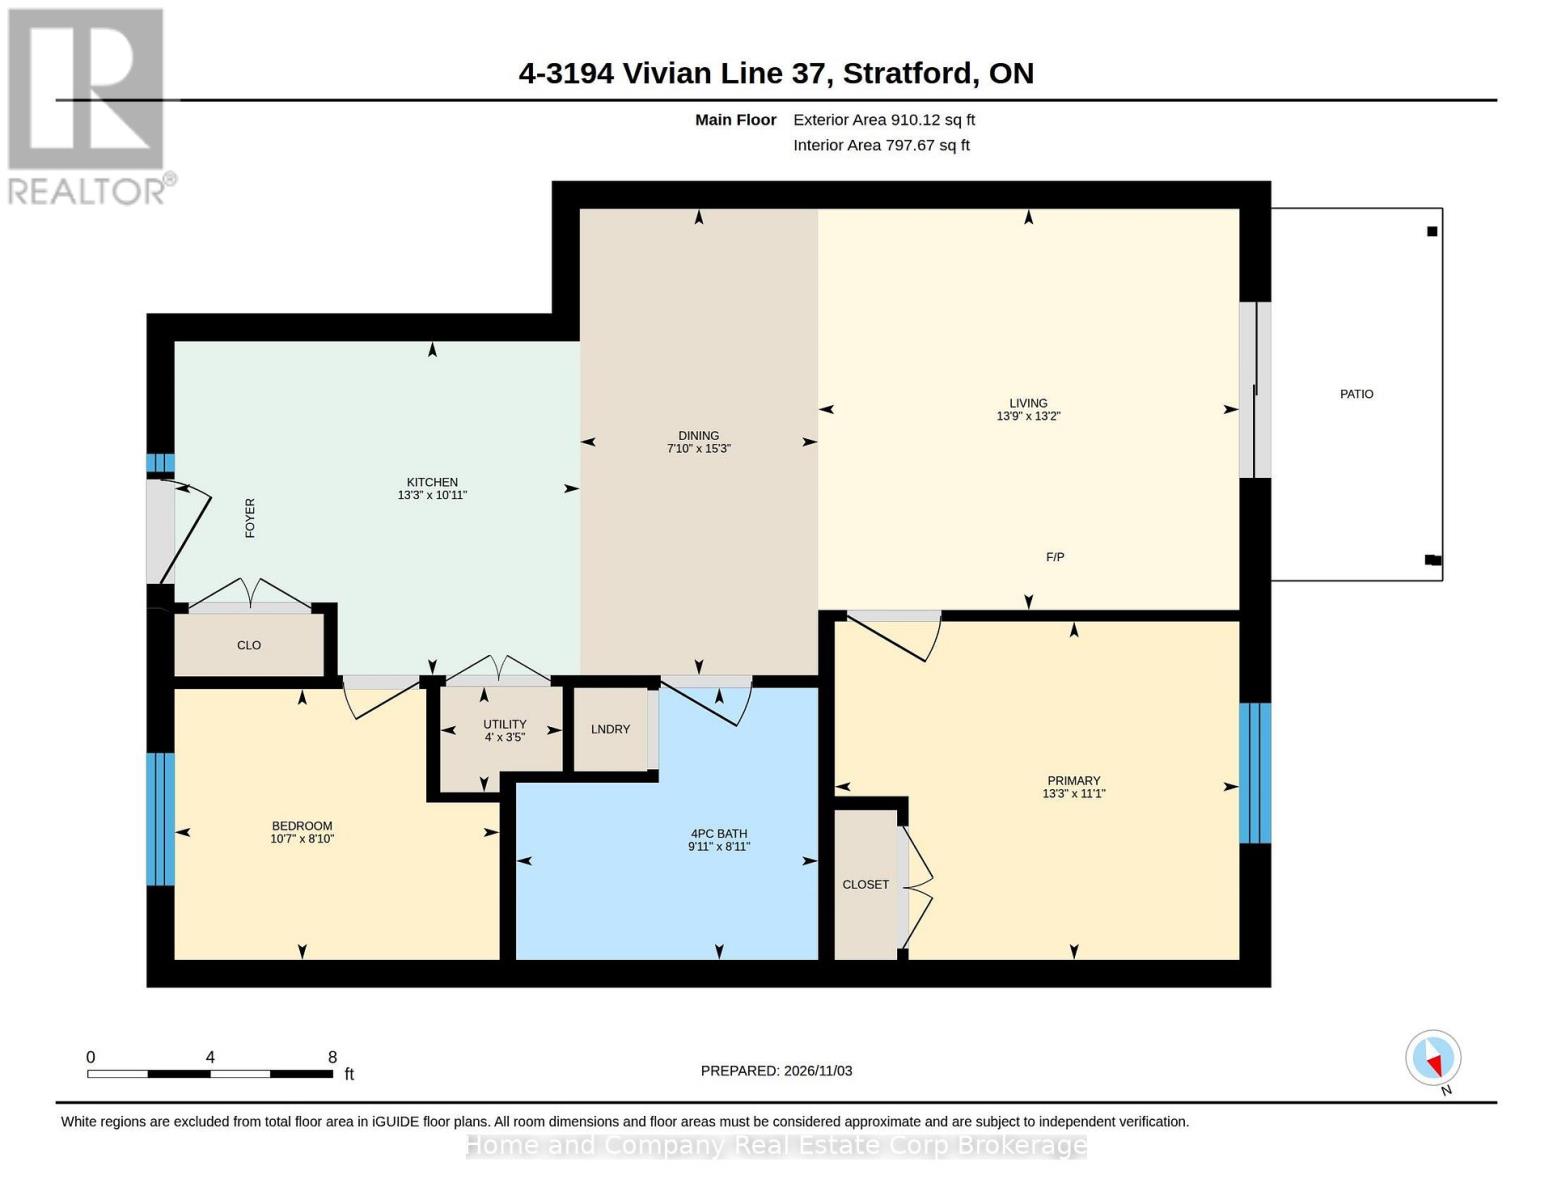
$277.55 MonthlyEnjoy comfortable, modern living in this nearly new, thoughtfully designed 910 sq. ft. one-bedroom plus den main floor unit. Featuring a bright, open-concept layout, the spacious living and dining areas flow effortlessly together, creating an inviting space perfect for both everyday living and entertaining. The versatile den provides added flexibility and can easily accommodate a home office, study, guest space, or whatever best suits your lifestyle. With convenient, stair-free, single-level living, this home is an excellent option for professionals, downsizers, or anyone looking for a low-maintenance home that combines comfort and convenience. Additional features include kitchen appliances, a convenient stacked washer and dryer, central air conditioning, a high-efficiency furnace, and an owned water heater and water softener. Completing the package are a dedicated parking space conveniently located right outside the unit and a spacious storage locker offering plenty of room for hobbies, seasonal items, and extra belongings. For more information or to book your private showing, contact your favourite REALTOR! (id:61499)
Property Details
| MLS® Number | X14147766 |
| Property Type | Single Family |
| Community Name | Stratford |
| AmenitiesNearBy | Place Of Worship, Park, Hospital, Golf Nearby |
| CommunityFeatures | Pets Allowed With Restrictions, Community Centre |
| ParkingSpaceTotal | 1 |
| Structure | Patio(s) |
Building
| BathroomTotal | 1 |
| BedroomsAboveGround | 2 |
| BedroomsTotal | 2 |
| Age | 0 To 5 Years |
| Amenities | Visitor Parking, Storage - Locker |
| Appliances | Water Softener, Dishwasher, Dryer, Microwave, Stove, Water Heater, Washer, Window Coverings, Refrigerator |
| BasementType | None |
| CoolingType | Central Air Conditioning |
| ExteriorFinish | Brick, Stone |
| HeatingFuel | Natural Gas |
| HeatingType | Forced Air |
| SizeInterior | 900 - 999 Sqft |
| Type | Row / Townhouse |
Parking
| No Garage |
Land
| Acreage | No |
| LandAmenities | Place Of Worship, Park, Hospital, Golf Nearby |
| ZoningDescription | Rh |
Rooms
| Level | Type | Length | Width | Dimensions |
|---|---|---|---|---|
| Basement | Storage | 1.83 m | 1.45 m | 1.83 m x 1.45 m |
| Main Level | Bedroom | 3.23 m | 2.69 m | 3.23 m x 2.69 m |
| Main Level | Kitchen | 4.04 m | 3.33 m | 4.04 m x 3.33 m |
| Main Level | Dining Room | 4.65 m | 2.39 m | 4.65 m x 2.39 m |
| Main Level | Living Room | 4.19 m | 4.01 m | 4.19 m x 4.01 m |
| Main Level | Bathroom | 3.02 m | 2.72 m | 3.02 m x 2.72 m |
| Main Level | Primary Bedroom | 4.04 m | 3.38 m | 4.04 m x 3.38 m |
| Main Level | Utility Room | 1.22 m | 1.04 m | 1.22 m x 1.04 m |
https://www.realtor.ca/real-estate/30477848/4-3194-vivian-line-37-line-stratford-stratford
Interested?
Contact us for more information
Toni Mclean
Salesperson
245 Downie Street, Unit 108
Stratford, Ontario N5A 1X5

The trademarks REALTOR®, REALTORS®, and the REALTOR® logo are controlled by The Canadian Real Estate Association (CREA) and identify real estate professionals who are members of CREA. The trademarks MLS®, Multiple Listing Service® and the associated logos are owned by The Canadian Real Estate Association (CREA) and identify the quality of services provided by real estate professionals who are members of CREA. The trademark DDF® is owned by The Canadian Real Estate Association (CREA) and identifies CREA's Data Distribution Facility (DDF®)
November 08 2026 05:29:27
Home And Company Real Estate Corp Brokerage