


4 - 819 Kleinburg Drive London North, Ontario N5X 3Z1

$539,999Maintenance, Common Area Maintenance, Insurance, Parking
$230 Monthly
Maintenance, Common Area Maintenance, Insurance, Parking
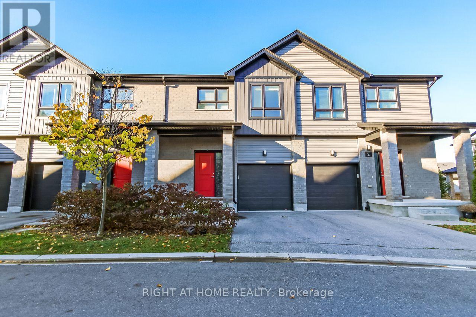
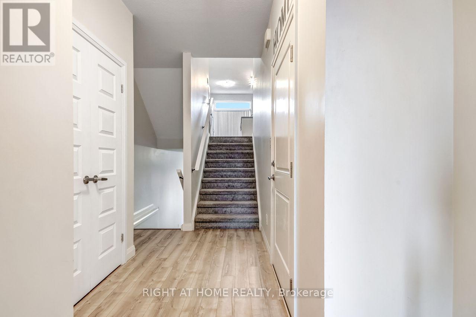
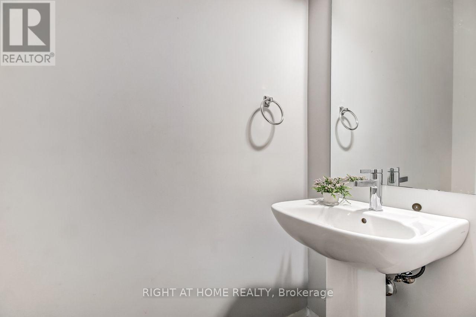
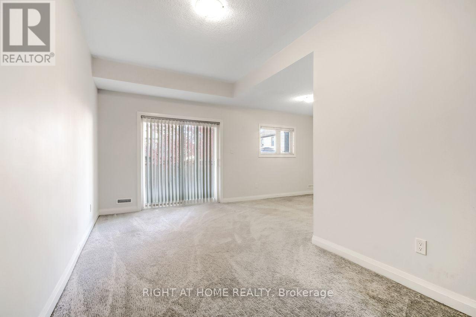
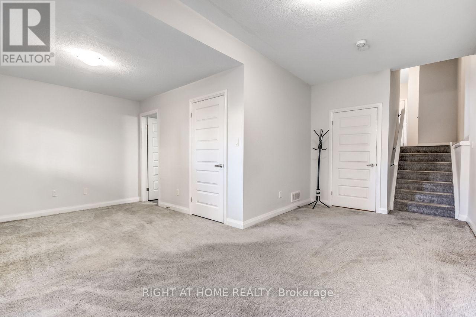
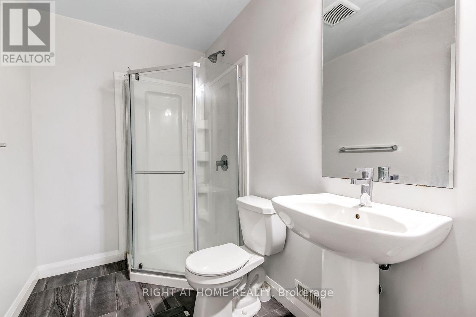
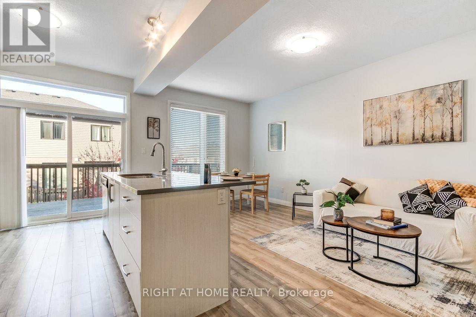
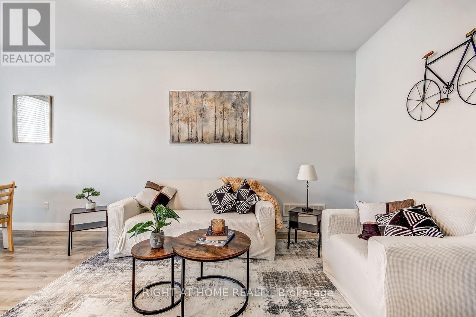
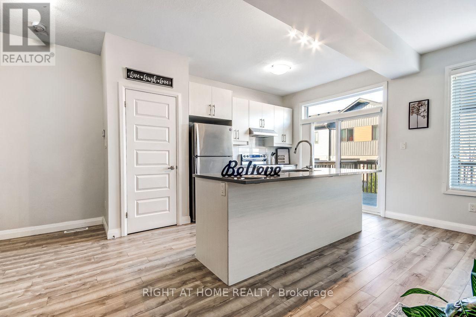
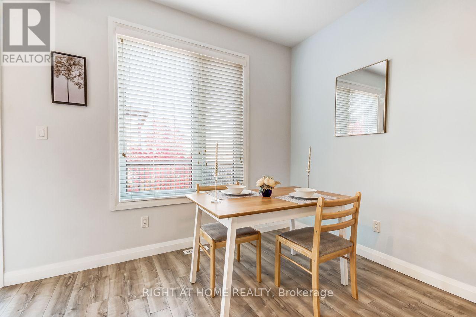
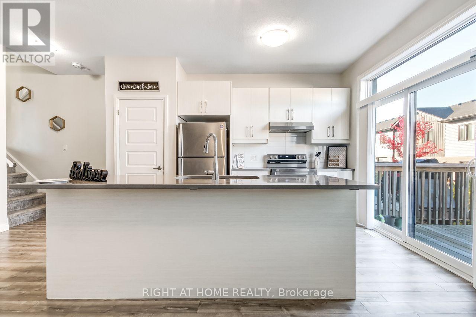
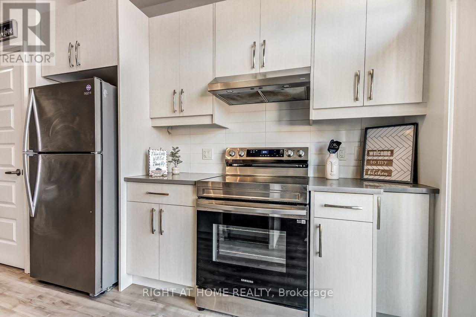
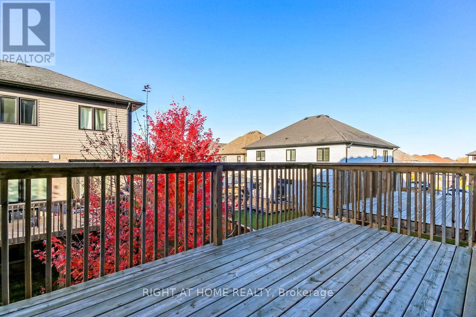
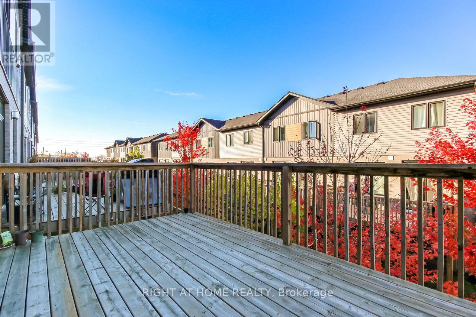
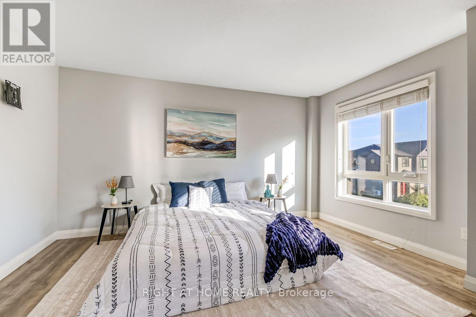
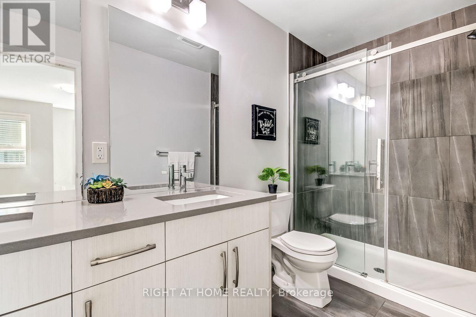
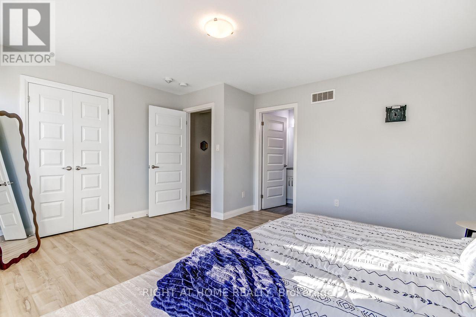
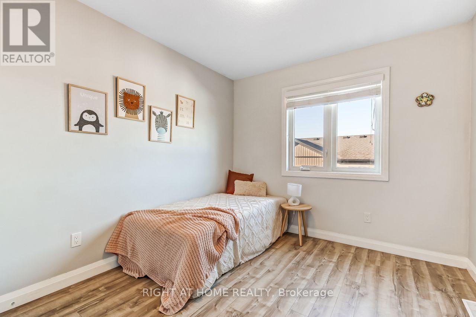
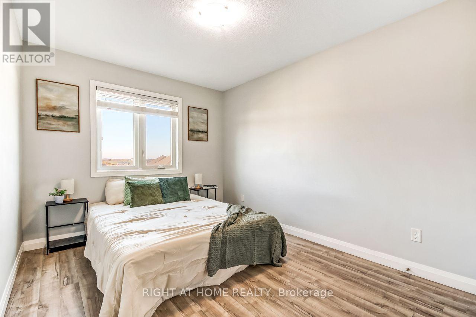
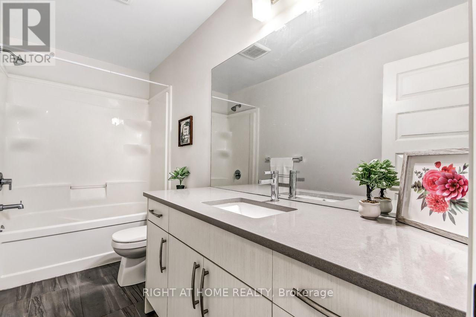
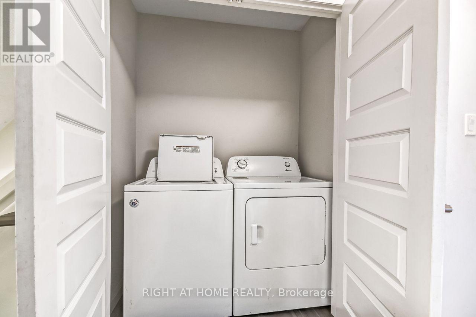
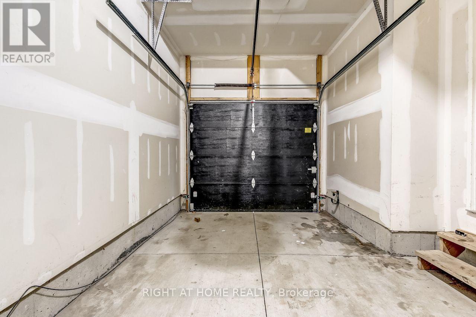
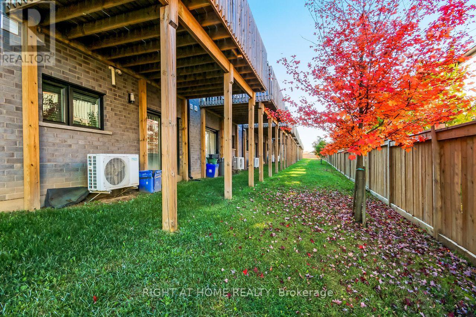
$230 MonthlyA spacious Newer 3 storey unit with lots of windows, featuring 3+1 bedrooms, 3.5 baths and an attached one car garage with inside entry. This townhouse condo is located at Sunningdale & Adelaide. Be the first one to enjoy this luxurious townhouse condo. Brand new appliances included. Quartz counter tops in the kitchen and all washrooms. All rooms and patio doors have zebra blinds. Garage door w/opener with remotes installed for your convenience. HRV and tankless water heater installed. All rooms and floors have laminate flooring. Basement includes carpet. Enjoy maintenance free living in a Fairly new condo home surrounded by new homes. Close to Masonville Mall and all amenities; UWO, YMCA, public library and more! Snow removal, lawn maintenance and outside property maintenance, Insurance included in Common Area Maintenance. (id:61499)
Property Details
| MLS® Number | X14116574 |
| Property Type | Single Family |
| Community Name | North A |
| AmenitiesNearBy | Hospital, Public Transit |
| CommunityFeatures | Pets Allowed With Restrictions |
| EquipmentType | Water Heater - Tankless |
| Features | Flat Site, Balcony, Dry |
| ParkingSpaceTotal | 2 |
| RentalEquipmentType | Water Heater - Tankless |
| Structure | Deck, Patio(s), Porch |
Building
| BathroomTotal | 4 |
| BedroomsAboveGround | 3 |
| BedroomsBelowGround | 1 |
| BedroomsTotal | 4 |
| Age | 6 To 10 Years |
| Amenities | Visitor Parking |
| Appliances | Garage Door Opener Remote(s), Water Heater - Tankless, Water Meter, Dishwasher, Dryer, Garage Door Opener, Stove, Washer, Refrigerator |
| ArchitecturalStyle | Multi-level |
| BasementDevelopment | Finished |
| BasementFeatures | Walk Out, Separate Entrance |
| BasementType | N/a (finished), Full, N/a |
| CoolingType | Central Air Conditioning |
| ExteriorFinish | Brick, Vinyl Siding |
| FireProtection | Smoke Detectors |
| FoundationType | Concrete, Poured Concrete |
| HeatingFuel | Natural Gas |
| HeatingType | Forced Air |
| SizeInterior | 1800 - 1999 Sqft |
| Type | Row / Townhouse |
Parking
| Garage | |
| Inside Entry |
Land
| Acreage | No |
| LandAmenities | Hospital, Public Transit |
| LandscapeFeatures | Landscaped |
Rooms
| Level | Type | Length | Width | Dimensions |
|---|---|---|---|---|
| Second Level | Primary Bedroom | 4.72 m | 4.14 m | 4.72 m x 4.14 m |
| Second Level | Bedroom | 3.51 m | 2.87 m | 3.51 m x 2.87 m |
| Second Level | Bedroom | 3.12 m | 2.87 m | 3.12 m x 2.87 m |
| Second Level | Bathroom | 3.05 m | 1.52 m | 3.05 m x 1.52 m |
| Second Level | Bathroom | 3.05 m | 1.52 m | 3.05 m x 1.52 m |
| Lower Level | Bedroom | 5.49 m | 3.96 m | 5.49 m x 3.96 m |
| Lower Level | Bathroom | 2.74 m | 1.52 m | 2.74 m x 1.52 m |
| Main Level | Great Room | 5.92 m | 3.25 m | 5.92 m x 3.25 m |
| Main Level | Kitchen | 4.17 m | 2.59 m | 4.17 m x 2.59 m |
| Main Level | Bathroom | 1.52 m | 1.22 m | 1.52 m x 1.22 m |
https://www.realtor.ca/real-estate/30443610/4-819-kleinburg-drive-london-north-north-a-north-a
Interested?
Contact us for more information
Randy Goela
Salesperson

The trademarks REALTOR®, REALTORS®, and the REALTOR® logo are controlled by The Canadian Real Estate Association (CREA) and identify real estate professionals who are members of CREA. The trademarks MLS®, Multiple Listing Service® and the associated logos are owned by The Canadian Real Estate Association (CREA) and identify the quality of services provided by real estate professionals who are members of CREA. The trademark DDF® is owned by The Canadian Real Estate Association (CREA) and identifies CREA's Data Distribution Facility (DDF®)
October 26 2026 03:51:09
Right At Home Realty