


4 Cricklewood Crescent Selkirk, Ontario N0A 1L0

$429,500
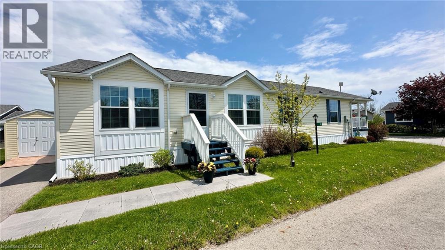
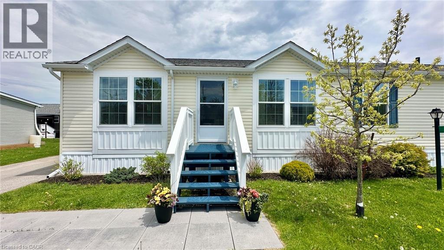
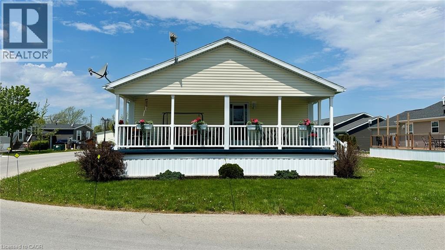
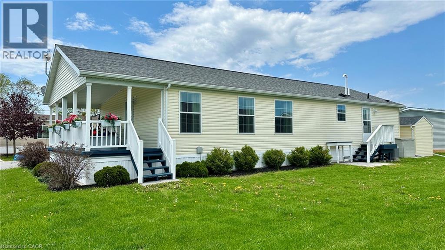
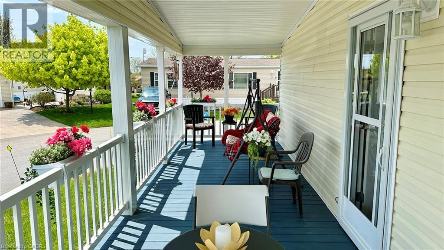
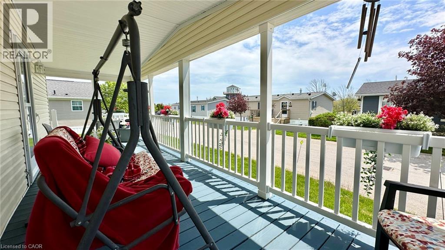
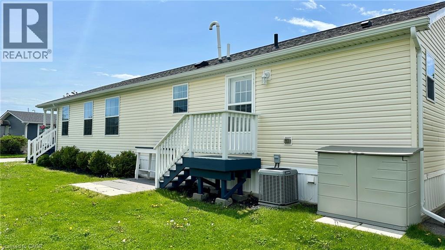
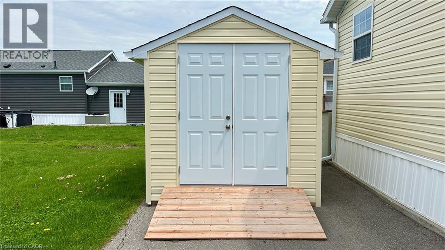
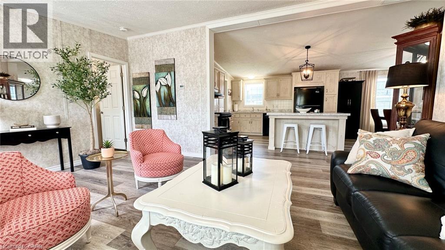
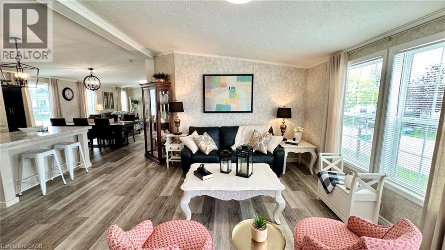
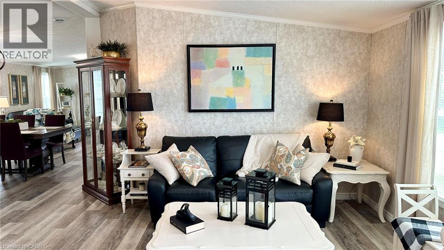
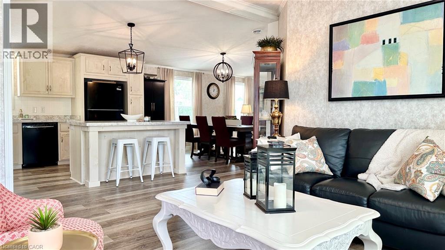
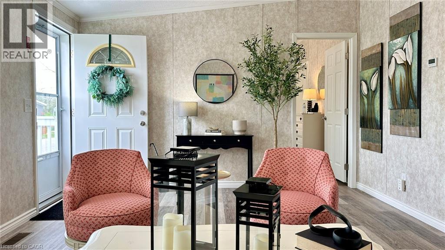
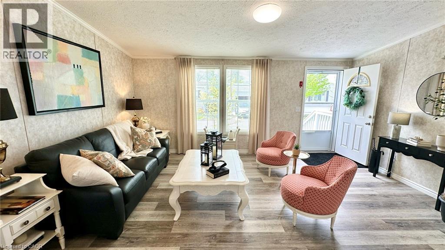
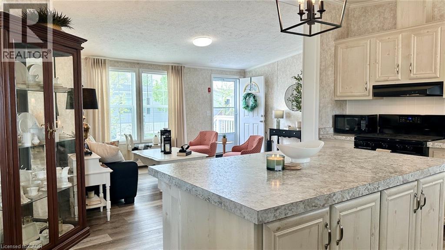
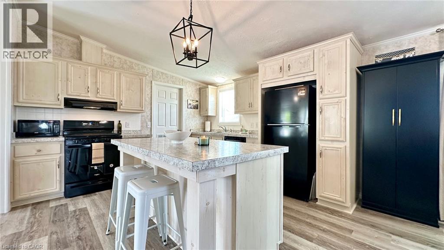
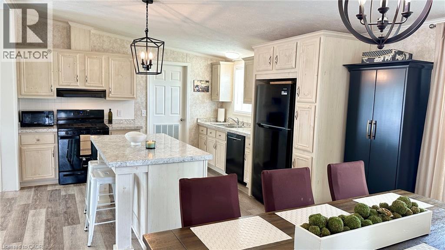
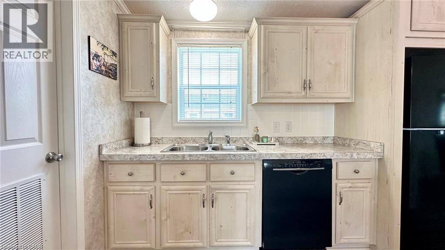
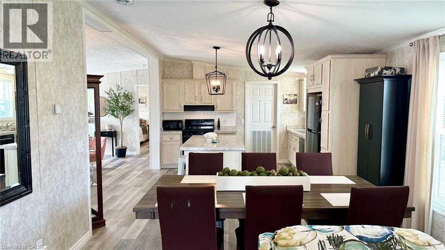
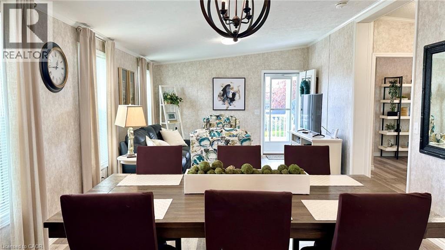
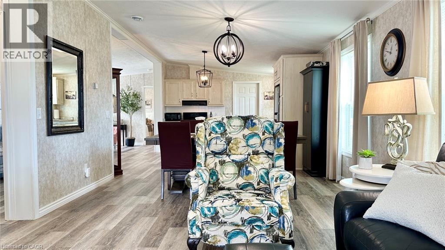
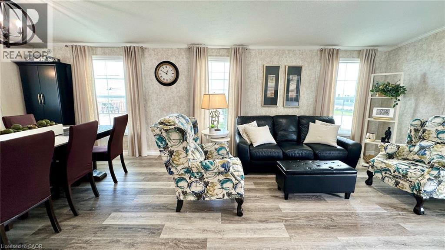
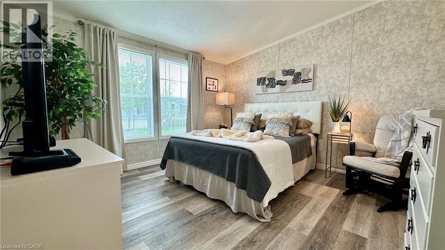
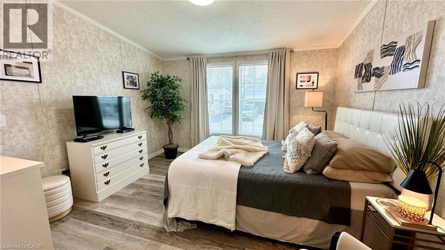
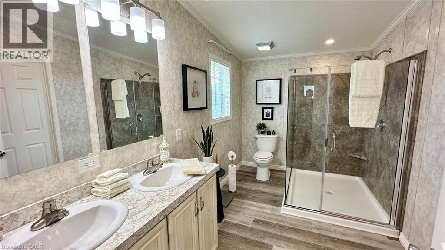
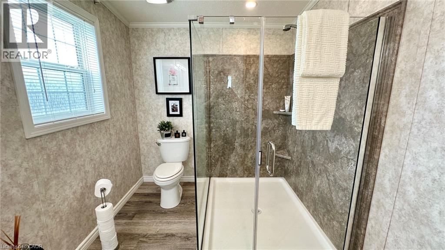
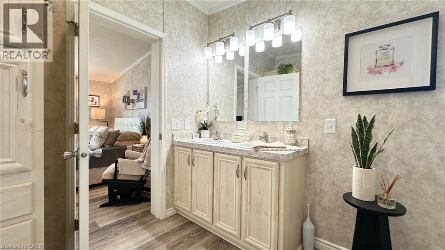
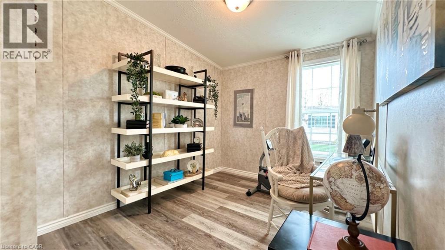
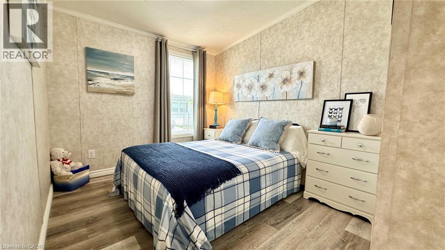
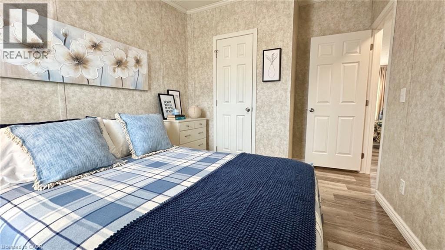
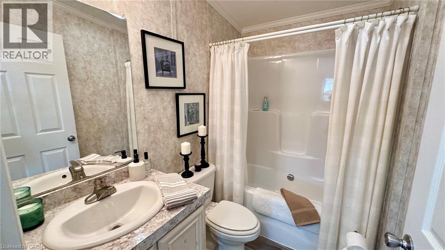
Life doesn't get much better than this at 4 Cricklewood Crescent at Sandusk Creek Properties. Check out this beautiful modular home built circa 2019 with 1,440 square feet of living space. This home is smoke free, pet free and fully ready to move into. You will feel proud owning, hosting and entertaining here. Main floor features include a front living room, spacious kitchen with an island, a gas stove, plenty of cabintry, as well as a dining & secondary living room space. The primary bedroom is located on the north end of this unit with an ensuite bathroom including a walk-in shower, double sink vanity and a walk-in closet. The primary bedroom is fully private and seperate from the other 2 bedrooms. There is also a second bathroom with a 4-piece configuration. Step outside and enjoy the fully covered deck with your favourite cup of coffee or a good book and just relax. There's also an outdoor storage shed for all of your garden tools and lawn mower. Appliances in this house are included - see the full list under inclusions! Living your best life is what it's all about at 4 Cricklewood Crescent. Located just 50 minutes to Highway 403 in Ancaster, 30 minutes to Dunnville or 20 minutes to Port Dover. Get the lifestyle you have always wanted! Located right beside Lake Erie. Make 4 Cricklewood Crescent your home today! (id:61499)
Property Details
| MLS® Number | 40831624 |
| Property Type | Single Family |
| AmenitiesNearBy | Marina |
| CommunityFeatures | Quiet Area |
| Features | Corner Site, Country Residential |
| ParkingSpaceTotal | 2 |
| Structure | Shed |
Building
| BathroomTotal | 2 |
| BedroomsAboveGround | 3 |
| BedroomsTotal | 3 |
| Appliances | Dishwasher, Dryer, Refrigerator, Stove, Washer, Window Coverings |
| ArchitecturalStyle | Bungalow |
| BasementType | None |
| ConstructedDate | 2019 |
| ConstructionStyleAttachment | Detached |
| CoolingType | Central Air Conditioning |
| ExteriorFinish | Vinyl Siding |
| HeatingFuel | Natural Gas |
| HeatingType | Forced Air |
| StoriesTotal | 1 |
| SizeInterior | 1440 Sqft |
| Type | Modular |
| UtilityWater | Community Water System |
Land
| Acreage | No |
| LandAmenities | Marina |
| Sewer | Septic System |
| SizeTotalText | Unknown |
| ZoningDescription | Rh |
Rooms
| Level | Type | Length | Width | Dimensions |
|---|---|---|---|---|
| Main Level | Utility Room | 3'0'' x 8'11'' | ||
| Main Level | Bedroom | 8'6'' x 10'2'' | ||
| Main Level | Bedroom | 10'2'' x 8'10'' | ||
| Main Level | 4pc Bathroom | 7'5'' x 5'1'' | ||
| Main Level | 3pc Ensuite Bath | 7'4'' x 12'6'' | ||
| Main Level | Primary Bedroom | 12'2'' x 12'6'' | ||
| Main Level | Living Room/dining Room | 23'9'' x 12'5'' | ||
| Main Level | Kitchen | 12'0'' x 12'6'' | ||
| Main Level | Living Room | 12'5'' x 16'9'' |
https://www.realtor.ca/real-estate/29776606/4-cricklewood-crescent-selkirk
Interested?
Contact us for more information
Trevor Barr
Broker
315 Main Street
Port Dover, Ontario N0A 1N0

The trademarks REALTOR®, REALTORS®, and the REALTOR® logo are controlled by The Canadian Real Estate Association (CREA) and identify real estate professionals who are members of CREA. The trademarks MLS®, Multiple Listing Service® and the associated logos are owned by The Canadian Real Estate Association (CREA) and identify the quality of services provided by real estate professionals who are members of CREA. The trademark DDF® is owned by The Canadian Real Estate Association (CREA) and identifies CREA's Data Distribution Facility (DDF®)
October 25 2026 08:33:26
Royal LePage Trius Realty Brokerage