


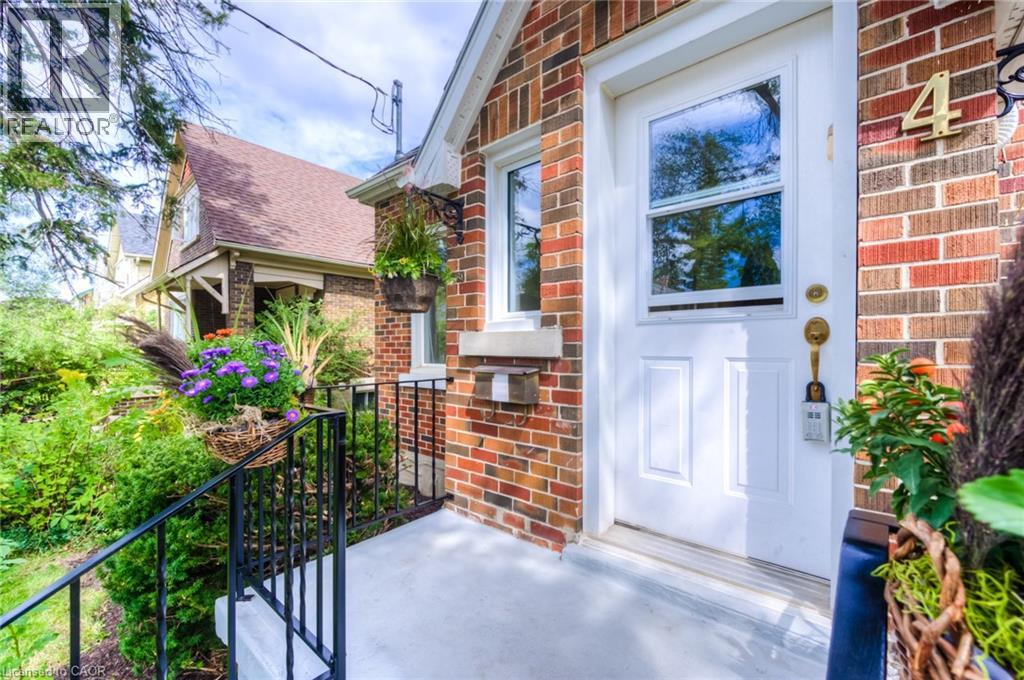
4 Dunbar Road N Waterloo, Ontario N2L 2C7

$550,000
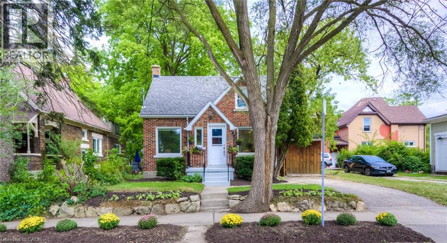
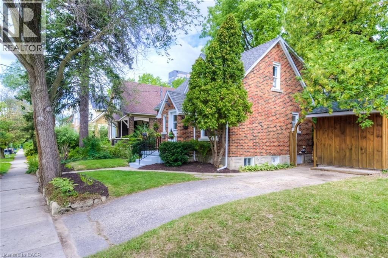
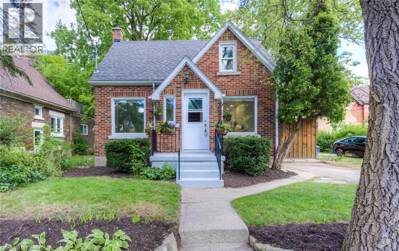
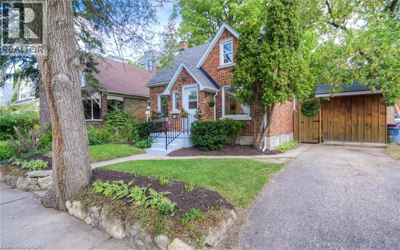
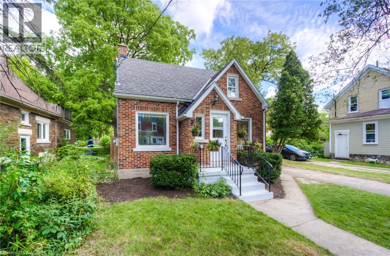
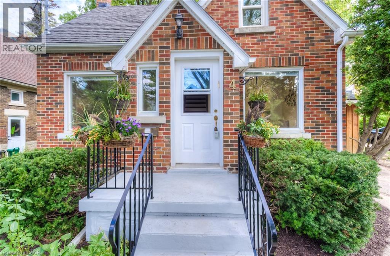
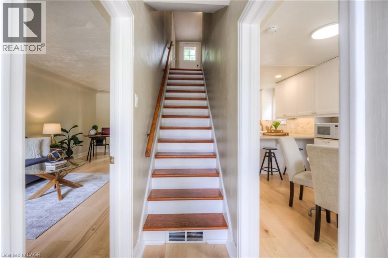
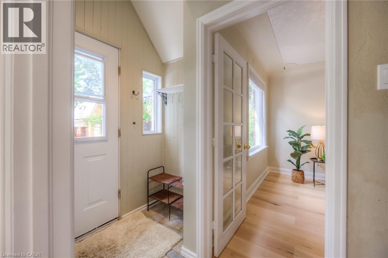
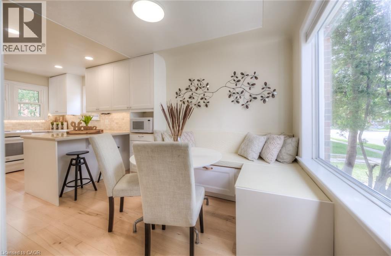
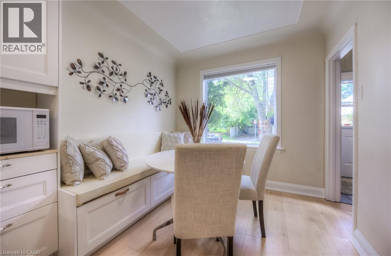
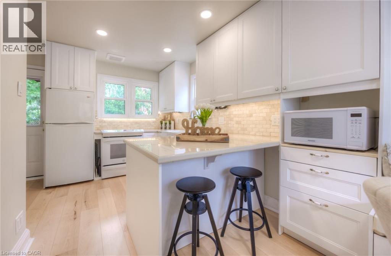
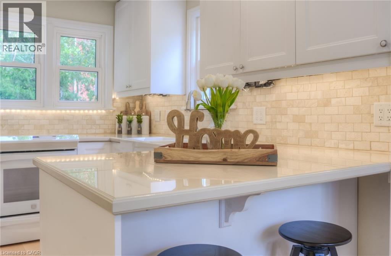
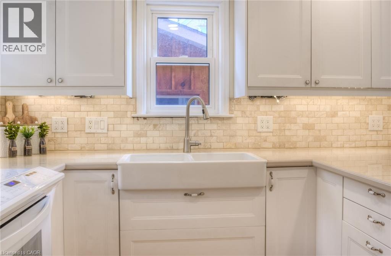
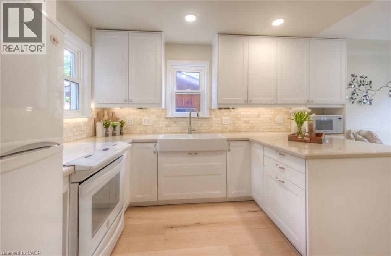
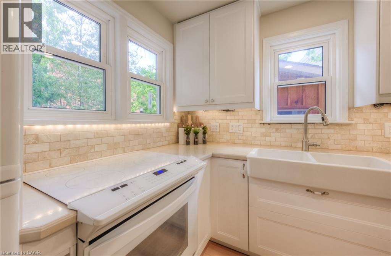
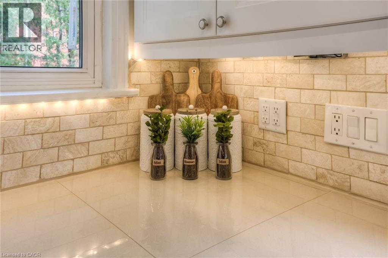
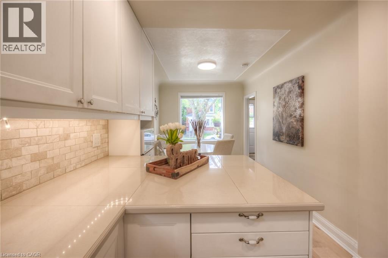
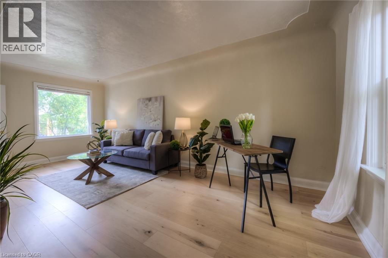
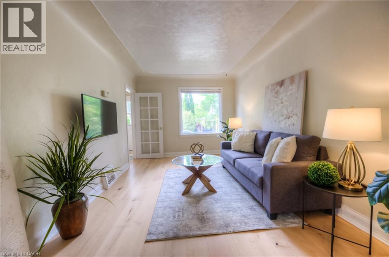
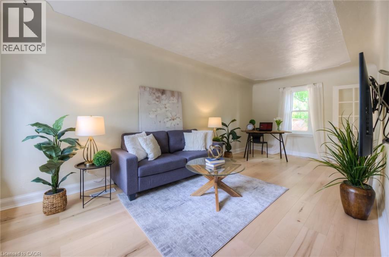
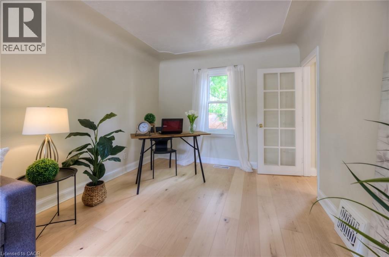
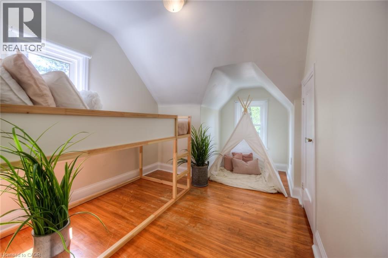
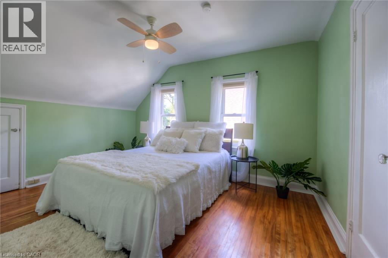
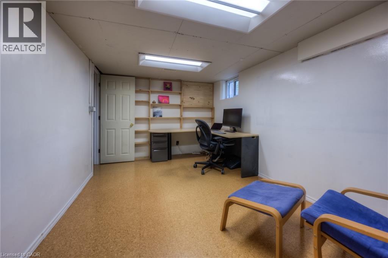
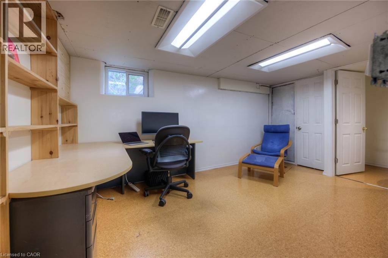
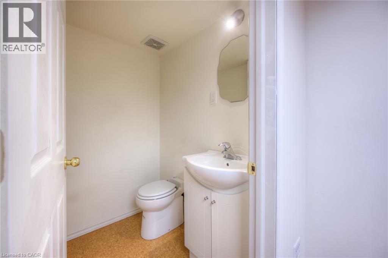
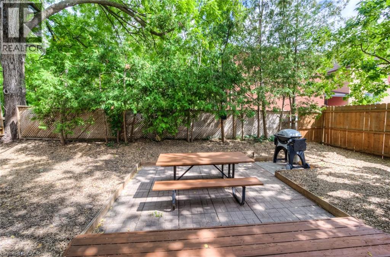
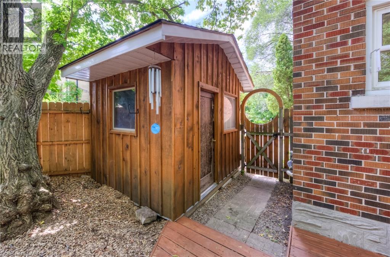
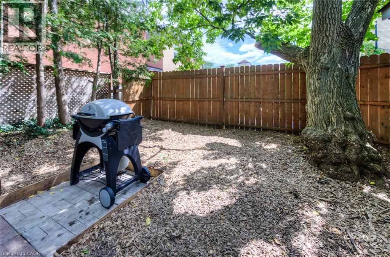
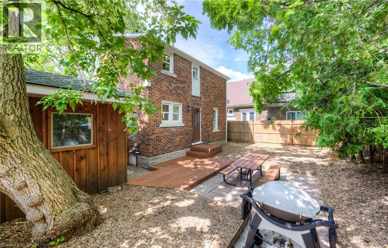
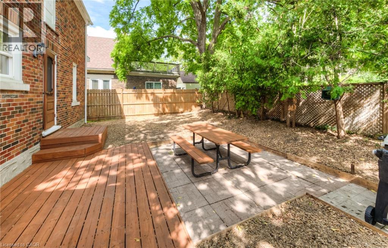
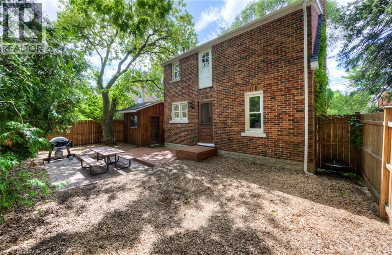
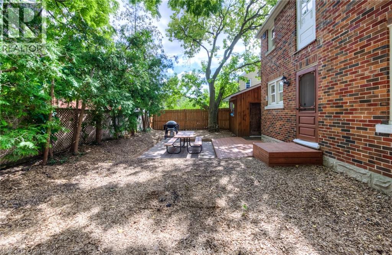
Charming 1.5 storey all brick home in excellent location close to Uptown Waterloo, Perimeter Institute, public transit, Waterloo Park and Rec Complex. Many updates including 5 appliances with (Drawer style) dishwasher. The Kitchen that has been fully renovated with open concept plan in 2021, Wood floors throughout main floor 2020, Oven 2020, Washing machine 2017, House fully insulated with blow-in cellulose in walls & roof (energy efficiency feature) 2013. Whole basement - walls sealed and insulated 2013. Half of Basement finished including new half bath in 2013. Back deck & new fence 2016. Painting various rooms in 2019, 2020, 2021. Bathroom fan (new) 2019. Stone-work/stone-walls done in front yard in 2017 gate and shed (10), aluminum soffit, eaves, fascia (08), windows (06), bathroom (05). Perfect home for young professionals. Finished rec room used as home office. Better than a condo. For investors, the owner willing to rent back the house. (id:61499)
Property Details
| MLS® Number | 40855124 |
| Property Type | Single Family |
| AmenitiesNearBy | Hospital, Park, Place Of Worship, Shopping |
| CommunicationType | High Speed Internet |
| EquipmentType | Water Heater |
| ParkingSpaceTotal | 2 |
| RentalEquipmentType | Water Heater |
| Structure | Shed |
Building
| BathroomTotal | 2 |
| BedroomsAboveGround | 2 |
| BedroomsTotal | 2 |
| Appliances | Dishwasher, Dryer, Refrigerator, Sauna, Stove, Water Meter, Washer |
| ArchitecturalStyle | Other |
| BasementDevelopment | Partially Finished |
| BasementType | Full (partially Finished) |
| ConstructedDate | 1948 |
| ConstructionStyleAttachment | Detached |
| CoolingType | Wall Unit |
| ExteriorFinish | Brick |
| FireProtection | None |
| FoundationType | Poured Concrete |
| HalfBathTotal | 1 |
| HeatingFuel | Natural Gas |
| HeatingType | Forced Air |
| StoriesTotal | 2 |
| SizeInterior | 933 Sqft |
| Type | House |
| UtilityWater | Municipal Water |
Land
| Acreage | No |
| FenceType | Fence |
| LandAmenities | Hospital, Park, Place Of Worship, Shopping |
| Sewer | Municipal Sewage System |
| SizeDepth | 66 Ft |
| SizeFrontage | 42 Ft |
| SizeTotalText | Under 1/2 Acre |
| ZoningDescription | Gr |
Rooms
| Level | Type | Length | Width | Dimensions |
|---|---|---|---|---|
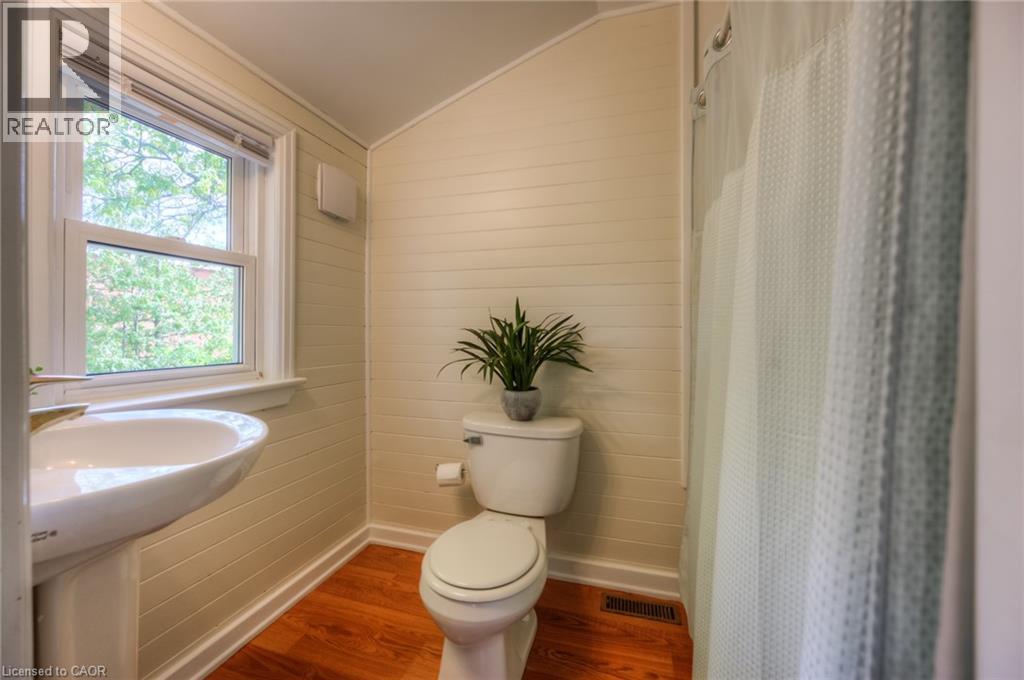
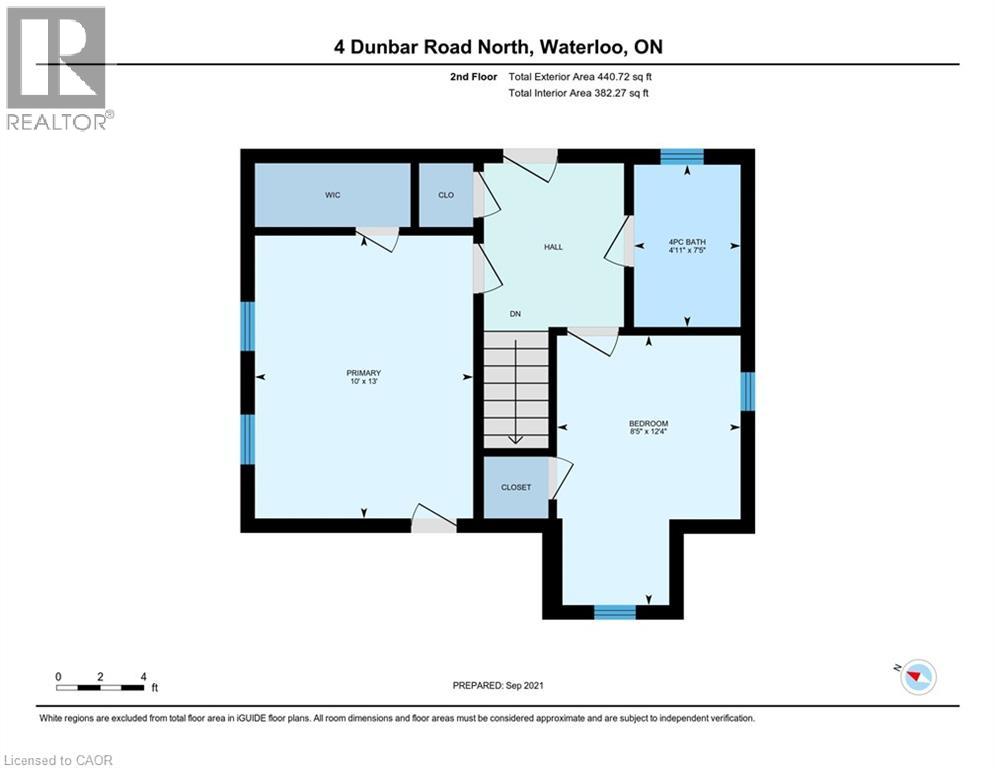
| Second Level | 4pc Bathroom | Measurements not available | ||
| Second Level | Bedroom | 12'4'' x 8'5'' | ||
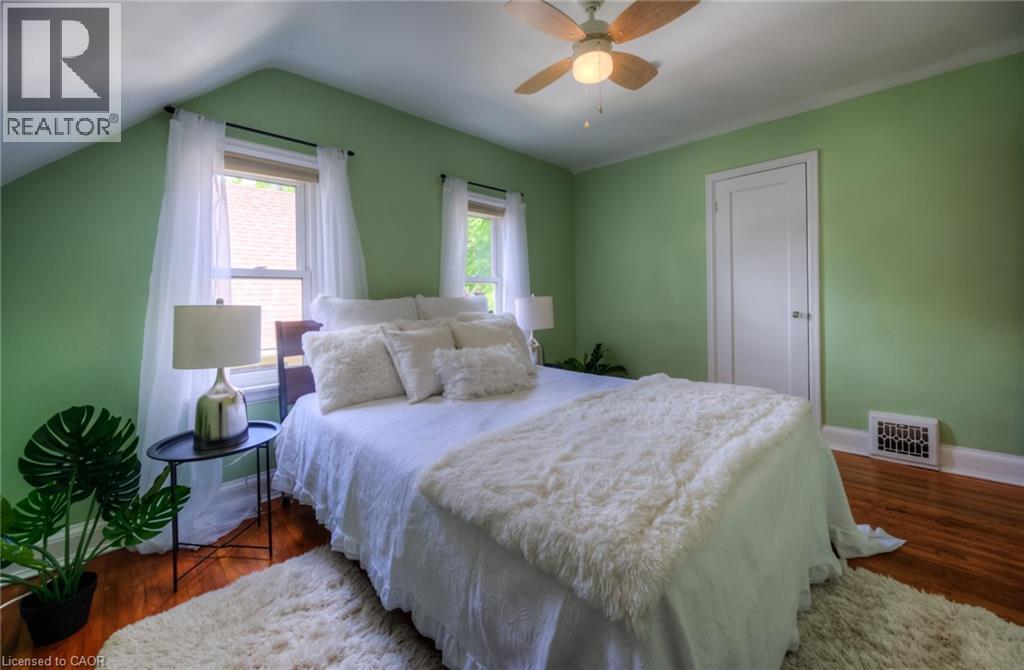
| Second Level | Primary Bedroom | 13'0'' x 10'0'' | ||
| Basement | 2pc Bathroom | Measurements not available | ||
| Basement | Recreation Room | 19'1'' x 9'2'' | ||
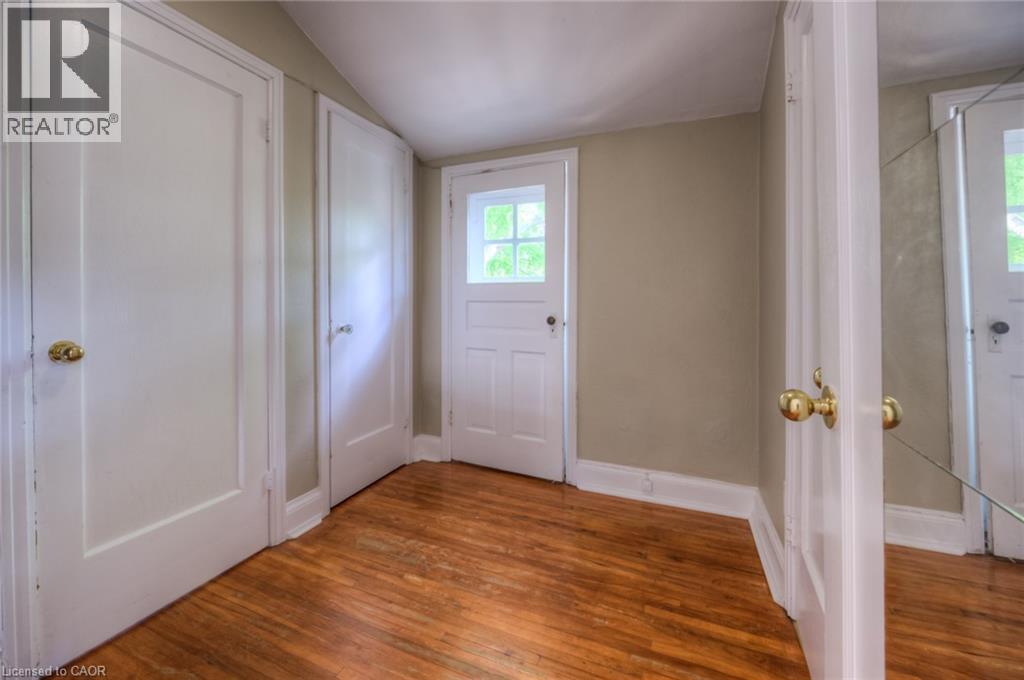
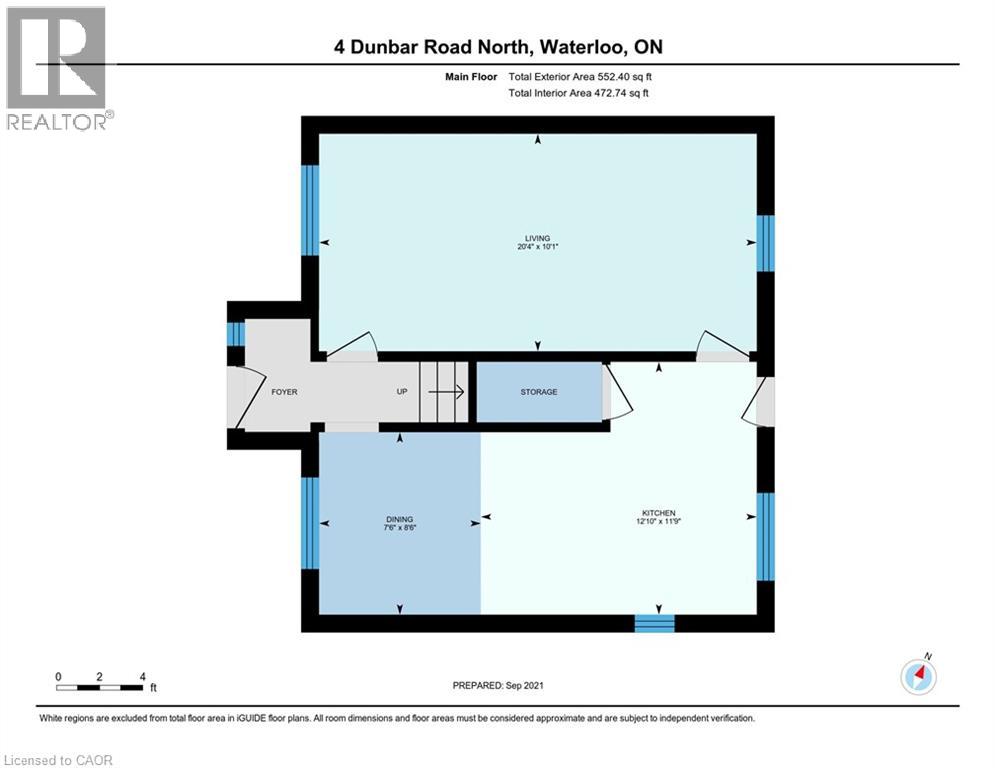
| Main Level | Storage | 5'10'' x 2'10'' | ||
| Main Level | Dinette | 8'6'' x 7'6'' | ||
| Main Level | Kitchen | 12'10'' x 11'9'' | ||
| Main Level | Living Room | 20'4'' x 10'1'' |
Utilities
| Cable | Available |
| Electricity | Available |
| Natural Gas | Available |
| Telephone | Available |
https://www.realtor.ca/real-estate/30199900/4-dunbar-road-n-waterloo
Interested?
Contact us for more information
Richard G. Steinmann
Broker
83 Erb Street W, Suite B
Waterloo, Ontario N2L 6C2

The trademarks REALTOR®, REALTORS®, and the REALTOR® logo are controlled by The Canadian Real Estate Association (CREA) and identify real estate professionals who are members of CREA. The trademarks MLS®, Multiple Listing Service® and the associated logos are owned by The Canadian Real Estate Association (CREA) and identify the quality of services provided by real estate professionals who are members of CREA. The trademark DDF® is owned by The Canadian Real Estate Association (CREA) and identifies CREA's Data Distribution Facility (DDF®)
September 04 2026 01:22:38
RE/MAX Twin City Realty Inc.