


4 Erie Avenue Fisherville, Ontario N0A 1G0

$499,900
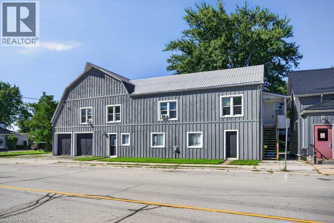
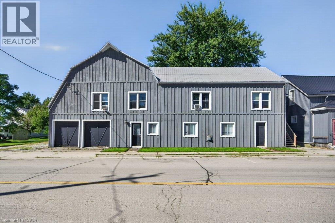
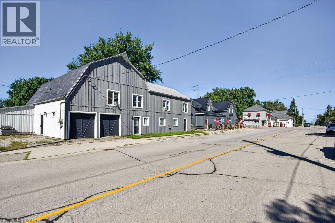
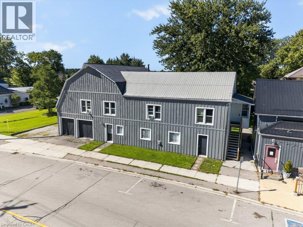
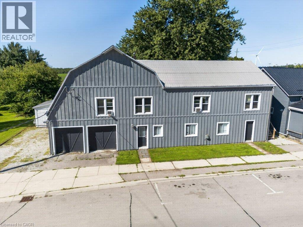
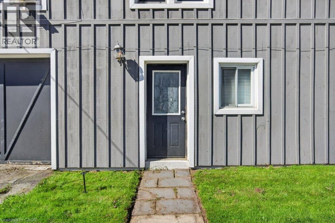
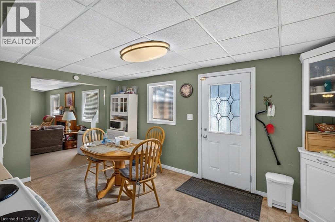
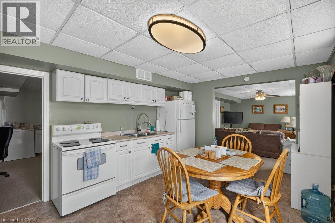
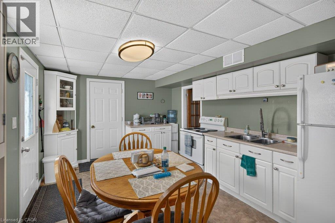
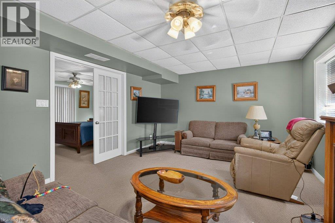
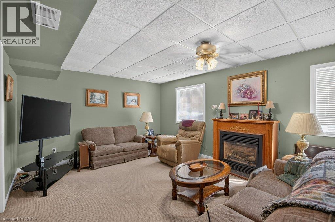
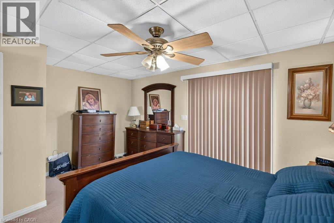
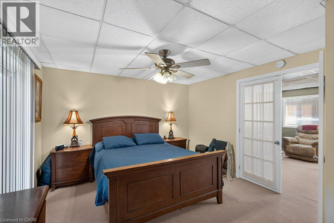
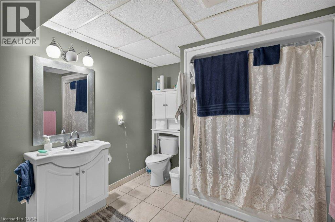
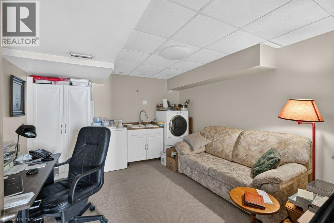
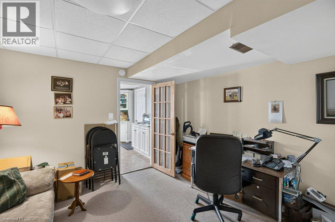
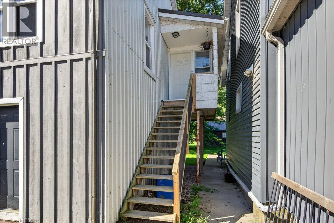
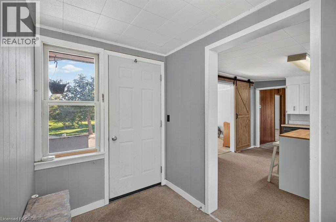
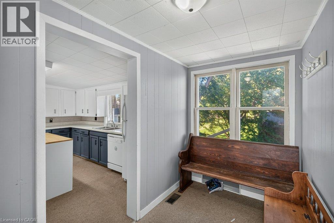
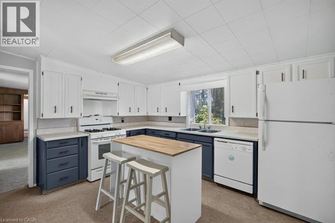
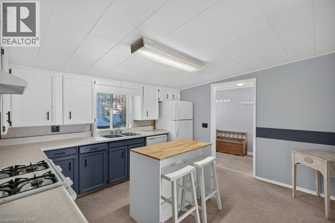
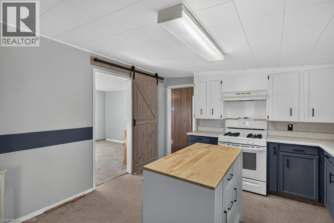
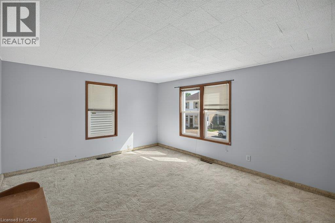
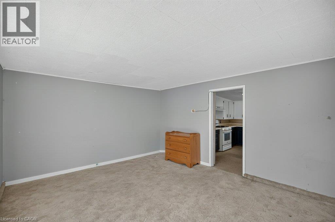
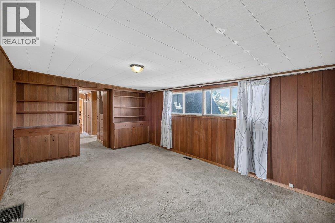
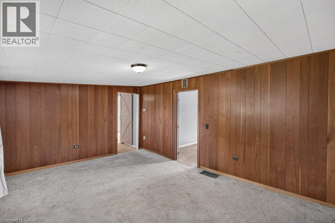
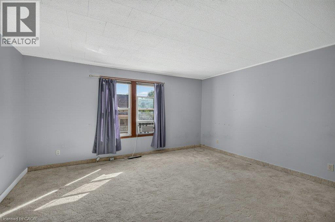
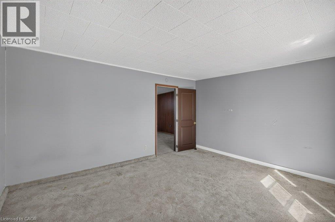
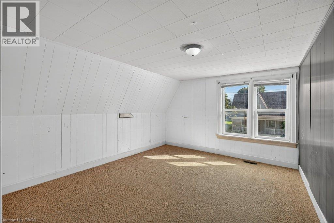
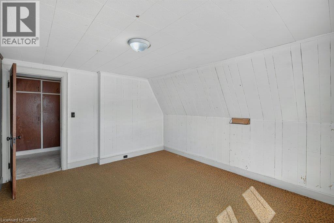
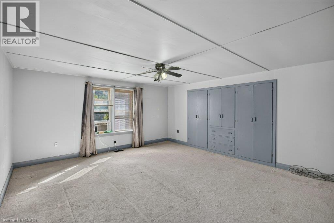
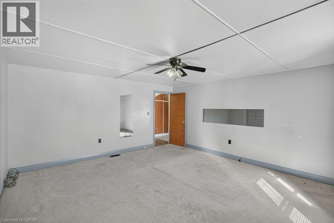
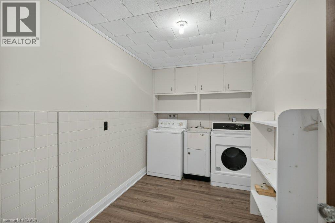
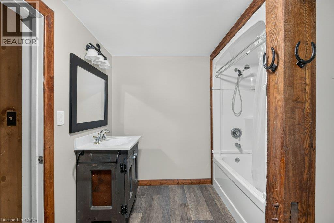
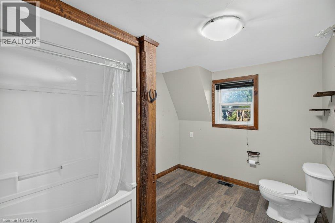
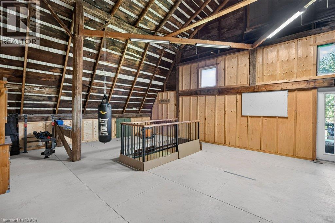
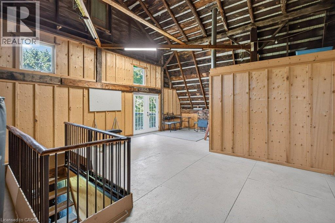
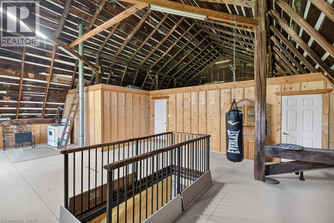
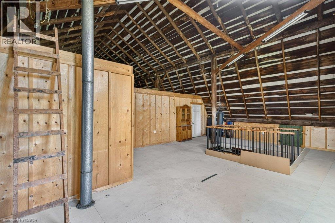
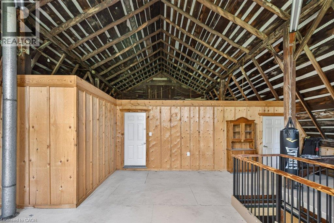
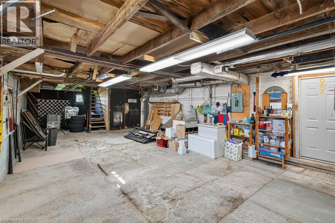
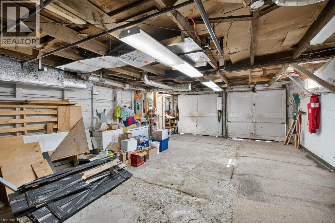
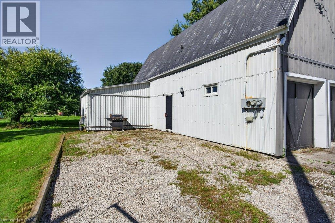
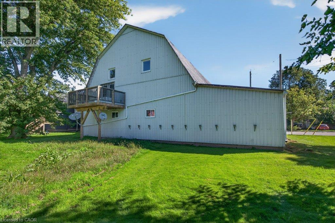
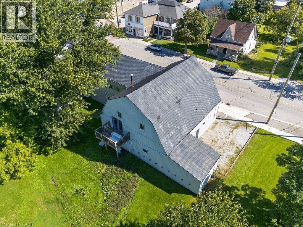
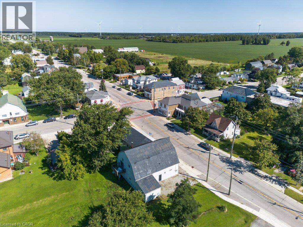
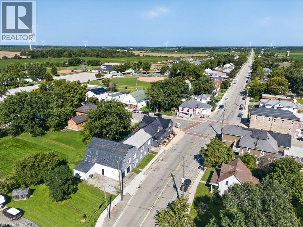
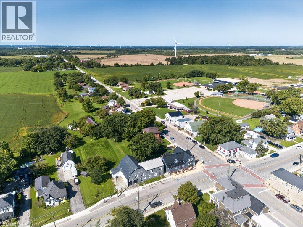
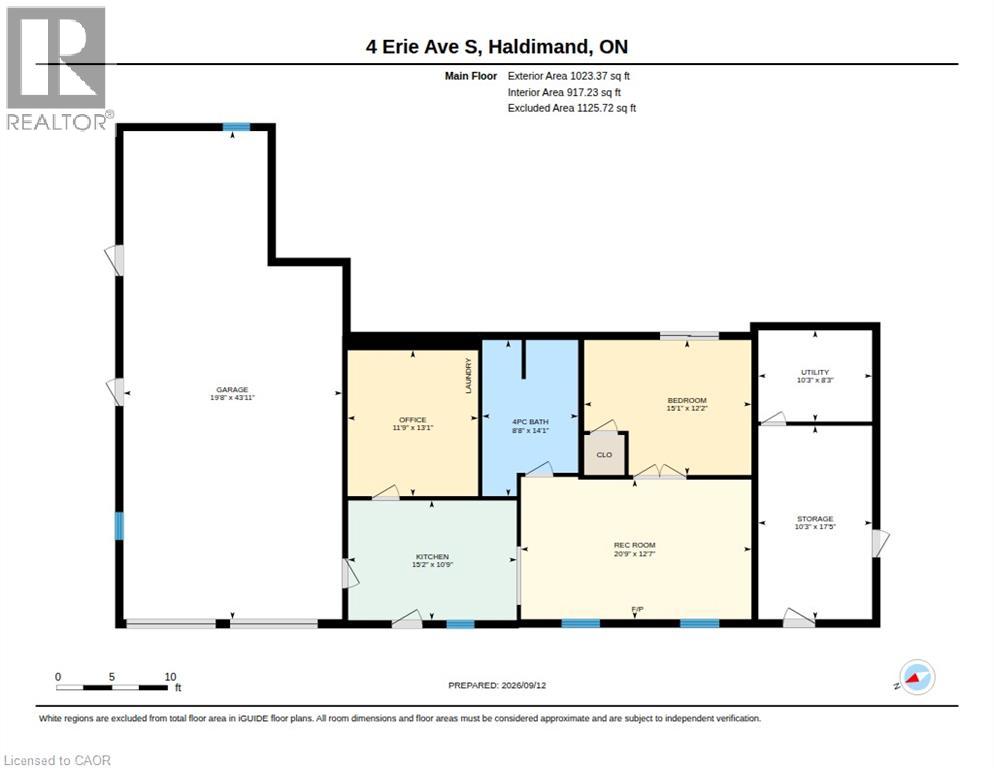
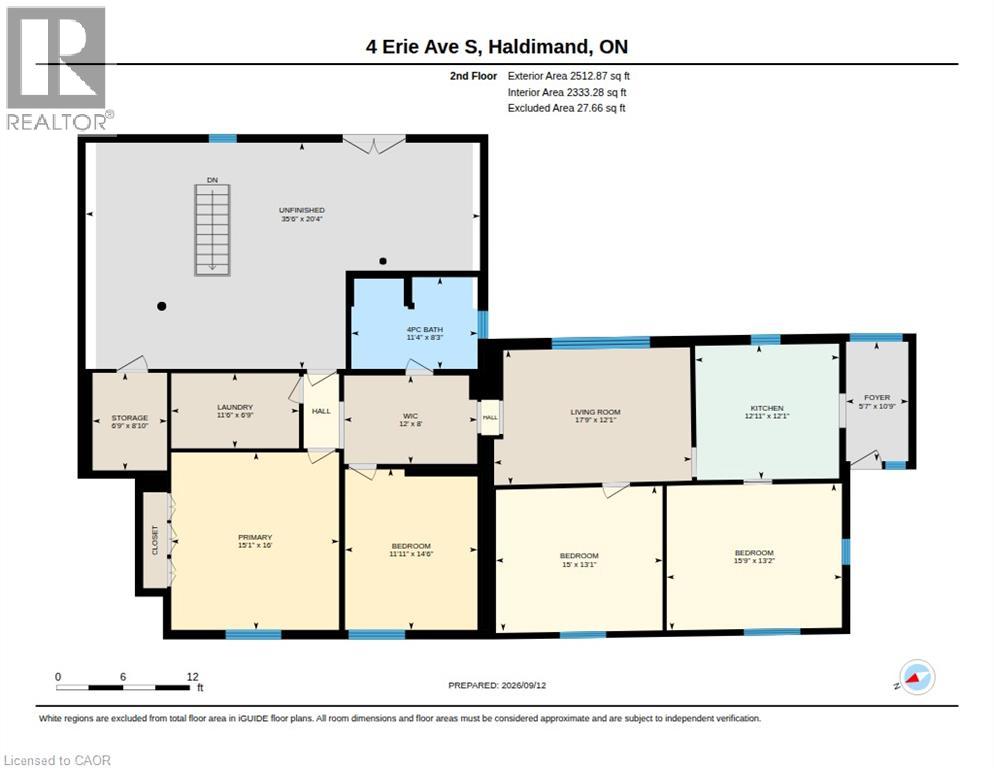
A rare opportunity in the heart of Fisherville! This registered duplex offers more than 3,200 square feet of above grade living space, featuring a spacious four bedroom upper unit and a two bedroom main floor unit, each with its own electrical panel. With additional space offering the potential to create a third unit, this property presents exceptional possibilities for investors, multigenerational families, or buyers looking to live in one unit while generating income from the other. A massive two car garage and four car driveway provide plenty of parking, storage, and workspace. With its impressive size, flexible layout, and income potential, 4 Erie Avenue South may be one of the most value packed properties in Fisherville. (id:61499)
Property Details
| MLS® Number | 40863108 |
| Property Type | Single Family |
| Features | Country Residential |
| ParkingSpaceTotal | 5 |
Building
| BathroomTotal | 2 |
| BedroomsAboveGround | 6 |
| BedroomsTotal | 6 |
| Appliances | Dryer, Refrigerator, Stove, Washer, Window Coverings |
| BasementType | None |
| ConstructedDate | 1914 |
| ConstructionMaterial | Wood Frame |
| ConstructionStyleAttachment | Detached |
| CoolingType | Window Air Conditioner |
| ExteriorFinish | Aluminum Siding, Metal, Wood |
| HeatingFuel | Natural Gas |
| HeatingType | Forced Air |
| StoriesTotal | 2 |
| SizeInterior | 3250 Sqft |
| Type | House |
| UtilityWater | Cistern |
Parking
| Attached Garage |
Land
| AccessType | Road Access |
| Acreage | No |
| Sewer | Municipal Sewage System |
| SizeDepth | 87 Ft |
| SizeFrontage | 147 Ft |
| SizeTotalText | Under 1/2 Acre |
| ZoningDescription | H A12f4 |
Rooms
| Level | Type | Length | Width | Dimensions |
|---|---|---|---|---|
| Second Level | Living Room | 12'1'' x 17'9'' | ||
| Second Level | Eat In Kitchen | 12'1'' x 12'11'' | ||
| Second Level | Bedroom | 13'2'' x 15'9'' | ||
| Second Level | Bedroom | 14'6'' x 11'11'' | ||
| Second Level | Bedroom | 13'1'' x 15'0'' | ||
| Second Level | 4pc Bathroom | 8'3'' x 11'4'' | ||
| Second Level | Primary Bedroom | 16'0'' x 15'1'' | ||
| Main Level | Recreation Room | 12'7'' x 20'9'' | ||
| Main Level | Bedroom | 13'1'' x 11'9'' | ||
| Main Level | Eat In Kitchen | 10'9'' x 15'2'' | ||
| Main Level | Primary Bedroom | 12'2'' x 15'1'' | ||
| Main Level | 4pc Bathroom | 14'1'' x 8'8'' |
https://www.realtor.ca/real-estate/30281349/4-erie-avenue-fisherville
Interested?
Contact us for more information
Frank Casini
Salesperson
860 Queenston Road Unit 4b
Stoney Creek, Ontario L8G 4A8

The trademarks REALTOR®, REALTORS®, and the REALTOR® logo are controlled by The Canadian Real Estate Association (CREA) and identify real estate professionals who are members of CREA. The trademarks MLS®, Multiple Listing Service® and the associated logos are owned by The Canadian Real Estate Association (CREA) and identify the quality of services provided by real estate professionals who are members of CREA. The trademark DDF® is owned by The Canadian Real Estate Association (CREA) and identifies CREA's Data Distribution Facility (DDF®)
October 01 2026 12:09:05
RE/MAX Escarpment Realty Inc.