


4 Marlboro Court Woodstock, Ontario N4S 8P4

$359,900
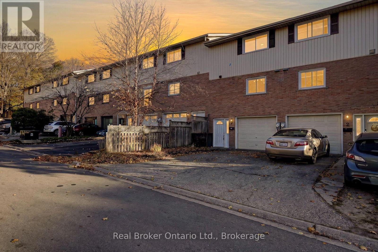
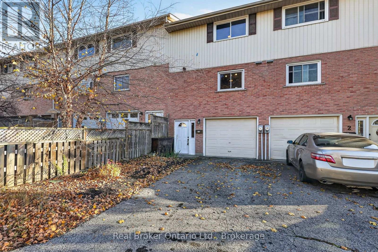
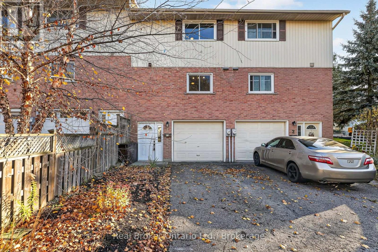
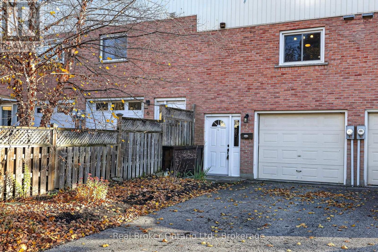
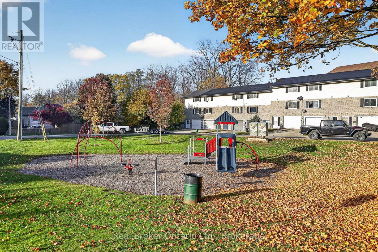
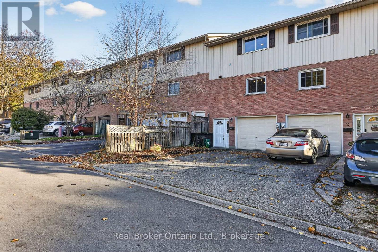
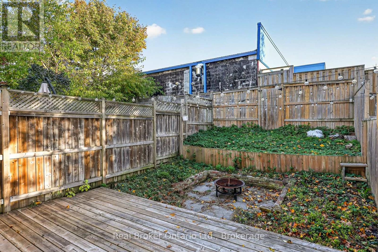
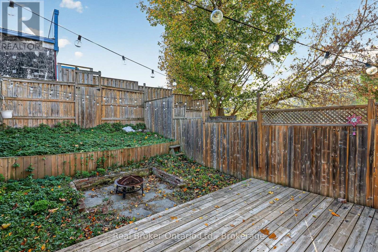
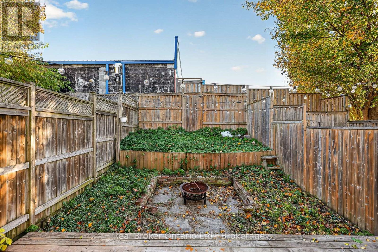
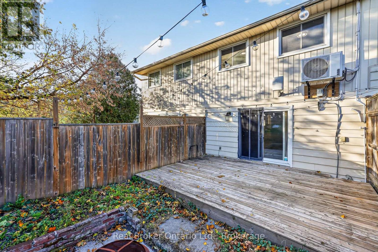
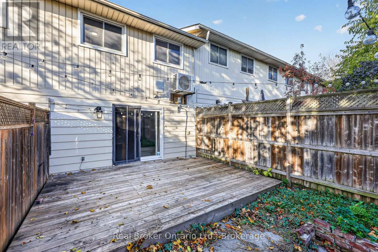
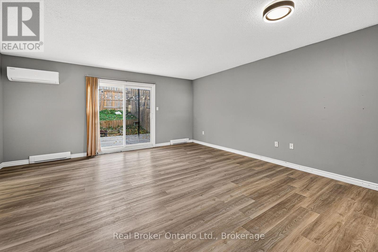
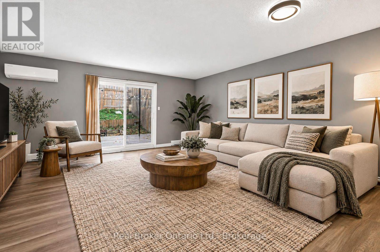
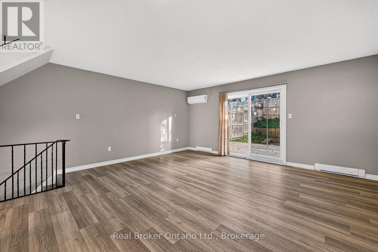
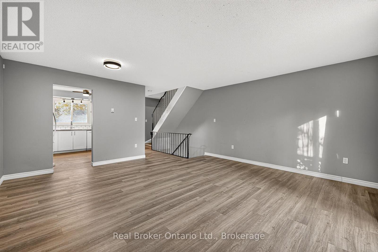
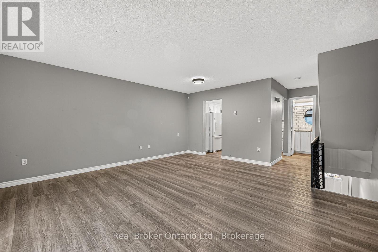
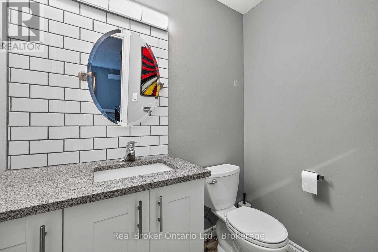
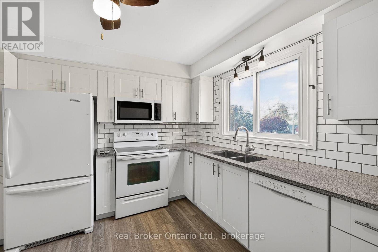
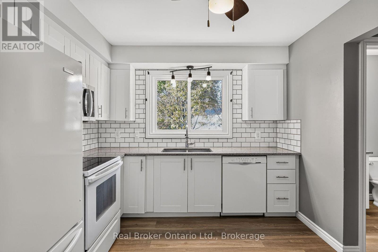
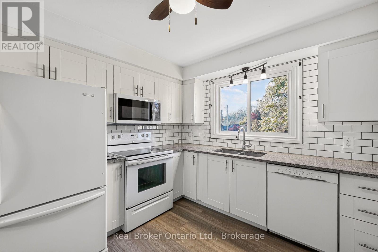
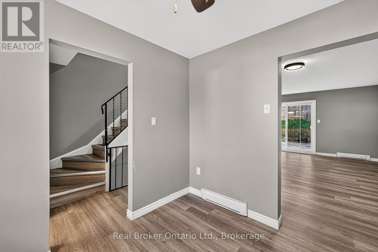
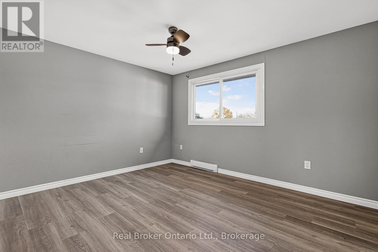
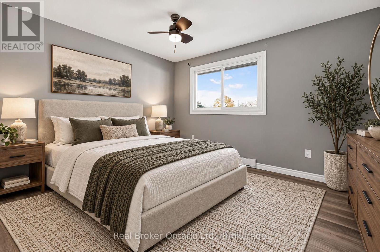
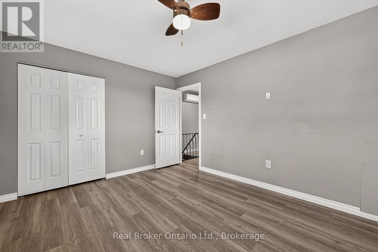
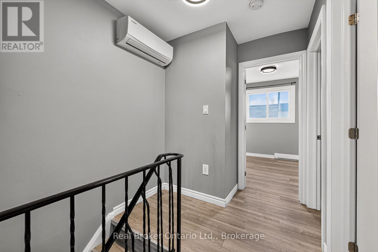
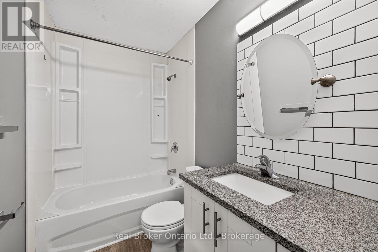
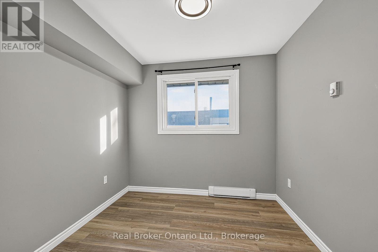
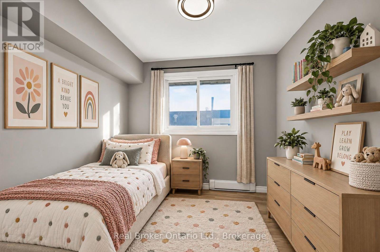
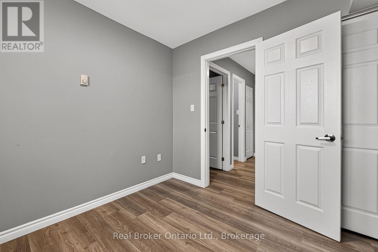
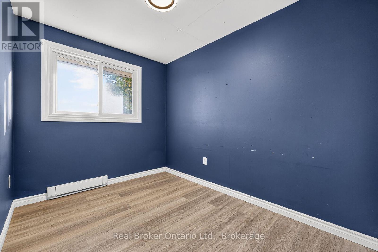
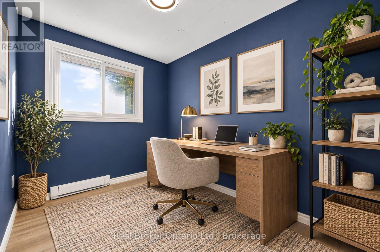
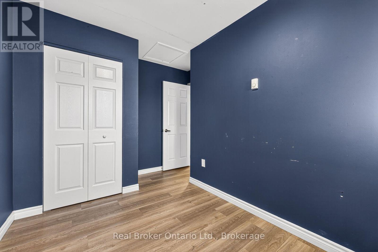
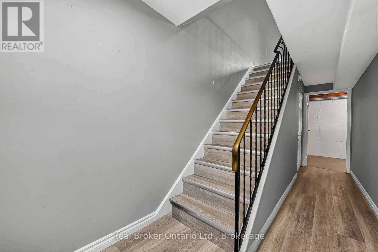
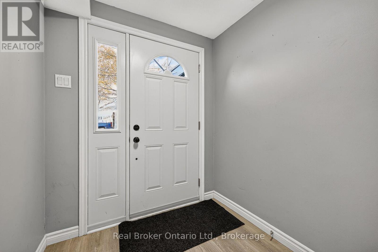
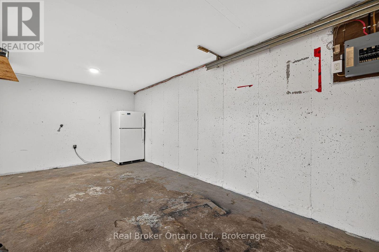
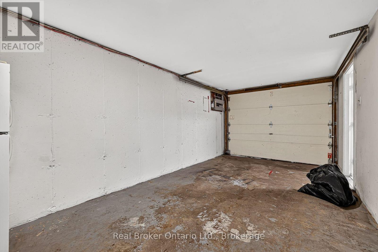
Welcome to 4 Marlboro Court in Woodstock! Nestled on a quiet, low-traffic court, this move-in-ready freehold town home offers exceptional value in a convenient location close to schools, parks, restaurants and shopping. Featuring grade-level entry, an attached garage and additional driveway parking, this home has plenty to offer! Head upstairs to the bright, spacious open-concept main floor, showcasing a beautifully updated kitchen with crisp white cabinetry, stylish backsplash, quartz countertops and matching white appliances including fridge, stove, dishwasher and microwave. The generous living room offers plenty of space for a dining area and features patio doors leading to a wood deck overlooking the fully fenced tiered rear yard, perfect for relaxing or entertaining! Both bathrooms have been tastefully updated with modern vanities, quartz countertops and subway tile backsplashes, while the upper 4-piece bath also features an updated tub surround. Numerous improvements completed between 2021 and 2022 include the kitchen and bathroom updates, front door system, select windows, fresh paint and attractive vinyl plank flooring throughout. Ductless mini-split systems have also been added to the main and upper levels for air-conditioned comfort. With so many updates already completed, all that's left to do is move in and enjoy! An excellent opportunity for first-time buyers with no condo fees to pay, investors or anyone looking for tremendous value in today's real estate market! (id:61499)
Property Details
| MLS® Number | X14146998 |
| Property Type | Single Family |
| Community Name | Woodstock - North |
| AmenitiesNearBy | Public Transit |
| EquipmentType | None |
| Features | Cul-de-sac |
| ParkingSpaceTotal | 2 |
| RentalEquipmentType | None |
| Structure | Deck |
Building
| BathroomTotal | 2 |
| BedroomsAboveGround | 3 |
| BedroomsTotal | 3 |
| Age | 31 To 50 Years |
| Amenities | Separate Heating Controls |
| Appliances | Water Heater, Dishwasher, Microwave, Stove, Refrigerator |
| BasementDevelopment | Partially Finished |
| BasementType | N/a (partially Finished) |
| ConstructionStyleAttachment | Attached |
| CoolingType | Wall Unit |
| ExteriorFinish | Brick, Aluminum Siding |
| FoundationType | Poured Concrete |
| HalfBathTotal | 1 |
| HeatingFuel | Electric |
| HeatingType | Baseboard Heaters, Heat Pump |
| StoriesTotal | 2 |
| SizeInterior | 1100 - 1500 Sqft |
| Type | Row / Townhouse |
| UtilityWater | Municipal Water |
Parking
| Attached Garage | |
| Garage |
Land
| Acreage | No |
| FenceType | Fenced Yard |
| LandAmenities | Public Transit |
| Sewer | Sanitary Sewer |
| SizeDepth | 90 Ft |
| SizeFrontage | 17 Ft ,3 In |
| SizeIrregular | 17.3 X 90 Ft |
| SizeTotalText | 17.3 X 90 Ft |
Rooms
| Level | Type | Length | Width | Dimensions |
|---|---|---|---|---|
| Second Level | Bathroom | 2.92 m | 1.52 m | 2.92 m x 1.52 m |
| Second Level | Bedroom 2 | 2.62 m | 2.72 m | 2.62 m x 2.72 m |
| Second Level | Bedroom 3 | 2.92 m | 3.81 m | 2.92 m x 3.81 m |
| Second Level | Primary Bedroom | 4.04 m | 3.4 m | 4.04 m x 3.4 m |
| Basement | Foyer | 1.88 m | 1.75 m | 1.88 m x 1.75 m |
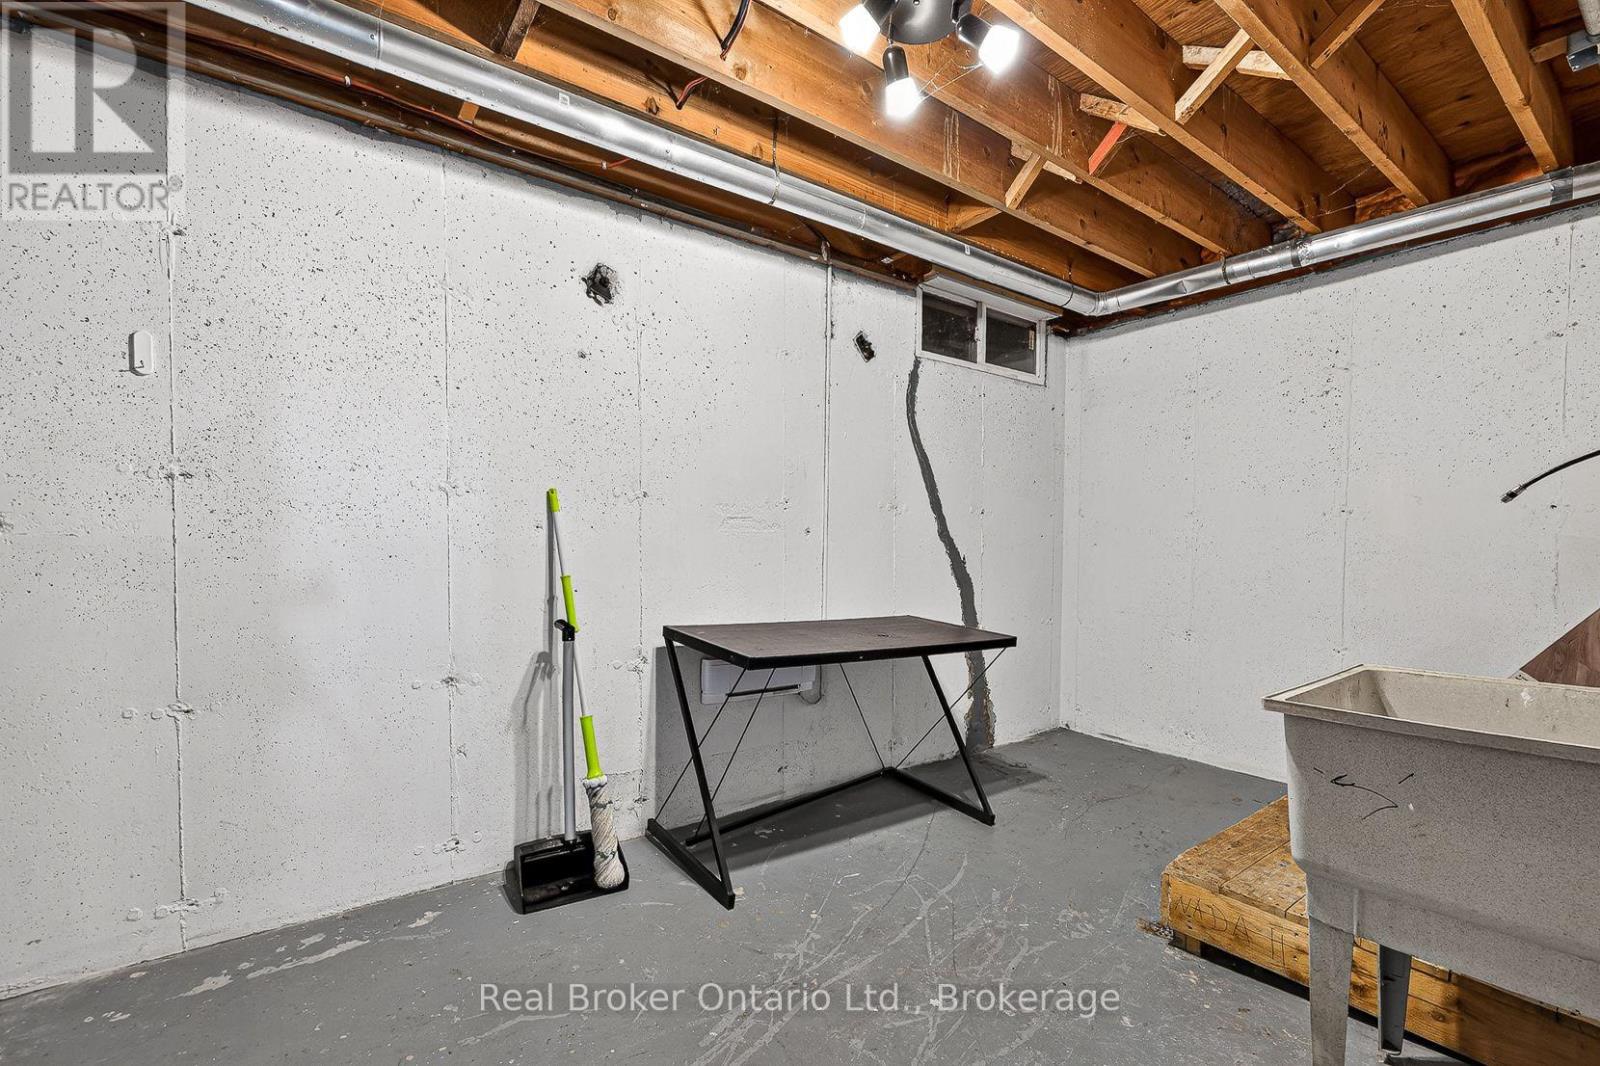
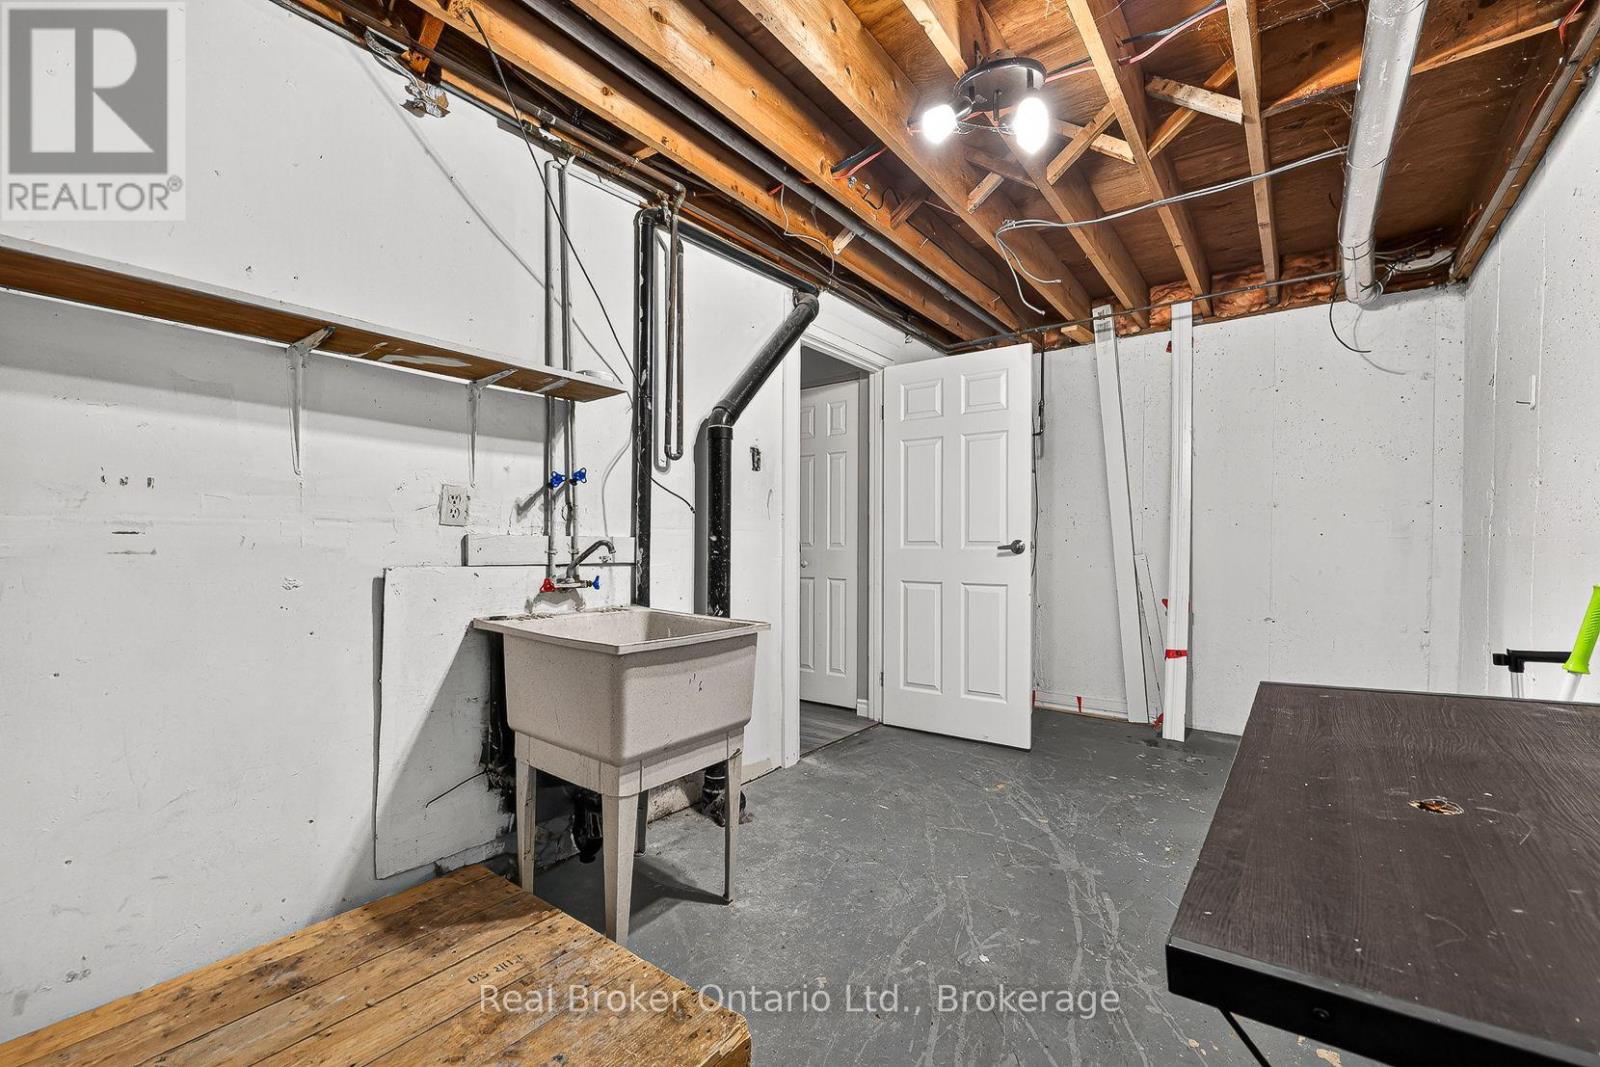
| Basement | Laundry Room | 5.06 m | 2.46 m | 5.06 m x 2.46 m |
| Main Level | Living Room | 5.03 m | 3.2 m | 5.03 m x 3.2 m |
| Main Level | Kitchen | 2.97 m | 3.25 m | 2.97 m x 3.25 m |
| Main Level | Dining Room | 3.12 m | 2.18 m | 3.12 m x 2.18 m |
| Main Level | Bathroom | 1.93 m | 1.22 m | 1.93 m x 1.22 m |
Interested?
Contact us for more information
Brad Vink
Broker
398 Queens Ave Unit: 1a
London, Ontario N6B 1X5
Becky Eddy
Salesperson
398 Queens Ave Unit: 1a
London, Ontario N6B 1X5

The trademarks REALTOR®, REALTORS®, and the REALTOR® logo are controlled by The Canadian Real Estate Association (CREA) and identify real estate professionals who are members of CREA. The trademarks MLS®, Multiple Listing Service® and the associated logos are owned by The Canadian Real Estate Association (CREA) and identify the quality of services provided by real estate professionals who are members of CREA. The trademark DDF® is owned by The Canadian Real Estate Association (CREA) and identifies CREA's Data Distribution Facility (DDF®)
November 06 2026 05:24:11
Real Broker Ontario Ltd., Brokerage