


40 Century Street Hamilton, Ontario L8L 1V8

$575,000
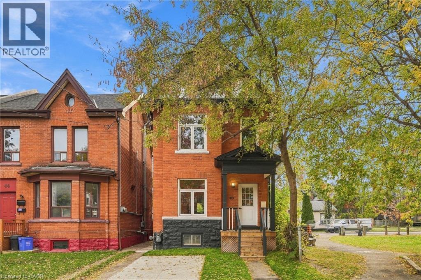
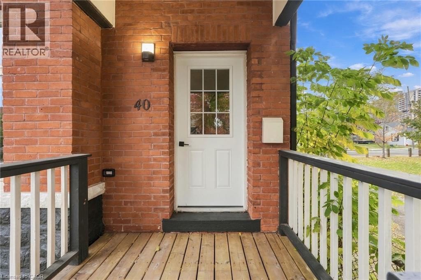
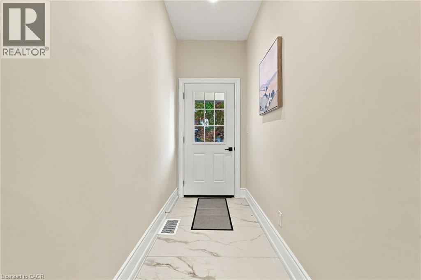
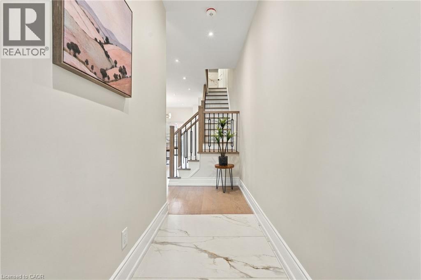
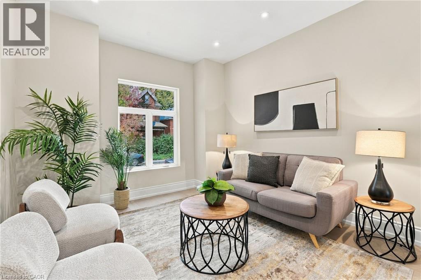
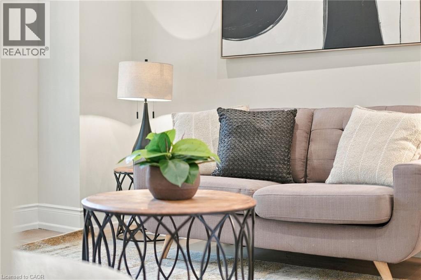
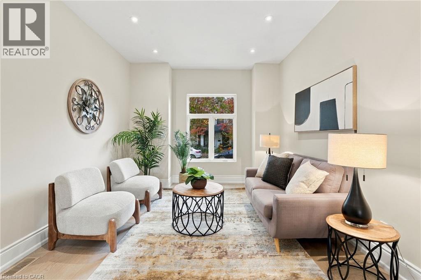
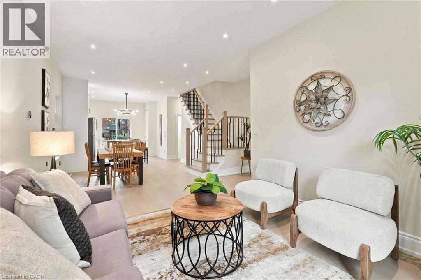
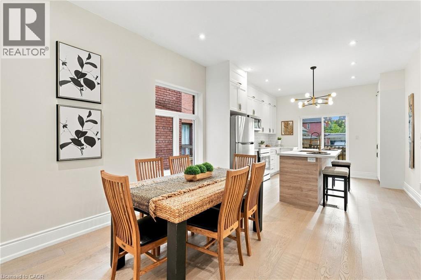
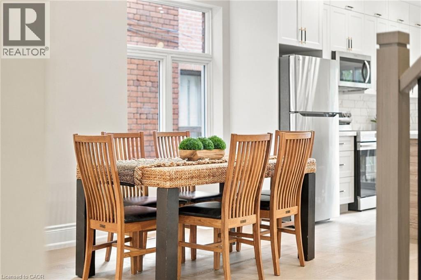
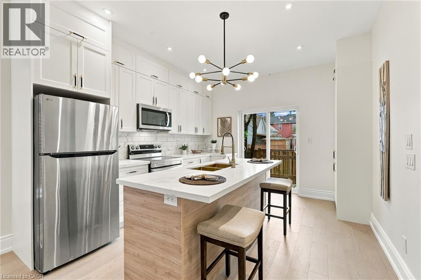
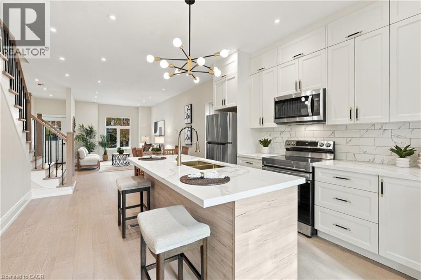
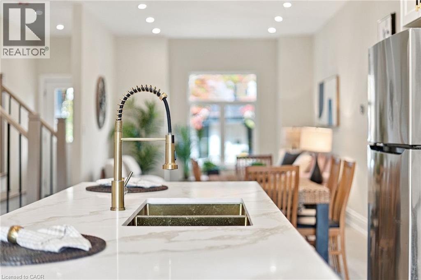
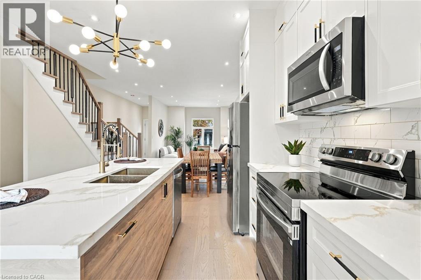
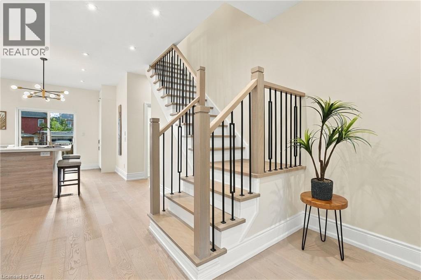
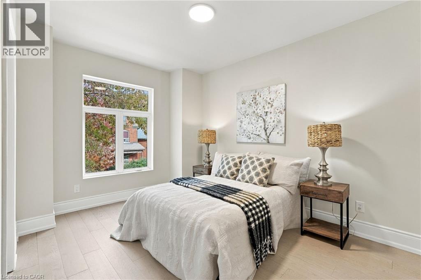
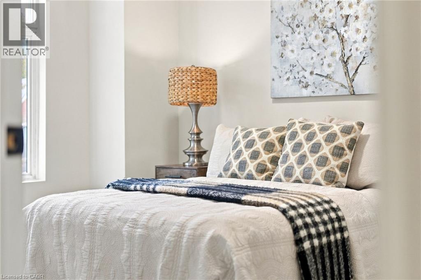
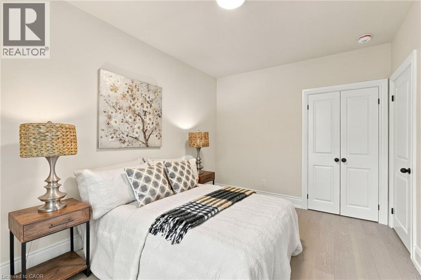
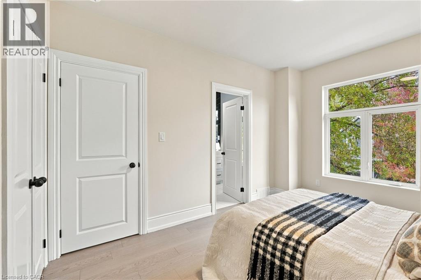
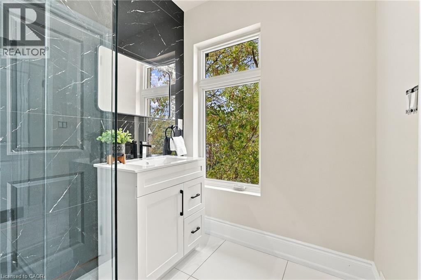
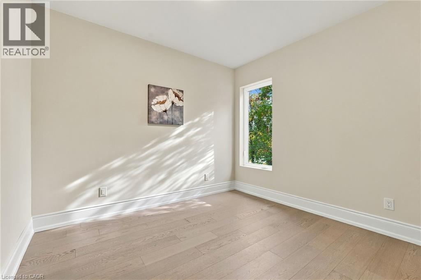
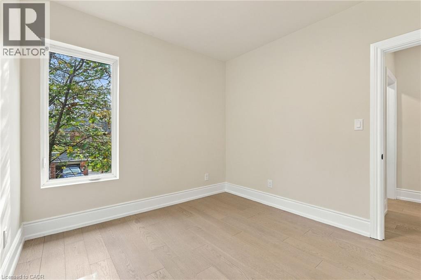
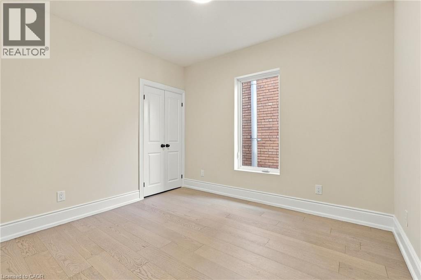
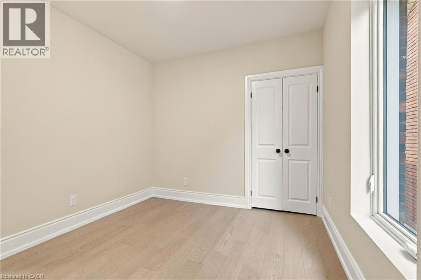
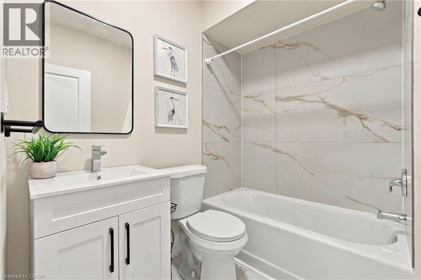
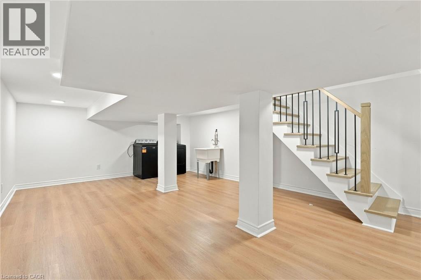
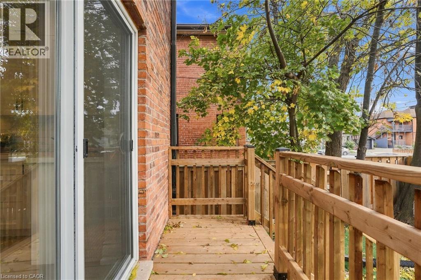
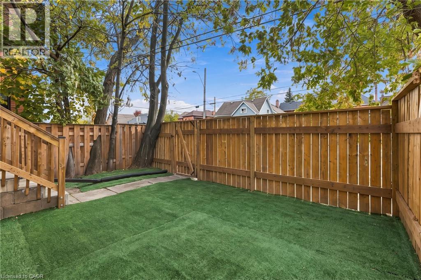
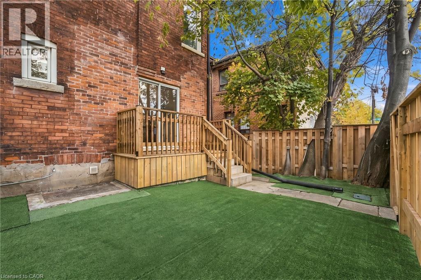
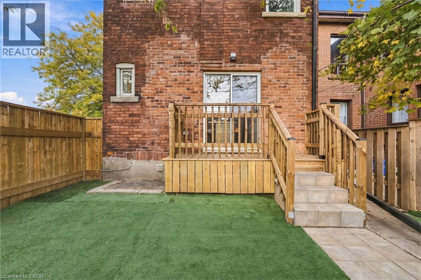
Welcome to 40 Century Street, where modern renovations meet the warmth and comfort of home. Beautifully renovated from top to bottom with full permits, this inviting three-bedroom home blends thoughtful design with everyday living. Hardwood floors throughout create a warm, timeless feel, while the beautifully finished basement offers even more space to relax, entertain or enjoy a cozy night in. The spacious primary bedroom features its own private ensuite, adding a touch of comfort and convenience. Complete with one dedicated parking space, this home offers the perfect balance of style, function and charm. Every detail has been thoughtfully updated, leaving you with nothing to do but move in, settle down and make yourself at home! Don’t be TOO LATE *! *REG TM. RSA (id:61499)
Property Details
| MLS® Number | 40875205 |
| Property Type | Single Family |
| AmenitiesNearBy | Park, Public Transit |
| ParkingSpaceTotal | 1 |
Building
| BathroomTotal | 3 |
| BedroomsAboveGround | 3 |
| BedroomsTotal | 3 |
| Appliances | Dishwasher, Microwave, Refrigerator, Stove, Washer |
| ArchitecturalStyle | Other |
| BasementDevelopment | Finished |
| BasementType | Full (finished) |
| ConstructedDate | 1900 |
| ConstructionStyleAttachment | Detached |
| CoolingType | Central Air Conditioning |
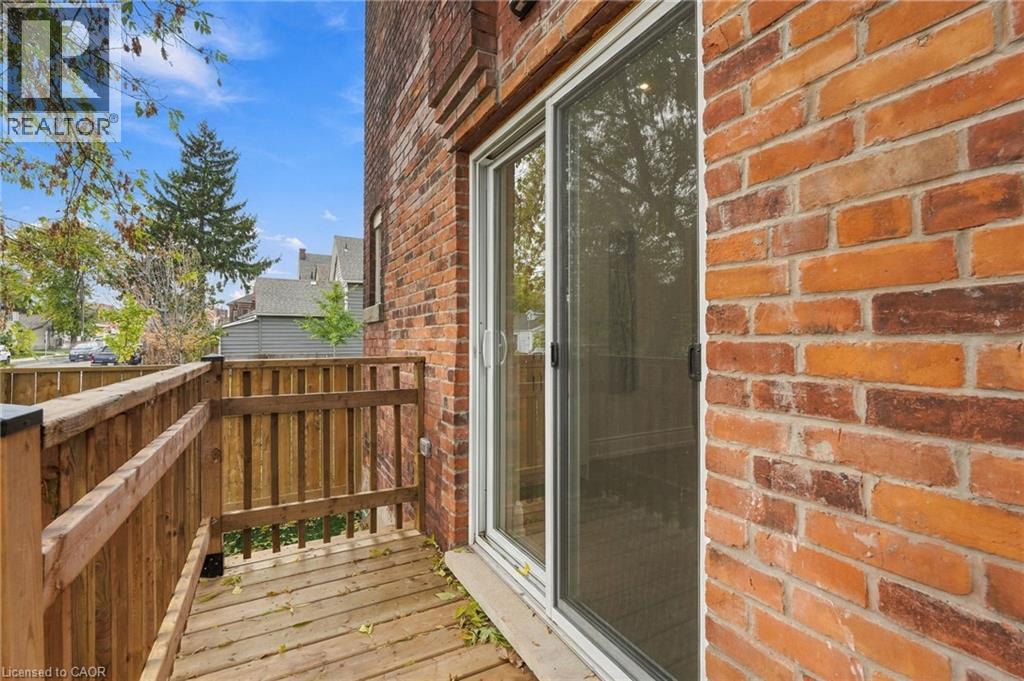
| ExteriorFinish | Brick |
| FoundationType | Stone |
| HalfBathTotal | 1 |
| HeatingType | Forced Air |
| StoriesTotal | 2 |
| SizeInterior | 1434 Sqft |
| Type | House |
| UtilityWater | Municipal Water |
Land
| AccessType | Road Access |
| Acreage | No |
| LandAmenities | Park, Public Transit |
| Sewer | Municipal Sewage System |
| SizeDepth | 62 Ft |
| SizeFrontage | 24 Ft |
| SizeTotalText | Under 1/2 Acre |
| ZoningDescription | D |
Rooms
| Level | Type | Length | Width | Dimensions |
|---|---|---|---|---|
| Second Level | 4pc Bathroom | Measurements not available | ||
| Second Level | 3pc Bathroom | Measurements not available | ||
| Second Level | Bedroom | 10'6'' x 9'7'' | ||
| Second Level | Bedroom | 10'10'' x 9'7'' | ||
| Second Level | Primary Bedroom | 13'3'' x 9'7'' | ||
| Basement | Recreation Room | 19'11'' x 14'1'' | ||
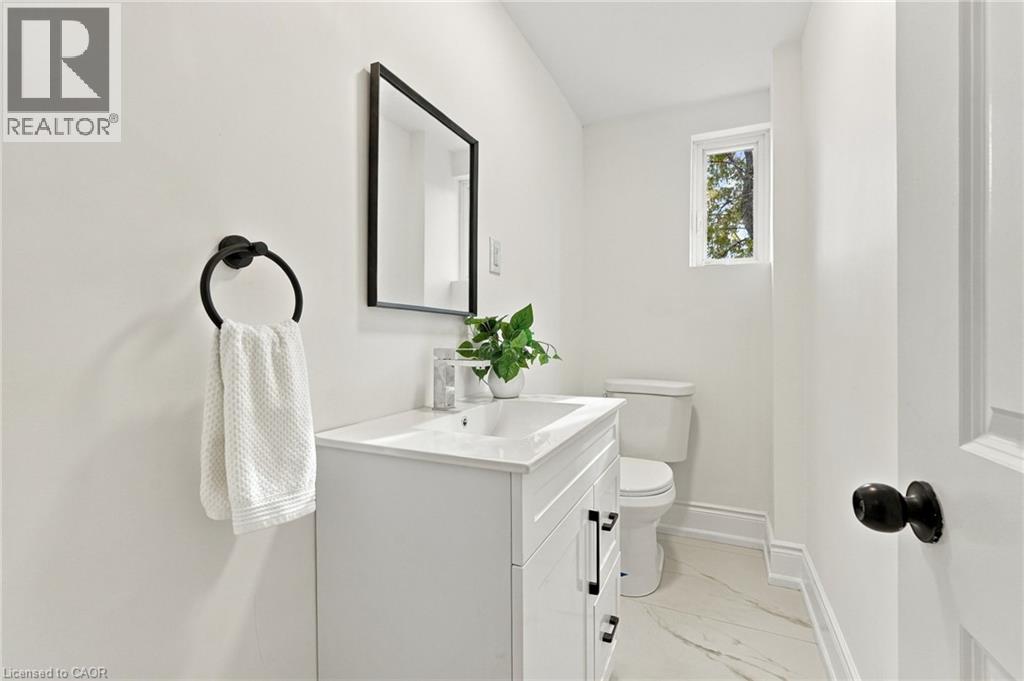
| Main Level | 2pc Bathroom | Measurements not available | ||
| Main Level | Kitchen | 12'11'' x 11'10'' | ||
| Main Level | Dining Room | 24'11'' x 15'9'' | ||
| Main Level | Living Room | 24'11'' x 15'9'' |
https://www.realtor.ca/real-estate/30461170/40-century-street-hamilton
Interested?
Contact us for more information
Drew Woolcott
Broker
#1b-493 Dundas Street E.
Waterdown, Ontario L0R 2H1

The trademarks REALTOR®, REALTORS®, and the REALTOR® logo are controlled by The Canadian Real Estate Association (CREA) and identify real estate professionals who are members of CREA. The trademarks MLS®, Multiple Listing Service® and the associated logos are owned by The Canadian Real Estate Association (CREA) and identify the quality of services provided by real estate professionals who are members of CREA. The trademark DDF® is owned by The Canadian Real Estate Association (CREA) and identifies CREA's Data Distribution Facility (DDF®)
November 01 2026 09:29:50
RE/MAX Escarpment Realty Inc.