


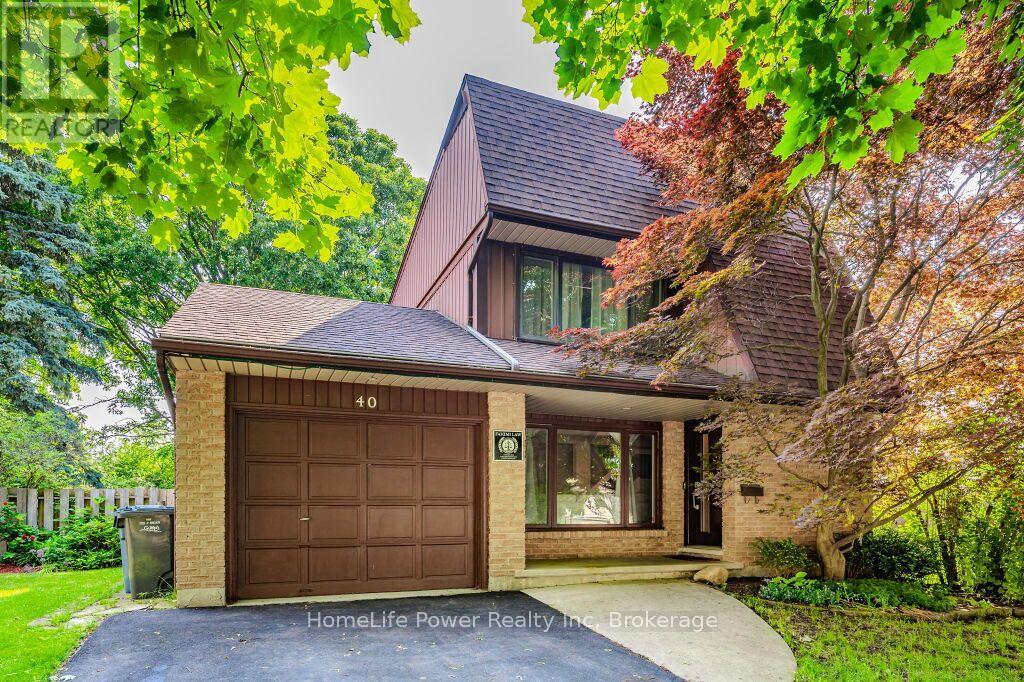
40 Ferman Drive Guelph, Ontario N1H 7E1

$3,290 Monthly
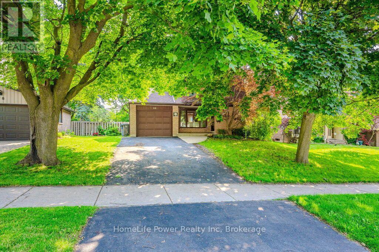
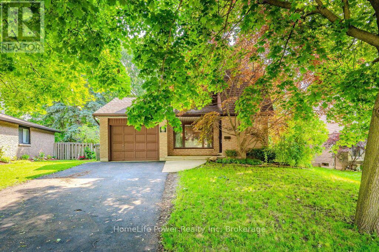
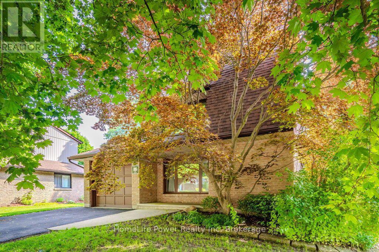
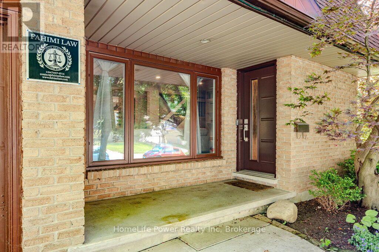
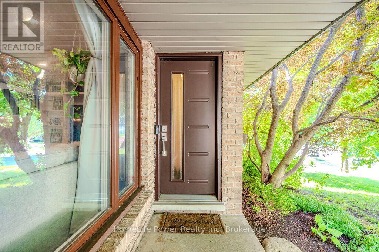
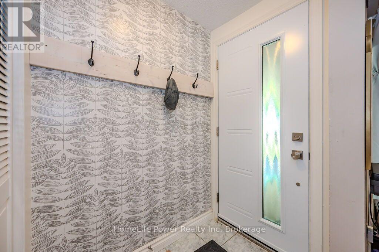
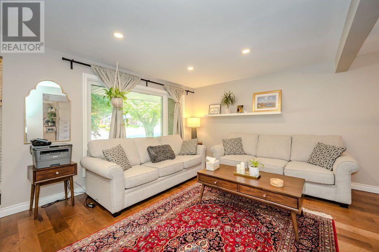
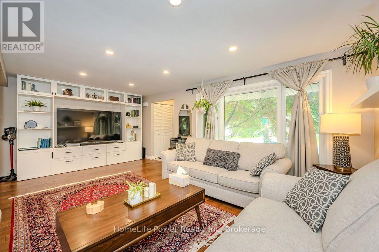
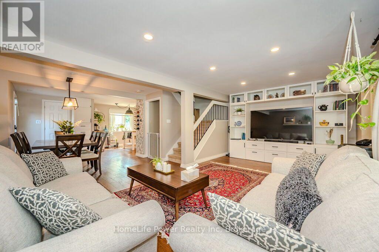
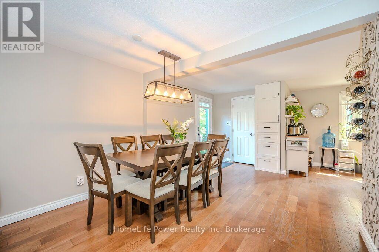
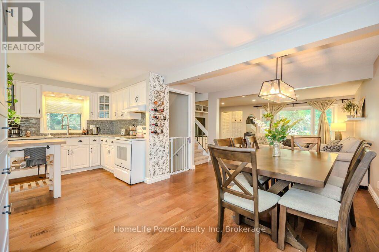
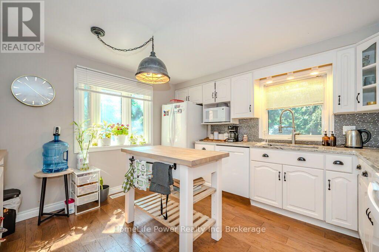
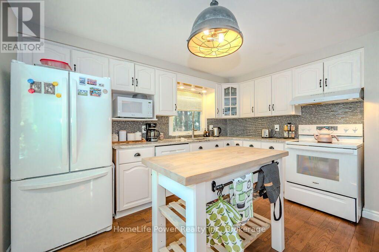
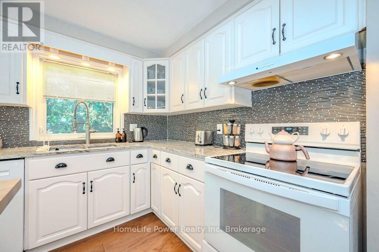
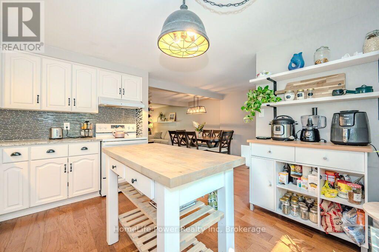
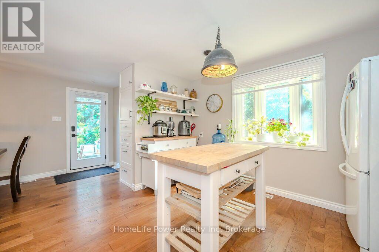
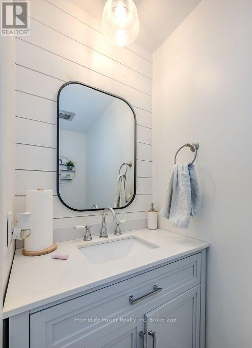
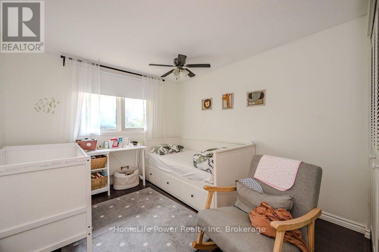
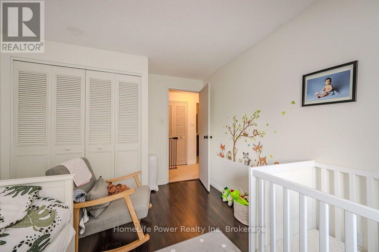
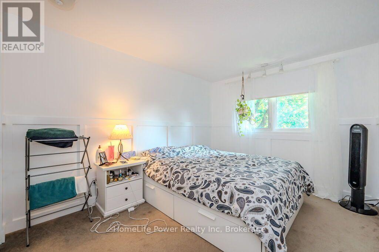
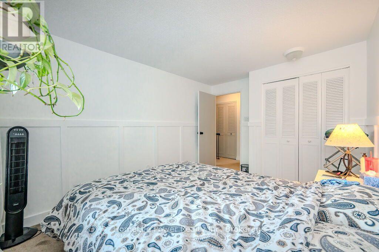
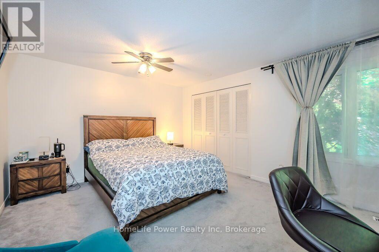
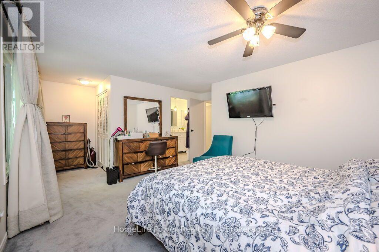
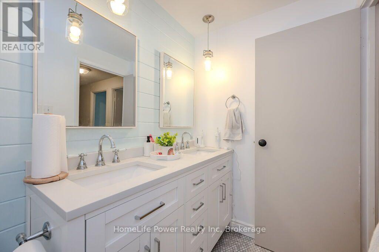
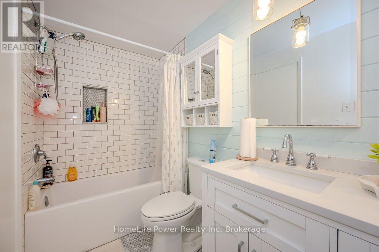
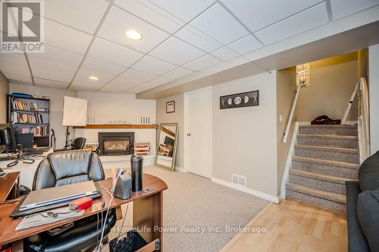
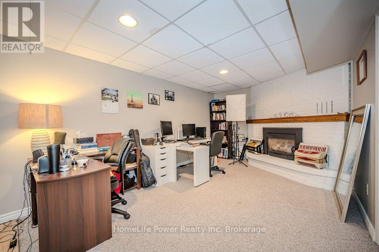
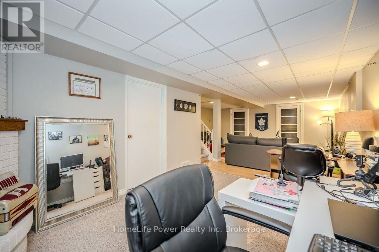
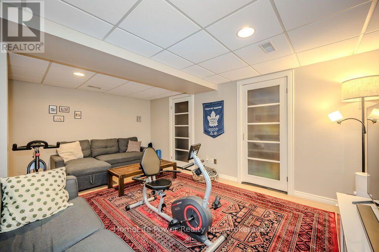
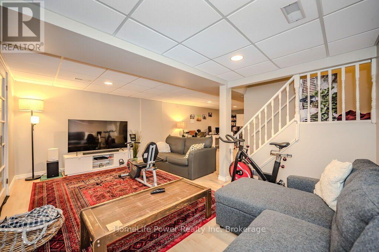
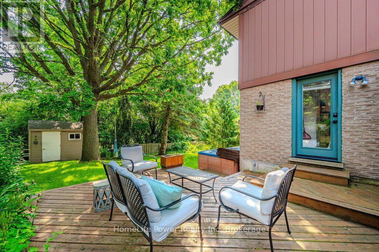
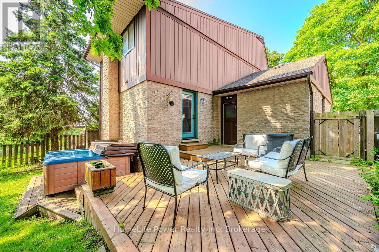
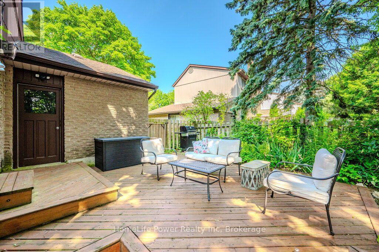
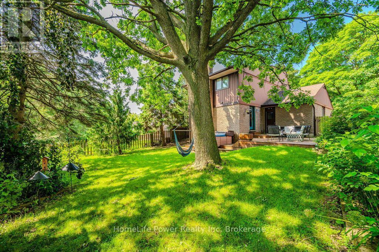
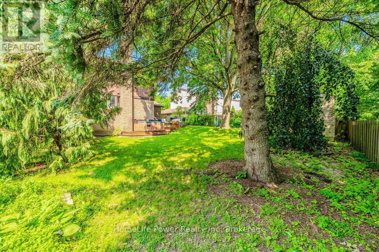
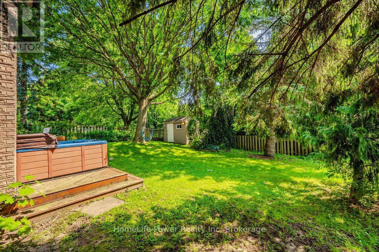
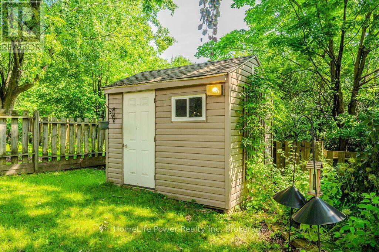
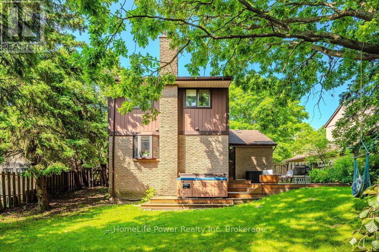
Welcome to 40 Ferman Drive, a charming family home situated in one of Guelph's most desirable and family-friendly neighborhoods. This inviting property offers 3 spacious bedrooms, a beautifully finished basement, 5 parking spaces including one garage, and plenty of room for comfortable everyday living and entertaining. Step inside to discover a bright, welcoming interior featuring hardwood flooring, abundant natural light, and stylish built-in shelving that adds both character and functionality. The thoughtfully designed living spaces create a warm and comfortable atmosphere throughout. Outside, the private, fully fenced backyard provides the perfect setting for relaxing, entertaining, or enjoying time with family and friends. Start your morning with coffee on the patio or unwind in your own peaceful outdoor retreat. Ideally located close to parks, scenic walking trails, schools, and the West End Community Centre, offering swimming pools, hockey arenas, and a variety of recreational programs. Costco, shopping, restaurants, and other major amenities are also just minutes away. A wonderful opportunity to enjoy a comfortable home in a vibrant, established Guelph community. Don't miss it! (id:61499)
Property Details
| MLS® Number | X13737772 |
| Property Type | Single Family |
| Community Name | Willow West/Sugarbush/West Acres |
| ParkingSpaceTotal | 5 |
Building
| BathroomTotal | 2 |
| BedroomsAboveGround | 3 |
| BedroomsTotal | 3 |
| Appliances | Water Softener, Water Meter |
| BasementDevelopment | Finished |
| BasementType | Full (finished) |
| ConstructionStyleAttachment | Detached |
| CoolingType | Central Air Conditioning |
| ExteriorFinish | Brick, Vinyl Siding |
| FoundationType | Concrete |
| HalfBathTotal | 1 |
| HeatingFuel | Natural Gas |
| HeatingType | Forced Air |
| StoriesTotal | 2 |
| SizeInterior | 1100 - 1500 Sqft |
| Type | House |
| UtilityWater | Municipal Water |
Parking
| Attached Garage | |
| Garage |
Land
| Acreage | No |
| Sewer | Sanitary Sewer |
| SizeDepth | 116 Ft ,9 In |
| SizeFrontage | 46 Ft ,9 In |
| SizeIrregular | 46.8 X 116.8 Ft |
| SizeTotalText | 46.8 X 116.8 Ft |
Rooms
| Level | Type | Length | Width | Dimensions |
|---|---|---|---|---|
| Second Level | Primary Bedroom | 5.97 m | 3.56 m | 5.97 m x 3.56 m |
| Second Level | Bedroom 2 | 3.99 m | 2.82 m | 3.99 m x 2.82 m |
| Second Level | Bedroom 3 | 3.96 m | 2.95 m | 3.96 m x 2.95 m |
| Basement | Recreational, Games Room | 4.39 m | 3.15 m | 4.39 m x 3.15 m |
| Basement | Family Room | 5.21 m | 4.29 m | 5.21 m x 4.29 m |
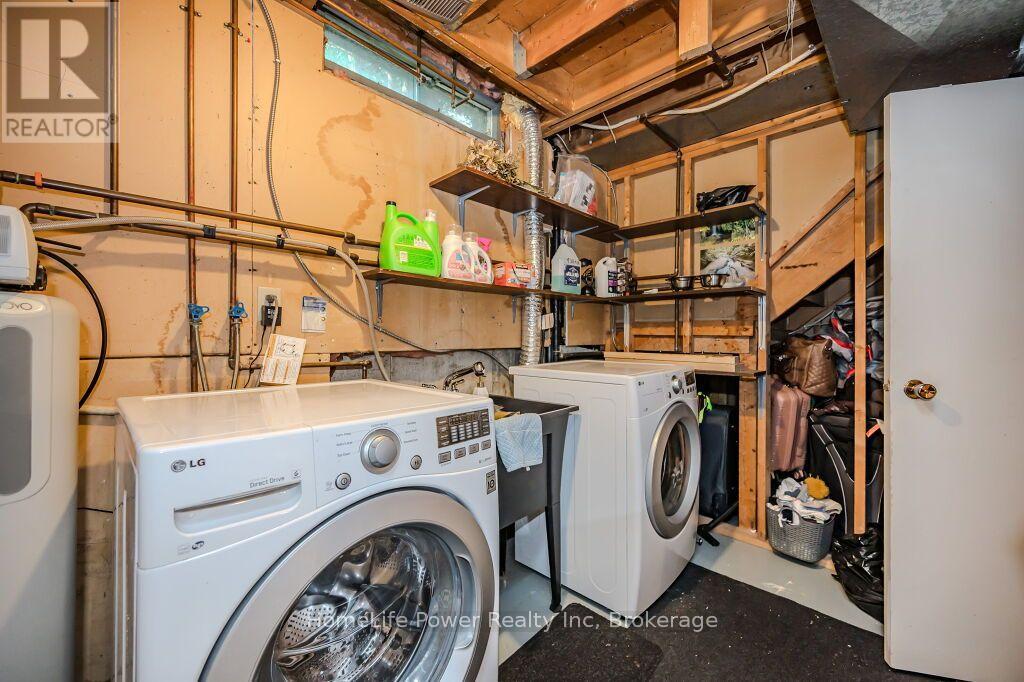
| Basement | Laundry Room | 2.41 m | 3.06 m | 2.41 m x 3.06 m |
| Main Level | Living Room | 5.87 m | 3.28 m | 5.87 m x 3.28 m |
| Main Level | Dining Room | 3.25 m | 4.67 m | 3.25 m x 4.67 m |
| Main Level | Kitchen | 3.78 m | 3.48 m | 3.78 m x 3.48 m |
Interested?
Contact us for more information
Leila Zarepoor
Salesperson
1027 Gordon Street, Unit 2
Guelph, Ontario N1G 4X1

The trademarks REALTOR®, REALTORS®, and the REALTOR® logo are controlled by The Canadian Real Estate Association (CREA) and identify real estate professionals who are members of CREA. The trademarks MLS®, Multiple Listing Service® and the associated logos are owned by The Canadian Real Estate Association (CREA) and identify the quality of services provided by real estate professionals who are members of CREA. The trademark DDF® is owned by The Canadian Real Estate Association (CREA) and identifies CREA's Data Distribution Facility (DDF®)
October 29 2026 10:58:55
Homelife Power Realty Inc