


40 Palace Street Unit# J5 Kitchener, Ontario N2E 0L2
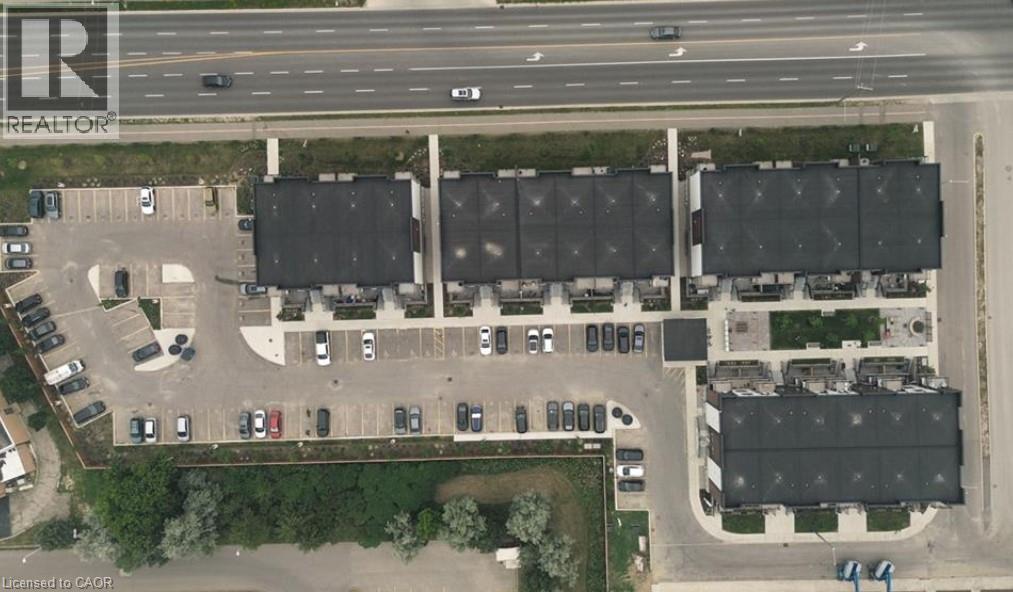

$2,200 MonthlyInsurance
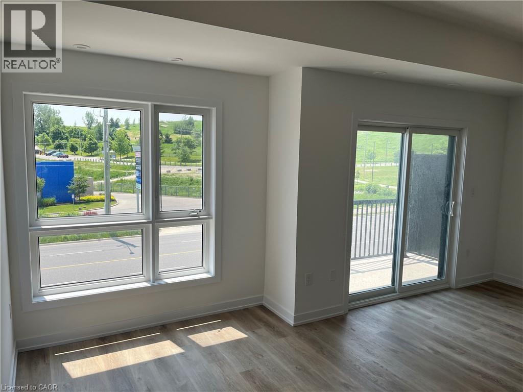
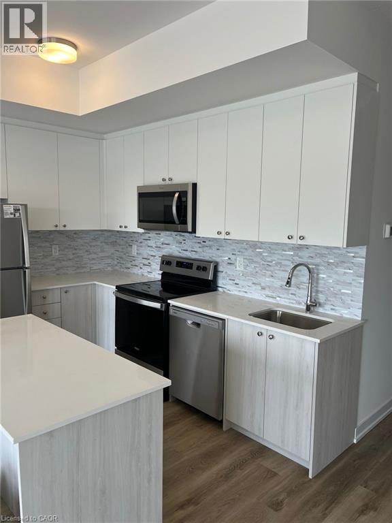
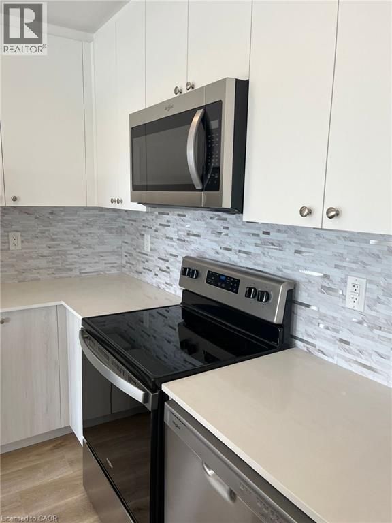
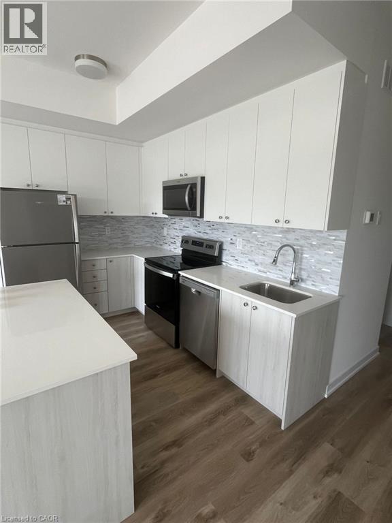
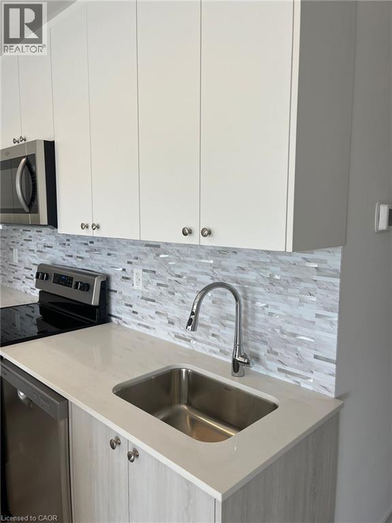
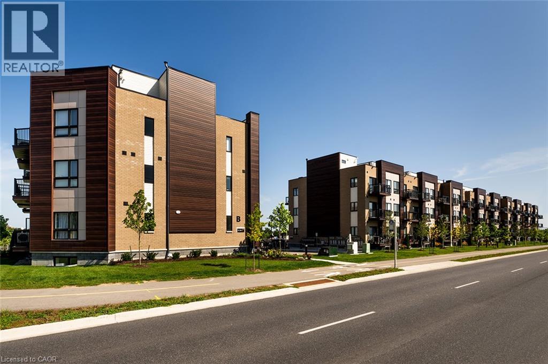
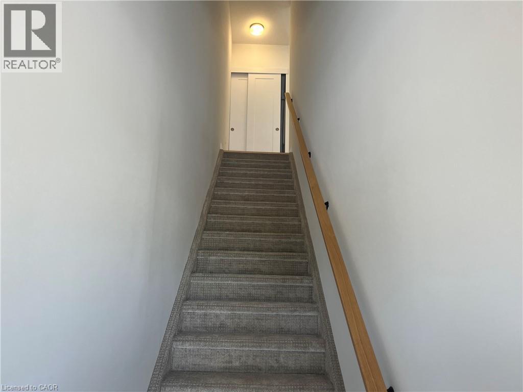
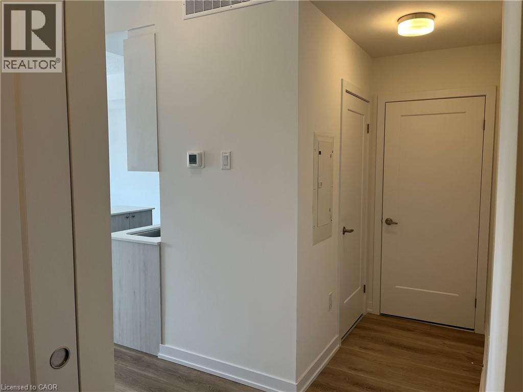
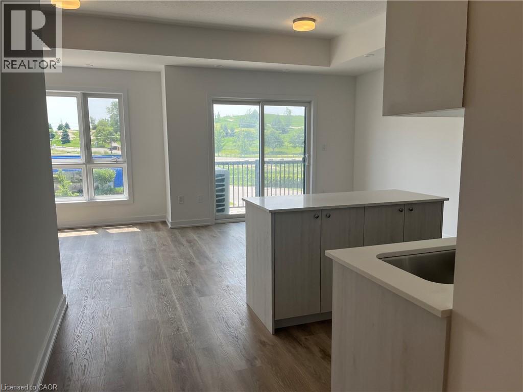
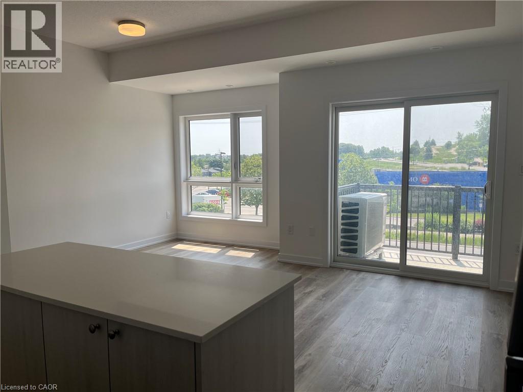
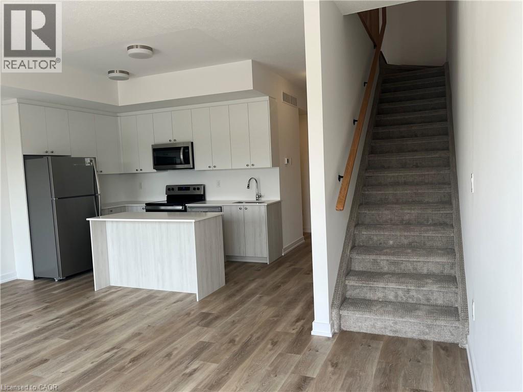
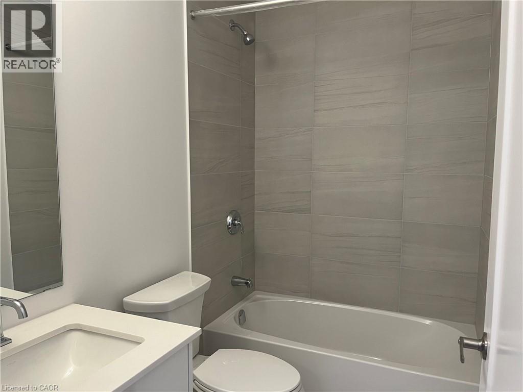
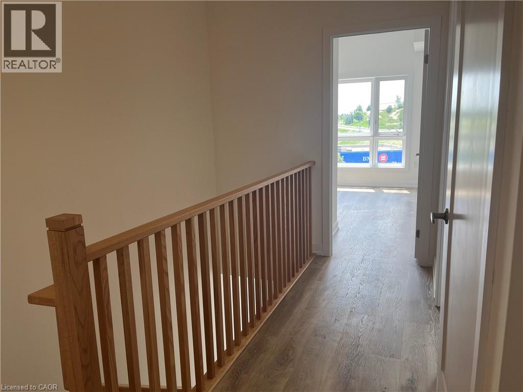
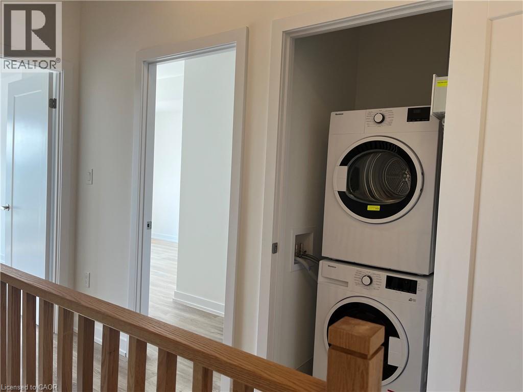
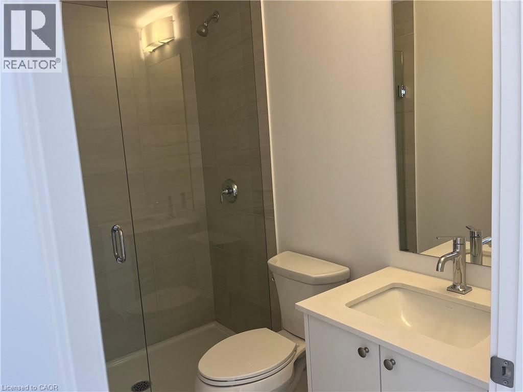
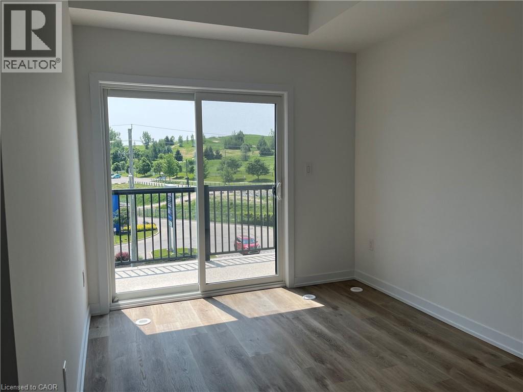
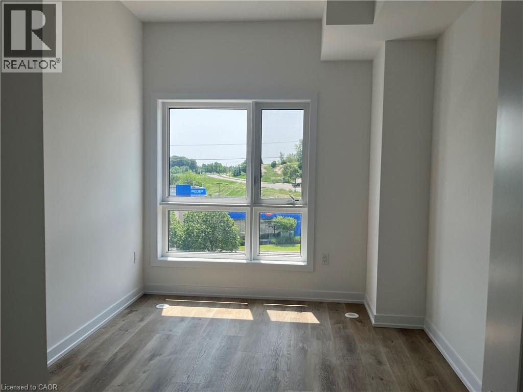
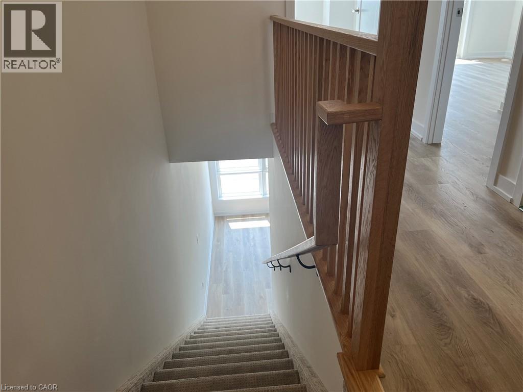
Brand-New Stack Townhome for Rent in Desirable Kitchener Location! Welcome to this beautifully designed, newly built stack townhome featuring 2 bedrooms and 2.5 bathrooms, ideally located in one of Kitchener’s most desirable areas! The main floor offers a bright, open-concept layout featuring a modern kitchen with stainless steel appliances, extended cabinetry, quartz countertops, and a kitchen island with a breakfast bar. The spacious living room is filled with natural light, with sliding doors leading to a private balcony — the perfect spot to enjoy your morning coffee or unwind in the evening. The upper level features a spacious primary bedroom with a walk-in closet and a 3-piece ensuite with a glass-enclosed shower. A second bedroom and a 4-piece bathroom provide additional comfort and convenience. Enjoy the added benefit of upper-level laundry. Conveniently located within walking distance of bus stops, shopping, banks, and public schools. Enjoy nearby McLennan Park, offering a variety of amenities, including playgrounds, a dog park, walking trails, and more. Just minutes from Highway 7 & 8, St. Mary’s General Hospital, and Sunrise Shopping Centre, this home offers the perfect combination of modern living, comfort, and convenience. Don't miss this opportunity to make this beautiful, brand-new townhome your next home! (id:61499)
Property Details
| MLS® Number | 40872515 |
| Property Type | Single Family |
| AmenitiesNearBy | Park, Playground, Schools, Shopping |
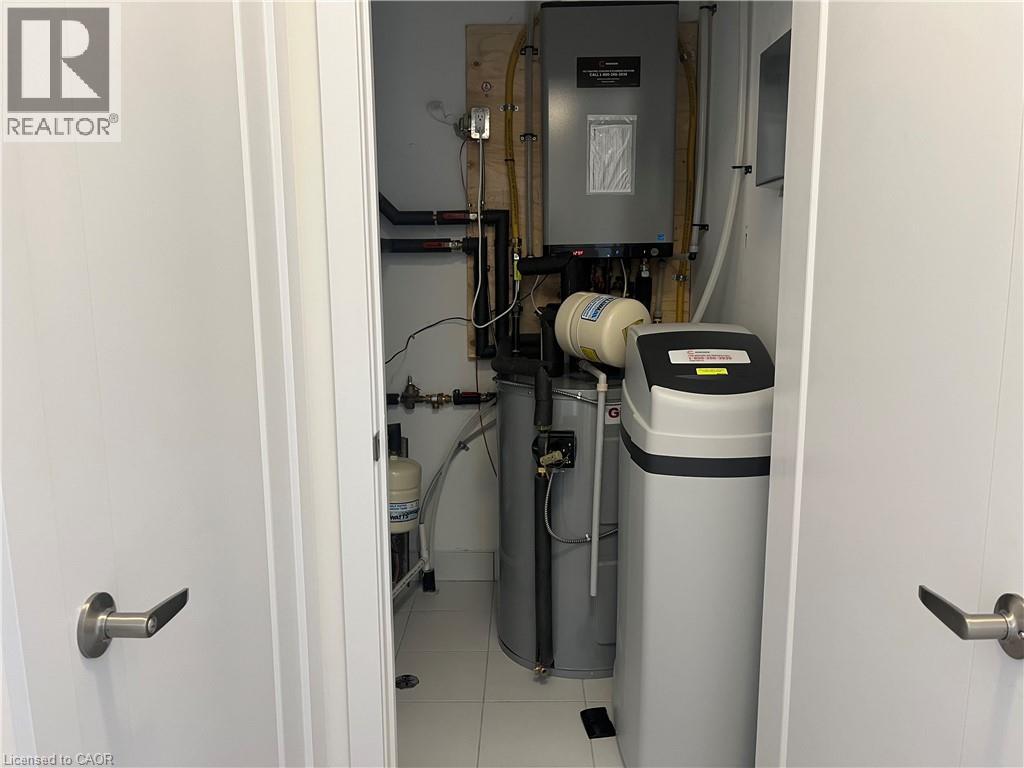
| EquipmentType | Rental Water Softener, Water Heater |
| Features | Balcony |
| ParkingSpaceTotal | 1 |
| RentalEquipmentType | Rental Water Softener, Water Heater |
Building
| BathroomTotal | 3 |
| BedroomsAboveGround | 2 |
| BedroomsTotal | 2 |
| Appliances | Dishwasher, Dryer, Microwave, Refrigerator, Stove, Water Softener, Washer, Window Coverings |
| BasementType | None |
| ConstructedDate | 2025 |
| ConstructionStyleAttachment | Attached |
| CoolingType | Central Air Conditioning |
| ExteriorFinish | Brick Veneer, Concrete, Vinyl Siding |
| HalfBathTotal | 1 |
| HeatingType | Forced Air |
| StoriesTotal | 2 |
| SizeInterior | 1118 Sqft |
| Type | Row / Townhouse |
| UtilityWater | Municipal Water |
Parking
| Open |
Land
| AccessType | Highway Access |
| Acreage | Yes |
| LandAmenities | Park, Playground, Schools, Shopping |
| Sewer | Municipal Sewage System |
| SizeFrontage | 551 Ft |
| SizeIrregular | 2.21 |
| SizeTotal | 2.21 Ac|unknown |
| SizeTotalText | 2.21 Ac|unknown |
| ZoningDescription | Mix-1 |
Rooms
| Level | Type | Length | Width | Dimensions |
|---|---|---|---|---|
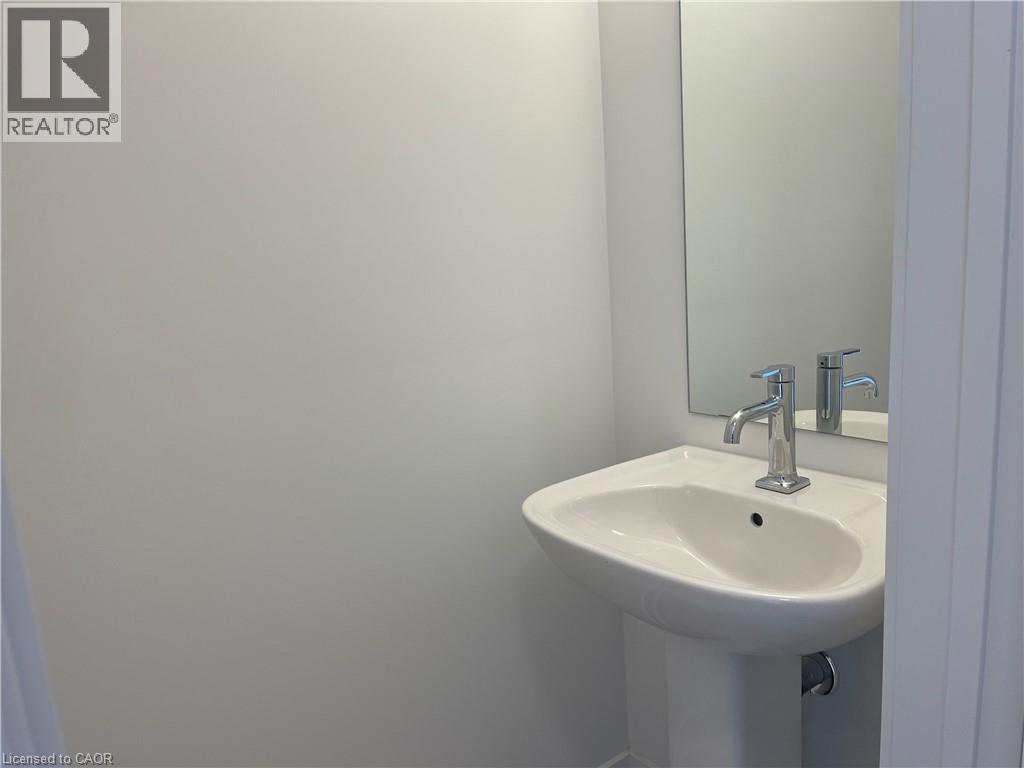
| Second Level | 2pc Bathroom | Measurements not available | ||
| Second Level | Dining Room | 7'8'' x 11'5'' | ||
| Second Level | Family Room | 10'10'' x 11'1'' | ||
| Second Level | Kitchen | 14'8'' x 7'8'' | ||
| Third Level | Bedroom | 9'0'' x 13'8'' | ||
| Third Level | Primary Bedroom | 9'1'' x 12'2'' | ||
| Third Level | 4pc Bathroom | Measurements not available | ||
| Third Level | 4pc Ensuite Bath | Measurements not available |
https://www.realtor.ca/real-estate/30422456/40-palace-street-unit-j5-kitchener
Interested?
Contact us for more information
Lucy Ibrahiem
Salesperson
901 Victoria Street North
Kitchener, Ontario N2B 3C3

The trademarks REALTOR®, REALTORS®, and the REALTOR® logo are controlled by The Canadian Real Estate Association (CREA) and identify real estate professionals who are members of CREA. The trademarks MLS®, Multiple Listing Service® and the associated logos are owned by The Canadian Real Estate Association (CREA) and identify the quality of services provided by real estate professionals who are members of CREA. The trademark DDF® is owned by The Canadian Real Estate Association (CREA) and identifies CREA's Data Distribution Facility (DDF®)
October 20 2026 03:08:37
RE/MAX Twin City Realty Inc.