


4034 Victoria Avenue Lincoln, Ontario L0R 2C0

$550,000
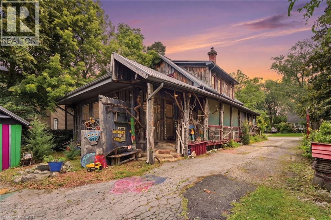
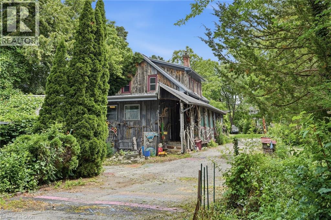
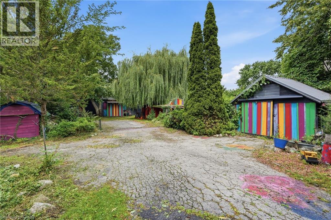
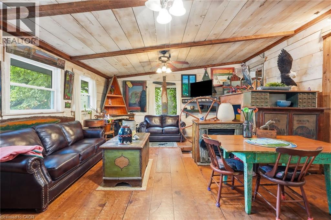
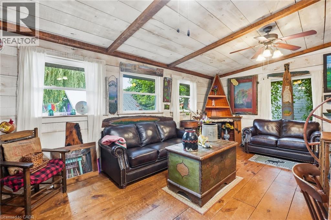
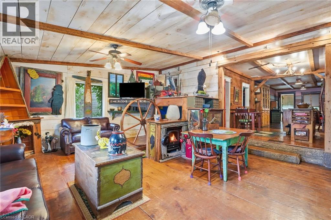
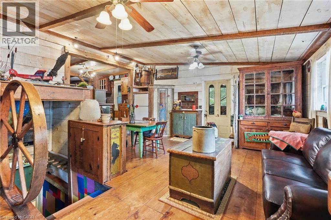
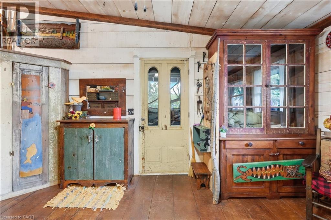
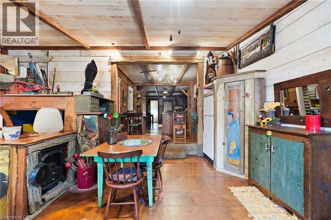
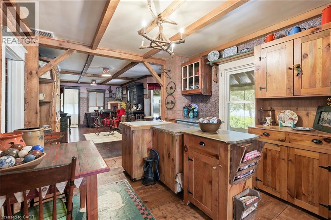
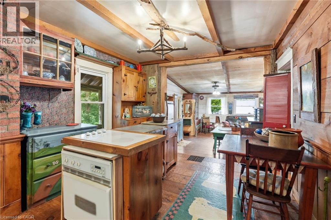
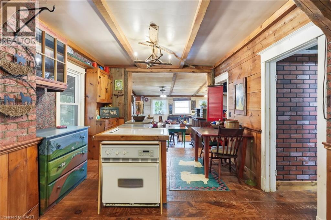
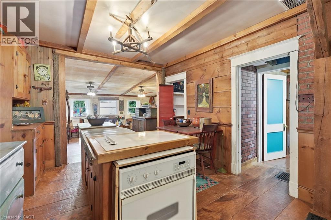
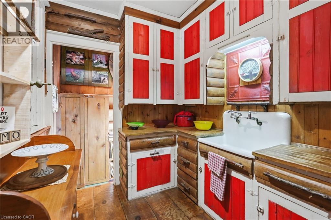
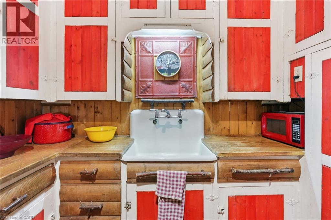
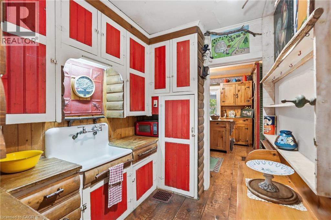
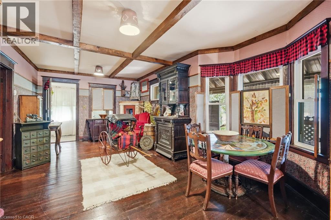
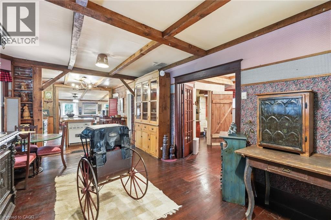
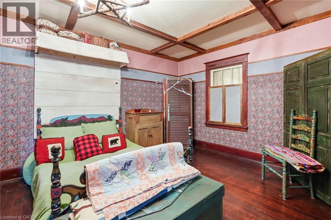
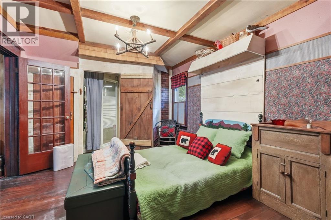
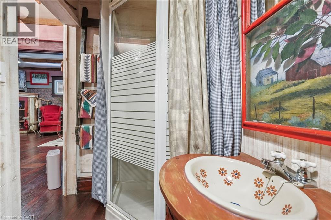
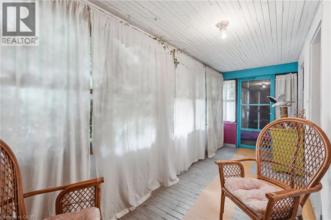
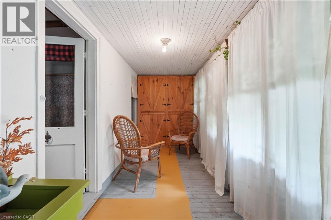
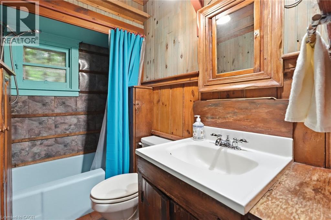
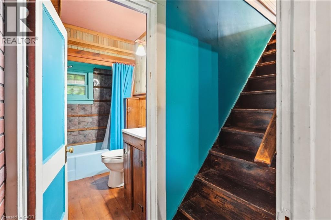
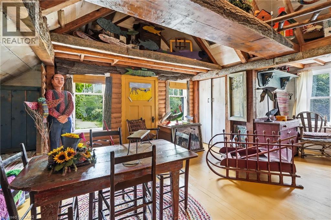
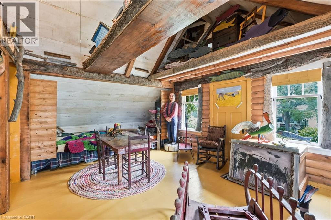
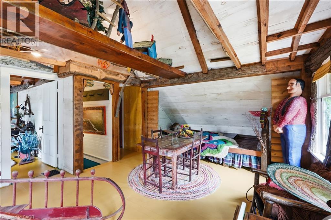
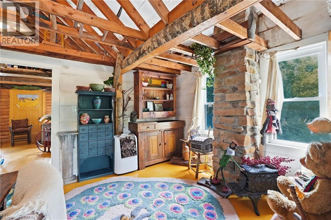
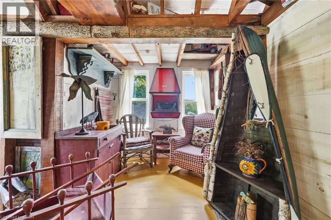
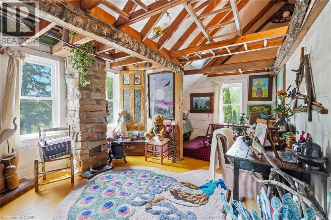
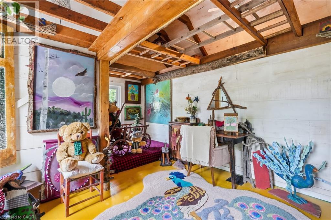
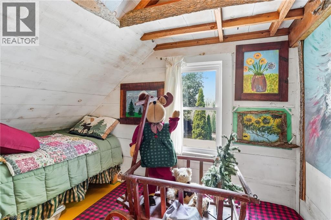
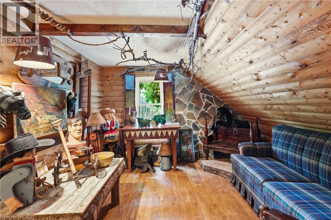
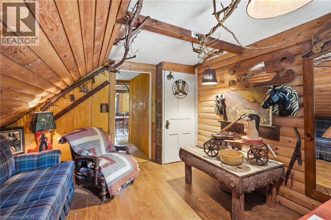
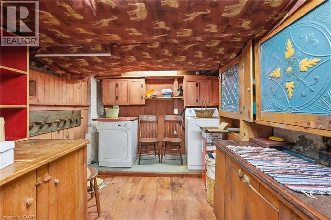
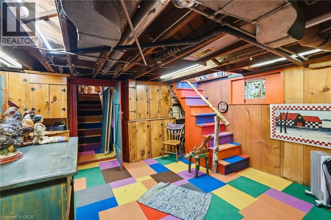
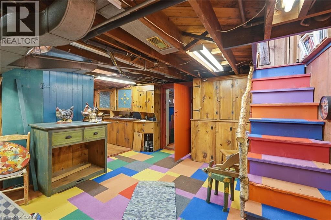
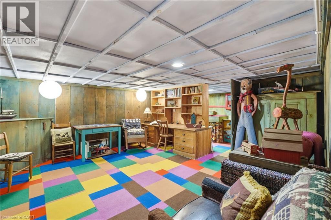
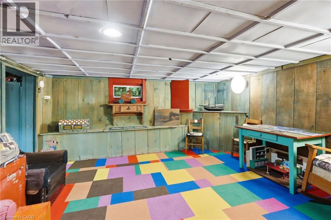
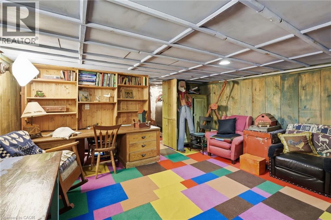
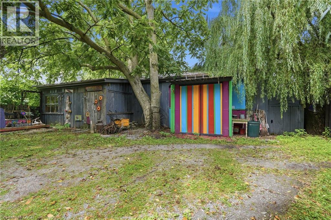
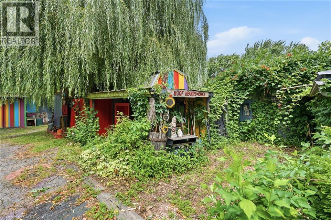
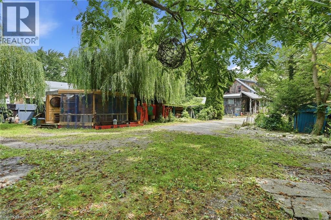
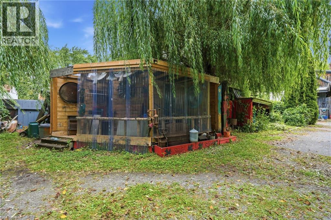
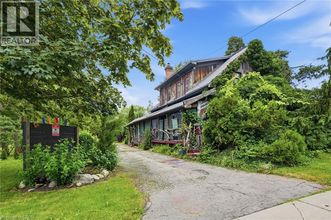
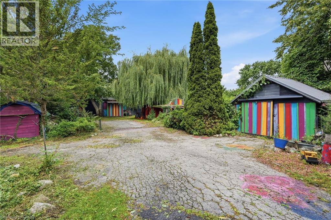
If you've been searching for a home with soul, you've just found it. 4034 Victoria Ave sits in the heart of Lincoln's wine country. Rich in rustic character. 0.325 acre property. With over 2000 sqft. of finished living space across all 3 levels and a flexible layout, the home is ready to be your next chapter. Towering willows nestled into a natural setting create a warm and inviting atmosphere. Noteworthy - Furnace (15 yrs) new motor and blower December '25, oil tank (10 yrs - filled by FREW), Steel roof 2000, North Star windows (2000), back addition and crawl space (2000), 100 amp breakers+barn has separate service, 2 sump pumps! (id:61499)
Property Details
| MLS® Number | 40850864 |
| Property Type | Single Family |
| AmenitiesNearBy | Golf Nearby, Park, Place Of Worship, Playground, Schools, Shopping |
| CommunityFeatures | High Traffic Area, School Bus |
| EquipmentType | Water Heater |
| Features | Sump Pump |
| ParkingSpaceTotal | 8 |
| RentalEquipmentType | Water Heater |
Building
| BathroomTotal | 2 |
| BedroomsAboveGround | 3 |
| BedroomsTotal | 3 |
| Appliances | Dryer, Oven - Built-in, Refrigerator, Stove, Washer, Window Coverings |
| ArchitecturalStyle | Other |
| BasementDevelopment | Partially Finished |
| BasementType | Full (partially Finished) |
| ConstructedDate | 1900 |
| ConstructionStyleAttachment | Detached |
| CoolingType | None |
| FireplaceFuel | Electric |
| FireplacePresent | Yes |
| FireplaceTotal | 1 |
| FireplaceType | Other - See Remarks |
| FoundationType | Stone |
| HeatingType | Forced Air |
| StoriesTotal | 2 |
| SizeInterior | 2407 Sqft |
| Type | House |
| UtilityWater | Municipal Water |
Parking
| Detached Garage |
Land
| AccessType | Highway Access |
| Acreage | No |
| LandAmenities | Golf Nearby, Park, Place Of Worship, Playground, Schools, Shopping |
| Sewer | Municipal Sewage System |
| SizeDepth | 189 Ft |
| SizeFrontage | 75 Ft |
| SizeIrregular | 0.325 |
| SizeTotal | 0.325 Ac|under 1/2 Acre |
| SizeTotalText | 0.325 Ac|under 1/2 Acre |
| ZoningDescription | R1 |
Rooms
| Level | Type | Length | Width | Dimensions |
|---|---|---|---|---|
| Second Level | Bedroom | 8'3'' x 11'8'' | ||
| Second Level | Bedroom | 12'1'' x 16'8'' | ||
| Second Level | Bonus Room | 20'3'' x 19'2'' | ||
| Lower Level | Utility Room | 9'8'' x 4'9'' | ||
| Lower Level | Storage | 7'11'' x 10'4'' | ||
| Lower Level | Recreation Room | 4'3'' x 14'8'' | ||
| Lower Level | Recreation Room | 22'2'' x 15'6'' | ||
| Main Level | 4pc Bathroom | 8'3'' x 4'10'' | ||
| Main Level | 3pc Ensuite Bath | 8'6'' x 4'7'' | ||
| Main Level | Primary Bedroom | 11'7'' x 15'11'' | ||
| Main Level | Family Room | 11'5'' x 12'10'' | ||
| Main Level | Kitchen | 8'3'' x 6'11'' | ||
| Main Level | Kitchen | 11'3'' x 11'8'' | ||
| Main Level | Living Room | 20'11'' x 18'3'' |
https://www.realtor.ca/real-estate/30080159/4034-victoria-avenue-lincoln
Interested?
Contact us for more information
Aly Carpenter
Salesperson
1070 Stone Church Road East #42, #43
Hamilton, Ontario L8W 3K8

The trademarks REALTOR®, REALTORS®, and the REALTOR® logo are controlled by The Canadian Real Estate Association (CREA) and identify real estate professionals who are members of CREA. The trademarks MLS®, Multiple Listing Service® and the associated logos are owned by The Canadian Real Estate Association (CREA) and identify the quality of services provided by real estate professionals who are members of CREA. The trademark DDF® is owned by The Canadian Real Estate Association (CREA) and identifies CREA's Data Distribution Facility (DDF®)
October 23 2026 01:31:00
RE/MAX Real Estate Centre Inc.