


40481 Howick-Turnberry Road Morris Turnberry, Ontario N0G 2W0

$1,149,900
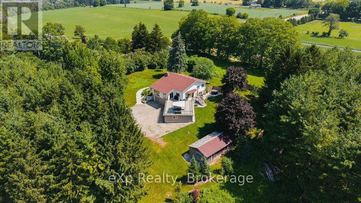
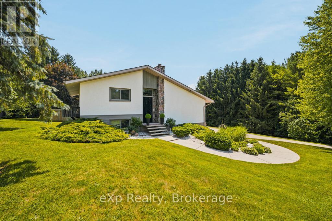
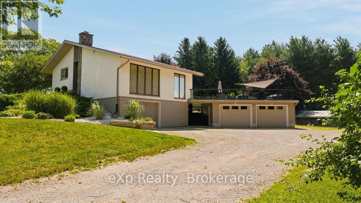
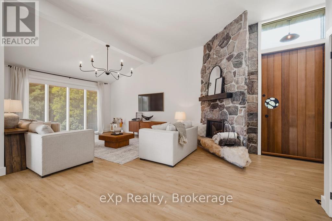
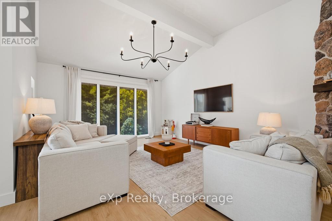
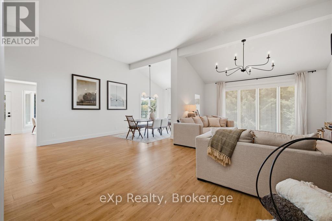
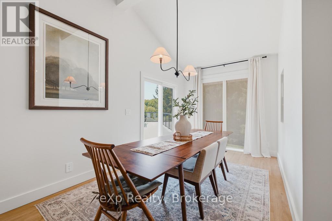
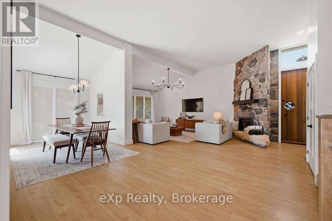
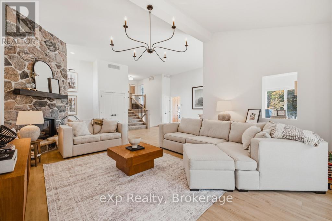
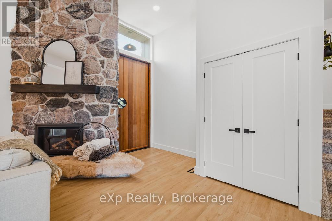
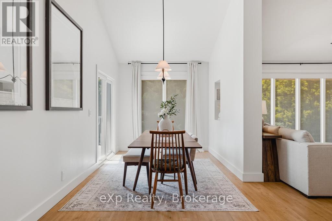
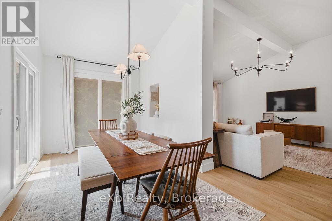
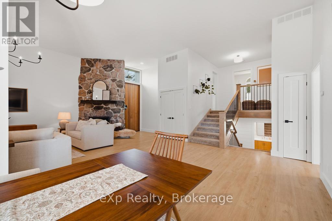
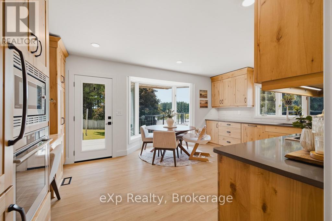
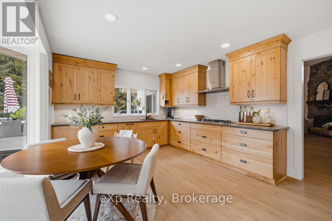
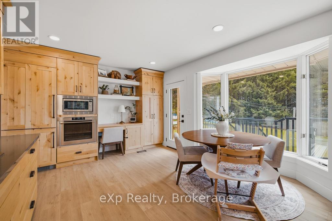
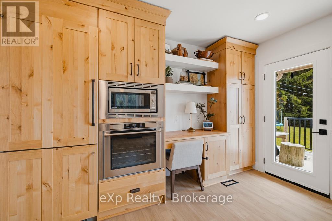
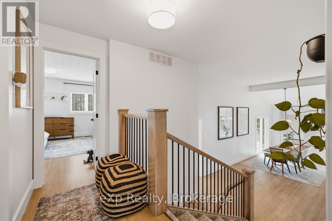
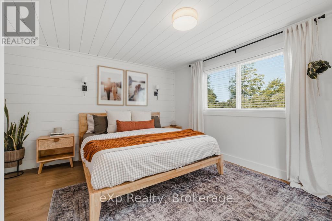
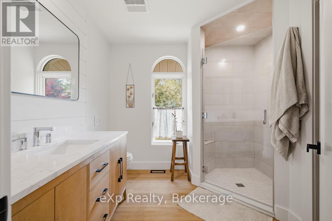
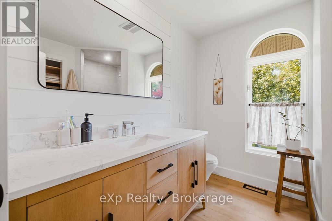
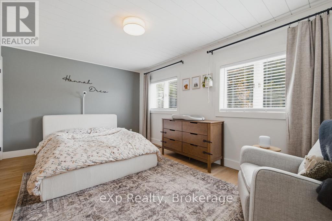
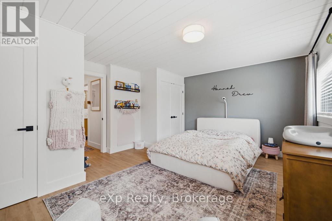
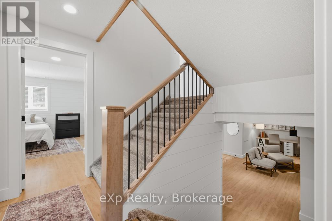
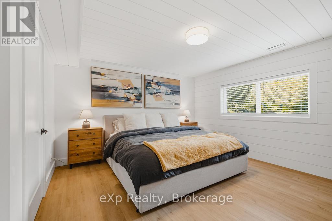
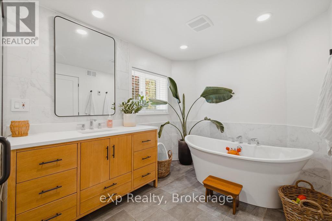
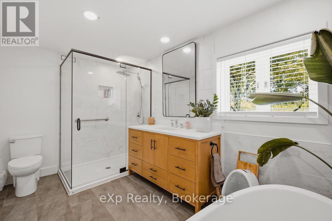
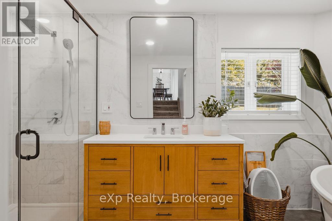
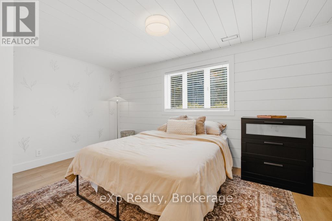
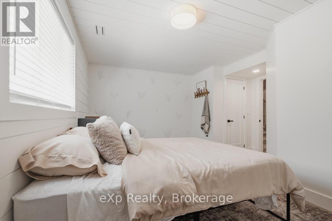
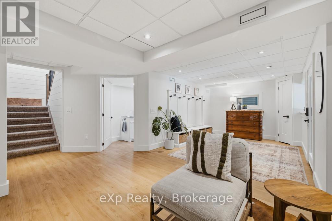
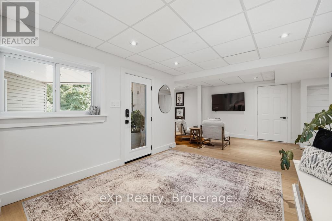
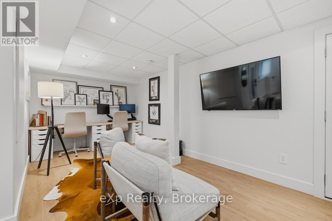
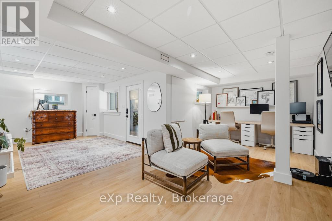
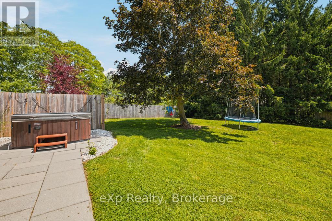
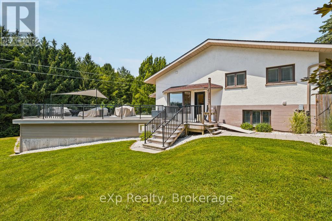
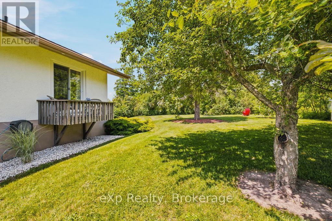
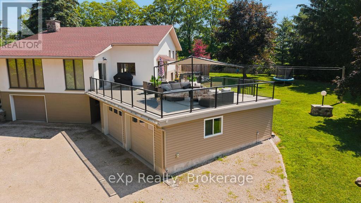
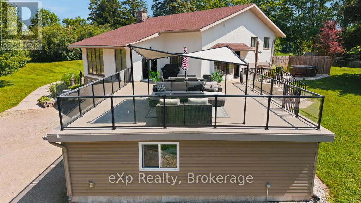
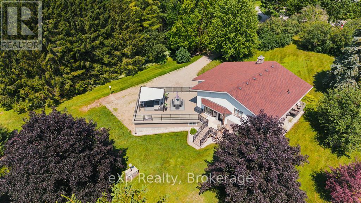
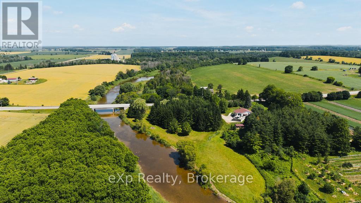
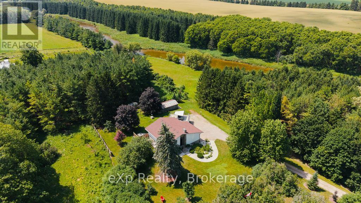
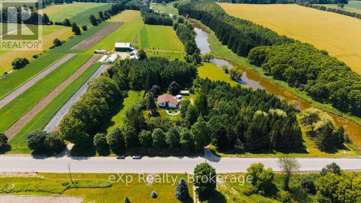
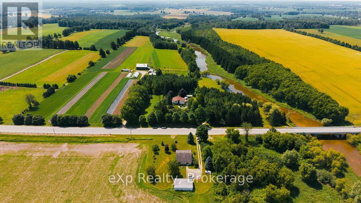
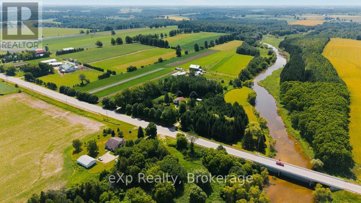
Welcome to 40481 Howick Turnberry Town Line, Wingham. This stunning modern home sits on just under 4 acres with an impressive 1,400 feet of Maitland river frontage, surrounded by breathtaking natural beauty. From the moment you step inside, the pride of ownership and thoughtful updates are immediately apparent. The home features four generous bedrooms, two full bathrooms, and an inviting open-concept living and dining area. The updated kitchen flows seamlessly to a beautiful rooftop terrace, offering sweeping views of the property and river. Downstairs, you'll find a fully finished rec room perfect for family time or entertaining. Additional highlights include a large double garage plus an extra bay ideal for storage or a workshop. This rare combination of privacy, riverfront living, and convenient location-just minutes from all of Wingham's amenities-makes this exceptional property truly one of a kind. (id:61499)
Property Details
| MLS® Number | X13523840 |
| Property Type | Single Family |
| Community Name | Turnberry |
| AmenitiesNearBy | Golf Nearby, Hospital |
| Easement | Unknown |
| Features | Irregular Lot Size, Backs On Greenbelt, Lighting, Hilly |
| ParkingSpaceTotal | 5 |
| Structure | Deck |
| ViewType | River View |
| WaterFrontType | Waterfront On River |
Building
| BathroomTotal | 2 |
| BedroomsAboveGround | 4 |
| BedroomsTotal | 4 |
| Age | 51 To 99 Years |
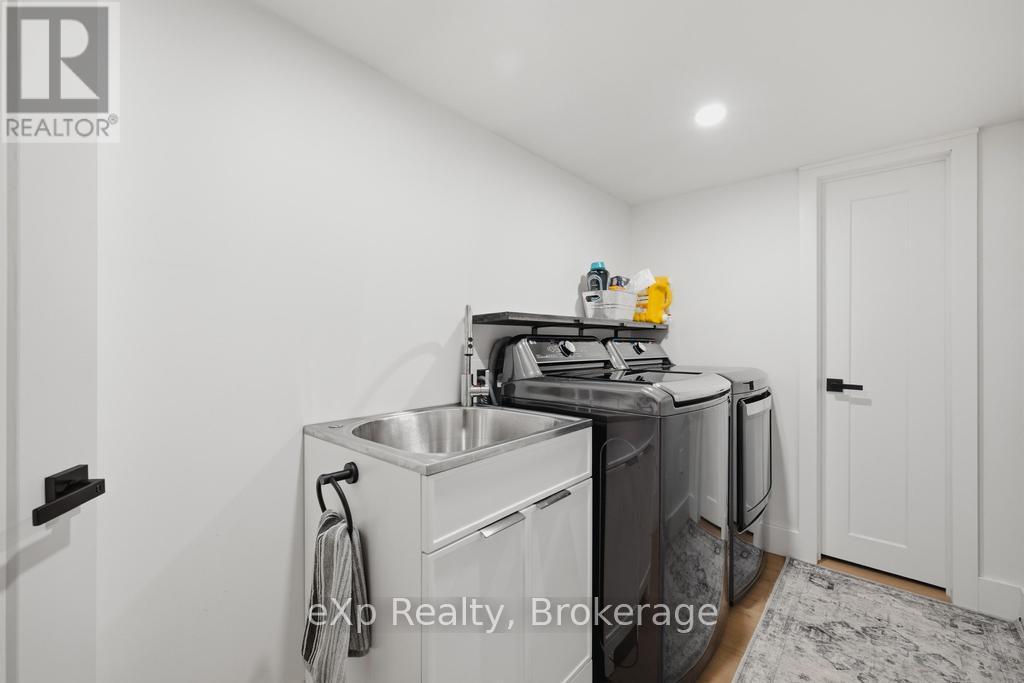
| Appliances | Range, Water Heater, Water Softener, Central Vacuum, Dishwasher, Dryer, Garage Door Opener, Microwave, Hood Fan, Stove, Washer, Window Coverings, Refrigerator |
| BasementDevelopment | Partially Finished |
| BasementFeatures | Walk Out |
| BasementType | N/a, N/a (partially Finished) |
| ConstructionStyleAttachment | Detached |
| CoolingType | Central Air Conditioning |
| ExteriorFinish | Stucco, Vinyl Siding |
| FireProtection | Smoke Detectors |
| FoundationType | Poured Concrete |
| HeatingFuel | Natural Gas |
| HeatingType | Forced Air |
| SizeInterior | 2000 - 2500 Sqft |
| Type | House |
| UtilityWater | Drilled Well |
Parking
| Attached Garage | |
| Garage |
Land
| AccessType | Public Road |
| Acreage | Yes |
| LandAmenities | Golf Nearby, Hospital |
| Sewer | Septic System |
| SizeFrontage | 478 Ft ,8 In |
| SizeIrregular | 478.7 Ft |
| SizeTotalText | 478.7 Ft|2 - 4.99 Acres |
| ZoningDescription | Ag1 |
Rooms
| Level | Type | Length | Width | Dimensions |
|---|---|---|---|---|
| Second Level | Bedroom | 4.9 m | 4.26 m | 4.9 m x 4.26 m |
| Second Level | Bedroom | 5.02 m | 3.86 m | 5.02 m x 3.86 m |
| Basement | Family Room | 8.45 m | 2.81 m | 8.45 m x 2.81 m |
| Main Level | Living Room | 6.75 m | 4.64 m | 6.75 m x 4.64 m |
| Main Level | Dining Room | 6.75 m | 2.79 m | 6.75 m x 2.79 m |
| Main Level | Kitchen | 5.23 m | 3.63 m | 5.23 m x 3.63 m |
| Main Level | Primary Bedroom | 4.11 m | 3.86 m | 4.11 m x 3.86 m |
| Main Level | Bedroom | 4.9 m | 2.97 m | 4.9 m x 2.97 m |
Utilities
| Electricity | Installed |
| Wireless | Available |
Interested?
Contact us for more information
Jeremy Ellis
Salesperson
79 Elora St, Unit 77
Mildmay, Ontario N0G 2J0
Neil Kirstine
Salesperson
79 Elora St, Unit 77
Mildmay, Ontario N0G 2J0

The trademarks REALTOR®, REALTORS®, and the REALTOR® logo are controlled by The Canadian Real Estate Association (CREA) and identify real estate professionals who are members of CREA. The trademarks MLS®, Multiple Listing Service® and the associated logos are owned by The Canadian Real Estate Association (CREA) and identify the quality of services provided by real estate professionals who are members of CREA. The trademark DDF® is owned by The Canadian Real Estate Association (CREA) and identifies CREA's Data Distribution Facility (DDF®)
September 28 2026 02:17:43
Exp Realty