


405 Merritt Street Unit# 8 St. Catharines, Ontario L2P 1P5

$319,900Maintenance, Insurance, Water, Parking
$359.97 Monthly
Maintenance, Insurance, Water, Parking
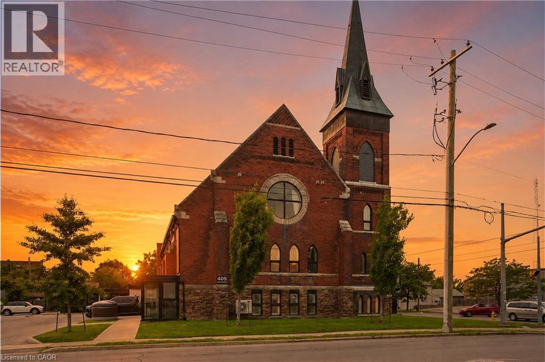
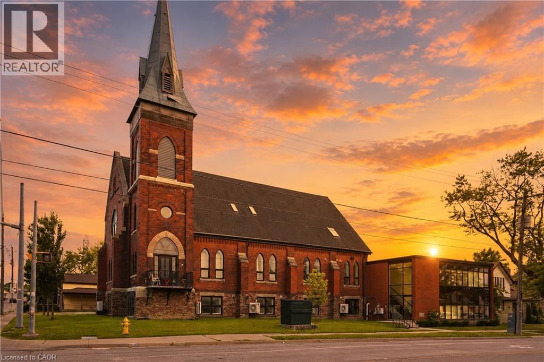
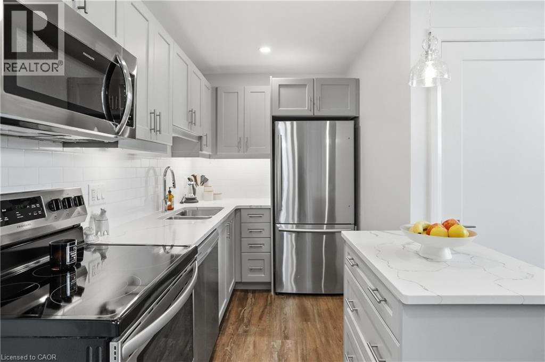
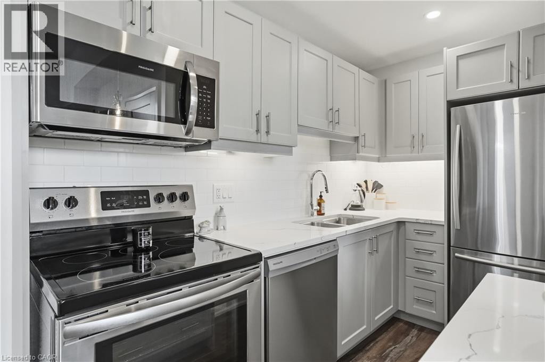
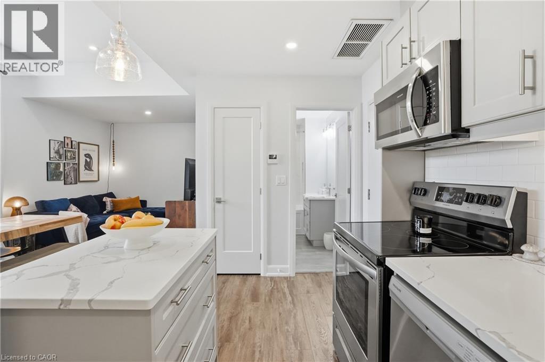
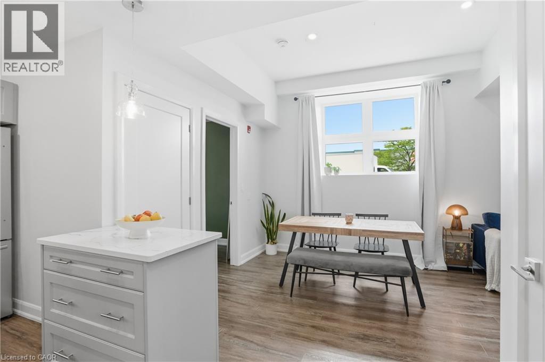
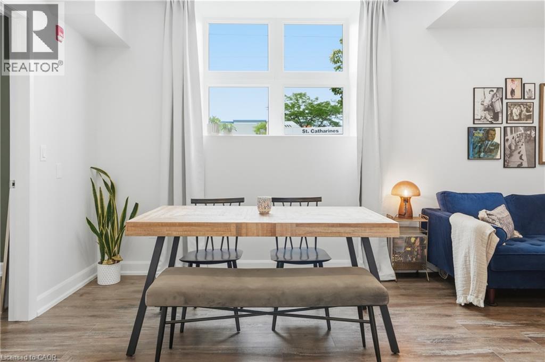
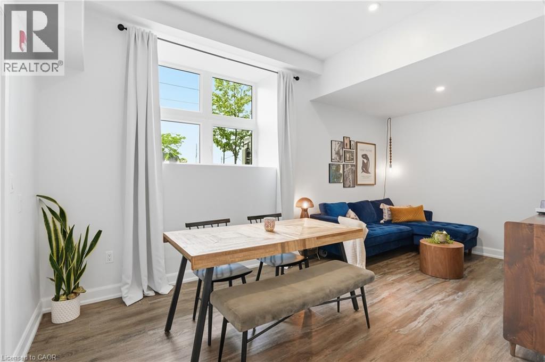
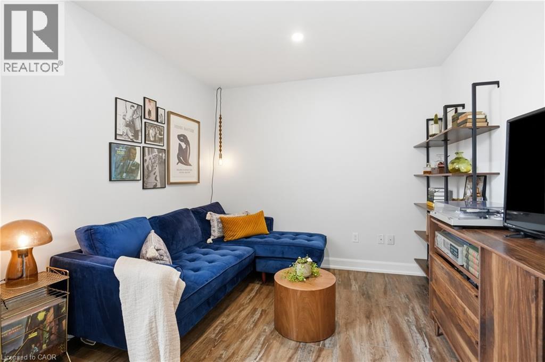
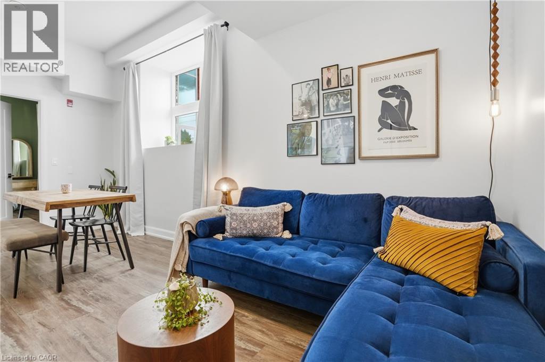
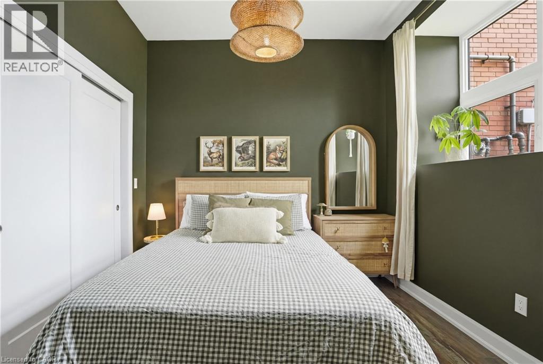
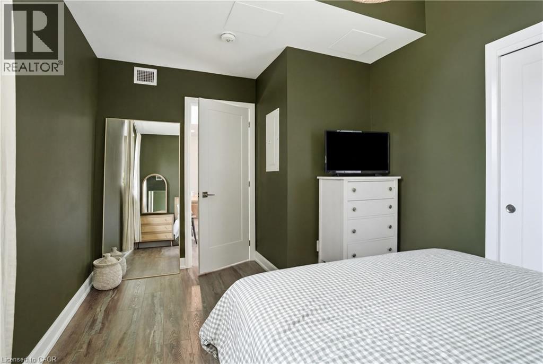
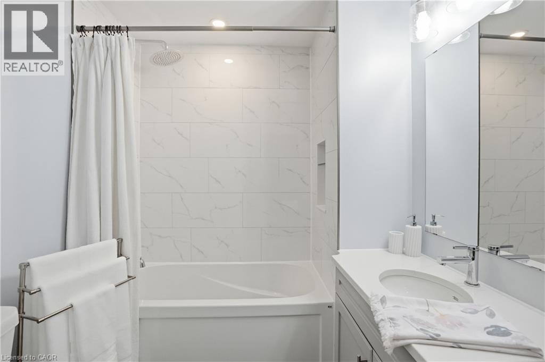
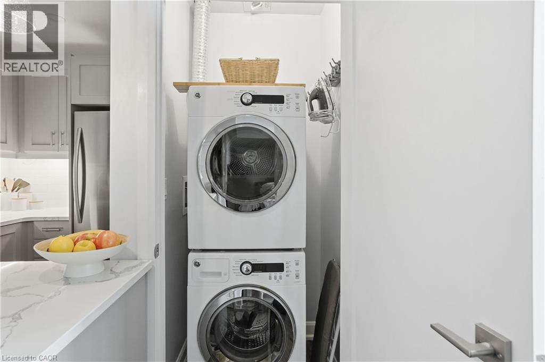
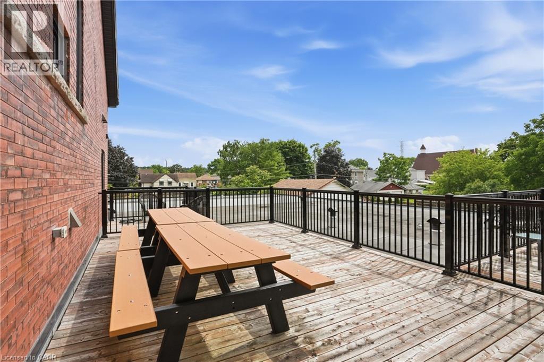
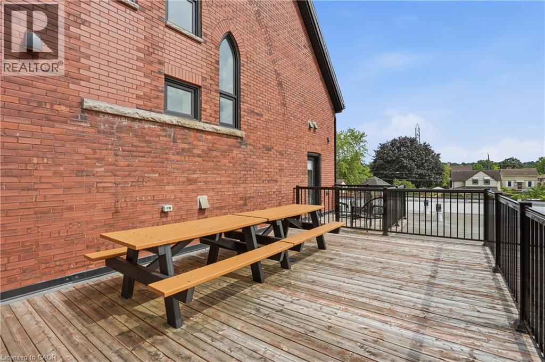
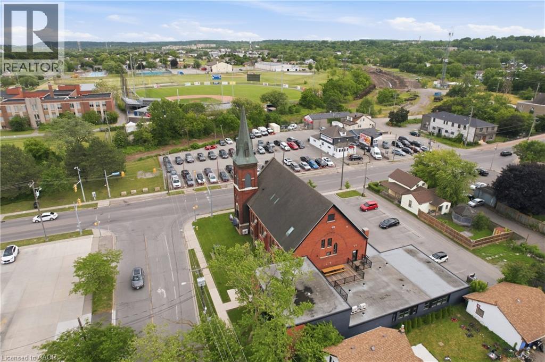
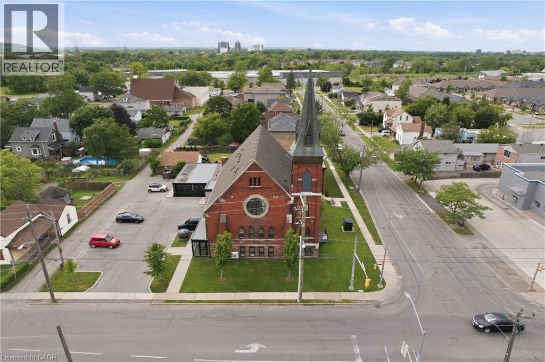
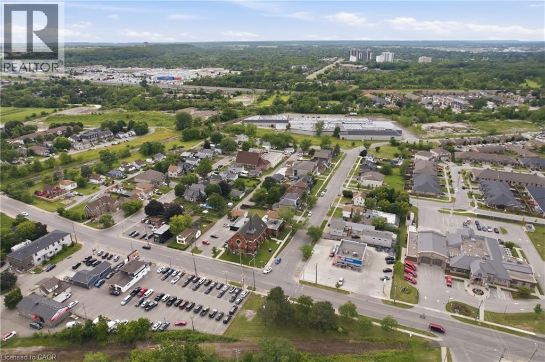
$359.97 MonthlyWelcome to St. James Lofts, where modern condo living meets timeless character. This beautifully designed one-bedroom suite offers an open-concept layout with soaring ceilings and oversized windows that fill the space with natural light. The stylish kitchen overlooks the spacious living and dining area, creating the perfect setting for everyday living and entertaining. Enjoy the convenience of in-suite laundry, one parking space and storage locker, all within one of St. Catharines' most unique boutique condominium communities. Whether you're a first-time buyer, professional, downsizer or investor, this low-maintenance home offers the perfect blend of style and functionality. Ideally located in the heart of Merritton, you're just minutes from shopping, restaurants, Brock University, the Welland Canal, Highway 406 and everyday amenities. (id:61499)
Open House
This property has open houses!
2:00 pm
Ends at:4:00 pm
Property Details
| MLS® Number | 40867664 |
| Property Type | Single Family |
| AmenitiesNearBy | Public Transit, Schools, Shopping |
| ParkingSpaceTotal | 1 |
| StorageType | Locker |
Building
| BathroomTotal | 1 |
| BedroomsAboveGround | 1 |
| BedroomsTotal | 1 |
| Appliances | Dishwasher, Dryer, Refrigerator, Stove, Washer, Microwave Built-in, Window Coverings |
| ArchitecturalStyle | Other |
| BasementType | None |
| ConstructedDate | 1957 |
| ConstructionStyleAttachment | Attached |
| CoolingType | Central Air Conditioning |
| ExteriorFinish | Brick |
| HeatingFuel | Electric |
| HeatingType | Heat Pump |
| StoriesTotal | 1 |
| SizeInterior | 552 Sqft |
| Type | Apartment |
| UtilityWater | Municipal Water |
Parking
| Open |
Land
| AccessType | Highway Access |
| Acreage | No |
| LandAmenities | Public Transit, Schools, Shopping |
| Sewer | Municipal Sewage System |
| SizeTotalText | Unknown |
| ZoningDescription | M1 |
Rooms
| Level | Type | Length | Width | Dimensions |
|---|---|---|---|---|
| Main Level | 4pc Bathroom | Measurements not available | ||
| Main Level | Bedroom | 14'1'' x 9'9'' | ||
| Main Level | Living Room | 9'8'' x 9'7'' | ||
| Main Level | Dining Room | 9'8'' x 8'0'' | ||
| Main Level | Kitchen | 9'11'' x 6'1'' |
https://www.realtor.ca/real-estate/30345330/405-merritt-street-unit-8-st-catharines
Interested?
Contact us for more information
Rob Golfi
Salesperson
1 Markland Street
Hamilton, Ontario L8P 2J5

The trademarks REALTOR®, REALTORS®, and the REALTOR® logo are controlled by The Canadian Real Estate Association (CREA) and identify real estate professionals who are members of CREA. The trademarks MLS®, Multiple Listing Service® and the associated logos are owned by The Canadian Real Estate Association (CREA) and identify the quality of services provided by real estate professionals who are members of CREA. The trademark DDF® is owned by The Canadian Real Estate Association (CREA) and identifies CREA's Data Distribution Facility (DDF®)
October 01 2026 08:00:31
RE/MAX Escarpment Golfi Realty Inc.