


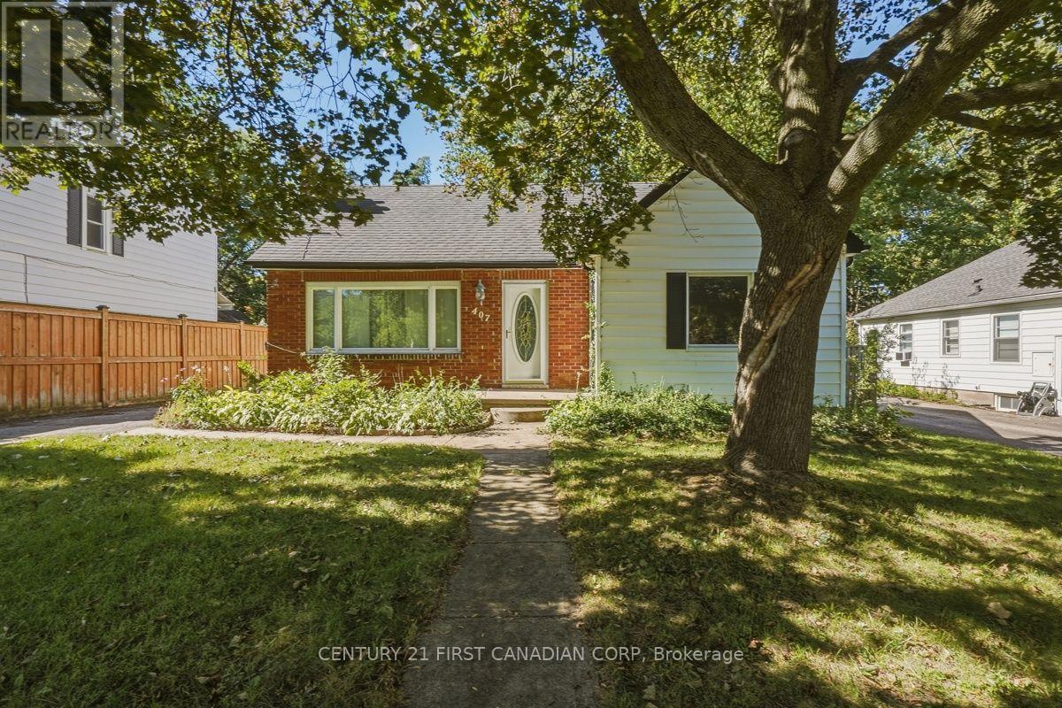
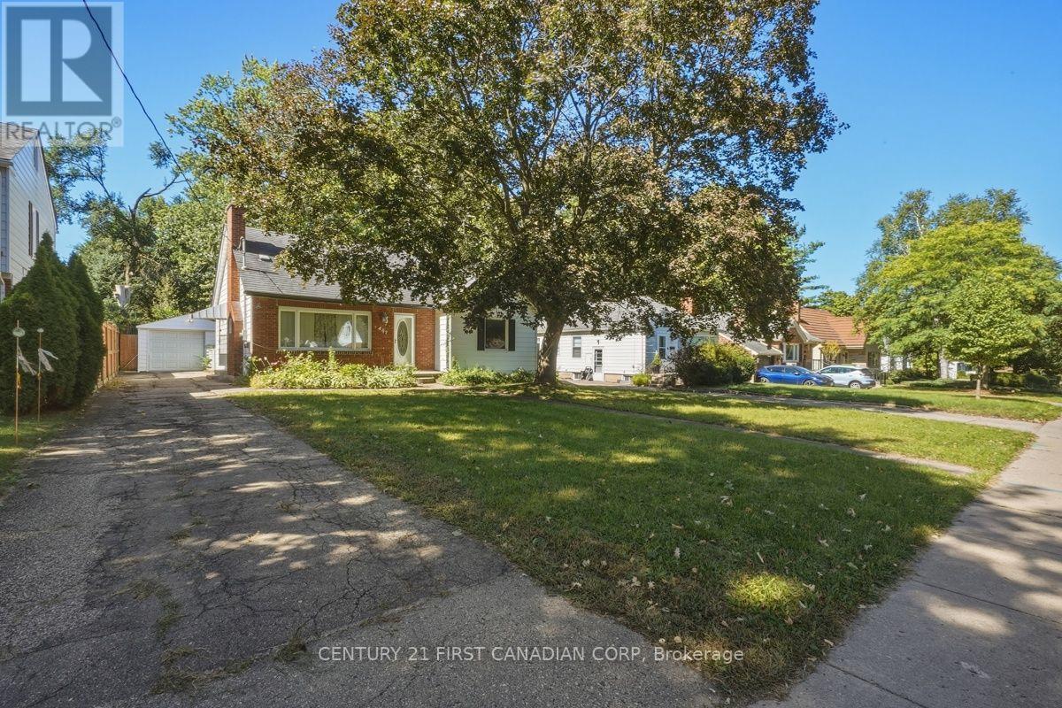
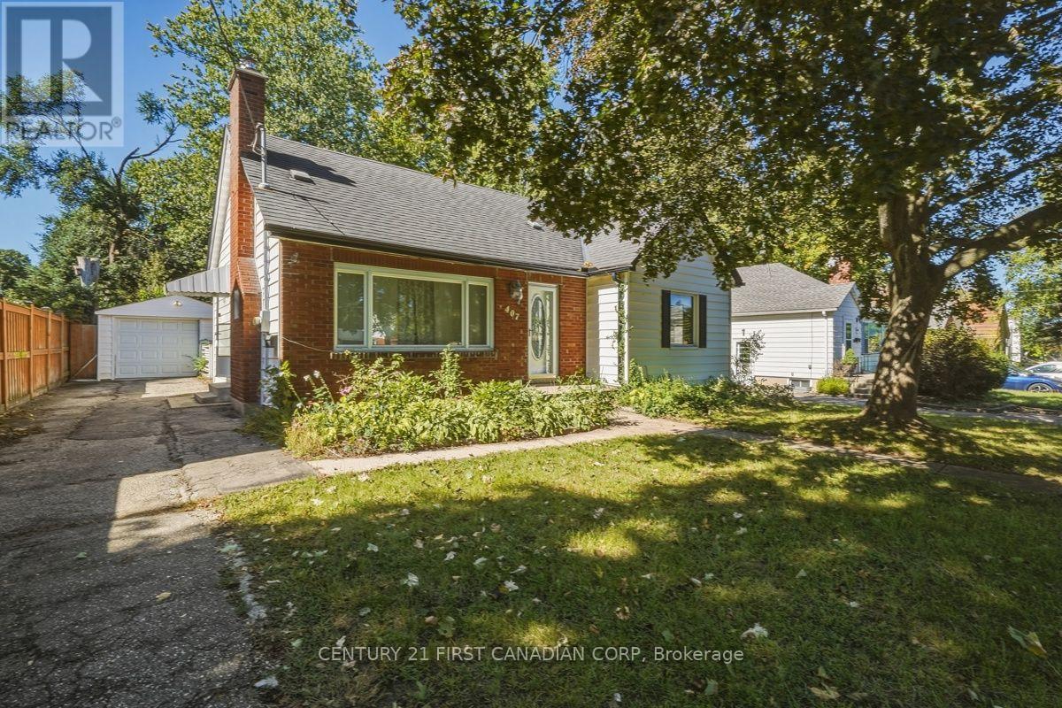
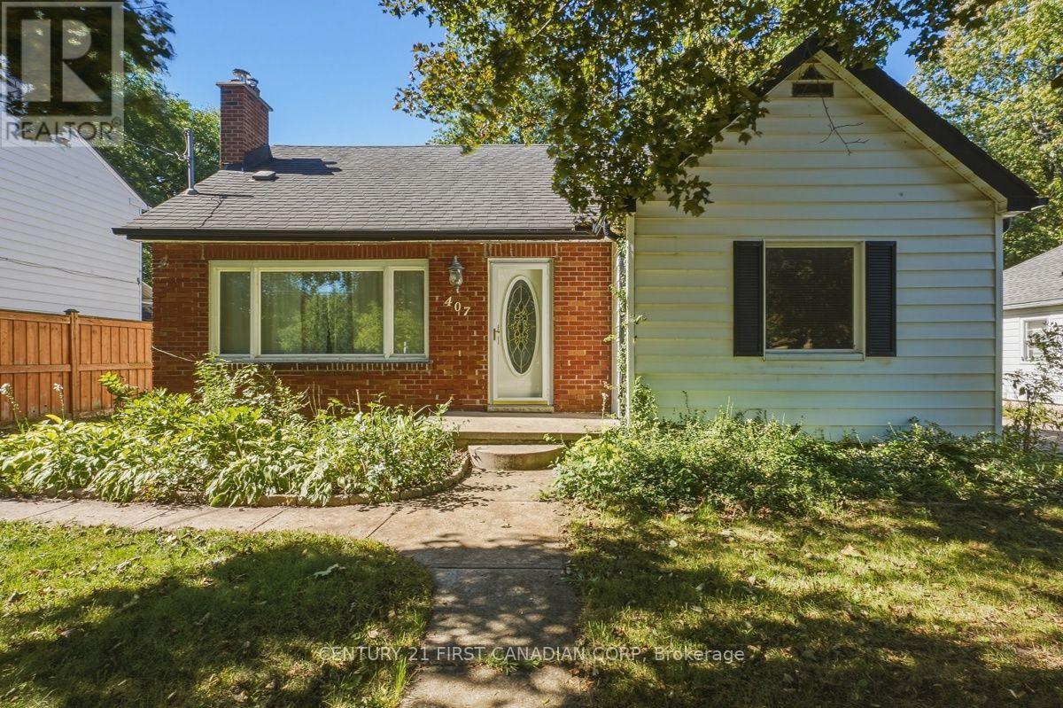
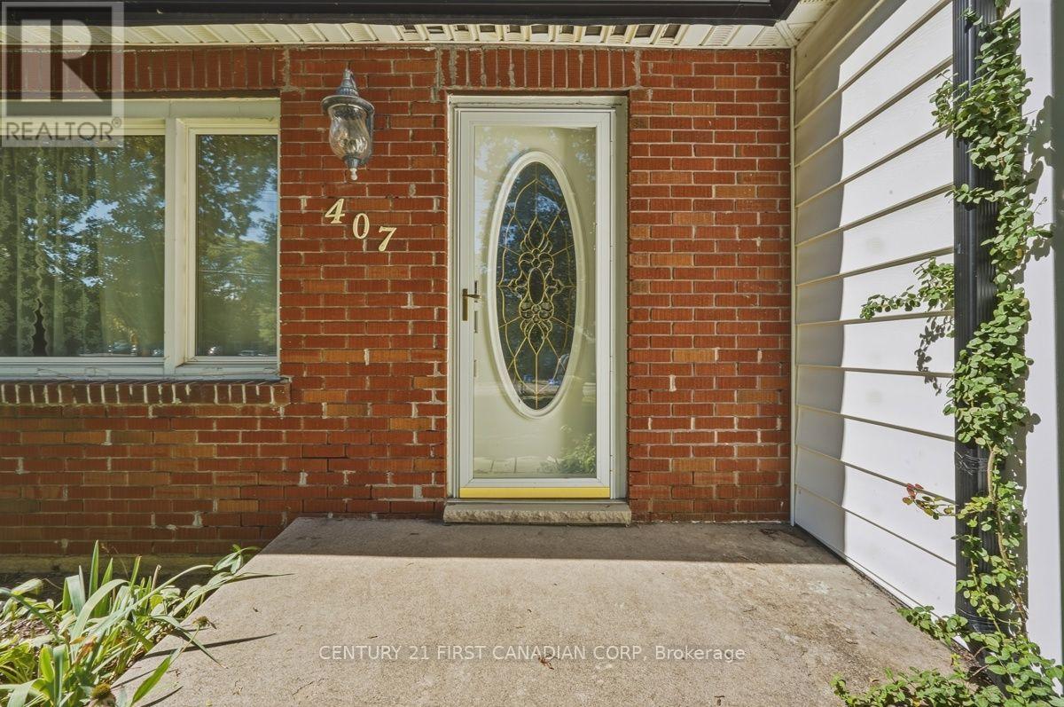
407 Boler Road London South, Ontario N6K 2K6

$2,700 Monthly
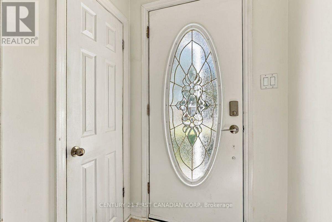
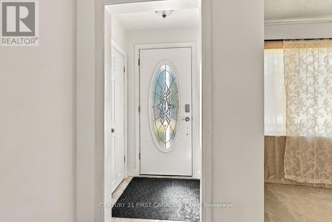
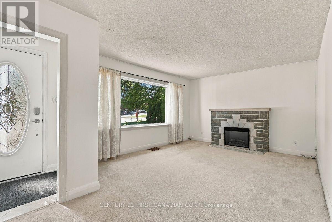
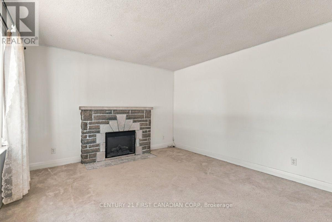
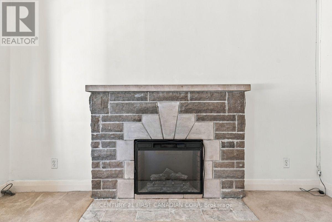
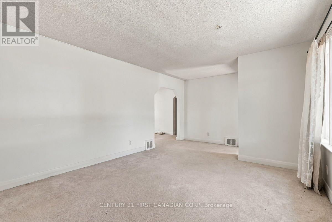
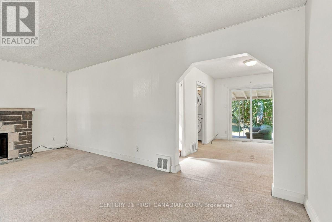
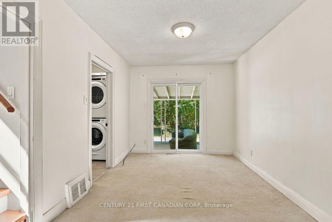
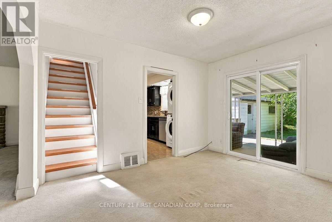
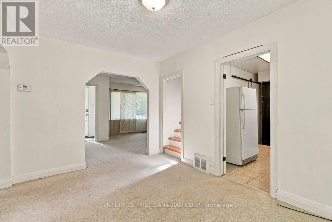
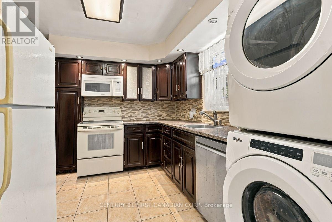
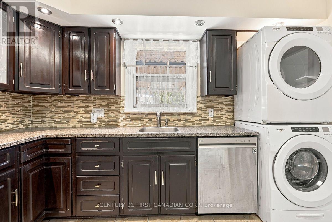
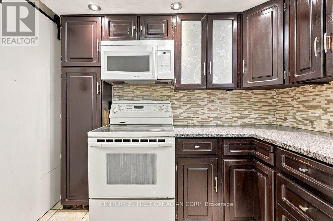
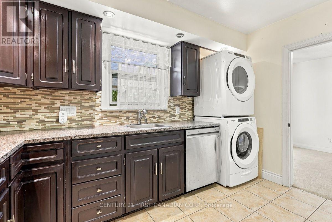
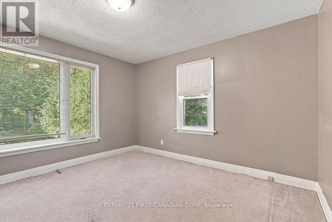
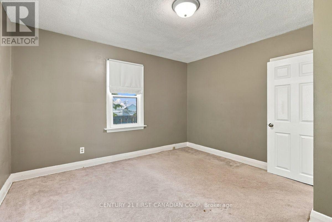
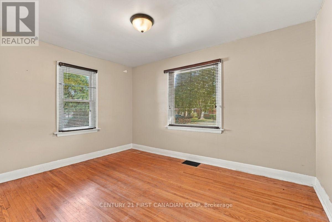
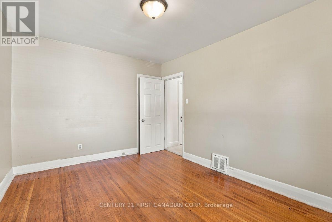
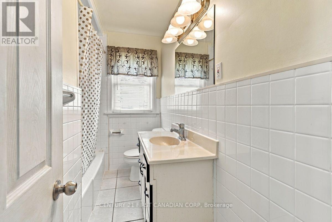
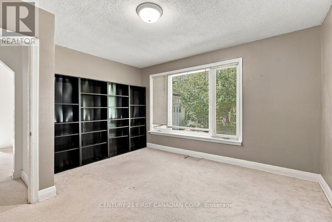
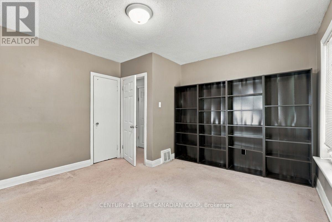
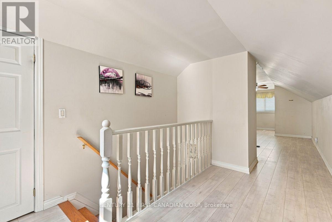
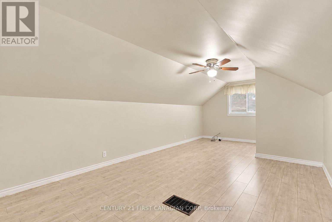
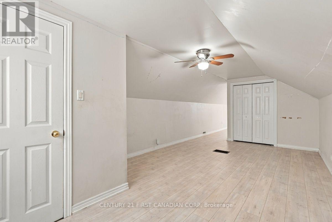
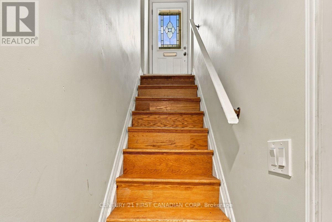
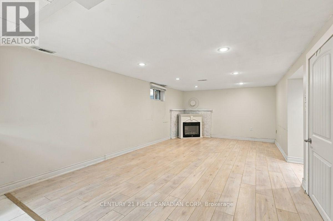
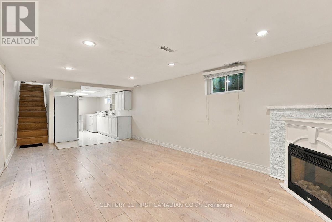
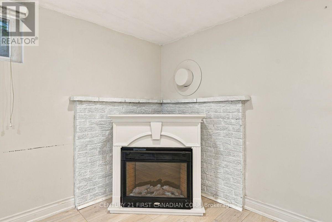
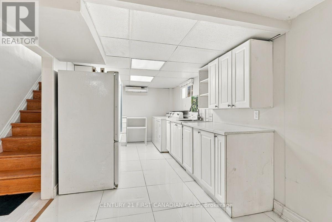
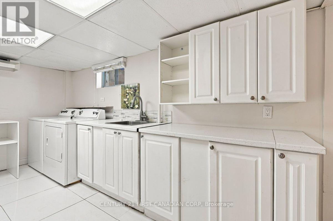
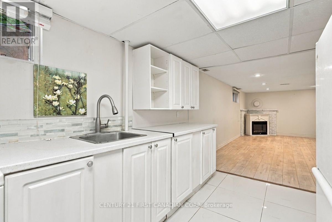
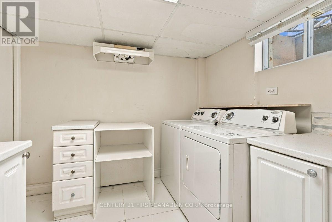
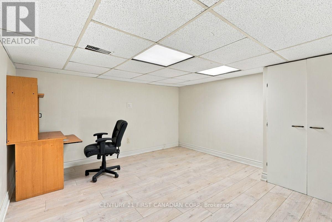
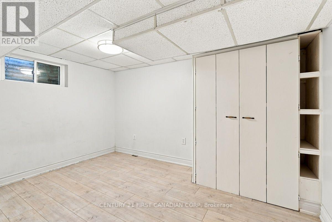
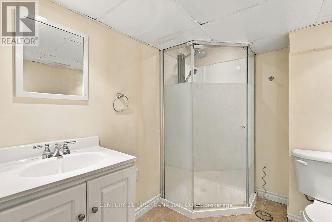
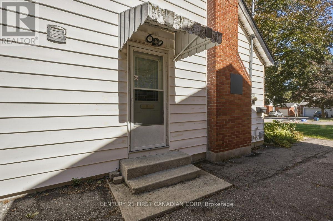
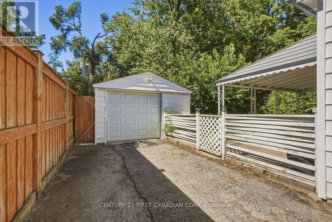
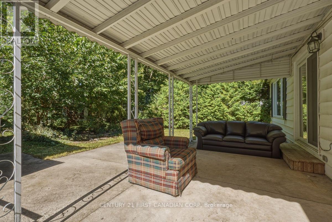
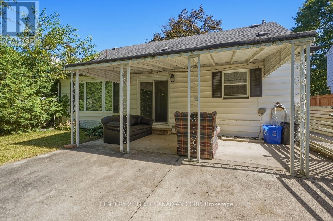
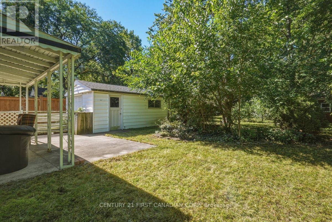
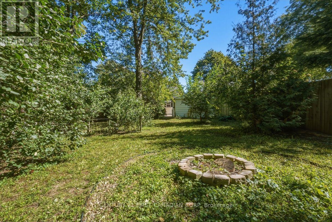
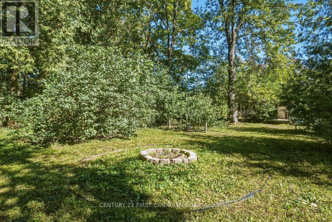
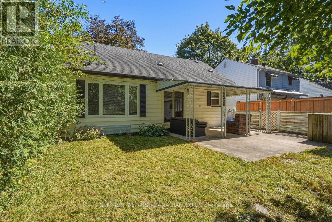
Welcome to this charming 3-bedroom, 2.5-bathroom home in beautiful Byron, London, offering comfortable living spaces and a backyard oasis perfect for relaxing and entertaining. The main floor features a bright living room, dining area, kitchen, two bedrooms, and a 4-piece bathroom. Upstairs, enjoy a spacious primary bedroom retreat with a large private space and a cozy nook-perfect for a home office, reading area, or quiet getaway-plus a convenient 2-piece bathroom. The finished basement offers a comfortable recreation room with a fireplace, along with a separate game room . The oversized garage has a single garage door but provides approximately 1.5-car interior space, offering plenty of room for storage. Step outside to enjoy the beautiful, private backyard oasis-a gardener's dream with plenty of space to relax, entertain, and enjoy the outdoors. A wonderful Byron location close to parks, trails, schools, shopping, and amenities. (id:61499)
Property Details
| MLS® Number | X13829640 |
| Property Type | Single Family |
| Community Name | South K |
| AmenitiesNearBy | Park |
| EquipmentType | Water Heater |
| Features | Dry |
| ParkingSpaceTotal | 4 |
| RentalEquipmentType | Water Heater |
Building
| BathroomTotal | 3 |
| BedroomsAboveGround | 3 |
| BedroomsBelowGround | 1 |
| BedroomsTotal | 4 |
| Age | 51 To 99 Years |
| Amenities | Fireplace(s) |
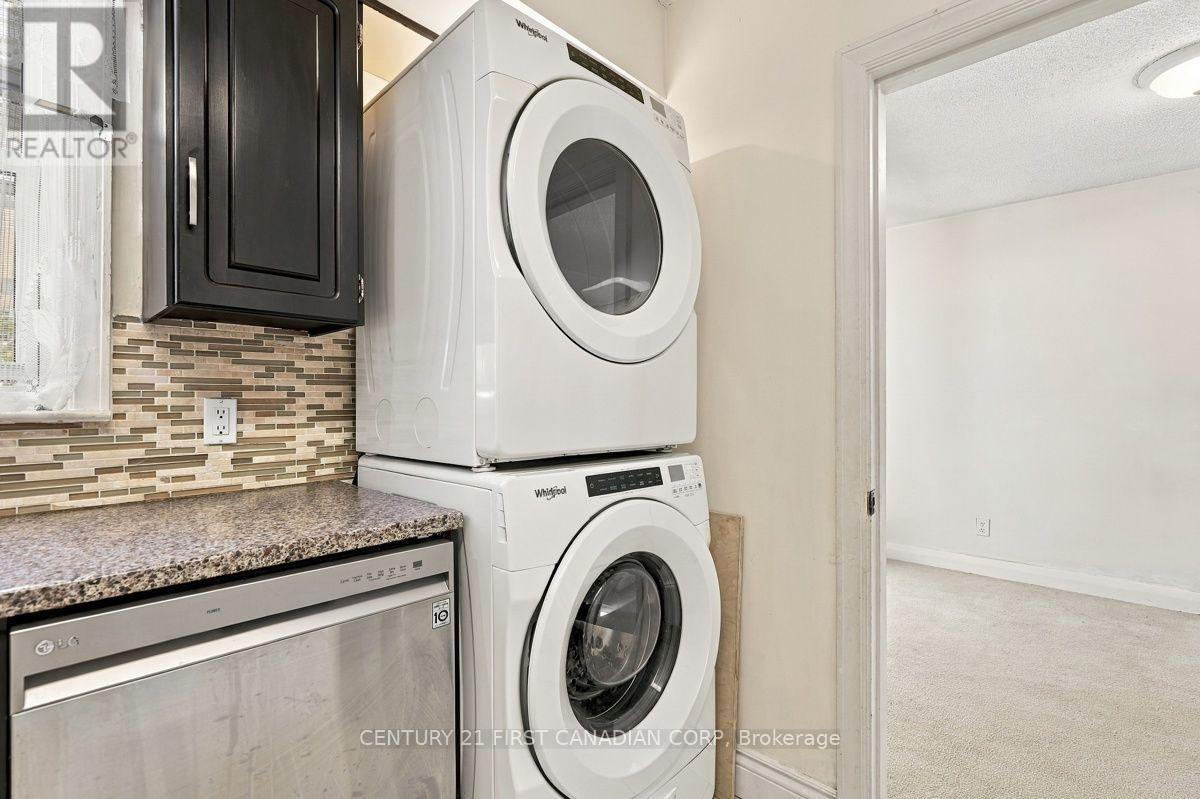
| Appliances | Dishwasher, Dryer, Stove, Washer, Refrigerator |
| BasementFeatures | Separate Entrance |
| BasementType | Full |
| ConstructionStyleAttachment | Detached |
| CoolingType | Central Air Conditioning |
| ExteriorFinish | Brick, Vinyl Siding |
| FireProtection | Smoke Detectors |
| FireplacePresent | Yes |
| FireplaceTotal | 2 |
| FoundationType | Poured Concrete |
| HalfBathTotal | 1 |
| HeatingFuel | Electric |
| HeatingType | Forced Air |
| StoriesTotal | 2 |
| SizeInterior | 700 - 1100 Sqft |
| Type | House |
| UtilityWater | Municipal Water |
Parking
| Detached Garage | |
| Garage |
Land
| Acreage | No |
| FenceType | Fenced Yard |
| LandAmenities | Park |
| Sewer | Sanitary Sewer |
| SizeDepth | 186 Ft ,10 In |
| SizeFrontage | 56 Ft |
| SizeIrregular | 56 X 186.9 Ft |
| SizeTotalText | 56 X 186.9 Ft |
Rooms
| Level | Type | Length | Width | Dimensions |
|---|---|---|---|---|
| Second Level | Bedroom 3 | 3.58 m | 7.32 m | 3.58 m x 7.32 m |
| Basement | Recreational, Games Room | 6.02 m | 3.56 m | 6.02 m x 3.56 m |
| Basement | Bedroom | 4.57 m | 3.76 m | 4.57 m x 3.76 m |
| Main Level | Living Room | 5.78 m | 3.81 m | 5.78 m x 3.81 m |
| Main Level | Kitchen | 3.66 m | 2.74 m | 3.66 m x 2.74 m |
| Main Level | Dining Room | 3.78 m | 2.84 m | 3.78 m x 2.84 m |
| Main Level | Bedroom | 4.4 m | 3.86 m | 4.4 m x 3.86 m |
| Main Level | Bedroom 2 | 4.04 m | 3.12 m | 4.04 m x 3.12 m |
https://www.realtor.ca/real-estate/30329034/407-boler-road-london-south-south-k-south-k
Interested?
Contact us for more information
Kamran Koorakani
Broker
420 York Street
London, Ontario N6B 1R1

The trademarks REALTOR®, REALTORS®, and the REALTOR® logo are controlled by The Canadian Real Estate Association (CREA) and identify real estate professionals who are members of CREA. The trademarks MLS®, Multiple Listing Service® and the associated logos are owned by The Canadian Real Estate Association (CREA) and identify the quality of services provided by real estate professionals who are members of CREA. The trademark DDF® is owned by The Canadian Real Estate Association (CREA) and identifies CREA's Data Distribution Facility (DDF®)
September 25 2026 07:21:21
Century 21 First Canadian Corp