


407 Keats Way Unit# 2 Waterloo, Ontario N2L 5S7

$2,495 MonthlyInsurance, Parking
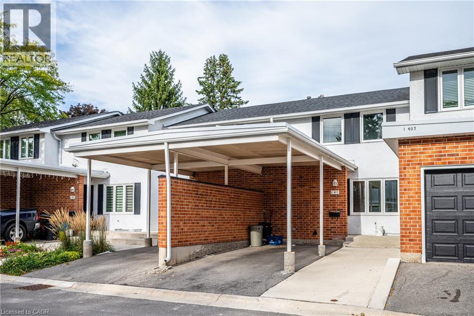
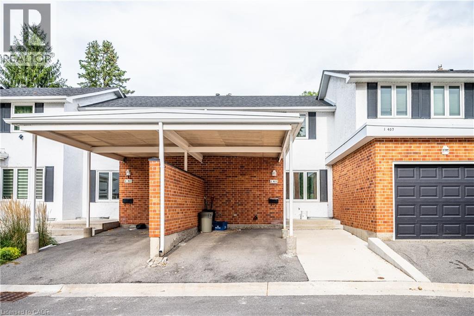
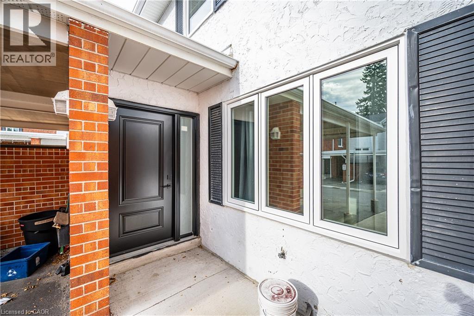
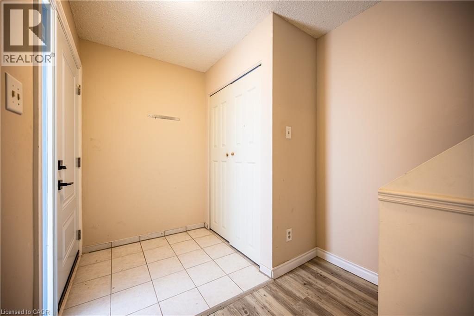
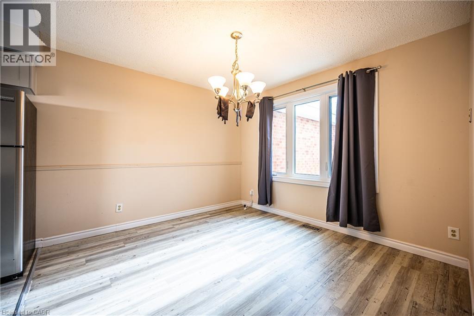
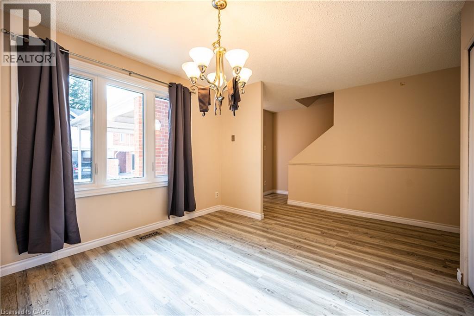
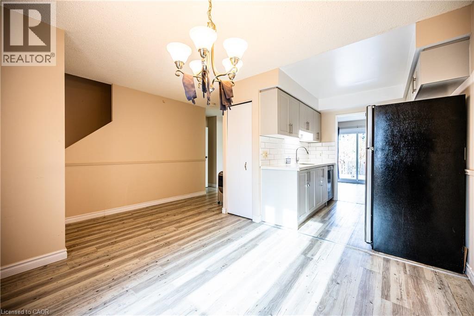
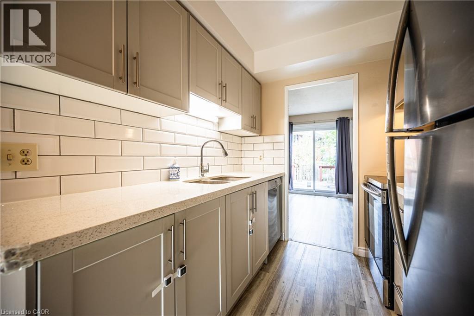
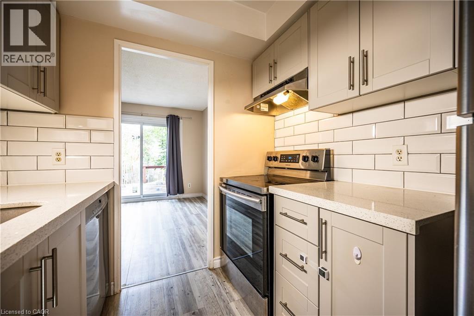
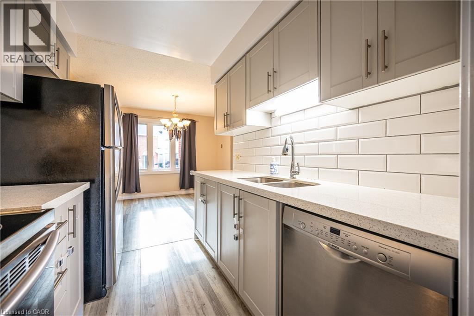
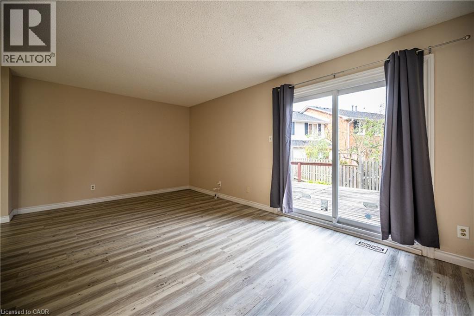
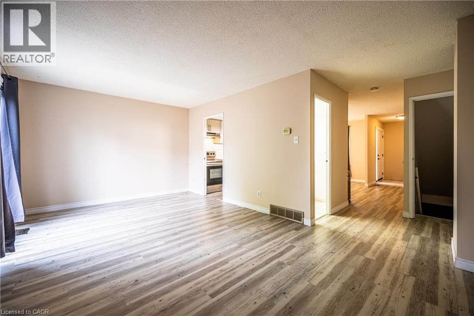
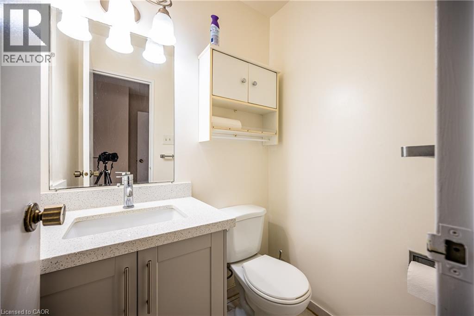
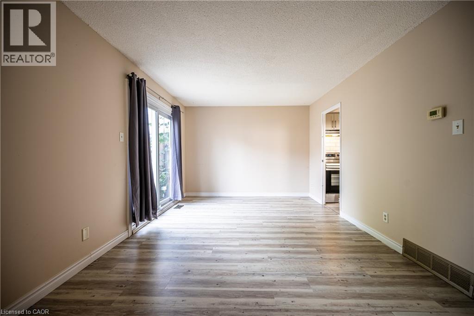
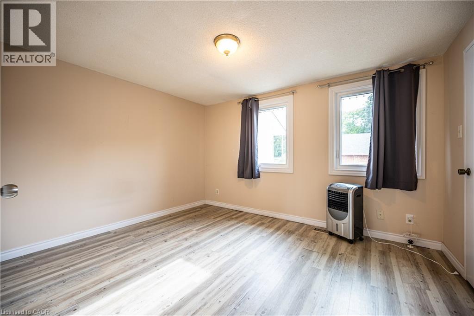
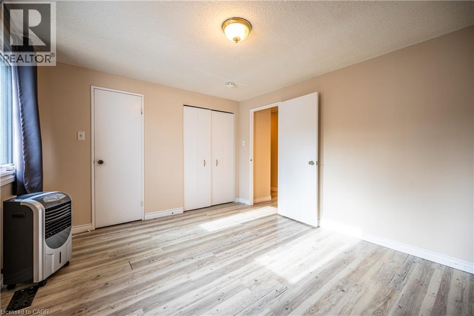
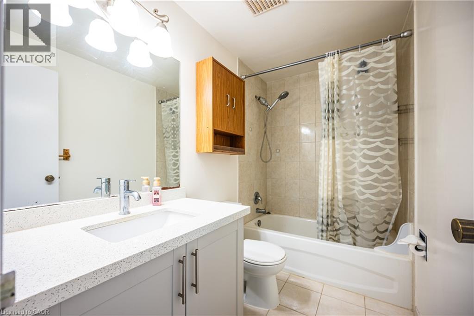
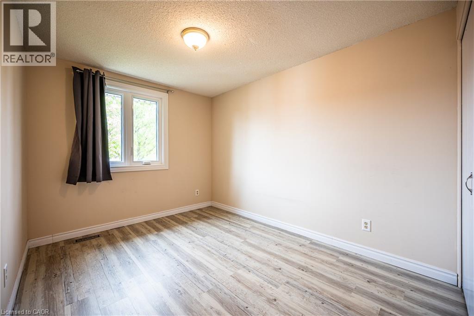
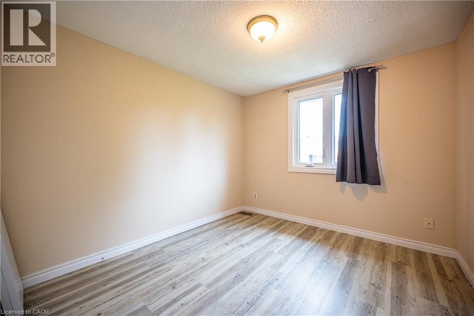
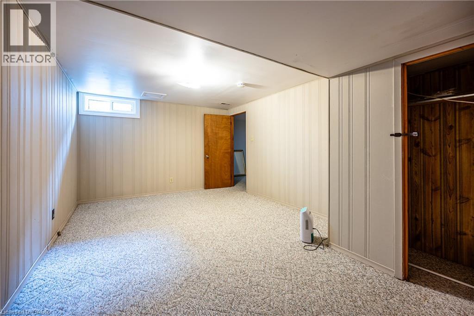
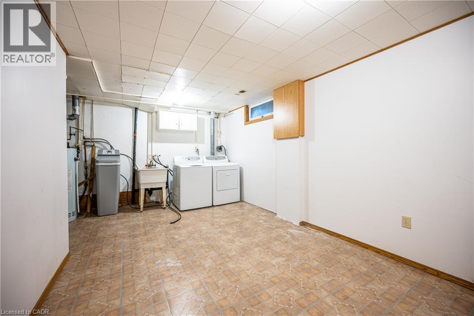
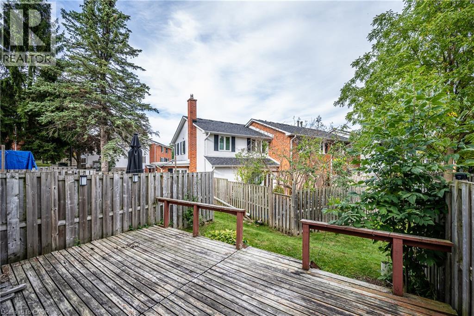
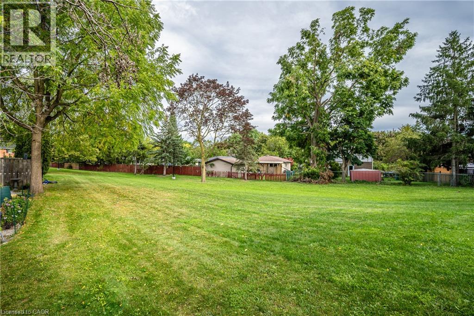
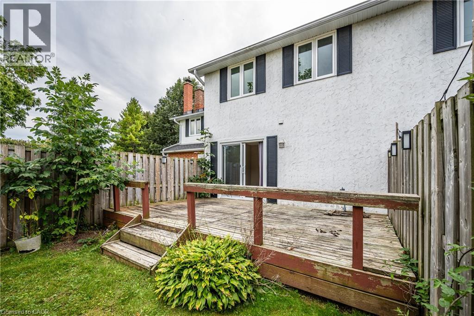
Well-maintained and updated 3-bedroom condo townhouse offering a bright and functional layout. The main and upper levels feature newer flooring throughout with no carpet. The upgraded kitchen and bathroom are finished with stylish quartz countertops, complemented by newer stainless steel appliances. The fully finished basement provides a spacious recreation room, ideal for a home office, gym, playroom, or additional living space. Enjoy a private backyard with a large deck, perfect for outdoor dining, summer BBQs, and relaxing. Conveniently located within walking distance to shopping, restaurants, parks, and everyday amenities, with direct transit access to both universities. Recent updates include a new door, window, and roof completed in 2026. A comfortable and convenient home in a desirable location. (id:61499)
Property Details
| MLS® Number | 40865128 |
| Property Type | Single Family |
| AmenitiesNearBy | Park, Public Transit, Schools |
| CommunityFeatures | Quiet Area |
| EquipmentType | Water Heater |
| Features | Southern Exposure, Paved Driveway |
| ParkingSpaceTotal | 1 |
| RentalEquipmentType | Water Heater |
Building
| BathroomTotal | 2 |
| BedroomsAboveGround | 3 |
| BedroomsTotal | 3 |
| Appliances | Dishwasher, Dryer, Refrigerator, Stove, Washer, Hood Fan |
| BasementDevelopment | Partially Finished |
| BasementType | Full (partially Finished) |
| ConstructedDate | 1978 |
| ConstructionStyleAttachment | Attached |
| CoolingType | Window Air Conditioner |
| ExteriorFinish | Brick, Stucco |
| FoundationType | Poured Concrete |
| HalfBathTotal | 1 |
| HeatingFuel | Natural Gas |
| HeatingType | Forced Air |
| StoriesTotal | 2 |
| SizeInterior | 1430 Sqft |
| Type | Row / Townhouse |
| UtilityWater | Municipal Water |
Parking
| Carport | |
| None |
Land
| Acreage | No |
| FenceType | Partially Fenced |
| LandAmenities | Park, Public Transit, Schools |
| Sewer | Municipal Sewage System |
| SizeTotalText | Unknown |
| ZoningDescription | Md |
Rooms
| Level | Type | Length | Width | Dimensions |
|---|---|---|---|---|
| Second Level | 4pc Bathroom | Measurements not available | ||
| Second Level | Bedroom | 11'1'' x 9'6'' | ||
| Second Level | Bedroom | 13'4'' x 8'7'' | ||
| Second Level | Primary Bedroom | 12'10'' x 10'10'' | ||
| Basement | Recreation Room | 18'0'' x 11'4'' | ||
| Main Level | 2pc Bathroom | Measurements not available | ||
| Main Level | Living Room | 18'4'' x 11'0'' | ||
| Main Level | Dining Room | 10'8'' x 10'5'' | ||
| Main Level | Kitchen | 8'0'' x 7'5'' |
https://www.realtor.ca/real-estate/30314932/407-keats-way-unit-2-waterloo
Interested?
Contact us for more information
Lin Yao
Salesperson
165 Hollinger Cr. Unit 6
Kitchener, Ontario N2K 2Z2

The trademarks REALTOR®, REALTORS®, and the REALTOR® logo are controlled by The Canadian Real Estate Association (CREA) and identify real estate professionals who are members of CREA. The trademarks MLS®, Multiple Listing Service® and the associated logos are owned by The Canadian Real Estate Association (CREA) and identify the quality of services provided by real estate professionals who are members of CREA. The trademark DDF® is owned by The Canadian Real Estate Association (CREA) and identifies CREA's Data Distribution Facility (DDF®)
September 23 2026 01:29:28
Solid State Realty Inc.