


408 Dundas Street S Unit# 203 Cambridge, Ontario N1R 0E8

$325,000Maintenance, Landscaping, Property Management
$304.98 Monthly
Maintenance, Landscaping, Property Management
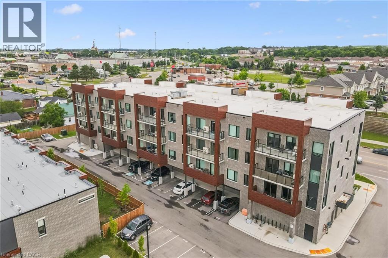
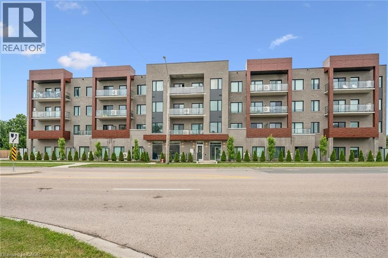
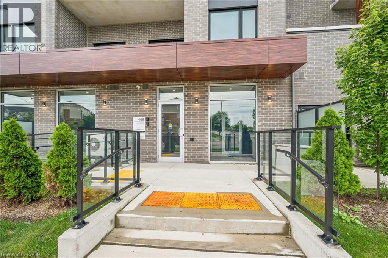
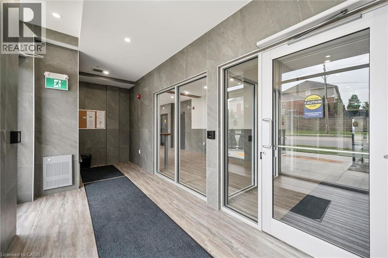
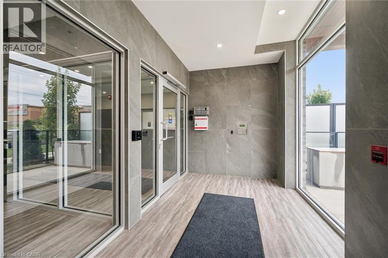
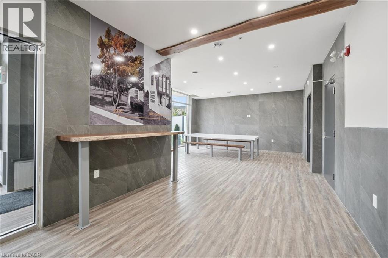
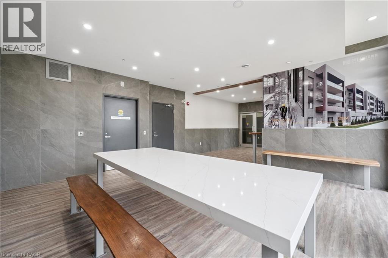
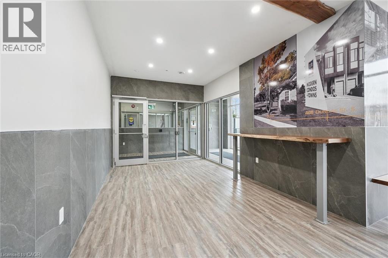
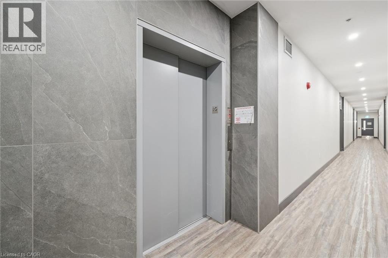
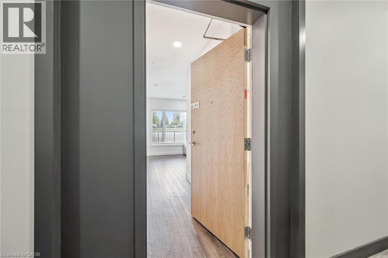
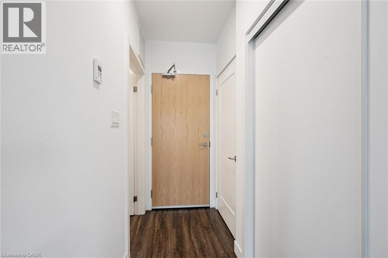
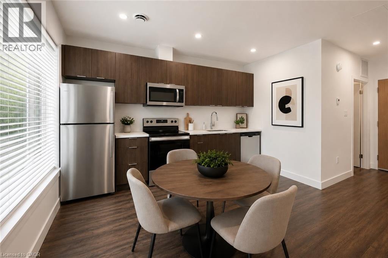
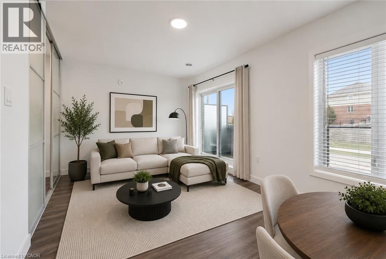
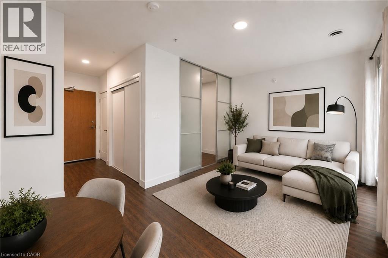
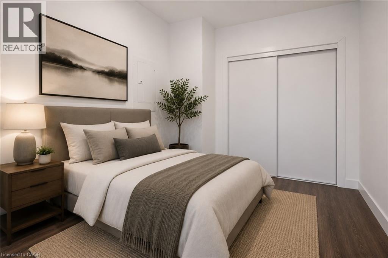
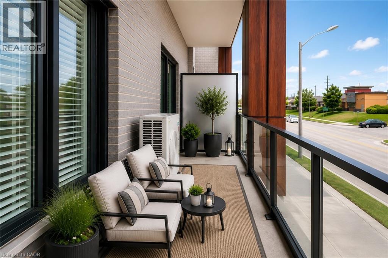
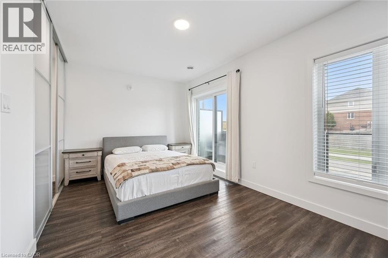
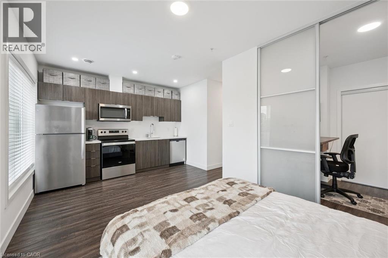
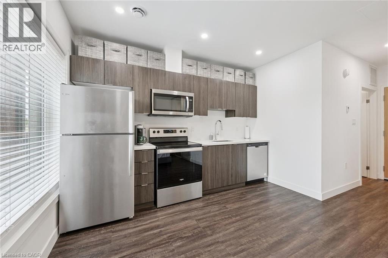
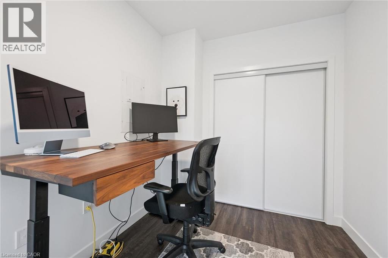
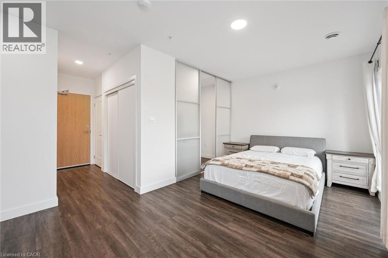
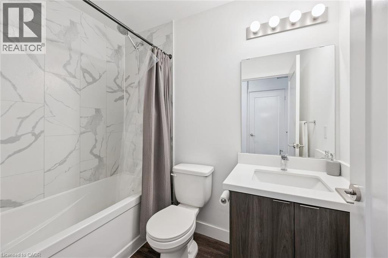
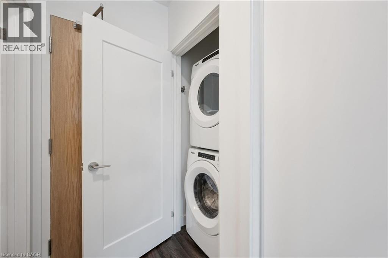
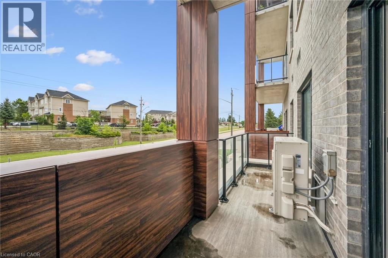
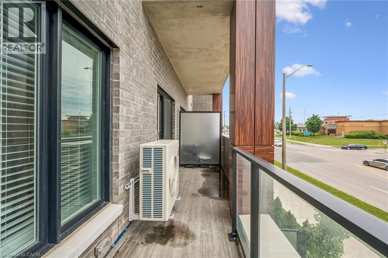
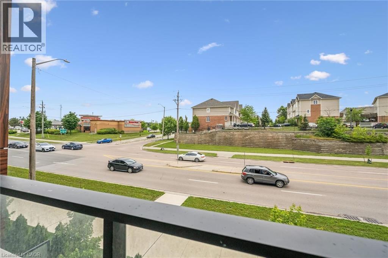
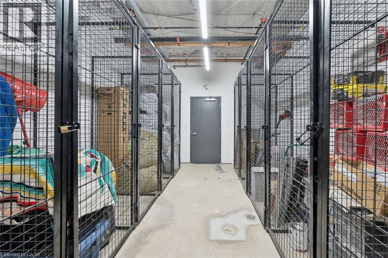
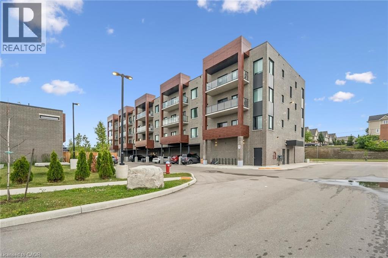
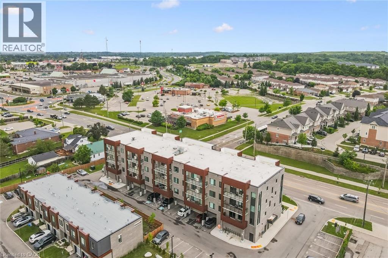
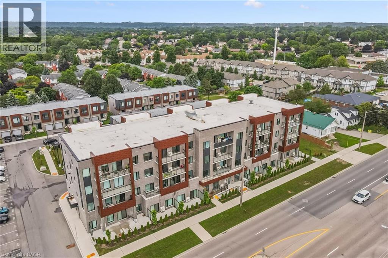
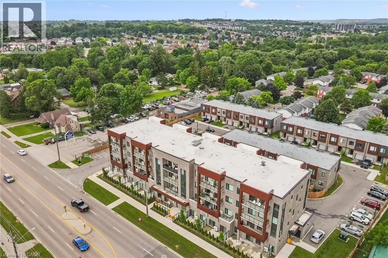
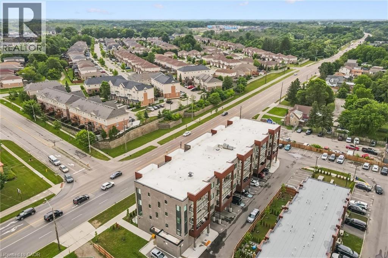
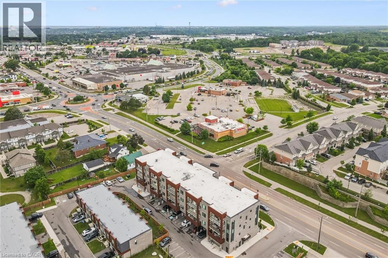
$304.98 MonthlyModern, convenient, easy living close to all amenities. Welcome to Unit 203 at 408 Dundas Street South in the desirable East Galt neighborhood of Cambridge. Built in 2024, this stylish 1-bedroom, 1-bathroom condo features luxury vinyl plank flooring, a modern kitchen with stainless steel appliances, quartz countertops, and an open-concept layout that leads to a spacious private balcony, perfect for enjoying your morning coffee or relaxing at the end of the day. The unit also includes in-suite laundry, a bright 4-piece bathroom with a shower and tub combination, one owned parking space, a private storage locker, and access to visitor parking. Ideally situated just minutes from the South Cambridge Shopping Centre and Franklin Boulevard, which provides convenient access to Highway 401, this location also offers easy access to parks, walking trails, restaurants, and vibrant downtown Cambridge. Whether you're a first-time home buyer, downsizer, or investor, this move-in-ready condo offers the perfect combination of comfort, convenience, and modern style. Book your showing today! (id:61499)
Property Details
| MLS® Number | 40847379 |
| Property Type | Single Family |
| AmenitiesNearBy | Park, Place Of Worship, Playground, Public Transit, Schools, Shopping |
| CommunityFeatures | Community Centre |
| Features | Balcony |
| ParkingSpaceTotal | 1 |
| StorageType | Locker |
Building
| BathroomTotal | 1 |
| BedroomsAboveGround | 1 |
| BedroomsTotal | 1 |
| Amenities | Party Room |
| Appliances | Dishwasher, Dryer, Refrigerator, Stove, Washer, Microwave Built-in |
| BasementType | None |
| ConstructedDate | 2024 |
| ConstructionStyleAttachment | Attached |
| CoolingType | Central Air Conditioning |
| ExteriorFinish | Other |
| HeatingFuel | Natural Gas |
| HeatingType | Forced Air |
| StoriesTotal | 1 |
| SizeInterior | 441 Sqft |
| Type | Apartment |
| UtilityWater | Municipal Water |
Parking
| Visitor Parking | |
| Open |
Land
| Acreage | No |
| LandAmenities | Park, Place Of Worship, Playground, Public Transit, Schools, Shopping |
| Sewer | Municipal Sewage System |
| SizeTotalText | Unknown |
| ZoningDescription | R4 |
Rooms
| Level | Type | Length | Width | Dimensions |
|---|---|---|---|---|
| Main Level | Living Room | 13'10'' x 9'11'' | ||
| Main Level | Kitchen | 5'3'' x 11'9'' | ||
| Main Level | Bedroom | 7'10'' x 7'4'' | ||
| Main Level | 4pc Bathroom | 4'11'' x 7'9'' |
https://www.realtor.ca/real-estate/30029545/408-dundas-street-s-unit-203-cambridge
Interested?
Contact us for more information
Mike Grant
Salesperson
1400 Bishop St.
Cambridge, Ontario N1R 6W8

The trademarks REALTOR®, REALTORS®, and the REALTOR® logo are controlled by The Canadian Real Estate Association (CREA) and identify real estate professionals who are members of CREA. The trademarks MLS®, Multiple Listing Service® and the associated logos are owned by The Canadian Real Estate Association (CREA) and identify the quality of services provided by real estate professionals who are members of CREA. The trademark DDF® is owned by The Canadian Real Estate Association (CREA) and identifies CREA's Data Distribution Facility (DDF®)
July 14 2026 01:30:51
RE/MAX Twin City Realty Inc.